
Home for Sale at 73 Robeson St in Somerville Boro, NJ for $660,000

73 Robeson St | Somerville Boro

$660,000 | 2 Beds | 3 Baths (2 Full, 1 Half) | 1,654 Sq. Ft.

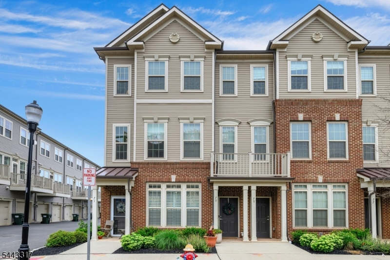
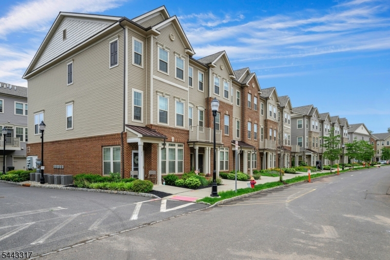
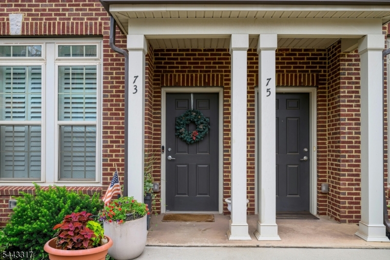
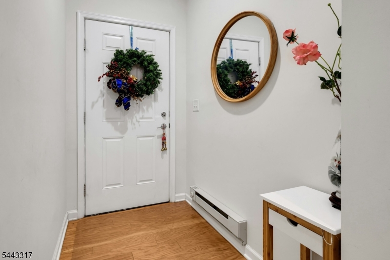
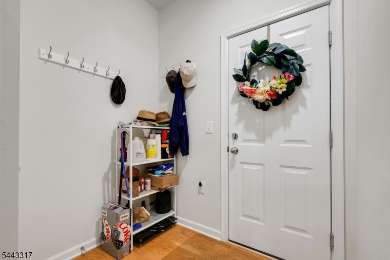
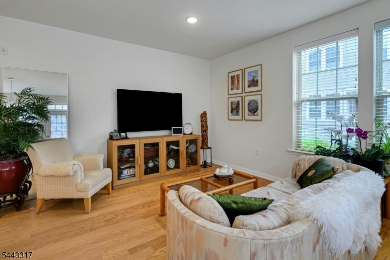
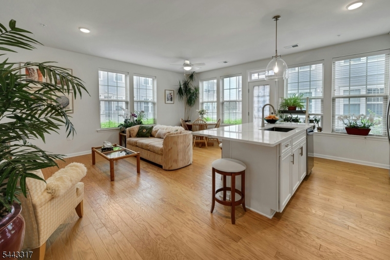
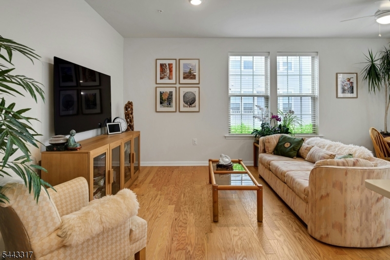
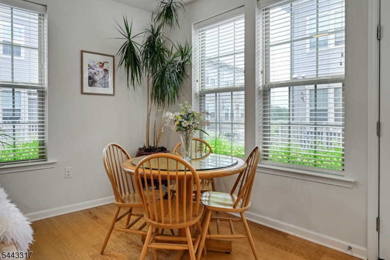
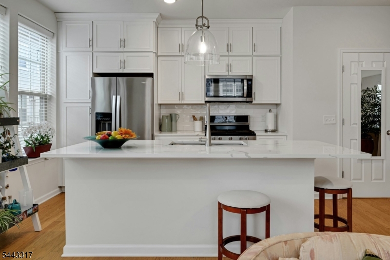
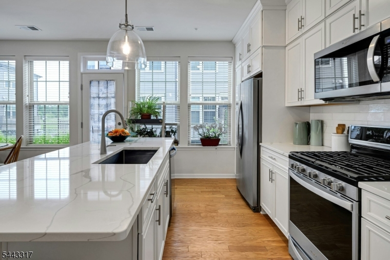
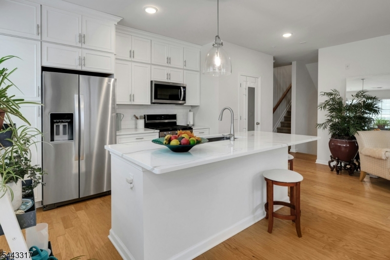
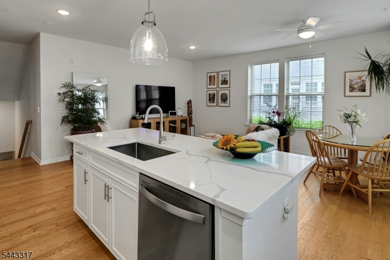
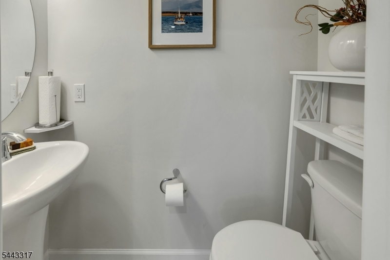
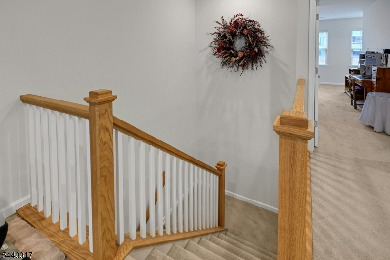
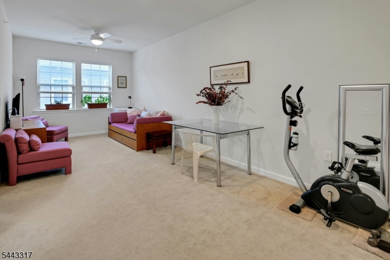
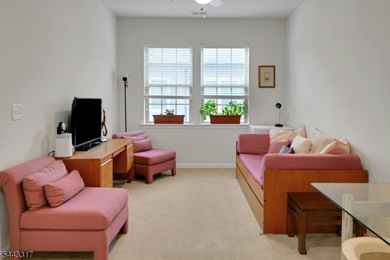
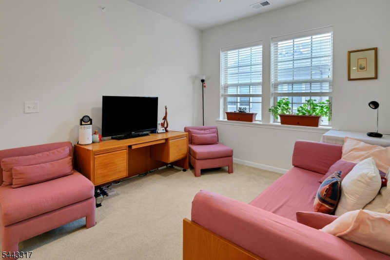
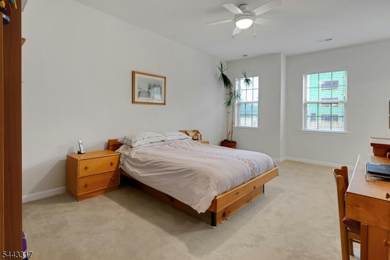
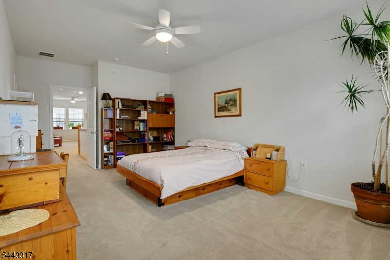
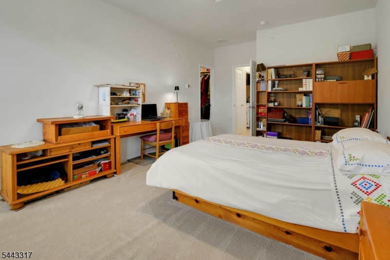
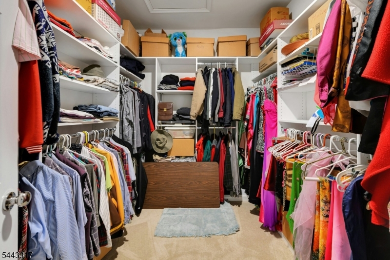
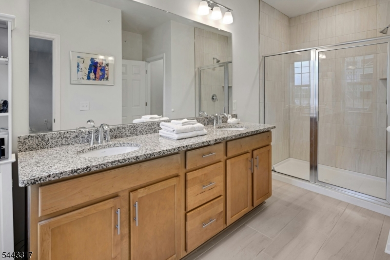
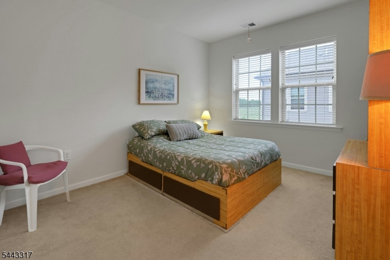
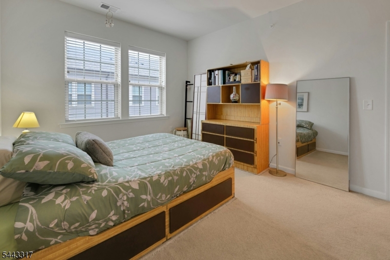
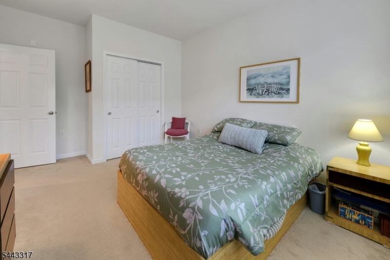
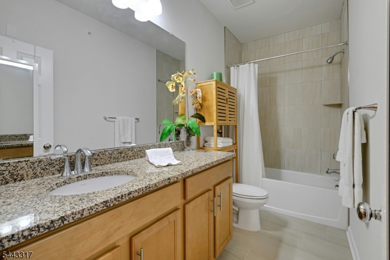
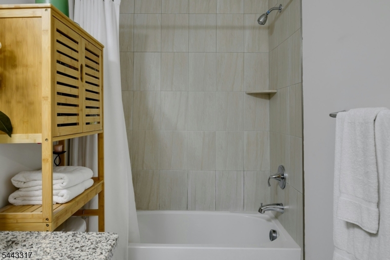
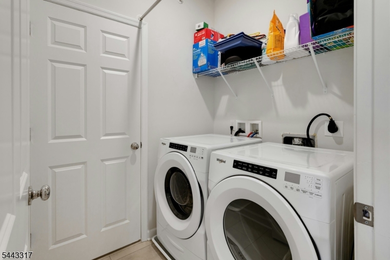
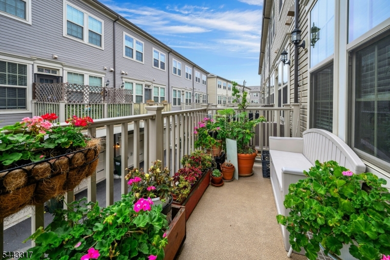
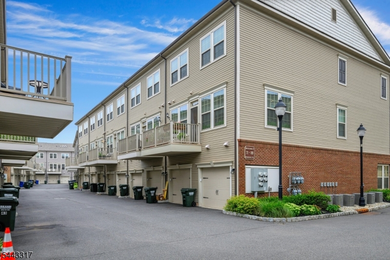
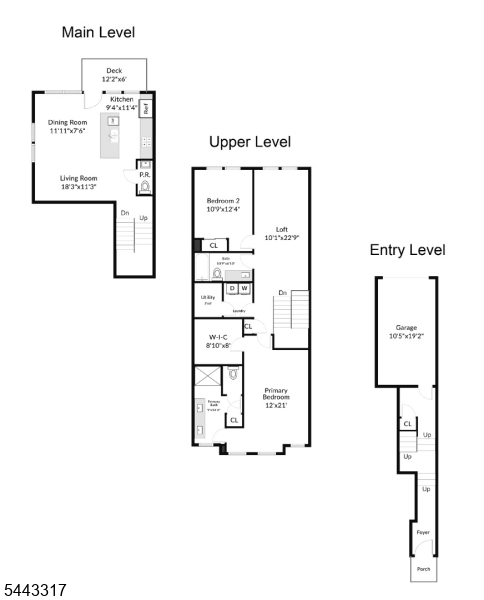
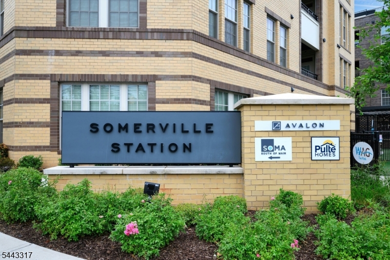
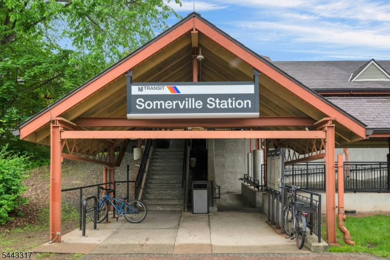
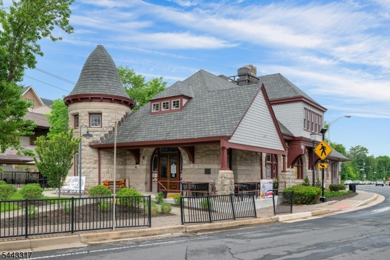
Experience modern living in this upgraded, energy efficient Union Model end-unit townhome in the highly desirable Somerville Station community. Ideally located within walking distance of the Somerville train station & vibrant downtown Somerville, this exceptional home offers the perfect blend of luxury, convenience, & commuter-friendly living. Enter through the attached garage or front entrance into a thoughtfully designed floor plan featuring 9-foot ceilings, hardwood floors, & abundant natural light from additional end-unit windows. The gourmet kitchen is beautifully appointed with white cabinetry, quartz countertops, a center island with breakfast bar seating, stainless steel appliances, & upgraded finishes. The open-concept kitchen flows seamlessly into the spacious living & dining areas, making it ideal for everyday living & entertaining. A powder room & outdoor balcony complete the main level. Upstairs features a versatile loft that can easily be converted into a 3rd bedroom or home office, a spacious primary suite with a walk-in closet & en-suite bath, a 2nd bedroom, full hall bath, & convenient laundry room. Enjoy downtown Somerville's award-winning restaurants, boutique shopping, entertainment, & year-round events just steps away. A valuable 20-year PILOT tax abatement offers significant savings, with approximately 50% of property taxes due during the first 3 years and 65% for years 4-19. Buyers should verify program details with the Somerville Tax Collector. GSMLS 4040426

Directions to property: South Bridge St. to Robeson St. to #73

MLS Listing ID: 
GSMLS 4040426
Listing Category: 
Purchase
Listing Status
Status of the Listing.
Listing Status: 
Active
Listing Status (Local): 
Active
Listing Pricing
Pricing information for this listing.
List Price: 
$660,000
Basic Property Information
Fields containing basic information about the property.
Property Type: 
Residential
Property Sub Type: 
Condominium
Primary Market Area: 
Somerville Boro
Address: 
73 Robeson St, Somerville Boro, NJ 08876-3268, U.S.A.
County: 
Somerset
Latitude: 
40.5659300
Longitude: 
-74.6155200
Directions: 
South Bridge St. to Robeson St. to #73
Public Remarks: 
Experience modern living in this upgraded, energy efficient Union Model end-unit townhome in the highly desirable Somerville Station community. Ideally located within walking distance of the Somerville train station & vibrant downtown Somerville, this exceptional home offers the perfect blend of luxury, convenience, & commuter-friendly living. Enter through the attached garage or front entrance into a thoughtfully designed floor plan featuring 9-foot ceilings, hardwood floors, & abundant natural light from additional end-unit windows. The gourmet kitchen is beautifully appointed with white cabinetry, quartz countertops, a center island with breakfast bar seating, stainless steel appliances, & upgraded finishes. The open-concept kitchen flows seamlessly into the spacious living & dining areas, making it ideal for everyday living & entertaining. A powder room & outdoor balcony complete the main level. Upstairs features a versatile loft that can easily be converted into a 3rd bedroom or home office, a spacious primary suite with a walk-in closet & en-suite bath, a 2nd bedroom, full hall bath, & convenient laundry room. Enjoy downtown Somerville's award-winning restaurants, boutique shopping, entertainment, & year-round events just steps away. A valuable 20-year PILOT tax abatement offers significant savings, with approximately 50% of property taxes due during the first 3 years and 65% for years 4-19. Buyers should verify program details with the Somerville Tax Collector.
Community Information
High: 
SOMERVILLE
Subdivision: 
Somerville Station
Association Fee: 
$268
Building Details
Details about the building on a property.
Architectural Style: 
Townhouse-End Unit
Year Built: 
2021
New Construction: 
0
Living Area: 
1,654
Interior: 
Blinds, Carbon Monoxide Detector, High Ceilings, Smoke Detector, Walk-In Closet
Fireplaces: 
No
Construction
Roof: 
Asphalt Shingle
Exterior: 
Brick, Vinyl Siding
Exterior Features: 
Deck
Energy Information: 
All Underground, Electric, Gas-Natural
Porch: 
No
Deck: 
Yes
Room Details
Details about the rooms in the building.
Total Rooms: 
7
Total Bedrooms: 
2
Total Bathrooms: 
3
Total Full-Bathrooms: 
2
Total Half-Bathrooms: 
1
Master Bedroom 
Dimensions: 
21x12 
Level: 
Second
Second Bedroom 
Dimensions: 
12x11 
Level: 
Second
Dining Room 
Dimensions: 
12x8 
Level: 
First
Kitchen 
Dimensions: 
11x9 
Level: 
First
Living Room 
Dimensions: 
18x11 
Level: 
First
Other One 
Dimensions: 
23x10 
Level: 
Second
Master Bathroom 
Level: 
Second
Utilities
Information about utilities available on the property.
Heating System: 
2 Units, Forced Hot Air, Multi-Zone
Heating System Fuel: 
Gas-Natural
Cooling System: 
2 Units, Ceiling Fan, Central Air, Multi-Zone Cooling
Water Heating System: 
Gas
Water Source: 
Association, Public Water
Sewer: 
Association, Public Sewer
Lot/Land Details
Details about the lots and land features included on the property.
Acres: 
0.39
Lot Size (Dimensions): 
.39
Waterfront: 
0
Lot Features
Driveway: 
Common, On-Street Parking
Parking Type: 
Common, On-Street Parking
Total Parking Spaces: 
0
Garage: 
Attached Garage, On-Street Parking
Pool: 
No
Fence: 
No
Public Record
Parcel Number: 
2718-00123-0004-00002-0006-C0402
Lot Number: 
2.06
Annual Tax: 
$11,394.00
Contract Details
Details about the listing contract.
Exclusions: 
Ceiling fan in loft.
Possession: 
Upon Agreement
Listing Participants
Participants (agents, offices, etc.) in the transaction.
Listing Office Name: 
COLDWELL BANKER REALTY

Request More Information