
Home for Sale at 1230 Terrill Rd in Scotch Plains Twp., NJ for $1,299,900

1230 Terrill Rd | Scotch Plains Twp.

$1,299,900 | 7 Beds | 6 Baths (4 Full, 2 Half) | 4,283 Sq. Ft.

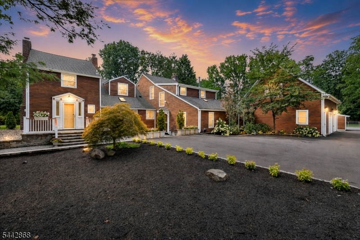
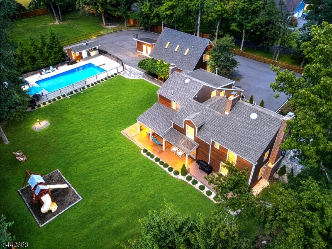
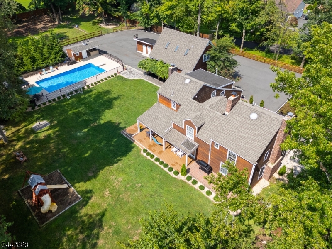
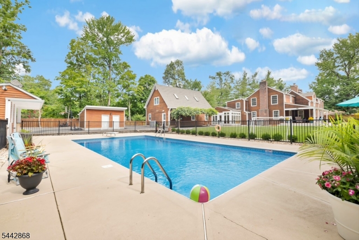
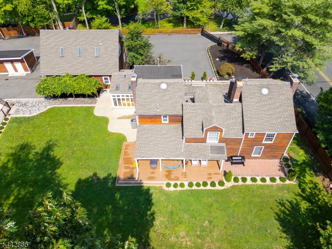
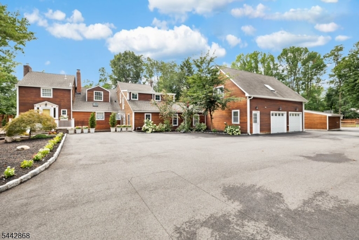
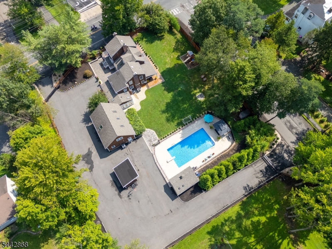
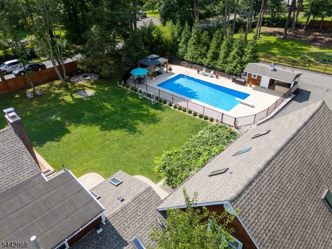
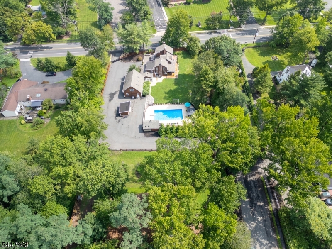
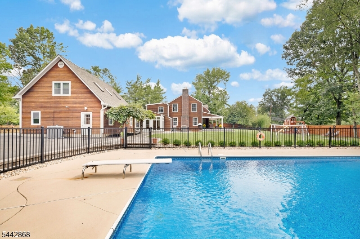
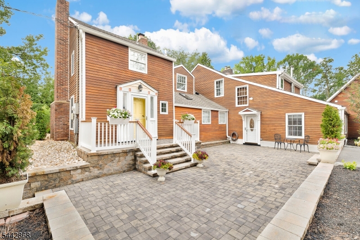
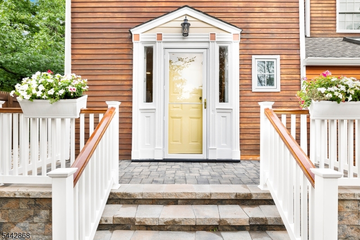
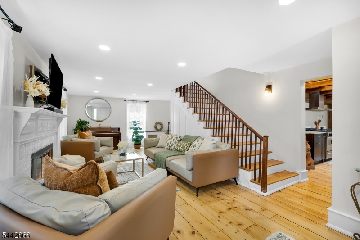
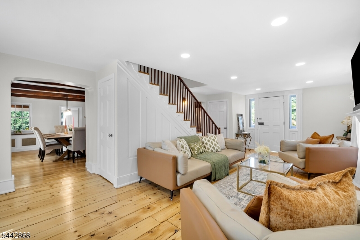
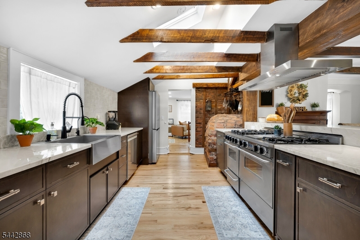
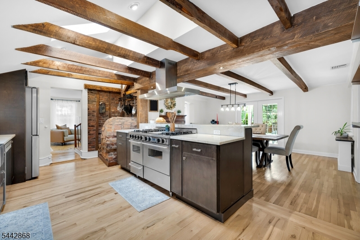
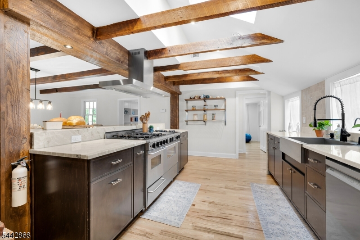
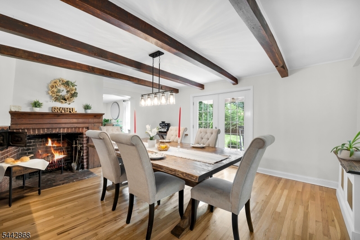
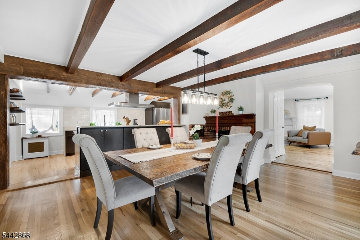
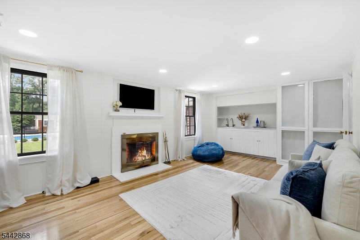
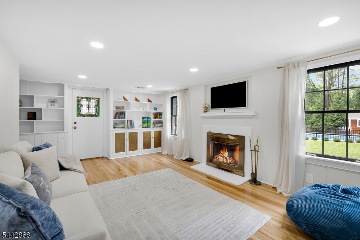
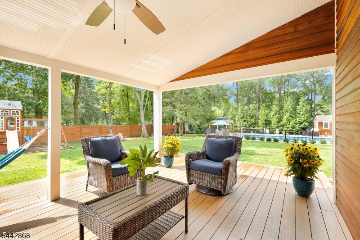
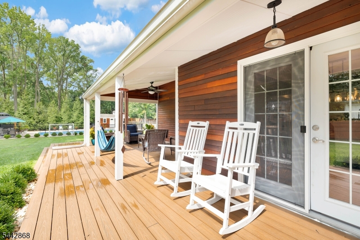
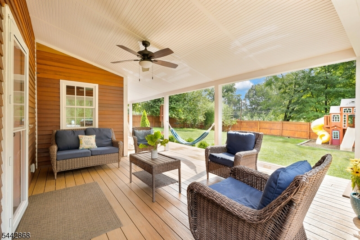
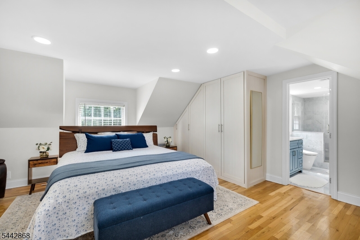
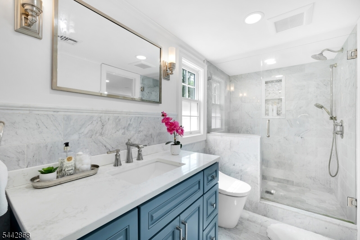
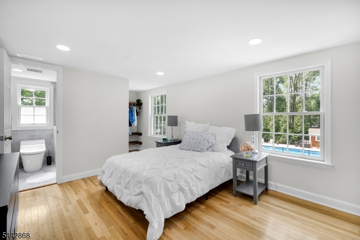
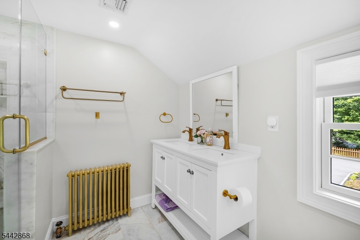
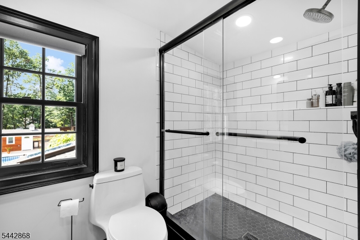
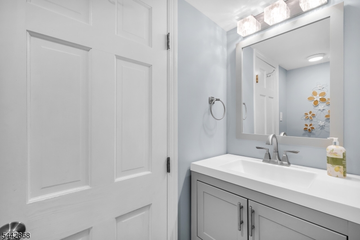
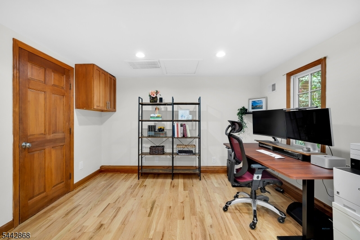
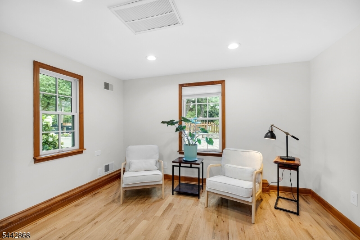
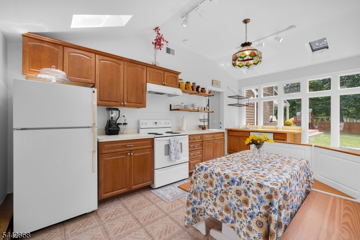
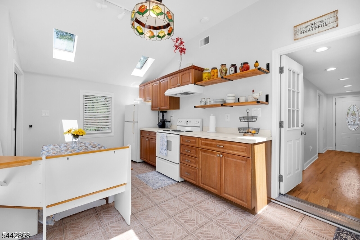
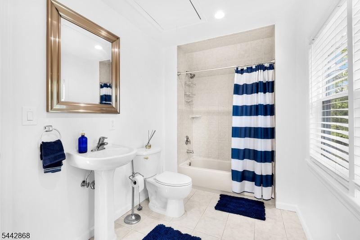
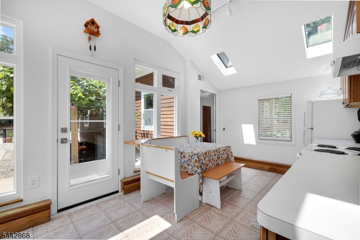
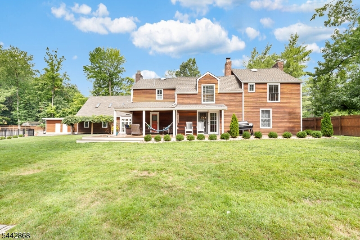
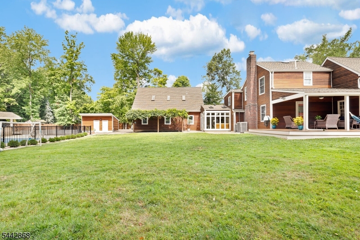
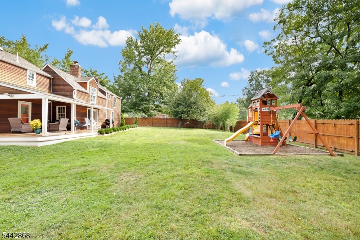
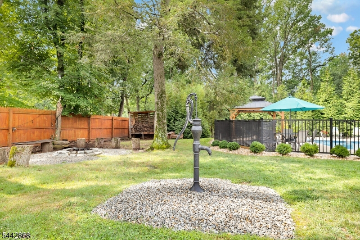
Welcome to this extraordinary farmhouse estate, originally constructed in 1736 and situated on over 1.18 private ac. in the highly desirable Fox Lair section of Sc.Plains. Rich in history and character, this remarkable home blends timeless craftsmanship with comfort and versatility. Featuring 7 bedrooms, 4 full baths, and 2 half baths, this residence offers exceptional flexibility for today's modern living, including a private guest quarter. Historic details abound, including original wide pumpkin pine flooring, exposed hand-hewn beams, a rare beehive oven, and three wood-burning fireplaces that showcase the home's enduring charm.The kitchen serves as the heart of the home, offering an inviting setting for everyday living and entertaining. Throughout the residence, generous living spaces, refinished hardwood flooring, and 3-zone central air conditioning contribute to a comfortable living. Step outside to your own private retreat. The beautifully landscaped grounds feature an in-ground pool, outdoor kitchen/grilling area, a covered deck accessed through elegant French doors, patio, mature landscaping, fruit trees, flourishing vines, and ample space to create your own garden. Two electronically controlled gated entrances provide a grand arrival experience, an unparalleled setting minutes from schools, shopping, dining, and trains to NYC. A rare opportunity to own one of the most distinctive historic estates w/an exceptional combination of history, character, and privacy. GSMLS 4045522

Directions to property: 1230 Terrill Road

MLS Listing ID: 
GSMLS 4045522
Listing Category: 
Purchase
Listing Status
Status of the Listing.
Listing Status: 
Active
Listing Status (Local): 
Active
Listing Pricing
Pricing information for this listing.
List Price: 
$1,299,900
Basic Property Information
Fields containing basic information about the property.
Property Type: 
Residential
Property Sub Type: 
Single Family Detached
Primary Market Area: 
Scotch Plains Twp.
Address: 
1230 Terrill Rd, Scotch Plains Twp., NJ 07076-2226, U.S.A.
County: 
Union
Latitude: 
40.6273500
Longitude: 
-74.3789800
Directions: 
1230 Terrill Road
Public Remarks: 
Welcome to this extraordinary farmhouse estate, originally constructed in 1736 and situated on over 1.18 private ac. in the highly desirable Fox Lair section of Sc.Plains. Rich in history and character, this remarkable home blends timeless craftsmanship with comfort and versatility. Featuring 7 bedrooms, 4 full baths, and 2 half baths, this residence offers exceptional flexibility for today's modern living, including a private guest quarter. Historic details abound, including original wide pumpkin pine flooring, exposed hand-hewn beams, a rare beehive oven, and three wood-burning fireplaces that showcase the home's enduring charm.The kitchen serves as the heart of the home, offering an inviting setting for everyday living and entertaining. Throughout the residence, generous living spaces, refinished hardwood flooring, and 3-zone central air conditioning contribute to a comfortable living. Step outside to your own private retreat. The beautifully landscaped grounds feature an in-ground pool, outdoor kitchen/grilling area, a covered deck accessed through elegant French doors, patio, mature landscaping, fruit trees, flourishing vines, and ample space to create your own garden. Two electronically controlled gated entrances provide a grand arrival experience, an unparalleled setting minutes from schools, shopping, dining, and trains to NYC. A rare opportunity to own one of the most distinctive historic estates w/an exceptional combination of history, character, and privacy.
Community Information
Elementary: 
Cole Elem
Middle: 
Terrill MS
High: 
SP Fanwood
Building Details
Details about the building on a property.
Architectural Style: 
Colonial
Year Built: 
1736
New Construction: 
0
Living Area: 
4,283
Basement: 
Finished
Interior: 
Beam Ceilings, Carbon Monoxide Detector, Fire Extinguisher, Smoke Detector, Track Lighting
Fireplaces: 
Yes
Construction
Roof: 
Asphalt Shingle
Exterior: 
Wood Shingle
Exterior Features: 
Barbeque, Deck, Metal Fence, Open Porch(es), Storage Shed, Storm Door(s), Thermal Windows/Doors
DisabilityFeatures: 
No
Energy Information: 
Electric, Gas-Natural
Porch: 
No
Deck: 
Yes
Room Details
Details about the rooms in the building.
Total Rooms: 
13
Total Bedrooms: 
7
Total Bathrooms: 
6
Total Full-Bathrooms: 
4
Total Half-Bathrooms: 
2
Master Bedroom 
Dimensions: 
19x17 
Level: 
Second
Second Bedroom 
Dimensions: 
20x11 
Level: 
Second
Third Bedroom 
Dimensions: 
18x11 
Level: 
Second
Fourth Bedroom 
Dimensions: 
14x12 
Level: 
First
Dining Room 
Dimensions: 
18x16 
Level: 
First
Family Room 
Dimensions: 
21x12 
Level: 
First
Kitchen 
Dimensions: 
18x10 
Level: 
First
Living Room 
Dimensions: 
16x15 
Level: 
First
Other One 
Dimensions: 
18x11 
Level: 
Second
Other Two 
Dimensions: 
14x10 
Level: 
Second
Other Three 
Dimensions: 
11x12 
Level: 
Second
In-Law Suite 
Master Bathroom 
Level: 
Second
Utilities
Information about utilities available on the property.
Heating System: 
Forced Hot Air, Multi-Zone
Heating System Fuel: 
Gas-Natural
Cooling System: 
Central Air, Multi-Zone Cooling
Water Heating System: 
From Furnace, Gas
Water Source: 
Public Water
Sewer: 
Public Sewer
Lot/Land Details
Details about the lots and land features included on the property.
Acres: 
1.19
Lot Size (Dimensions): 
001.191 AC
Waterfront: 
0
Lot Features
Driveway: 
1 Car Width, 2 Car Width, Additional Parking, Blacktop, Driveway-Exclusive, Fencing
Parking Type: 
1 Car Width, 2 Car Width, Additional Parking, Blacktop, Driveway-Exclusive, Fencing
Total Parking Spaces: 
10
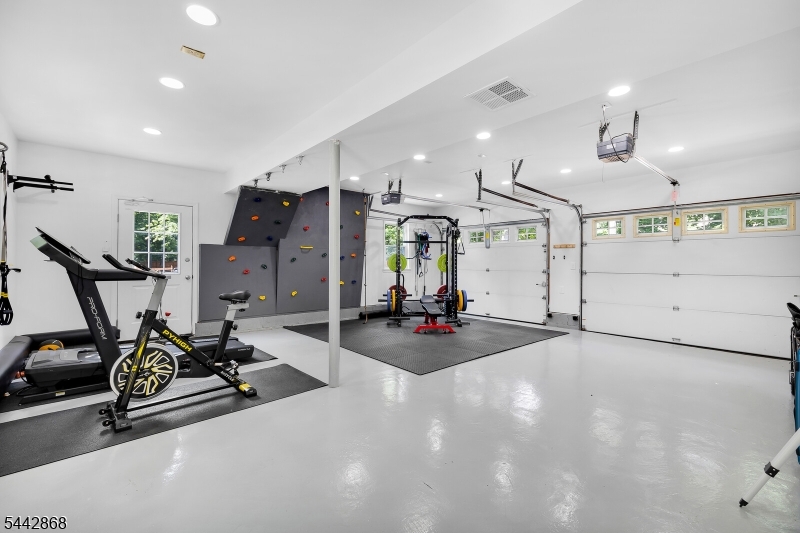
Garage: 
Attached Garage, Garage Door Opener, Oversize Garage
Pool: 
Yes
Fence: 
No
Public Record
Parcel Number: 
2916-15303-0000-00017-0000-
Lot Number: 
17
Annual Tax: 
$16,055.00
Contract Details
Details about the listing contract.
Possession: 
At Closing
Listing Participants
Participants (agents, offices, etc.) in the transaction.
Listing Office Name: 
WEICHERT REALTORS

Request More Information