
Home for Sale at 1661 Ramapo Way in Scotch Plains Twp., NJ for $749,900

1661 Ramapo Way | Scotch Plains Twp.

$749,900 | 3 Beds | 2 Baths (2 Full)

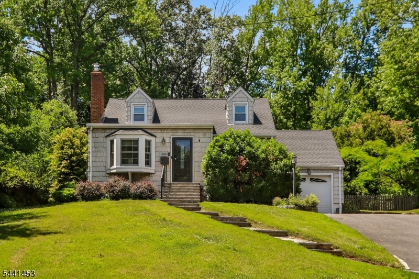
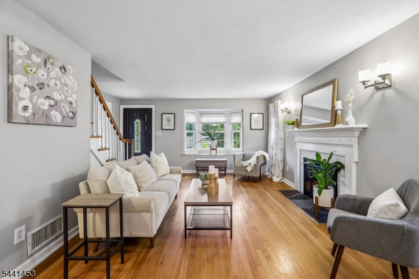
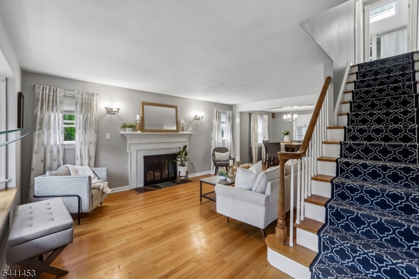
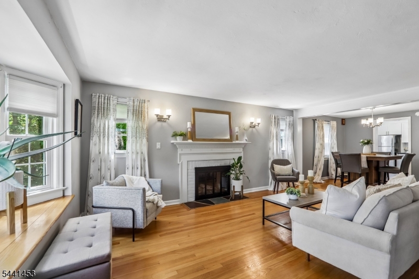
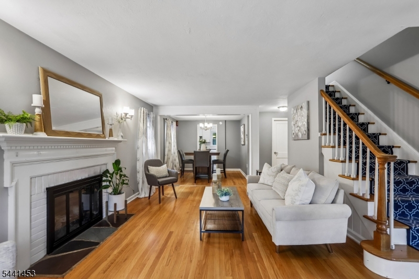
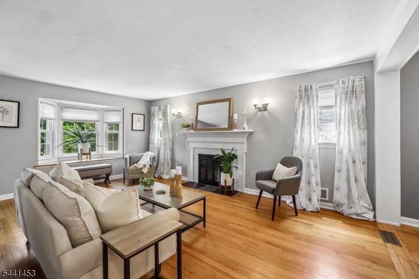
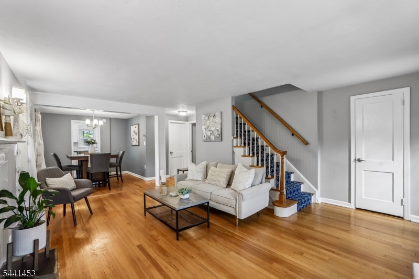
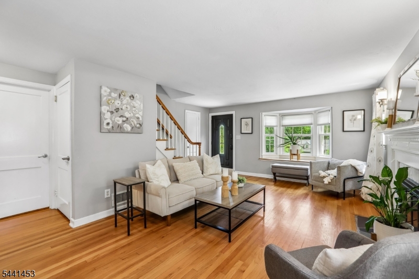
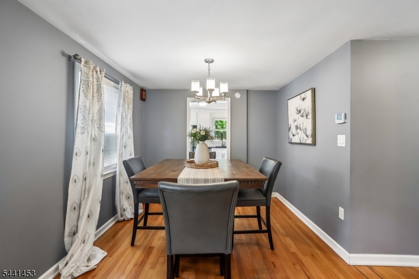
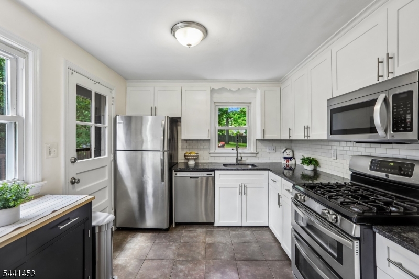
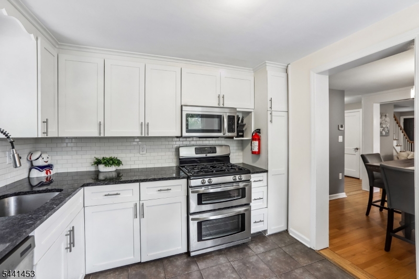
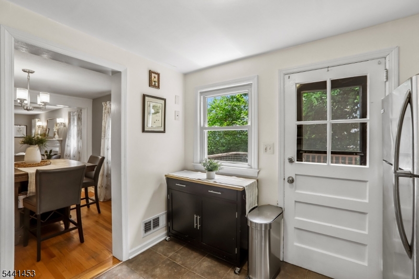
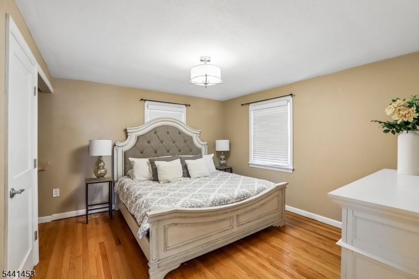
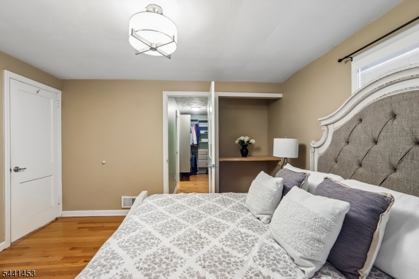
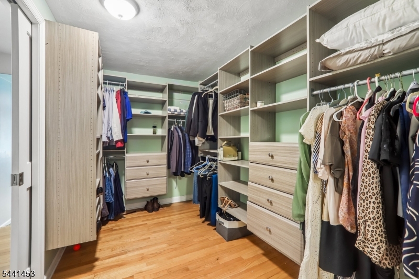
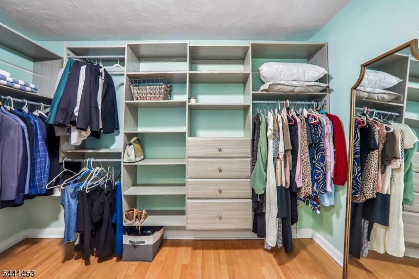
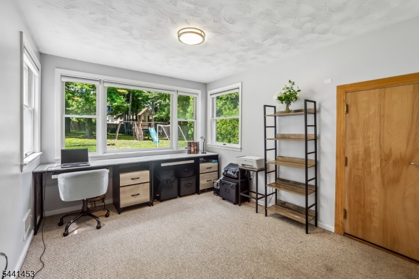
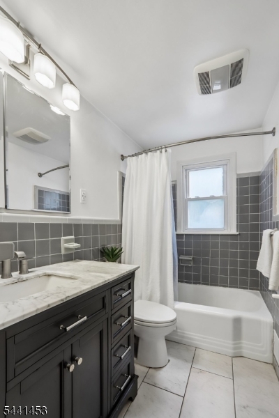
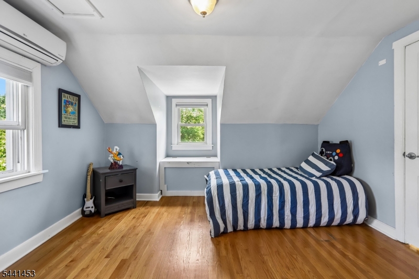
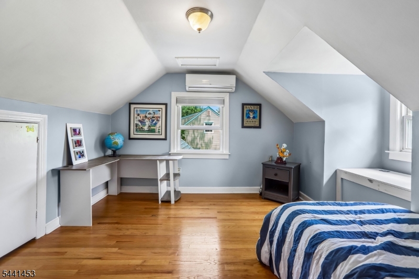
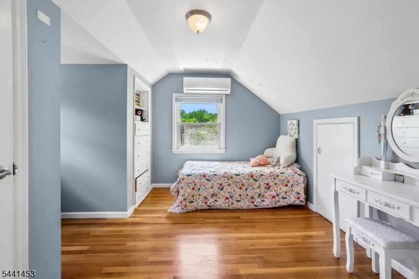
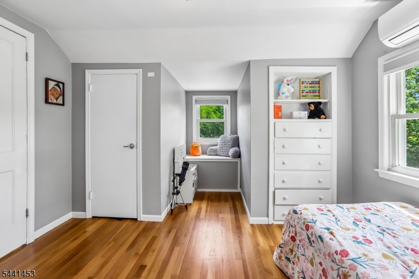
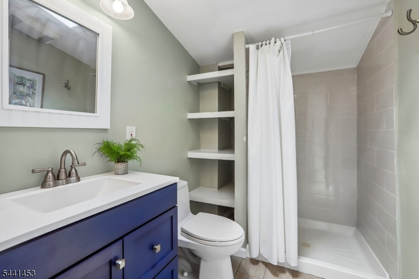
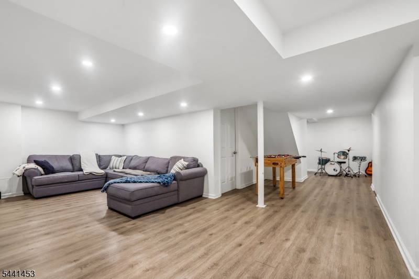
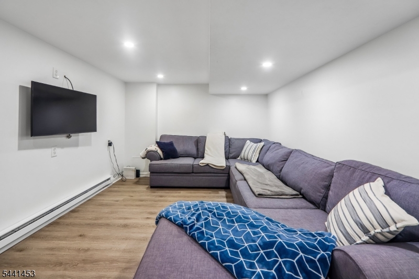
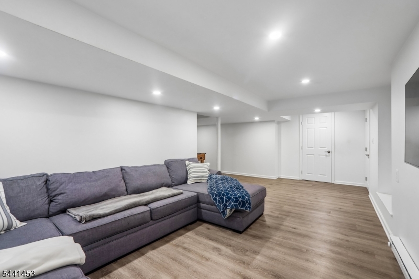
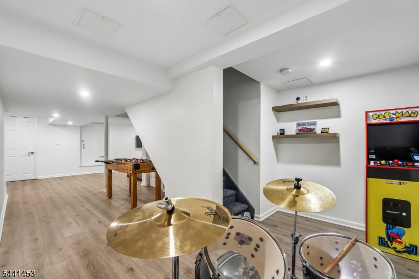
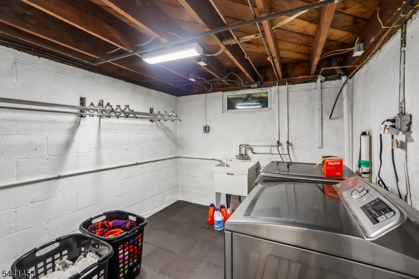
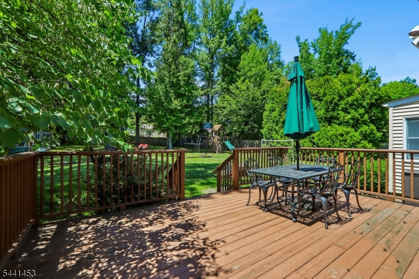
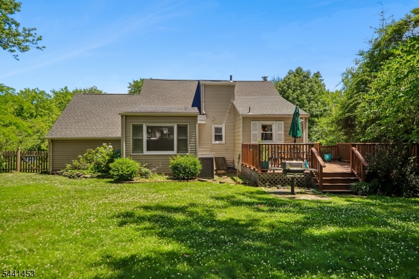
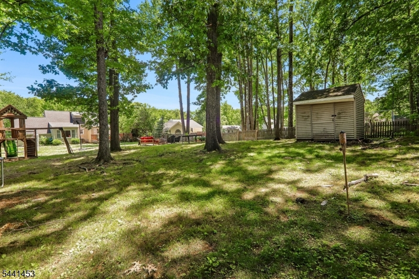
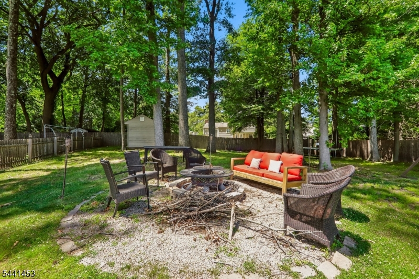
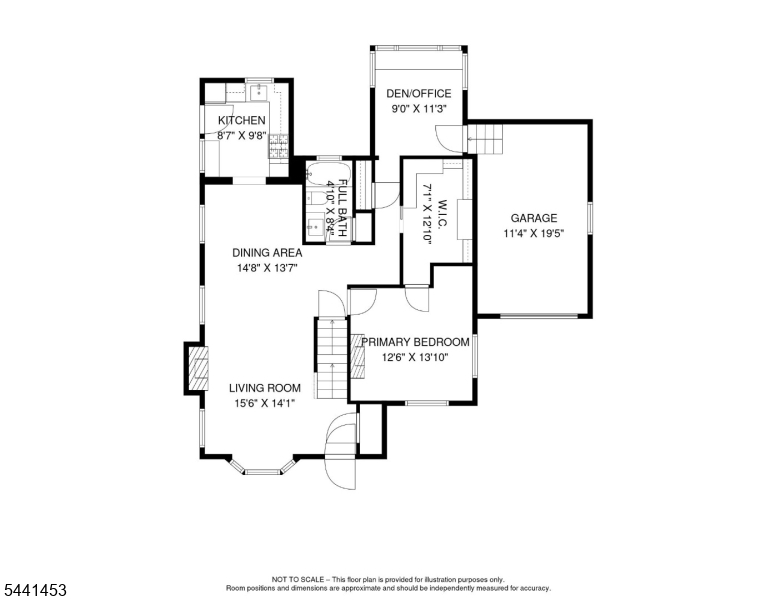
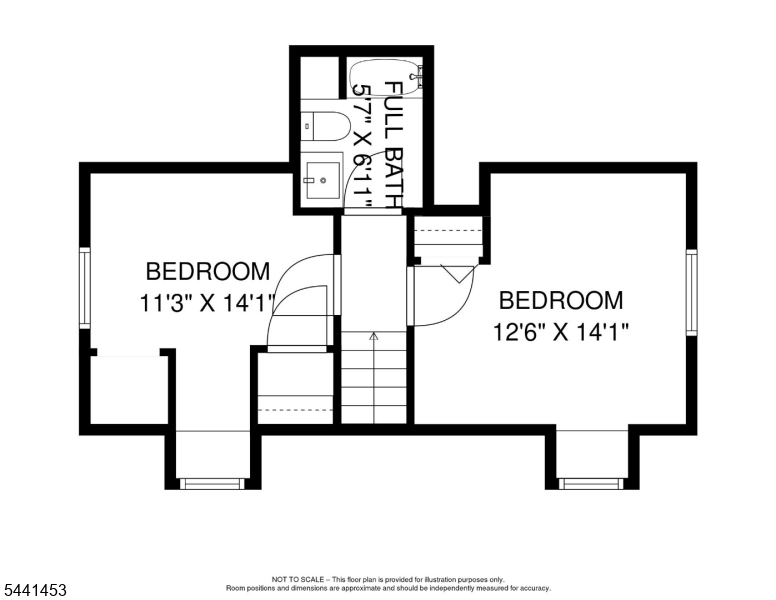
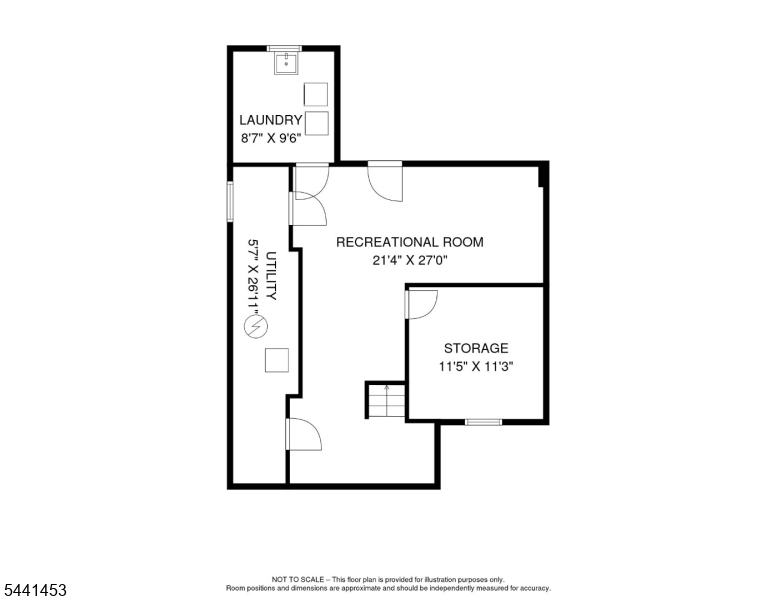
Welcome to your own private retreat in the heart of Scotch Plains! Set on a beautifully landscaped .39-acre property, this charming 3-bedroom, 2-bath home offers comfort, character, and convenience.Enjoy a peaceful, park-like backyard with mature trees, a cozy firepit, expansive green space, and a spacious deck perfect for entertaining, outdoor dining, or simply relaxing. Inside, you'll find a welcoming living room with a gas fireplace, formal dining room, and an updated kitchen featuring white cabinetry, granite countertops, and stainless steel appliances.The first-floor primary bedroom offers easy living and includes a large dressing room/walk-in closet, while a versatile den is ideal for a home office, playroom, or reading nook. Upstairs are two generously sized bedrooms and a beautifully remodeled full bath.The fully renovated lower level provides additional living space with a family room, workshop, laundry room, and abundant storage.Ideally located near top-rated Scotch Plains schools, downtown shops and restaurants, and recreation, this home also offers convenient access to NYC transportation for an easy commute.A rare opportunity to enjoy privacy, space, and an exceptional lifestyle in one of Scotch Plains' most desirable locations. Offers due Tuesday @3pm GSMLS 4045452

Directions to property: Martine Ave. to Ramapo Way

MLS Listing ID: 
GSMLS 4045452
Listing Category: 
Purchase
Listing Status
Status of the Listing.
Listing Status: 
Active
Listing Status (Local): 
Active
Listing Pricing
Pricing information for this listing.
List Price: 
$749,900
Basic Property Information
Fields containing basic information about the property.
Property Type: 
Residential
Property Sub Type: 
Single Family Detached
Primary Market Area: 
Scotch Plains Twp.
Address: 
1661 Ramapo Way, Scotch Plains Twp., NJ 07076-2317, U.S.A.
County: 
Union
Latitude: 
40.6318000
Longitude: 
-74.3751900
Directions: 
Martine Ave. to Ramapo Way
Public Remarks: 
Welcome to your own private retreat in the heart of Scotch Plains! Set on a beautifully landscaped .39-acre property, this charming 3-bedroom, 2-bath home offers comfort, character, and convenience.Enjoy a peaceful, park-like backyard with mature trees, a cozy firepit, expansive green space, and a spacious deck perfect for entertaining, outdoor dining, or simply relaxing. Inside, you'll find a welcoming living room with a gas fireplace, formal dining room, and an updated kitchen featuring white cabinetry, granite countertops, and stainless steel appliances.The first-floor primary bedroom offers easy living and includes a large dressing room/walk-in closet, while a versatile den is ideal for a home office, playroom, or reading nook. Upstairs are two generously sized bedrooms and a beautifully remodeled full bath.The fully renovated lower level provides additional living space with a family room, workshop, laundry room, and abundant storage.Ideally located near top-rated Scotch Plains schools, downtown shops and restaurants, and recreation, this home also offers convenient access to NYC transportation for an easy commute.A rare opportunity to enjoy privacy, space, and an exceptional lifestyle in one of Scotch Plains' most desirable locations. Offers due Tuesday @3pm
Community Information
Elementary: 
McGinn
Middle: 
Terrill MS
High: 
SP Fanwood
Building Details
Details about the building on a property.
Architectural Style: 
Cape Cod
Year Built: 
1953
New Construction: 
0
Basement: 
Finished
Fireplaces: 
Yes
Construction
Roof: 
Asphalt Shingle
Exterior: 
Vinyl Siding
Energy Information: 
Electric, Gas-Natural
Porch: 
No
Deck: 
No
Room Details
Details about the rooms in the building.
Total Rooms: 
7
Total Bedrooms: 
3
Total Bathrooms: 
2
Total Full-Bathrooms: 
2
Total Half-Bathrooms: 
0
Master Bedroom 
Dimensions: 
13x12 
Level: 
First
Second Bedroom 
Dimensions: 
13x12 
Level: 
Second
Third Bedroom 
Dimensions: 
12x9 
Level: 
Second
Dining Room 
Dimensions: 
10x10 
Level: 
First
Family Room 
Dimensions: 
22x10 
Level: 
Basement
Kitchen 
Dimensions: 
10x10 
Level: 
First
Living Room 
Dimensions: 
18x12 
Level: 
First
Den 
Dimensions: 
10x10 
Level: 
First
Utilities
Information about utilities available on the property.
Heating System: 
1 Unit
Heating System Fuel: 
Gas-Natural
Cooling System: 
2 Units, Central Air, Ductless Split AC
Water Heating System: 
Gas
Water Source: 
Public Water
Sewer: 
Public Sewer
Lot/Land Details
Details about the lots and land features included on the property.
Acres: 
0.39
Lot Size (Dimensions): 
000.387 AC
Waterfront: 
0
Lot Features
Driveway: 
Blacktop
Parking Type: 
Blacktop
Total Parking Spaces: 
4
Garage: 
Attached Garage
Fence: 
No
Public Record
Parcel Number: 
2916-11801-0000-00003-0000-
Lot Number: 
3
Annual Tax: 
$11,609.00
Contract Details
Details about the listing contract.
Possession: 
On terms
Listing Participants
Participants (agents, offices, etc.) in the transaction.
Listing Office Name: 
COLDWELL BANKER REALTY

Request More Information