
Home for Sale at 2114 Aldene Ave in Scotch Plains Twp., NJ for $724,900

2114 Aldene Ave | Scotch Plains Twp.

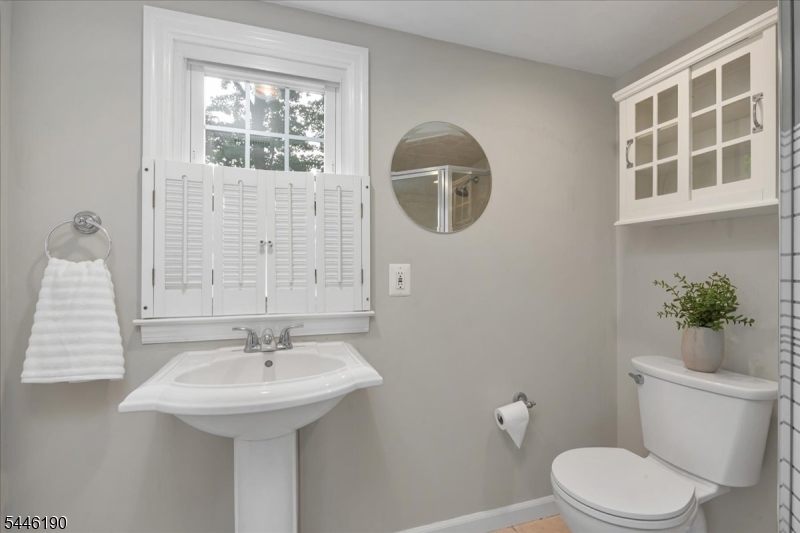
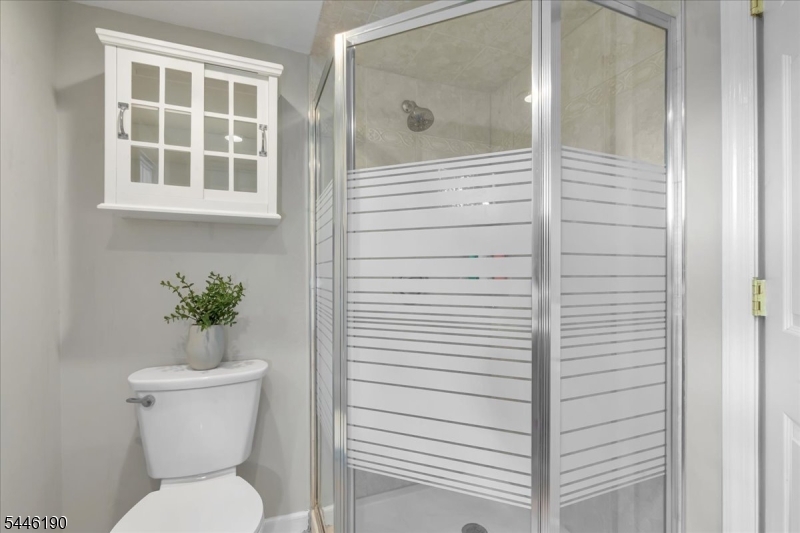
$724,900 | 4 Beds | 2 Baths (2 Full)

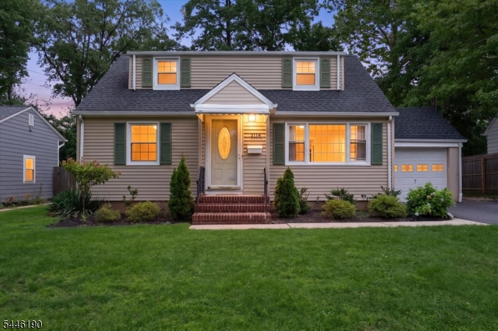
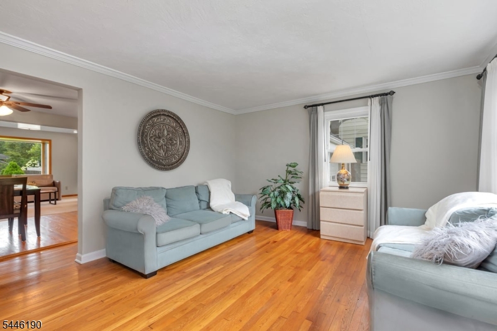
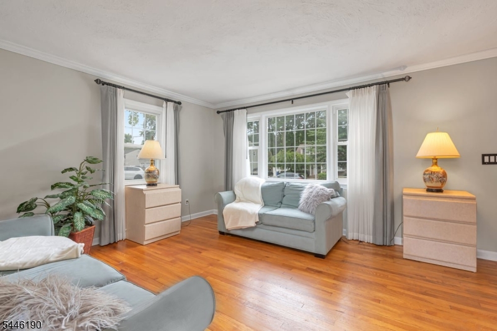
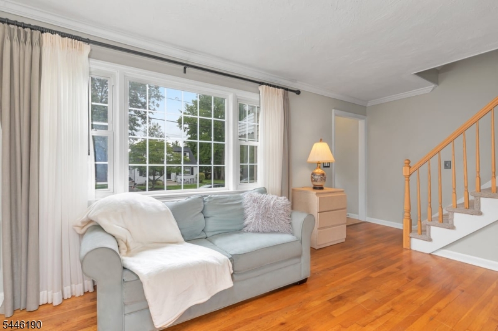
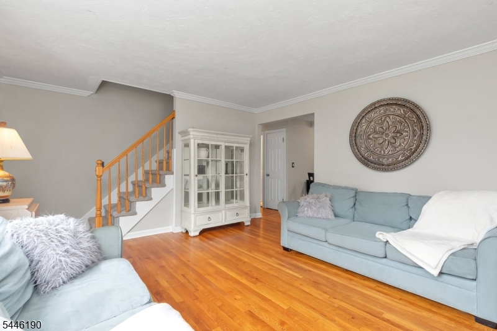
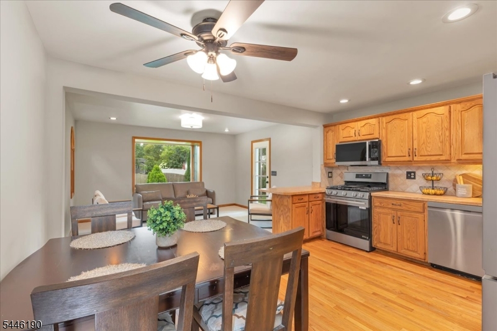
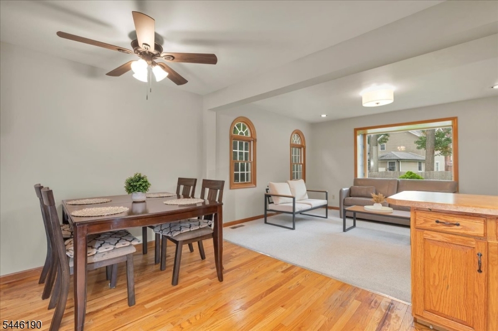
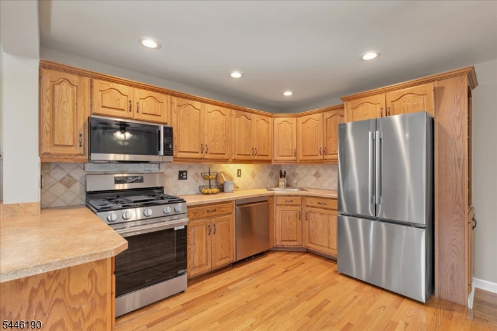
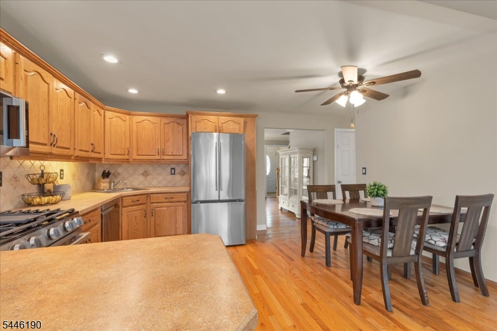
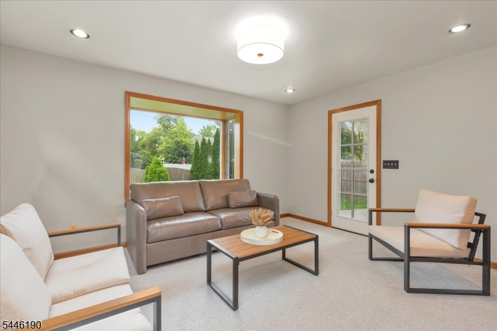
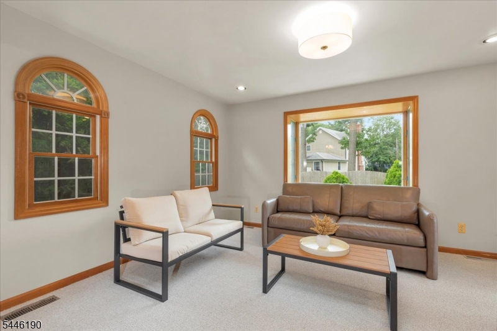
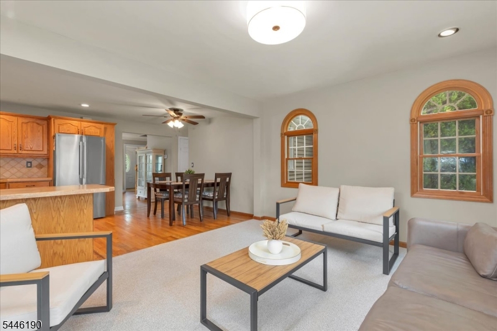
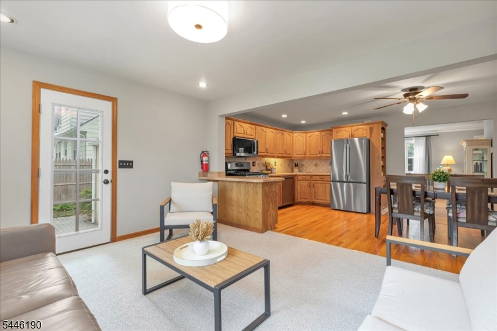
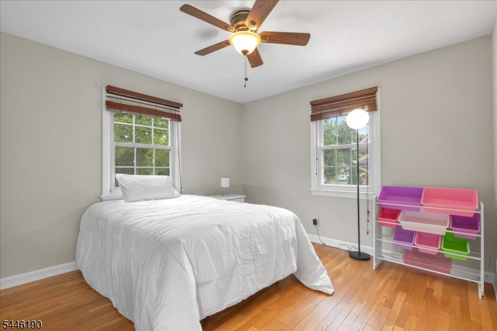
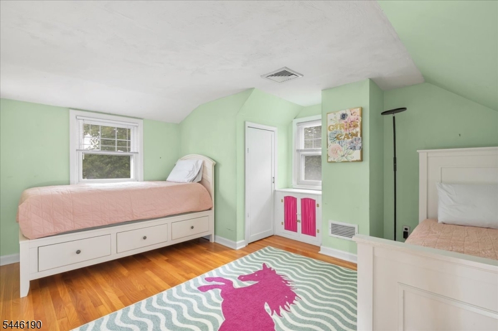
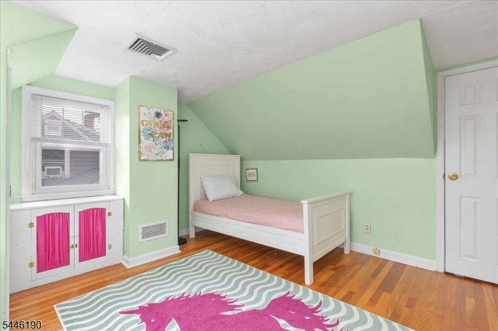
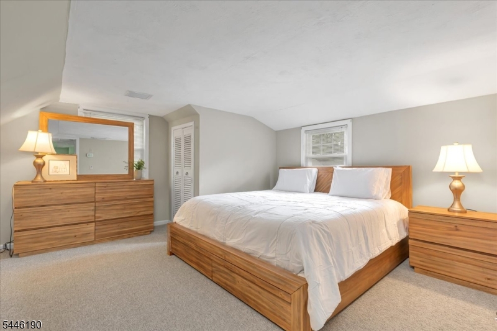
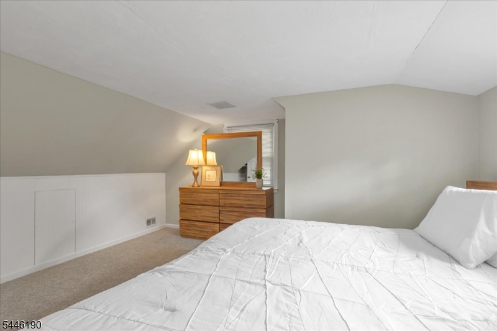
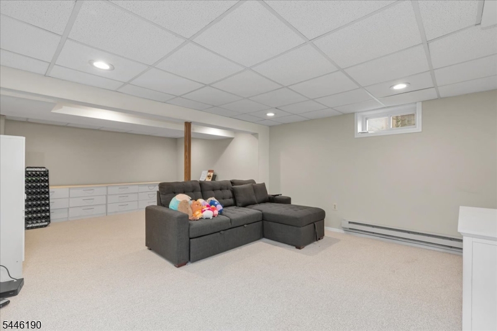
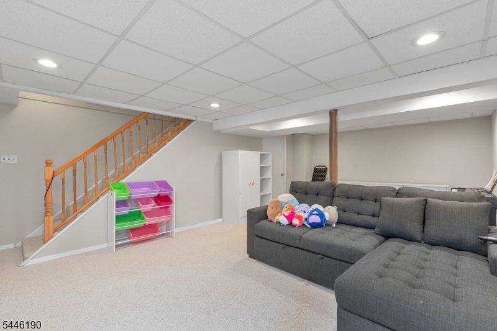
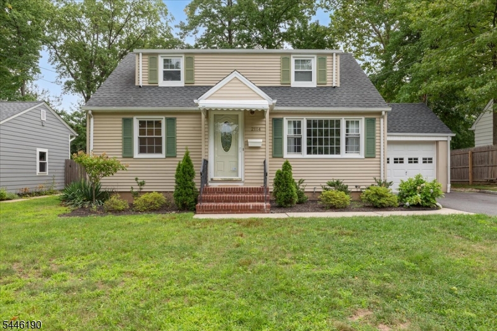

Welcome home to this charming four-bedroom, two-full-bath residence, perfectly situated on a beautiful residential street. The thoughtfully designed floor plan features a spacious addition off the kitchen, offering the perfect space for a family room or additional dining area ideal for everyday living and entertaining. The full finished basement, complete with brand-new carpeting, provides exceptional additional living space for a recreation room, home office, gym, or playroom. With generous living areas and a desirable neighborhood setting, this home offers comfort and versatility. Kit appliances under 1 yr, furnace 4 yrs. Close to local park and elementary school GSMLS 4045367

Directions to property: Hetfield Ave to Aldene

MLS Listing ID: 
GSMLS 4045367
Listing Category: 
Purchase
Listing Status
Status of the Listing.
Listing Status: 
Active
Listing Status (Local): 
Active
Listing Pricing
Pricing information for this listing.
List Price: 
$724,900
Basic Property Information
Fields containing basic information about the property.
Property Type: 
Residential
Property Sub Type: 
Single Family Detached
Primary Market Area: 
Scotch Plains Twp.
Address: 
2114 Aldene Ave, Scotch Plains Twp., NJ 07076-4649, U.S.A.
County: 
Union
Latitude: 
40.6402200
Longitude: 
-74.3663800
Directions: 
Hetfield Ave to Aldene
Public Remarks: 
Welcome home to this charming four-bedroom, two-full-bath residence, perfectly situated on a beautiful residential street. The thoughtfully designed floor plan features a spacious addition off the kitchen, offering the perfect space for a family room or additional dining area ideal for everyday living and entertaining. The full finished basement, complete with brand-new carpeting, provides exceptional additional living space for a recreation room, home office, gym, or playroom. With generous living areas and a desirable neighborhood setting, this home offers comfort and versatility. Kit appliances under 1 yr, furnace 4 yrs. Close to local park and elementary school
Community Information
Elementary: 
McGinn
Middle: 
Terrill MS
High: 
SP Fanwood
Building Details
Details about the building on a property.
Architectural Style: 
Cape Cod
Year Built: 
1952
New Construction: 
0
Basement: 
Finished
Fireplaces: 
No
Construction
Roof: 
Asphalt Shingle
Exterior: 
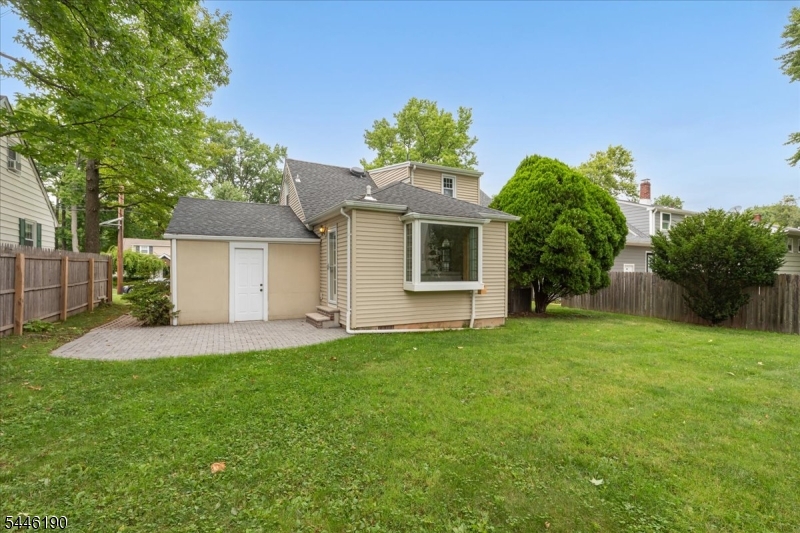
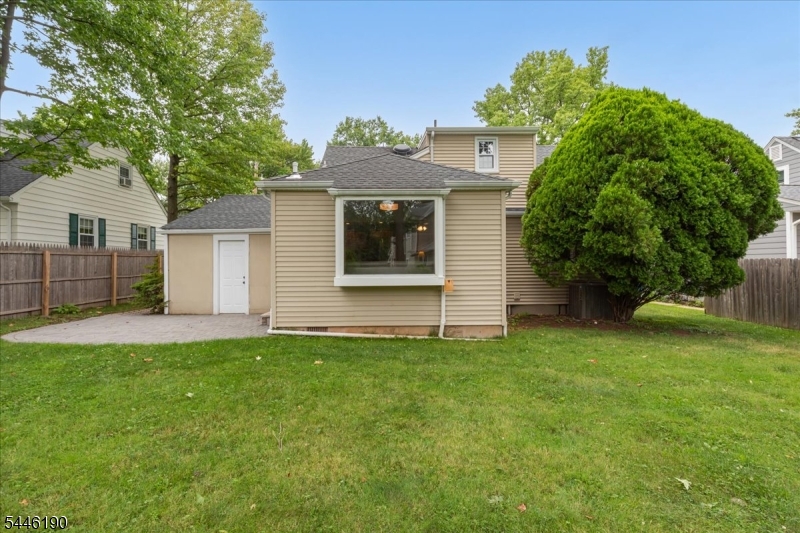
Aluminum Siding
Exterior Features: 
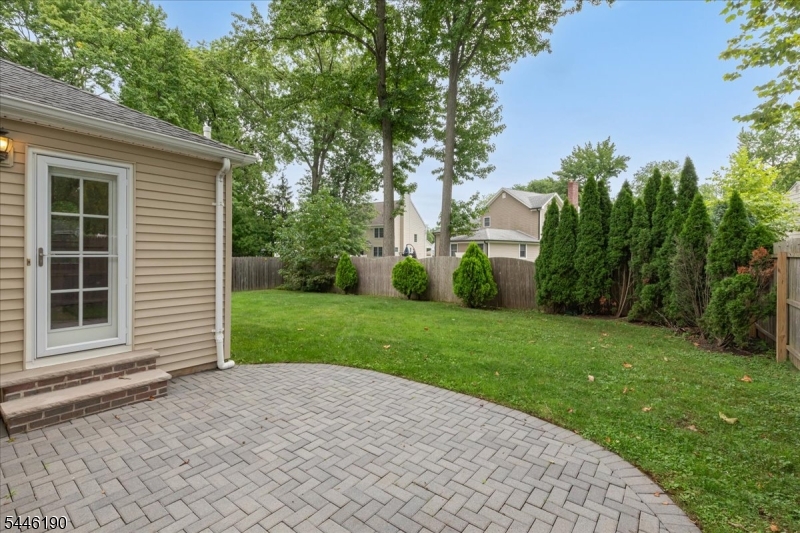
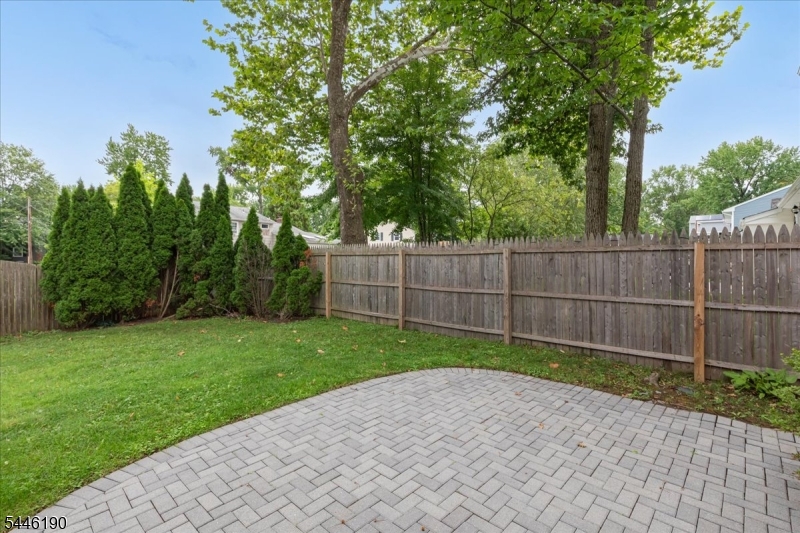
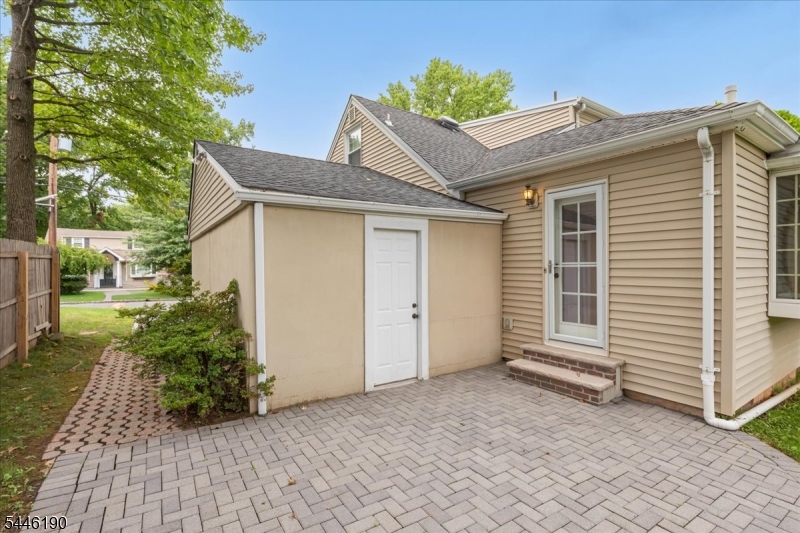
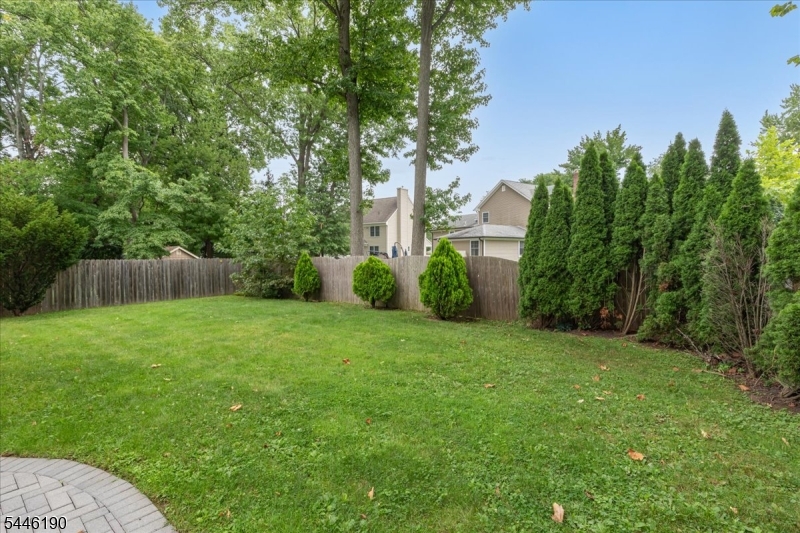
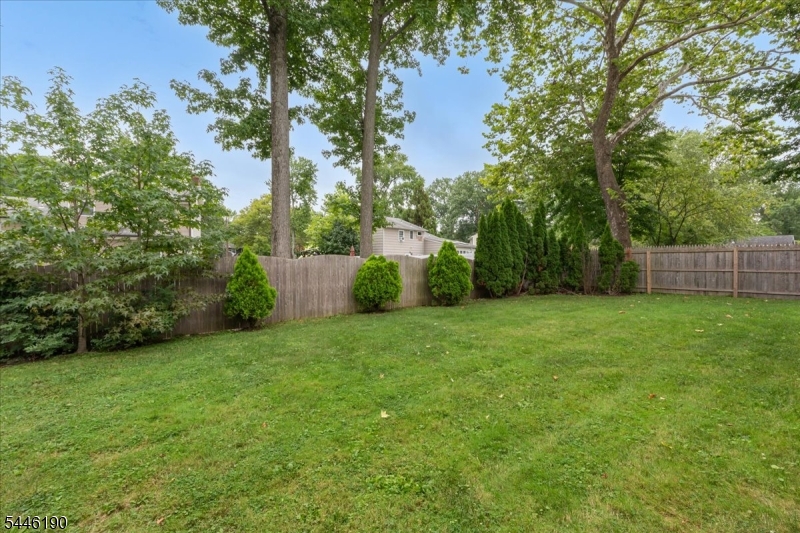
Patio, Wood Fence
DisabilityFeatures: 
No
Energy Information: 
Electric, Gas-Natural
Porch: 
No
Deck: 
No
Room Details
Details about the rooms in the building.
Total Rooms: 
7
Total Bedrooms: 
4
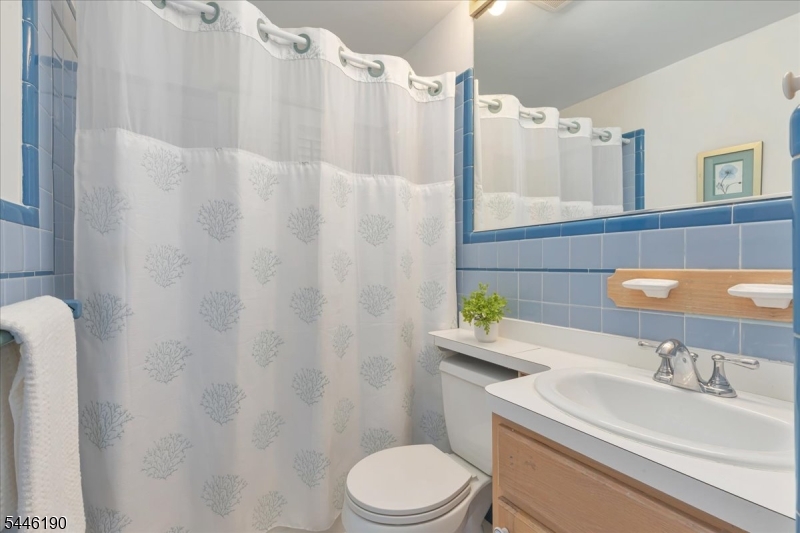
Total Bathrooms: 
2
Total Full-Bathrooms: 
2
Total Half-Bathrooms: 
0
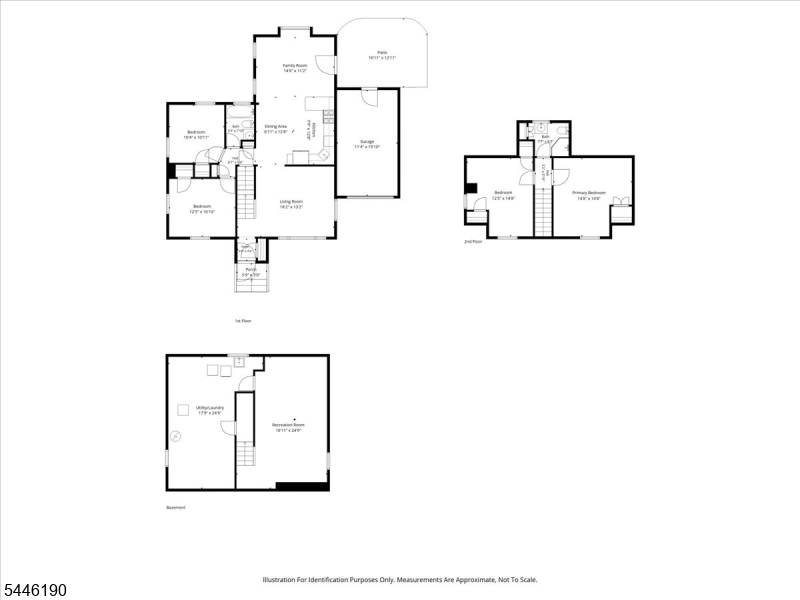
Master Bedroom 
Dimensions: 
15x15 
Level: 
Second
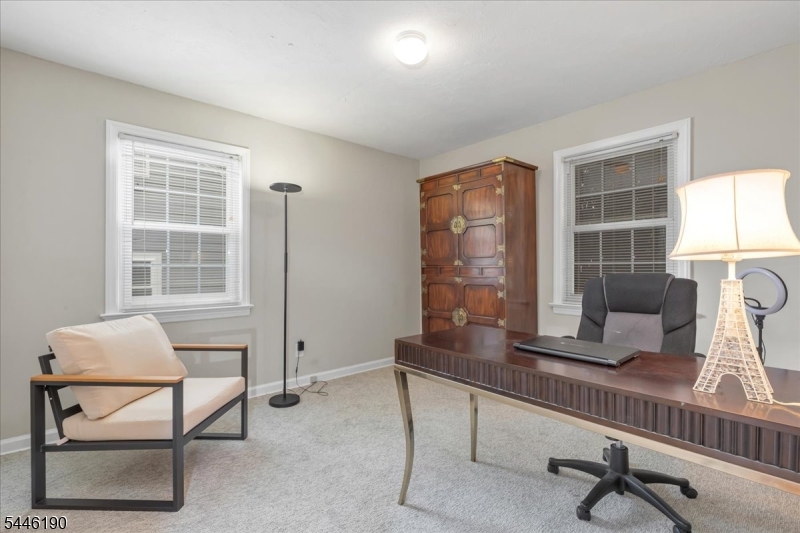
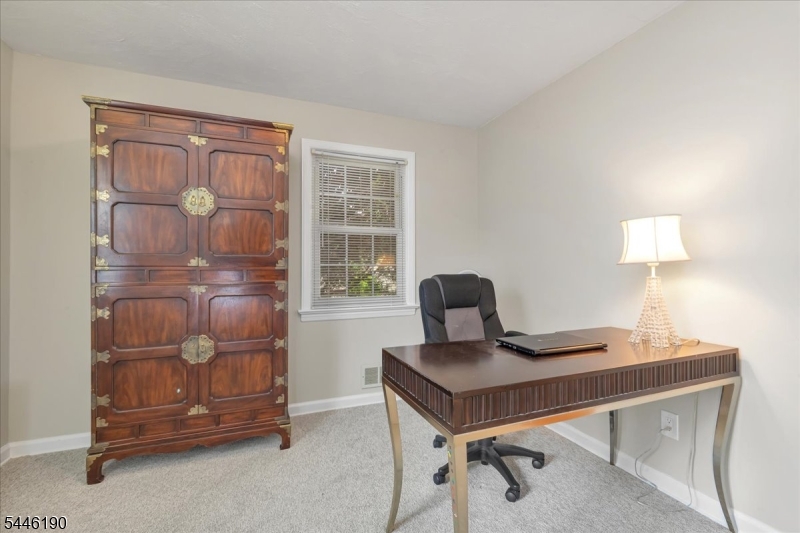
Second Bedroom 
Dimensions: 
13x11 
Level: 
First
Third Bedroom 
Dimensions: 
10x11 
Level: 
First
Fourth Bedroom 
Dimensions: 
13x15 
Level: 
Second
Dining Room 
Dimensions: 
7x13 
Level: 
First
Family Room 
Dimensions: 
15x11 
Level: 
First
Kitchen 
Dimensions: 
8x13 
Level: 
First
Living Room 
Dimensions: 
18x13 
Level: 
First
Other One 
Dimensions: 
17x25 
Level: 
Basement
Utilities
Information about utilities available on the property.
Heating System: 
1 Unit
Heating System Fuel: 
Gas-Natural
Cooling System: 
1 Unit, Central Air
Water Source: 
Public Water
Sewer: 
Public Sewer
Lot/Land Details
Details about the lots and land features included on the property.
Acres: 
0.14
Lot Size (Dimensions): 
000.137 AC
Waterfront: 
0
Lot Features
Driveway: 
1 Car Width, Blacktop
Parking Type: 
1 Car Width, Blacktop
Total Parking Spaces: 
0
Garage: 
Attached Garage
Pool: 
No
Fence: 
Yes
Public Record
Parcel Number: 
2916-09701-0000-00006-0000-
Lot Number: 
6
Annual Tax: 
$11,300.00
Contract Details
Details about the listing contract.
Possession: 
immediate
Listing Participants
Participants (agents, offices, etc.) in the transaction.
Listing Office Name: 
COLDWELL BANKER REALTY

Request More Information