
Home for Sale at 6 Orchard Dr in Scotch Plains Twp., NJ for $899,000

6 Orchard Dr | Scotch Plains Twp.

$899,000 | 4 Beds | 3 Baths (2 Full, 1 Half)

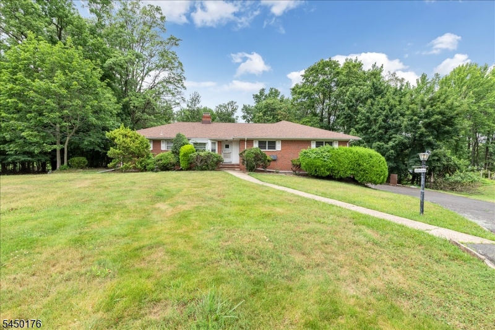
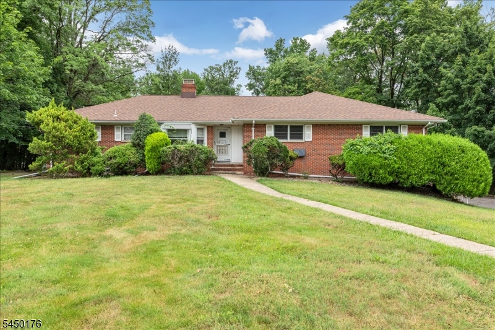
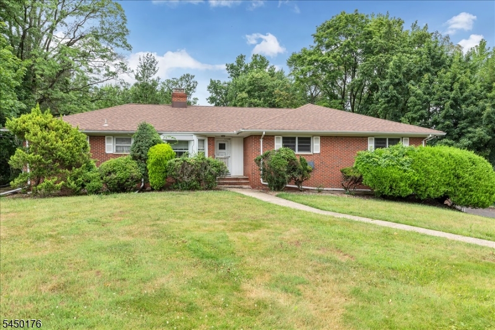
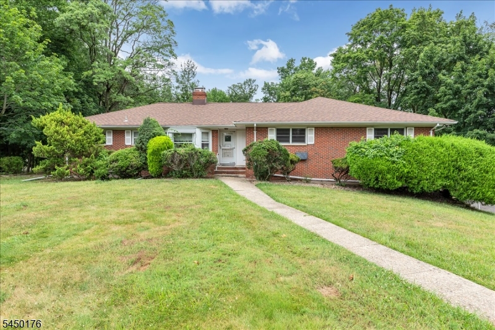
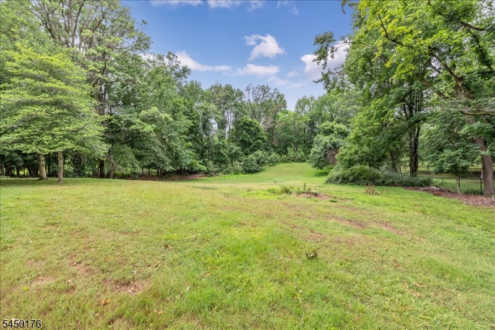
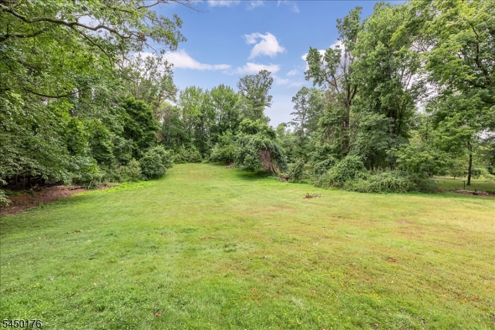
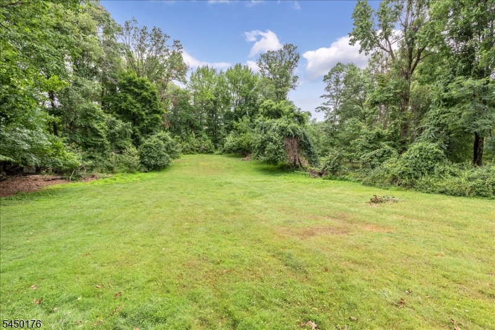
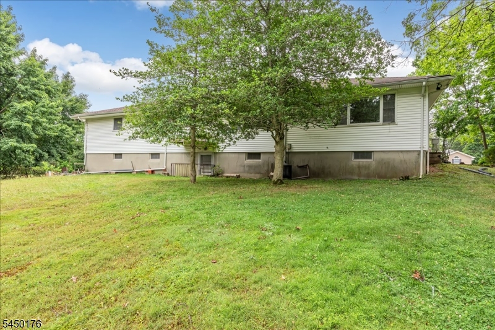
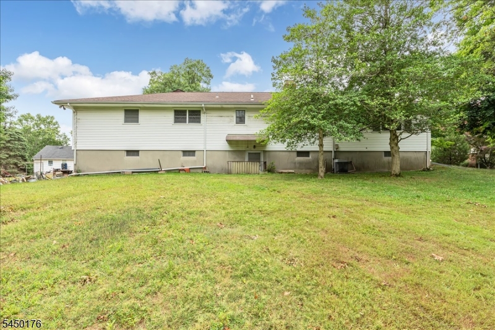
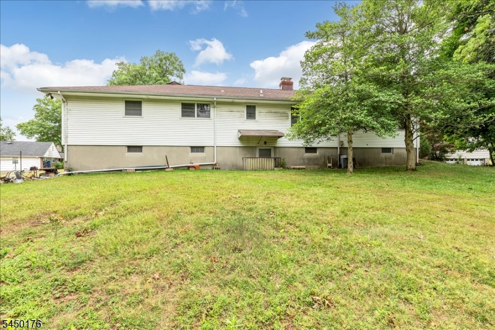
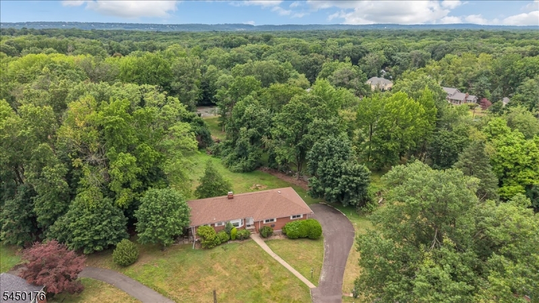
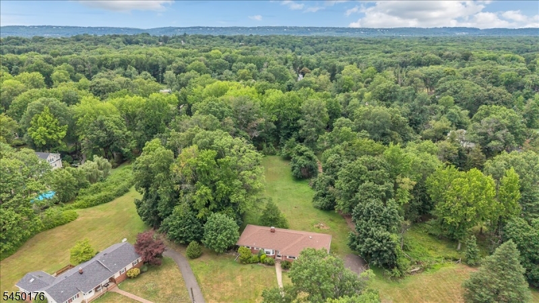
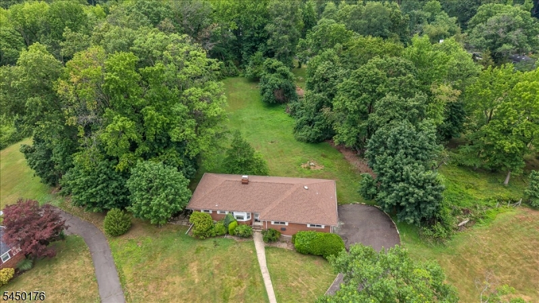
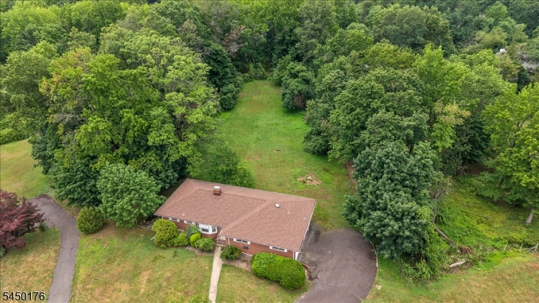
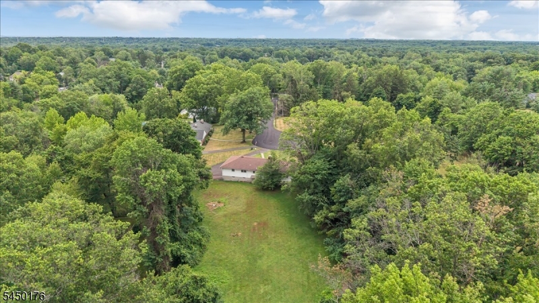
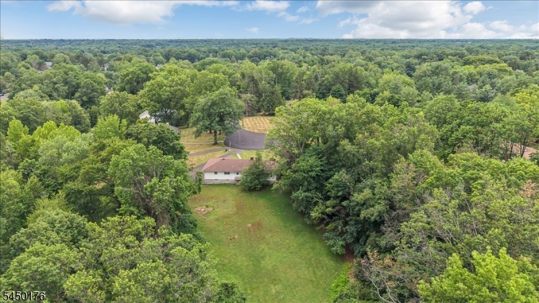
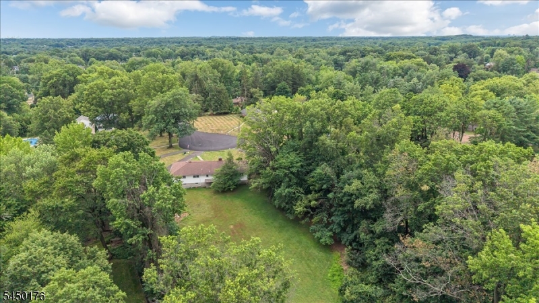
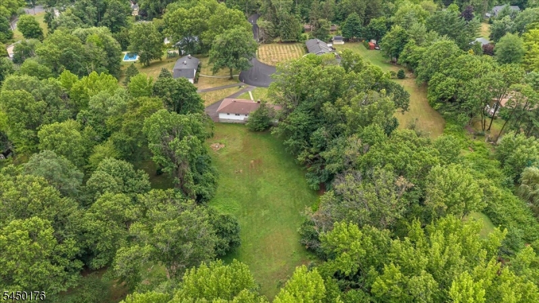
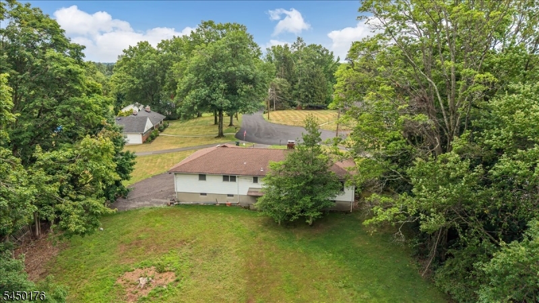
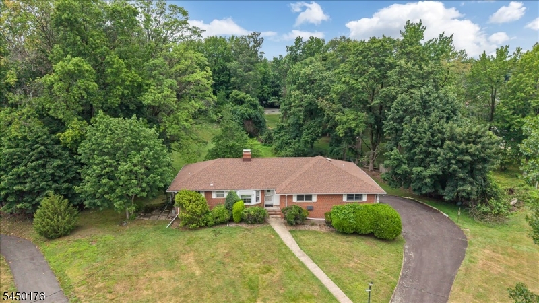
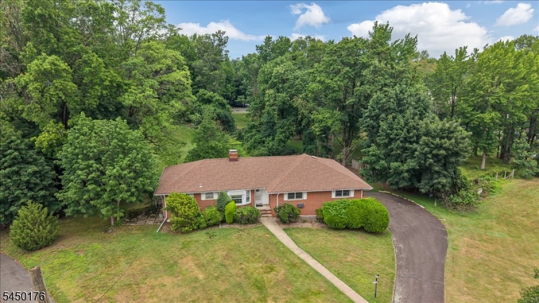
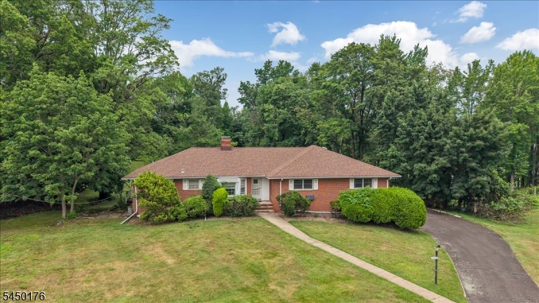
Now available for its new owner: a special custom ranch owned within same family since it was built 1962-63. Perfect for very capable handyman or contractor looking to renovate or rebuild. Large living room/dining room combo overlooking gorgeous wooded backyard. 4 Bedrooms, 2 1/2 baths. Hardwood floors. Private location -situated on a large 1.35 acre lot located at the end of a cul-de-sac. Many options for public transportation. Scotch Plains award-winning public schools, Union Co Vo-tech close by. GSMLS 4043759

Directions to property: Raritan Road to Orchard Drive

MLS Listing ID: 
GSMLS 4043759
Listing Category: 
Purchase
Listing Status
Status of the Listing.
Listing Status: 
Active
Listing Status (Local): 
Active
Listing Pricing
Pricing information for this listing.
List Price: 
$899,000
Basic Property Information
Fields containing basic information about the property.
Property Type: 
Residential
Property Sub Type: 
Single Family Detached
Primary Market Area: 
Scotch Plains Twp.
Address: 
6 Orchard Dr, Scotch Plains Twp., NJ 07076-2710, U.S.A.
County: 
Union
Latitude: 
40.6068400
Longitude: 
-74.3815700
Directions: 
Raritan Road to Orchard Drive
Public Remarks: 
Now available for its new owner: a special custom ranch owned within same family since it was built 1962-63. Perfect for very capable handyman or contractor looking to renovate or rebuild. Large living room/dining room combo overlooking gorgeous wooded backyard. 4 Bedrooms, 2 1/2 baths. Hardwood floors. Private location -situated on a large 1.35 acre lot located at the end of a cul-de-sac. Many options for public transportation. Scotch Plains award-winning public schools, Union Co Vo-tech close by.
Community Information
Elementary: 
Cole Elem
Middle: 
Terrill MS
High: 
SP Fanwood
Building Details
Details about the building on a property.
Architectural Style: 
Ranch
Year Built: 
1962
New Construction: 
0
Basement: 
Full, Walkout
Interior: 
Carbon Monoxide Detector, Fire Extinguisher, Smoke Detector
Fireplaces: 
Yes
Construction
Roof: 
Asphalt Shingle
Exterior: 
Brick, Vinyl Siding
Energy Information: 
Electric, Gas-Natural
Porch: 
No
Deck: 
No
Room Details
Details about the rooms in the building.
Total Rooms: 
7
Total Bedrooms: 
4
Total Bathrooms: 
3
Total Full-Bathrooms: 
2
Total Half-Bathrooms: 
1
Master Bedroom 
Dimensions: 
12x10 
Level: 
First
Second Bedroom 
Dimensions: 
15x12 
Level: 
First
Third Bedroom 
Dimensions: 
14x12 
Level: 
First
Fourth Bedroom 
Dimensions: 
15x14 
Level: 
First
Dining Room 
Dimensions: 
15x14 
Level: 
First
Kitchen 
Dimensions: 
20x12 
Level: 
First
Living Room 
Dimensions: 
20x14 
Level: 
First
Master Bathroom 
Level: 
First
Utilities
Information about utilities available on the property.
Heating System: 
1 Unit, Baseboard - Cast Iron
Heating System Fuel: 
Gas-Natural
Cooling System: 
1 Unit
Water Source: 
Public Water
Sewer: 
Public Sewer
Lot/Land Details
Details about the lots and land features included on the property.
Acres: 
1.35
Lot Size (Dimensions): 
1.3470 AC
Waterfront: 
0
Lot Features
Driveway: 
1 Car Width, Additional Parking, Blacktop
Parking Type: 
1 Car Width, Additional Parking, Blacktop
Total Parking Spaces: 
0
Garage: 
Oversize Garage
Pool: 
No
Fence: 
No
Public Record
Parcel Number: 
2916-15901-0000-00042-0000-
Lot Number: 
42
Annual Tax: 
$19,142.00
Contract Details
Details about the listing contract.
Possession: 
At Closing
Listing Participants
Participants (agents, offices, etc.) in the transaction.
Listing Office Name: 
COLDWELL BANKER REALTY

Request More Information