
Home for Sale at 535 Farley Ave in Scotch Plains Twp., NJ for $799,000

535 Farley Ave | Scotch Plains Twp.

$799,000 | 4 Beds | 3 Baths (3 Full)

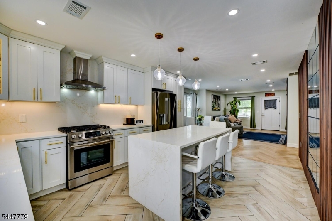
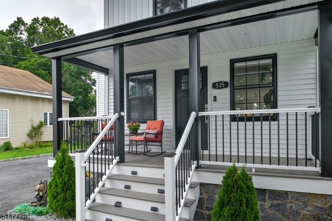
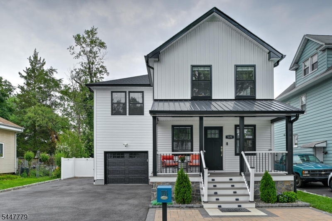
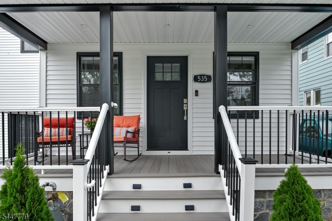
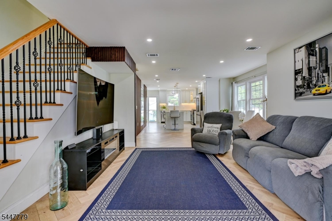
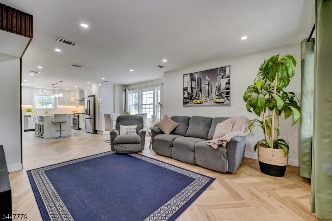
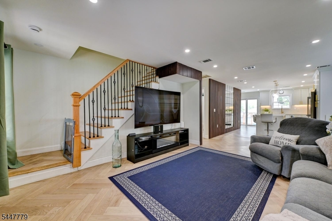
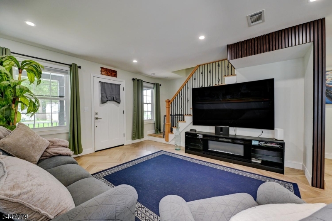
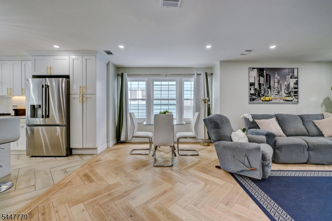
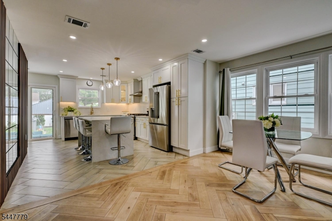
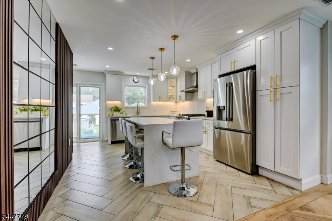
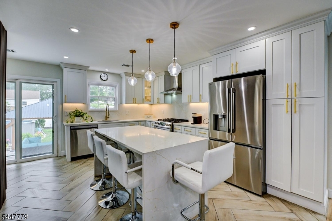
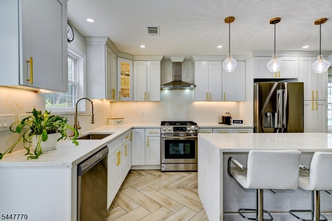
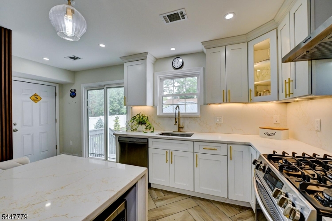
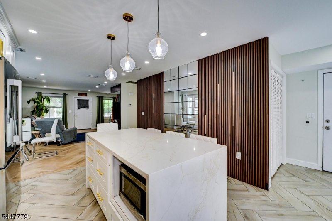
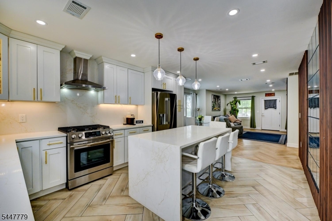
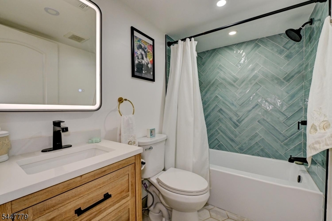
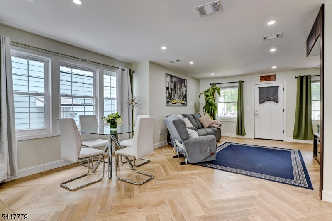
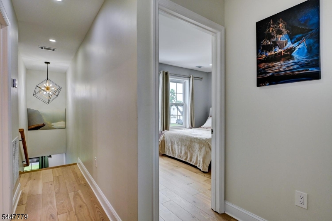
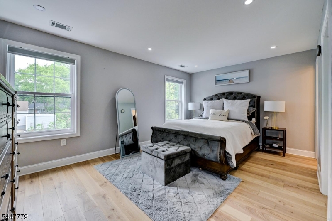
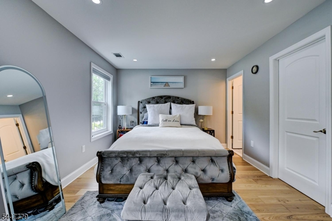
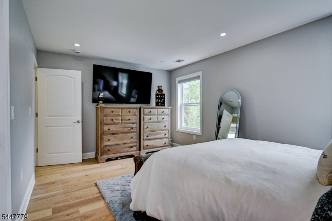
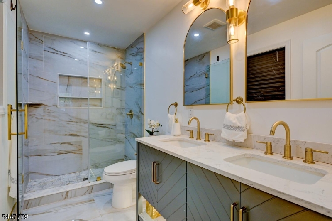
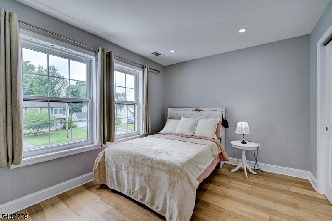
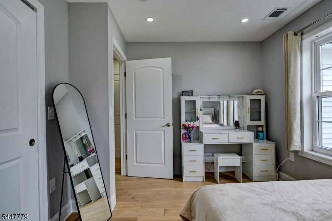
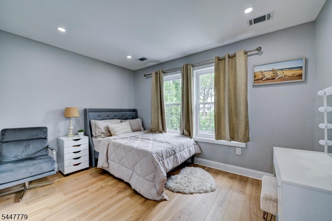
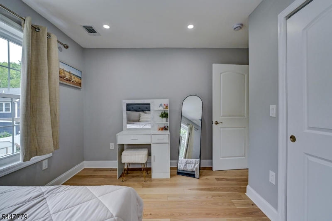
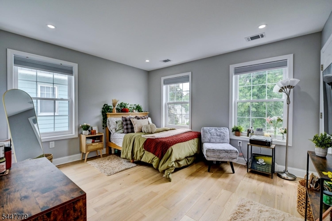
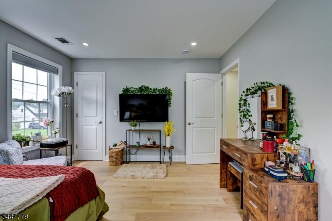
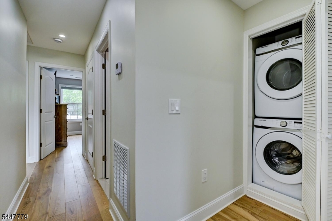
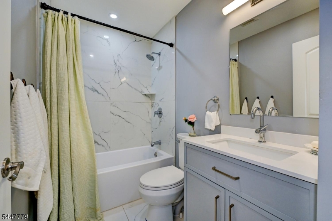
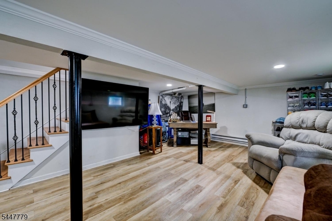
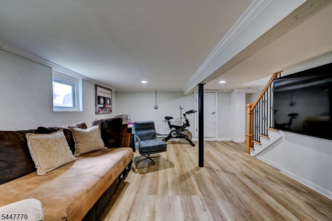
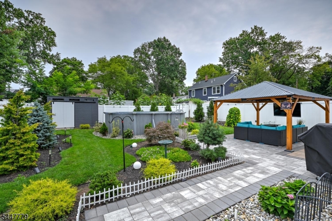
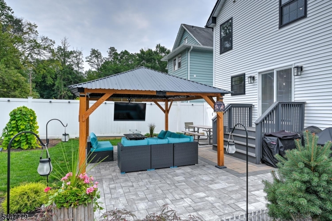
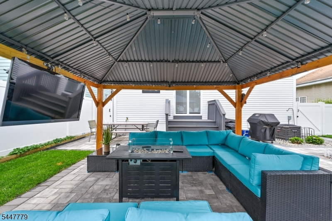
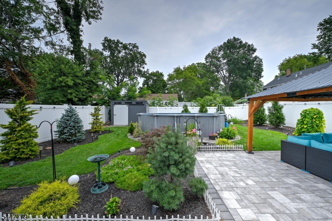
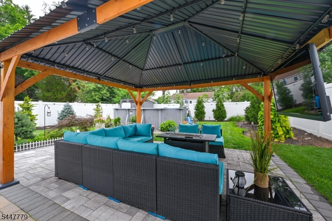
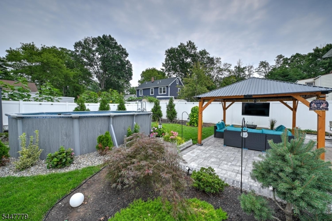
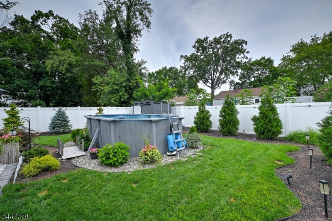
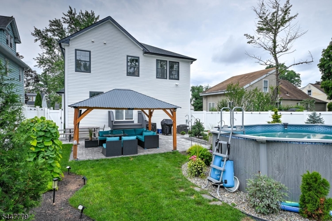
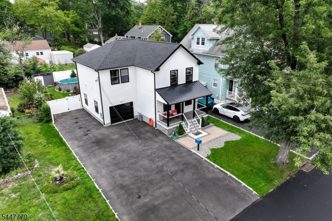
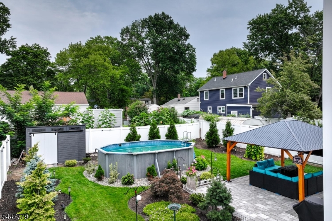
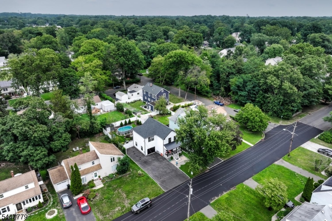
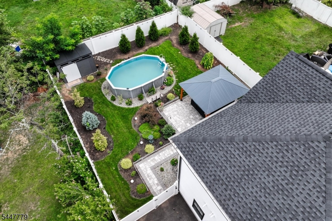
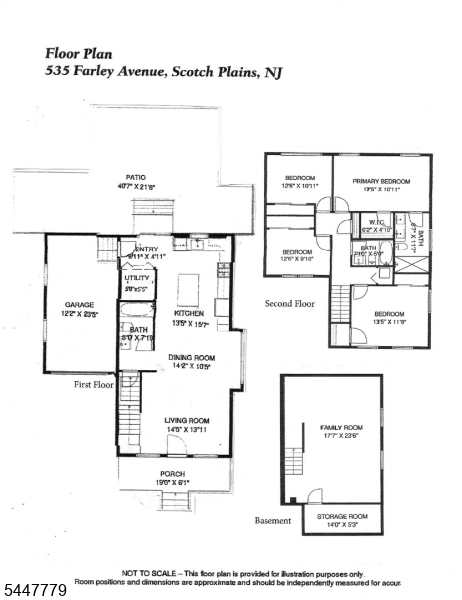
Beautiful home expanded & completely renovated with attention to every detail. Front porch entry welcomes you to the1st flr which features an open concept. Spacious Living Room & Dining Room are bright with many windows, recessed lighting & festures herringbone wood floor. They are open to the Kitchen, which is truly the heart of the home. Its layout & special features (waterfall island, custom white cabinetry with quartz coutertops & backsplash, herringbone ceramic floor & all stainess steel appliances) will truly delight any chef. For entertaining or just relaxing, the sliding doors lead you to an amazing backyard retreat. Convenient full bath completes this level. 2nd flr has Spacious Primary Suite with large plank wood flooring, walk-in closet & adjacent luxury bath highlighted by walk-in shower w/porcelain tile & built-in niche, porcelain flr & double vanity. Also 3 add'l BRs generous in size, wood flrs, recessed lights & good closet space; an attractive Hall Bath & laundry closet w/full size W/D. Enjoy a lower level Family Room with space for office or hobby/play area. Attractively landscaped with pretty plantings, large paver patio, pergola with large seating area & firepit, above-ground pool for outside summer fun & a shed to store your tools & outside toys. Oversized garage, 2zone Htg/Air, HWH,.roof, siding 2024. Close to vibrant downtown w/shops, restaurants; highly rated schools, parks, recreation;near NYC train,bus,major highways, Newark Liberty Int'l AP GSMLS 4043019

Directions to property: Martine to Midway, right on Farley (house on the right).

MLS Listing ID: 
GSMLS 4043019
Listing Category: 
Purchase
Listing Status
Status of the Listing.
Listing Status: 
Active
Listing Status (Local): 
Active
Listing Pricing
Pricing information for this listing.
List Price: 
$799,000
Basic Property Information
Fields containing basic information about the property.
Property Type: 
Residential
Property Sub Type: 
Single Family Detached
Primary Market Area: 
Scotch Plains Twp.
Address: 
535 Farley Ave, Scotch Plains Twp., NJ 07076, U.S.A.
County: 
Union
Latitude: 
40.6428816
Longitude: 
-74.4001050
Directions: 
Martine to Midway, right on Farley (house on the right).
Public Remarks: 
Beautiful home expanded & completely renovated with attention to every detail. Front porch entry welcomes you to the1st flr which features an open concept. Spacious Living Room & Dining Room are bright with many windows, recessed lighting & festures herringbone wood floor. They are open to the Kitchen, which is truly the heart of the home. Its layout & special features (waterfall island, custom white cabinetry with quartz coutertops & backsplash, herringbone ceramic floor & all stainess steel appliances) will truly delight any chef. For entertaining or just relaxing, the sliding doors lead you to an amazing backyard retreat. Convenient full bath completes this level. 2nd flr has Spacious Primary Suite with large plank wood flooring, walk-in closet & adjacent luxury bath highlighted by walk-in shower w/porcelain tile & built-in niche, porcelain flr & double vanity. Also 3 add'l BRs generous in size, wood flrs, recessed lights & good closet space; an attractive Hall Bath & laundry closet w/full size W/D. Enjoy a lower level Family Room with space for office or hobby/play area. Attractively landscaped with pretty plantings, large paver patio, pergola with large seating area & firepit, above-ground pool for outside summer fun & a shed to store your tools & outside toys. Oversized garage, 2zone Htg/Air, HWH,.roof, siding 2024. Close to vibrant downtown w/shops, restaurants; highly rated schools, parks, recreation;near NYC train,bus,major highways, Newark Liberty Int'l AP
Community Information
Elementary: 
1 E.S.
Middle: 
Nettingham
High: 
SP Fanwood
Building Details
Details about the building on a property.
Architectural Style: 
Colonial
Year Built: 
1920
New Construction: 
0
Basement: 
Finished, Full
Interior: 
Smoke Detector, Walk-In Closet
Fireplaces: 
No
Construction
Roof: 
Asphalt Shingle
Exterior: 
Vinyl Siding
Exterior Features: 
Open Porch(es), Patio, Privacy Fence, Storage Shed
Energy Information: 
Electric, Gas-Natural
Porch: 
No
Deck: 
No
Room Details
Details about the rooms in the building.
Total Rooms: 
8
Total Bedrooms: 
4
Total Bathrooms: 
3
Total Full-Bathrooms: 
3
Total Half-Bathrooms: 
0
Master Bedroom 
Dimensions: 
18x11 
Level: 
Second
Second Bedroom 
Dimensions: 
13x11 
Level: 
Second
Third Bedroom 
Dimensions: 
13x10 
Level: 
Second
Fourth Bedroom 
Dimensions: 
14x12 
Level: 
Second
Dining Room 
Dimensions: 
14x11 
Level: 
First
Family Room 
Dimensions: 
18x24 
Level: 
Basement
Kitchen 
Dimensions: 
14x16 
Level: 
First
Living Room 
Dimensions: 
15x14 
Level: 
First
Other One 
Dimensions: 
5x6 
Level: 
First
Other Two 
Dimensions: 
14x5 
Level: 
Basement
Master Bathroom 
Level: 
Second
Utilities
Information about utilities available on the property.
Heating System: 
1 Unit, Forced Hot Air, Multi-Zone
Heating System Fuel: 
Gas-Natural
Cooling System: 
1 Unit, Central Air, Multi-Zone Cooling
Water Heating System: 
Gas
Water Source: 
Public Water
Sewer: 
Public Sewer
Lot/Land Details
Details about the lots and land features included on the property.
Acres: 
0.14
Lot Size (Dimensions): 
50 X 118
Waterfront: 
0
Lot Features
Driveway: 
2 Car Width, Additional Parking, Blacktop, Paver Block
Parking Type: 
2 Car Width, Additional Parking, Blacktop, Paver Block
Total Parking Spaces: 
0
Garage: 
Attached Garage, Oversize Garage
Pool: 
Yes
Fence: 
Yes
Public Record
Parcel Number: 
2916-00401-0000-00015-0000-
Lot Number: 
15
Annual Tax: 
$12,053.00
Contract Details
Details about the listing contract.
Exclusions: 
Unattached solar lights in backyard, small waterfall ornament in front.
Possession: 
POT
Listing Participants
Participants (agents, offices, etc.) in the transaction.
Listing Office Name: 
COLDWELL BANKER REALTY

Request More Information