
Home for Sale at 1917 Mary Ellen Ln in Scotch Plains Twp., NJ for $1,999,000

Javascript is required to view this map.
Printable Map

1917 Mary Ellen Ln | Scotch Plains Twp.

$1,999,000 | 7 Beds | 8 Baths (7 Full, 1 Half) | 6,057 Sq. Ft.

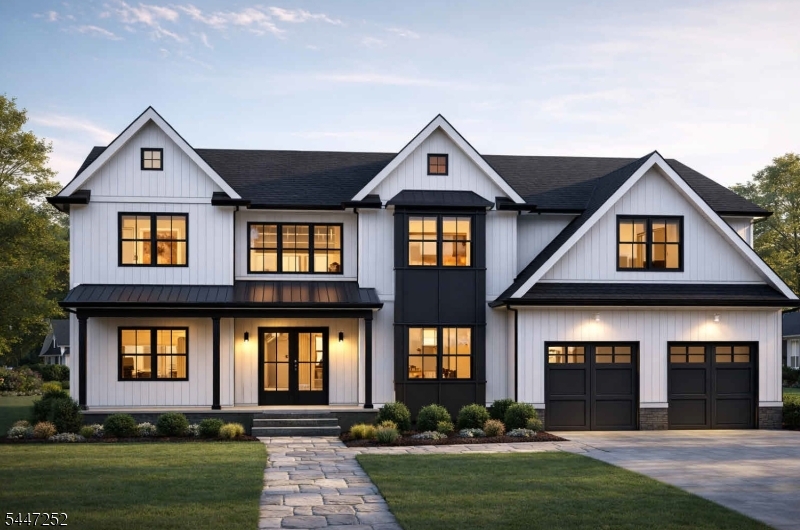
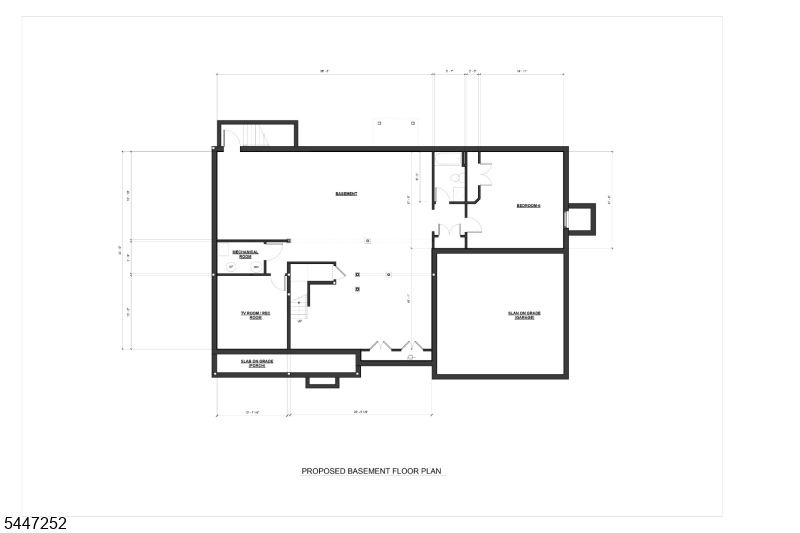
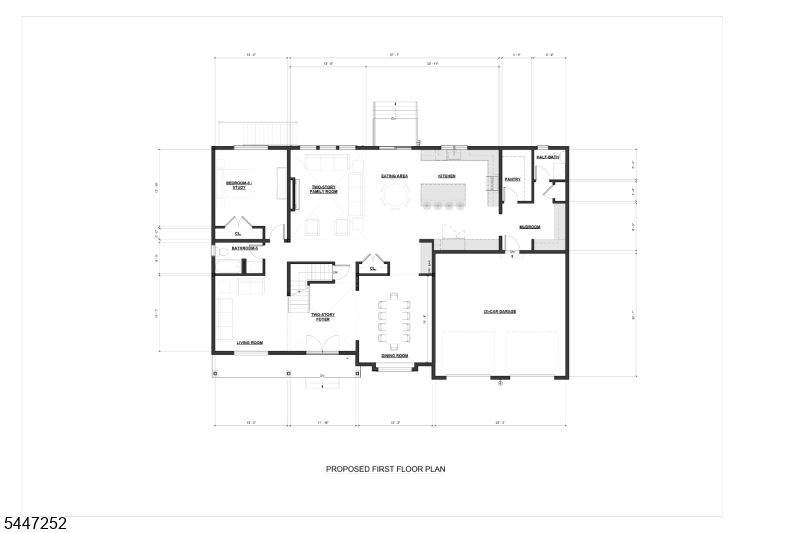
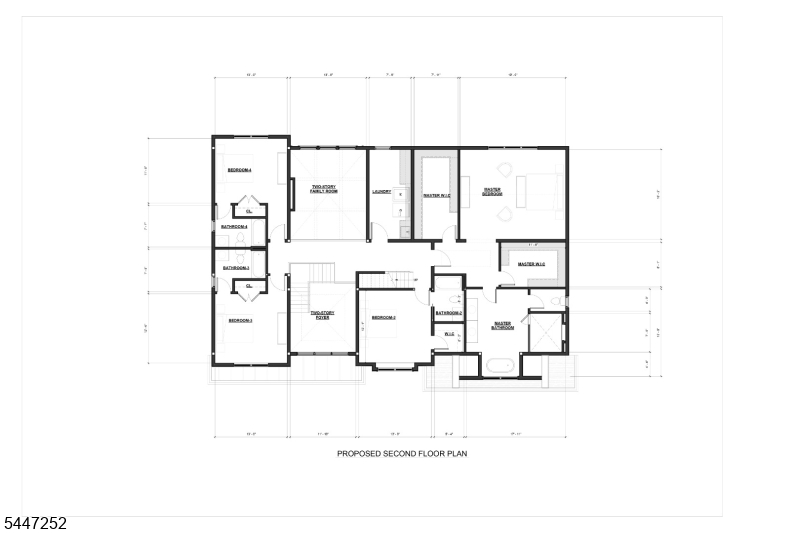
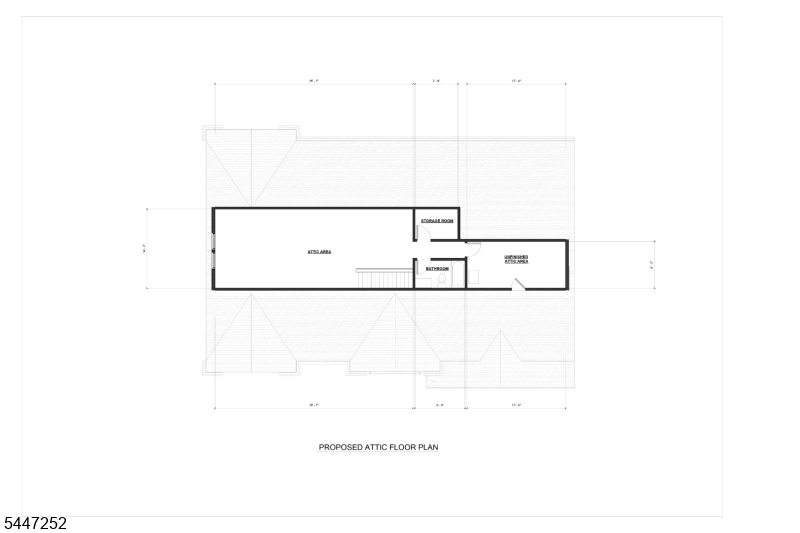
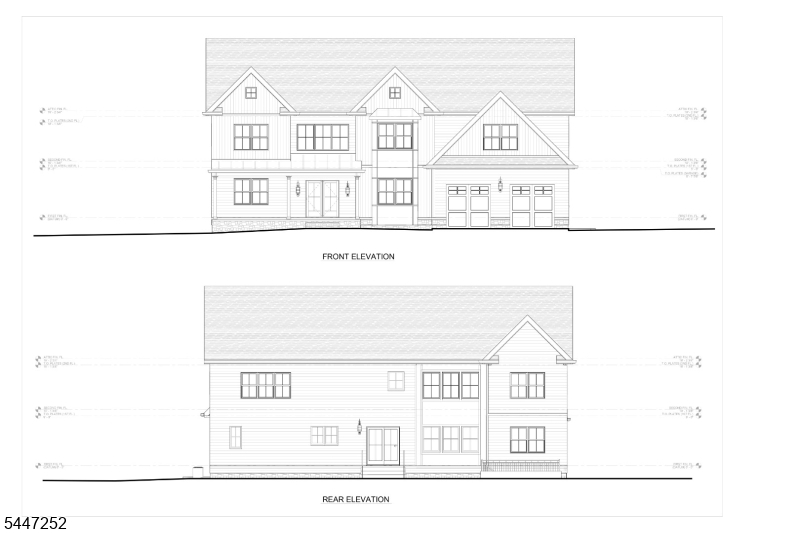
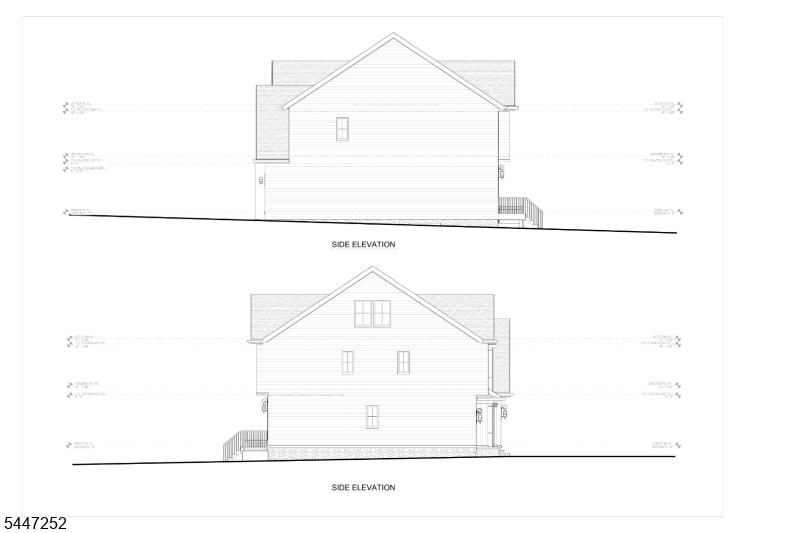
New construction in the McGinn section of Scotch Plains, and there's still time to make it yours. This 6,057 sq ft custom home is set for completion in Spring 2027, which means buyers can still choose finishes, make design selections, and collaborate directly with the builder before everything is locked in. The home will deliver 7 bedrooms, 7 full baths, and a half bath across four finished levels. The first floor includes a two-story great room, kitchen with pantry, living room, dining area, mudroom, and a main-level bedroom suite. The second floor offers a primary suite, three additional bedroom suites, and a laundry room. The third level provides a recreation area, full bath, and another bedroom. The finished basement features 9-foot ceilings and a rec room with room to make it your own. Construction includes superior walls, two-zone heating and cooling, and a 2-car attached garage. Getting in now means you can have some input in how this home comes together from surfaces to fixtures to layout details. GSMLS 4041170

Directions to property: From South Ave in Fanwood, head SE on Martine Ave. Make a left onto Mary Ellen Ln and the home will

MLS Listing ID: 
GSMLS 4041170
Listing Category: 
Purchase
Listing Status
Status of the Listing.
Listing Status: 
Active
Listing Status (Local): 
Active
Listing Pricing
Pricing information for this listing.
List Price: 
$1,999,000
Basic Property Information
Fields containing basic information about the property.
Property Type: 
Residential
Property Sub Type: 
Single Family Detached
Primary Market Area: 
Scotch Plains Twp.
Address: 
1917 Mary Ellen Ln, Scotch Plains Twp., NJ 07076-2631, U.S.A.
County: 
Union
Latitude: 
40.6344000
Longitude: 
-74.3706200
Directions: 
From South Ave in Fanwood, head SE on Martine Ave. Make a left onto Mary Ellen Ln and the home will
Public Remarks: 
New construction in the McGinn section of Scotch Plains, and there's still time to make it yours. This 6,057 sq ft custom home is set for completion in Spring 2027, which means buyers can still choose finishes, make design selections, and collaborate directly with the builder before everything is locked in. The home will deliver 7 bedrooms, 7 full baths, and a half bath across four finished levels. The first floor includes a two-story great room, kitchen with pantry, living room, dining area, mudroom, and a main-level bedroom suite. The second floor offers a primary suite, three additional bedroom suites, and a laundry room. The third level provides a recreation area, full bath, and another bedroom. The finished basement features 9-foot ceilings and a rec room with room to make it your own. Construction includes superior walls, two-zone heating and cooling, and a 2-car attached garage. Getting in now means you can have some input in how this home comes together from surfaces to fixtures to layout details.
Building Details
Details about the building on a property.
Architectural Style: 
Custom Home
Year Built: 
2027
New Construction: 
0
Living Area: 
6,057
Basement: 
Finished
Fireplaces: 
Yes
Construction
Roof: 
Asphalt Shingle
Exterior: 
Composition Siding, Vinyl Siding
Exterior Features: 
Privacy Fence
Energy Information: 
Gas In Street
Porch: 
No
Deck: 
No
Room Details
Details about the rooms in the building.
Total Rooms: 
12
Total Bedrooms: 
7
Total Bathrooms: 
8
Total Full-Bathrooms: 
7
Total Half-Bathrooms: 
1
Utilities
Information about utilities available on the property.
Heating System: 
2 Units, Forced Hot Air
Heating System Fuel: 
Gas-Natural
Cooling System: 
2 Units, Central Air
Water Source: 
Public Water
Sewer: 
Public Sewer
Lot/Land Details
Details about the lots and land features included on the property.
Acres: 
0.31
Lot Size (Dimensions): 
000.309 AC
Waterfront: 
0
Lot Features
Driveway: 
2 Car Width
Parking Type: 
2 Car Width
Total Parking Spaces: 
0
Garage: 
Attached Garage
Fence: 
Yes
Public Record
Parcel Number: 
2916-09401-0000-00006-0000-
Lot Number: 
6
Annual Tax: 
$14,782.00
Contract Details
Details about the listing contract.
Possession: 
At closing
Listing Participants
Participants (agents, offices, etc.) in the transaction.
Listing Office Name: 
KELLER WILLIAMS REALTY

Request More Information