
Home for Sale at 2240 Evergreen Ave in Scotch Plains Twp., NJ for $1,395,000

2240 Evergreen Ave | Scotch Plains Twp.

$1,395,000 | 5 Beds | 3 Baths (3 Full)

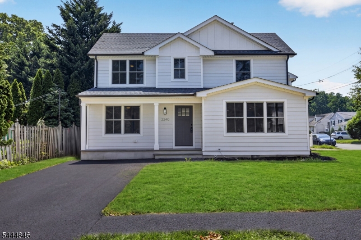
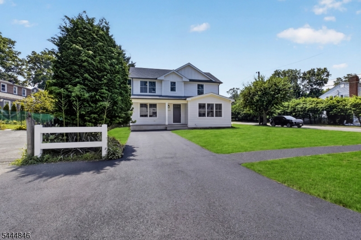
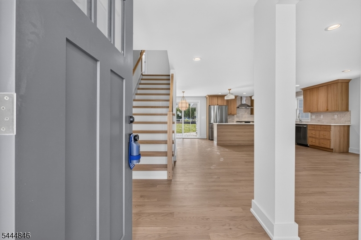
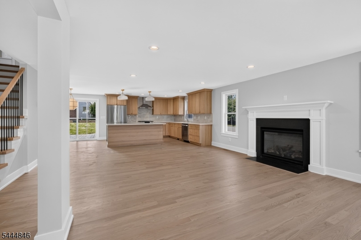
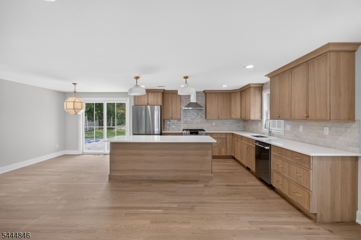
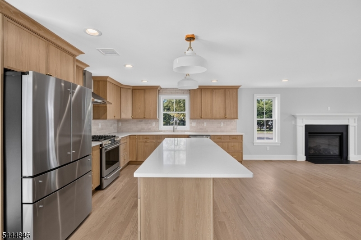
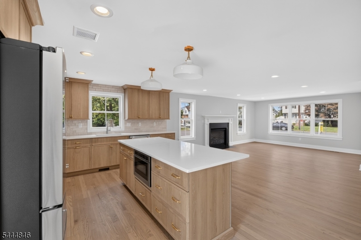
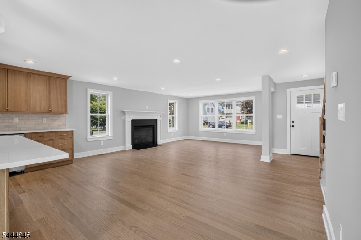
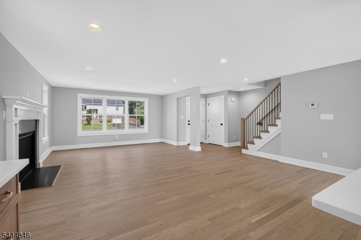
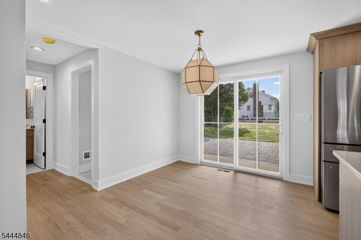
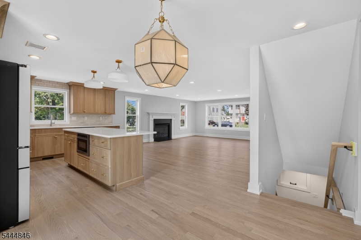
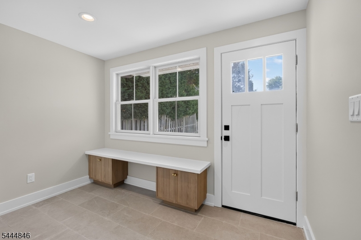
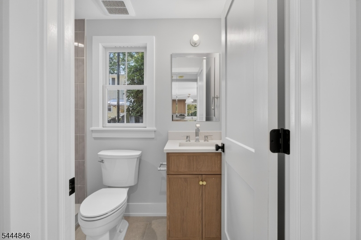
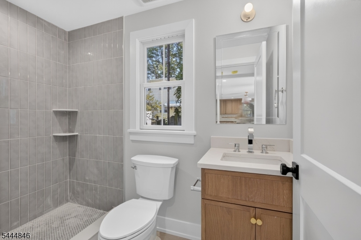
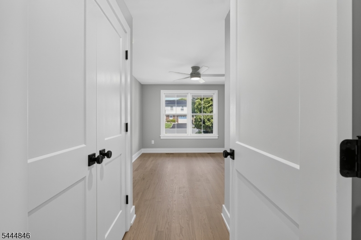
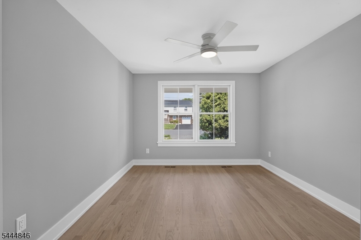
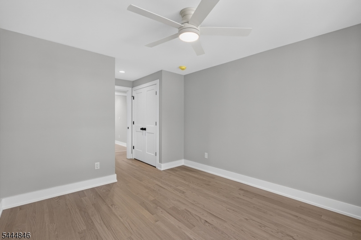
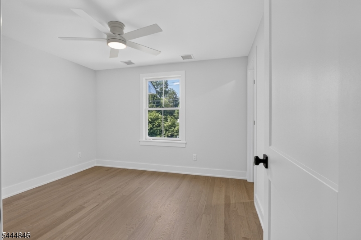
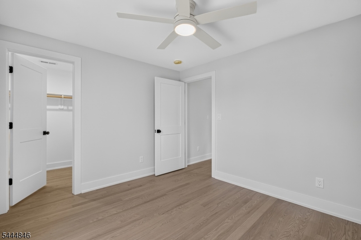
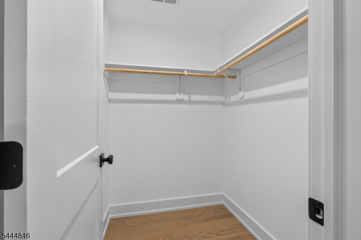
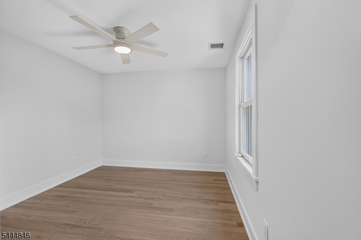
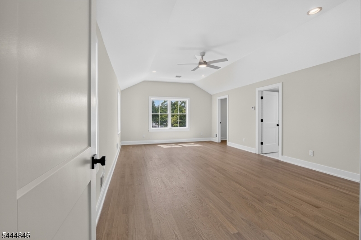
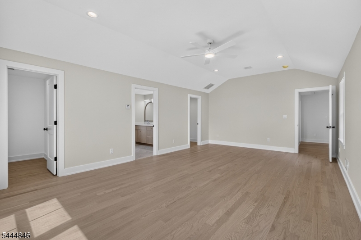
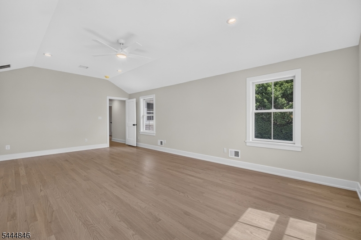
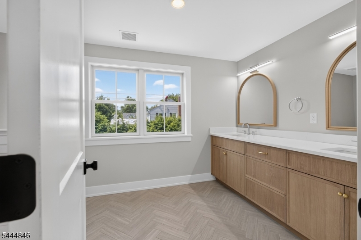
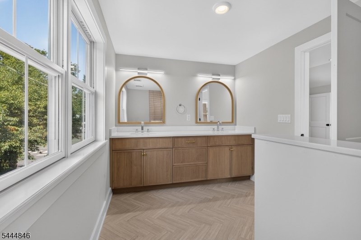
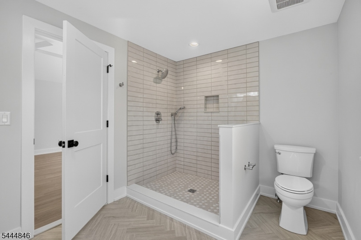
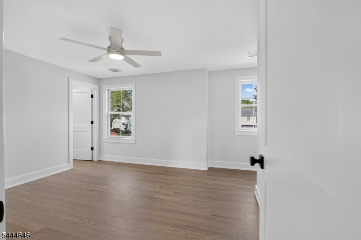
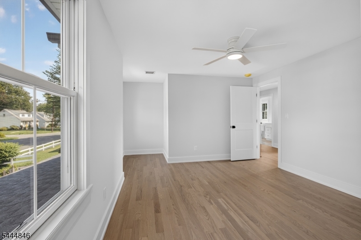
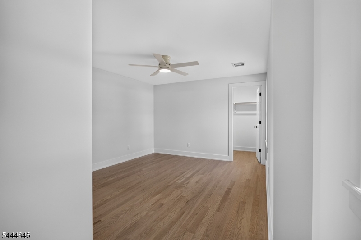
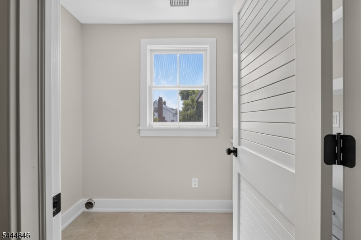
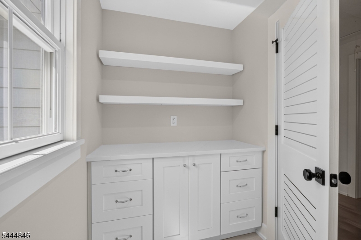
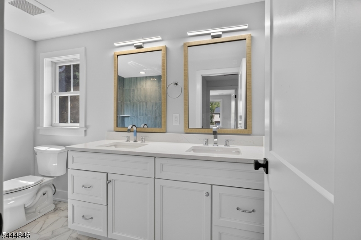
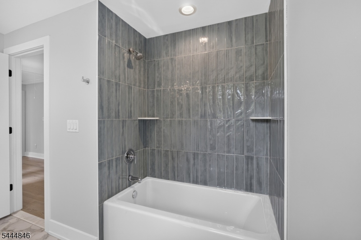
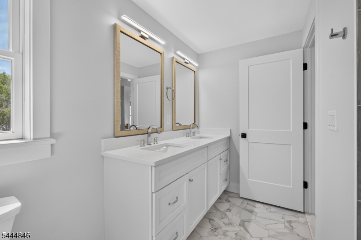
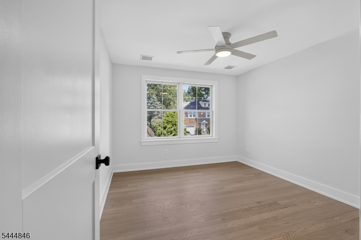
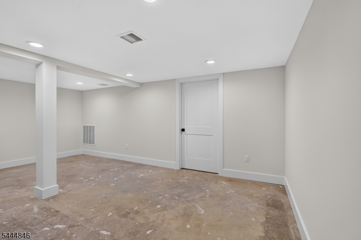
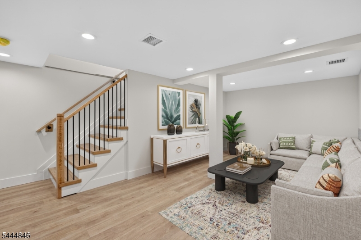
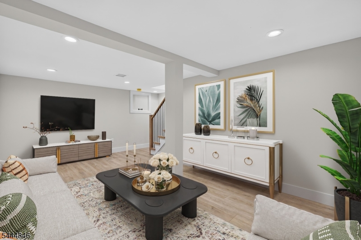
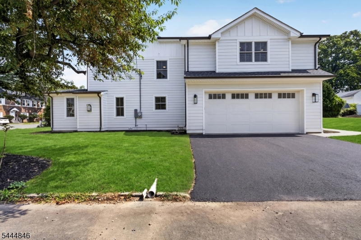
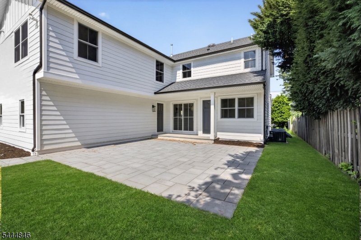
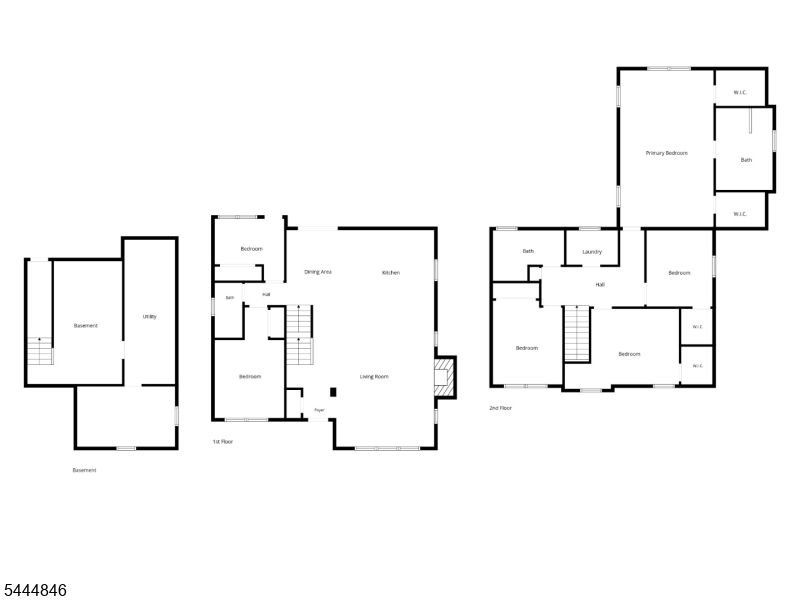
Come see this spectacular, luxury renovation by Boulder Construction in highly sought-after Scotch Plains! This stunning 5-bedroom 3-bathroom home perfectly blends timeless sophistication with modern efficiency. The exterior boasts Hardie board siding, Azek trim, Andersen windows, and Therma-Tru insulated fiberglass doors. Inside, a bright, open floor plan showcases hardwood flooring across both levels and a 42" direct-vent gas fireplace.The gourmet chef's kitchen is a masterpiece, outfitted with custom soft-close cabinetry, premium white-veined quartz surfaces, ceramic tile backsplash, and professional-grade stainless steel appliances. The first floor includes a convenient bedroom that easily doubles as a home office or guest room, with direct access to a full bath. Upstairs, there are 4 additional Bedrooms and 2 Bathrooms, which includes the expansive primary Ensuite, complete with a spa-like custom shower and elegant herringbone tile.The finished basement offers the perfect bonus space for a recreation room or a home theatre or workout area. Additional features include two-zone heating and cooling, a 200-amp electrical service, and an energy-efficient tankless hot water heater. The expansive backyard is complete with a Bluestone paver patio. Situated in a fantastic location, this property offers access to NYC transit and is just moments away from an award-winning school system, vibrant downtown restaurants, boutique shops, and local commerce. GSMLS 4041162

Directions to property: Westfield Rd. to Evergreen Ave. or Westfield ave. to Evergreen ave.

MLS Listing ID: 
GSMLS 4041162
Listing Category: 
Purchase
Listing Status
Status of the Listing.
Listing Status: 
Active
Listing Status (Local): 
Active
Listing Pricing
Pricing information for this listing.
List Price: 
$1,395,000
Basic Property Information
Fields containing basic information about the property.
Property Type: 
Residential
Property Sub Type: 
Single Family Detached
Primary Market Area: 
Scotch Plains Twp.
Address: 
2240 Evergreen Ave, Scotch Plains Twp., NJ 07076-1956, U.S.A.
County: 
Union
Latitude: 
40.6551300
Longitude: 
-74.3869700
Directions: 
Westfield Rd. to Evergreen Ave. or Westfield ave. to Evergreen ave.
Public Remarks: 
Come see this spectacular, luxury renovation by Boulder Construction in highly sought-after Scotch Plains! This stunning 5-bedroom 3-bathroom home perfectly blends timeless sophistication with modern efficiency. The exterior boasts Hardie board siding, Azek trim, Andersen windows, and Therma-Tru insulated fiberglass doors. Inside, a bright, open floor plan showcases hardwood flooring across both levels and a 42" direct-vent gas fireplace.The gourmet chef's kitchen is a masterpiece, outfitted with custom soft-close cabinetry, premium white-veined quartz surfaces, ceramic tile backsplash, and professional-grade stainless steel appliances. The first floor includes a convenient bedroom that easily doubles as a home office or guest room, with direct access to a full bath. Upstairs, there are 4 additional Bedrooms and 2 Bathrooms, which includes the expansive primary Ensuite, complete with a spa-like custom shower and elegant herringbone tile.The finished basement offers the perfect bonus space for a recreation room or a home theatre or workout area. Additional features include two-zone heating and cooling, a 200-amp electrical service, and an energy-efficient tankless hot water heater. The expansive backyard is complete with a Bluestone paver patio. Situated in a fantastic location, this property offers access to NYC transit and is just moments away from an award-winning school system, vibrant downtown restaurants, boutique shops, and local commerce.
Community Information
Elementary: 
Evergreen
Middle: 
Nettingham
High: 
SP Fanwood
Subdivision: 
Evergreen
Building Details
Details about the building on a property.
Architectural Style: 
Colonial
Year Built: 
2026
New Construction: 
0
Basement: 
Finished-Partially
Interior: 
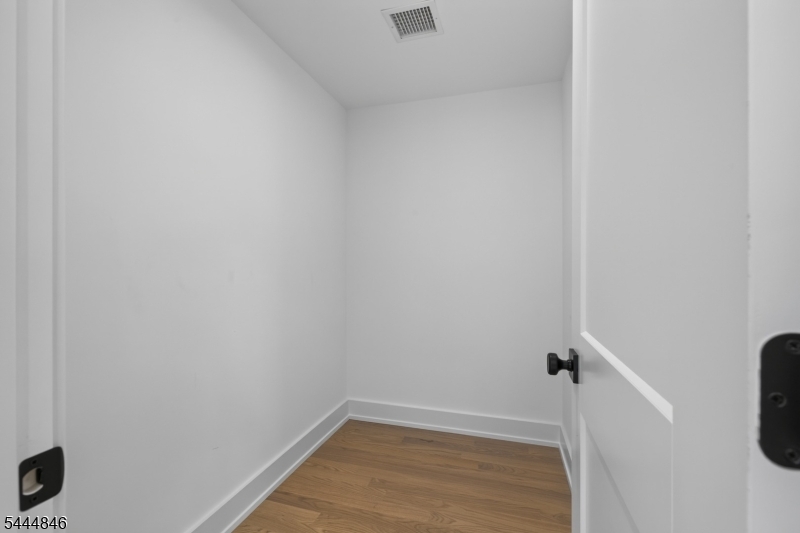
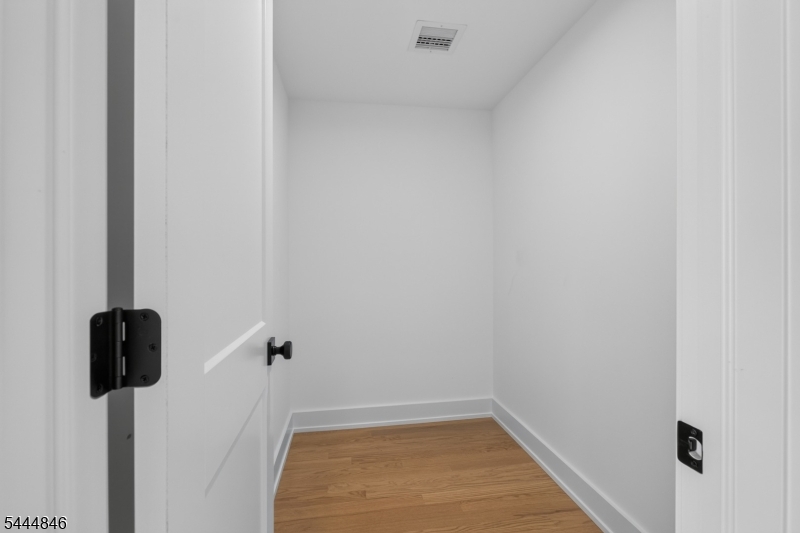
Carbon Monoxide Detector, Fire Extinguisher, Smoke Detector, Walk-In Closet
Fireplaces: 
Yes
Construction
Roof: 
Asphalt Shingle
Exterior: 
Composition Siding, See Remarks
Exterior Features: 
Curbs, Open Porch(es), Patio, Sidewalk
DisabilityFeatures: 
No
Energy Information: 
Electric, Gas-Natural
Porch: 
No
Deck: 
No
Room Details
Details about the rooms in the building.
Total Rooms: 
10
Total Bedrooms: 
5
Total Bathrooms: 
3
Total Full-Bathrooms: 
3
Total Half-Bathrooms: 
0
Master Bedroom 
Dimensions: 
14x23 
Level: 
Second
Second Bedroom 
Dimensions: 
10x11 
Level: 
Second
Third Bedroom 
Dimensions: 
12x13 
Level: 
Second
Fourth Bedroom 
Dimensions: 
10x12 
Level: 
Second
Family Room 
Dimensions: 
14x20 
Level: 
First
Kitchen 
Dimensions: 
11x12 
Level: 
First
Other One 
Dimensions: 
9x11 
Level: 
First
Other Two 
Dimensions: 
10x11 
Level: 
First
Other Three 
Dimensions: 
10x12 
Level: 
First
Utilities
Information about utilities available on the property.
Heating System: 
2 Units, Forced Hot Air
Heating System Fuel: 
Gas-Natural
Cooling System: 
2 Units, Central Air
Water Heating System: 
See Remarks
Water Source: 
Public Water
Sewer: 
Public Sewer
Lot/Land Details
Details about the lots and land features included on the property.
Acres: 
0.21
Lot Size (Dimensions): 
61 X 150
Waterfront: 
0
Lot Features
Driveway: 
1 Car Width, 2 Car Width, Additional Parking, Blacktop, On-Street Parking
Parking Type: 
1 Car Width, 2 Car Width, Additional Parking, Blacktop, On-Street Parking
Total Parking Spaces: 
4
Garage: 
Attached Garage, Garage Door Opener
Pool: 
No
Fence: 
Yes
Public Record
Parcel Number: 
2916-03301-0000-00028-0000-
Lot Number: 
28
Annual Tax: 
$12,856.00
Contract Details
Details about the listing contract.
Possession: 
Closing
Listing Participants
Participants (agents, offices, etc.) in the transaction.
Listing Office Name: 
WEICHERT REALTORS

Request More Information