
Home for Sale at 1123 Raritan Rd in Scotch Plains Twp., NJ for $2,650,000

1123 Raritan Rd | Scotch Plains Twp.

$2,650,000 | 5 Beds | 5 Baths (4 Full, 1 Half)

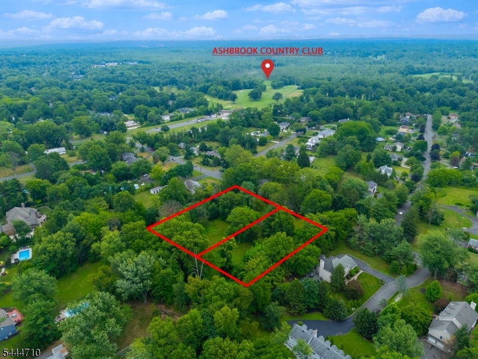
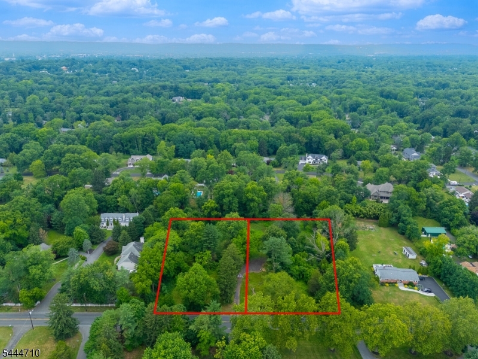
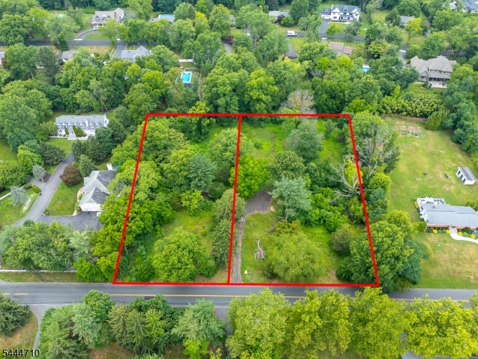
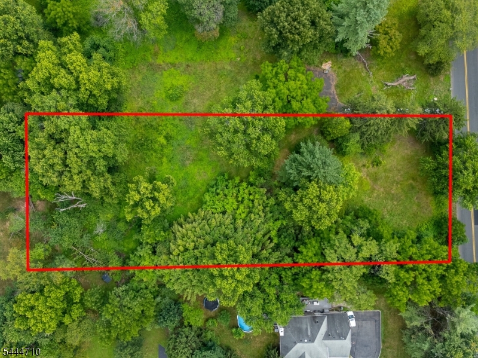
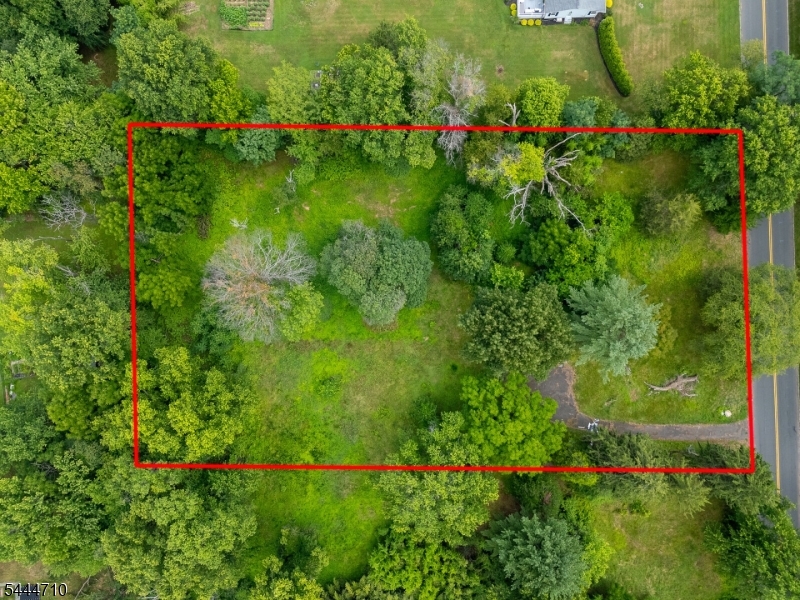
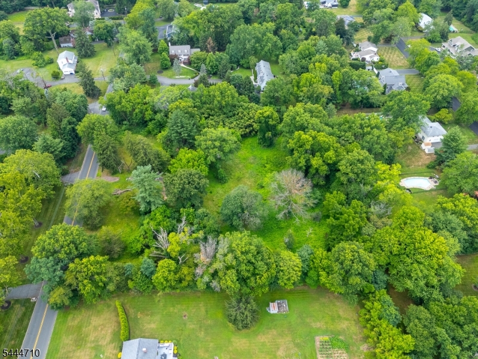
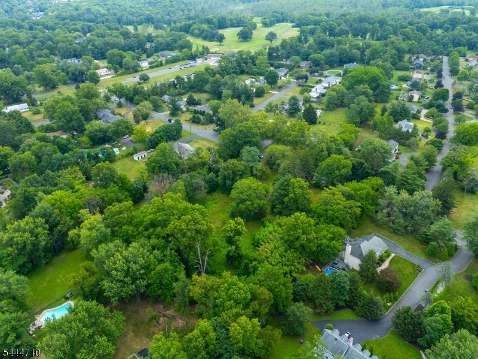
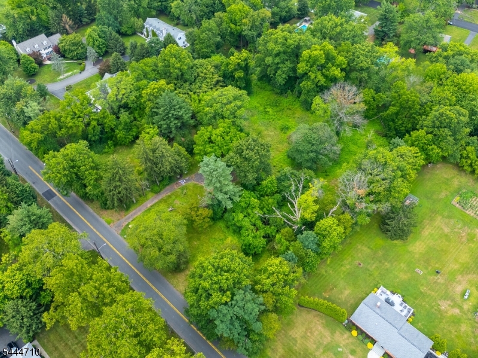
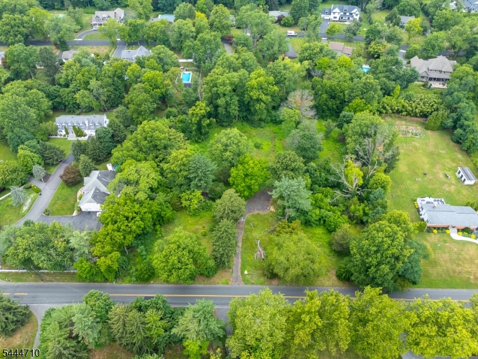
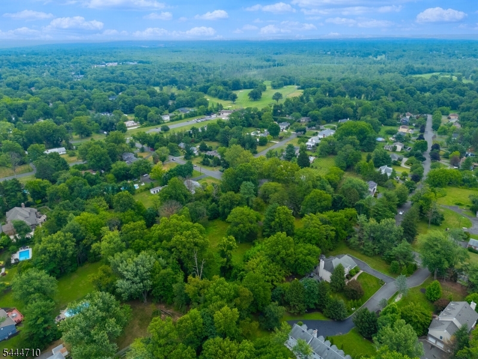
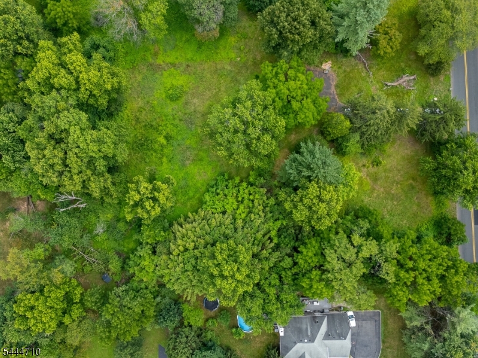
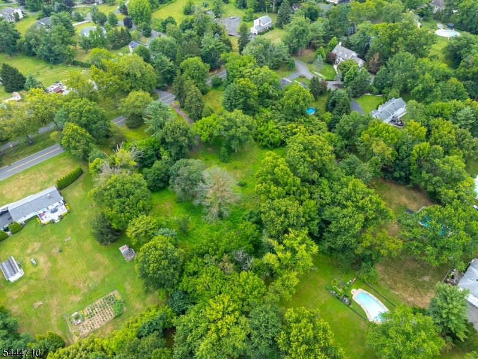
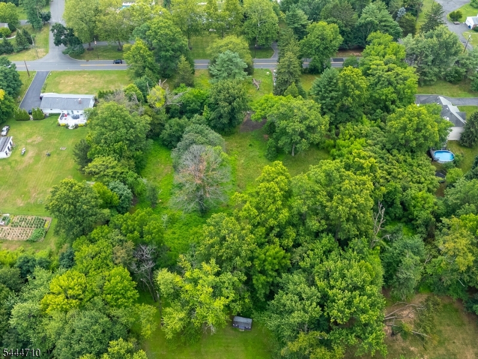
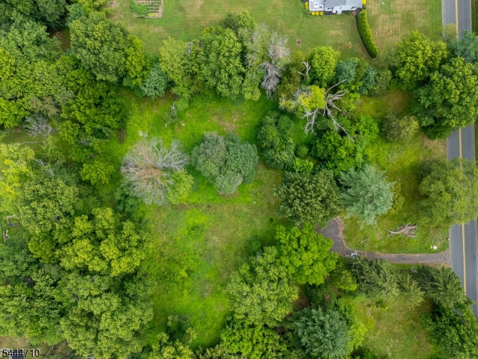
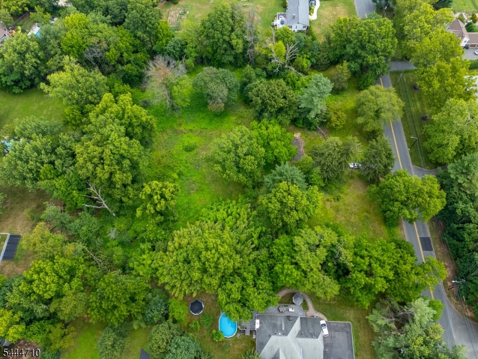
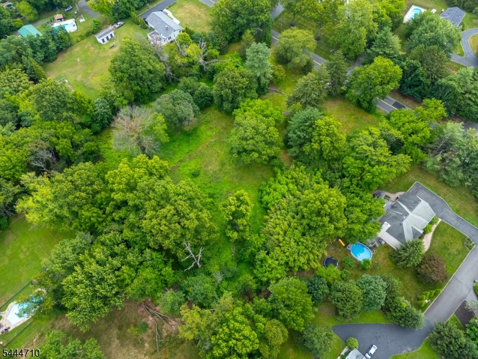
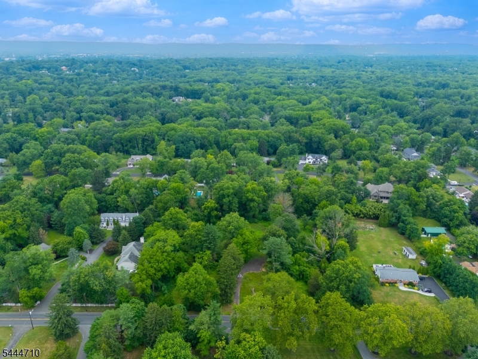
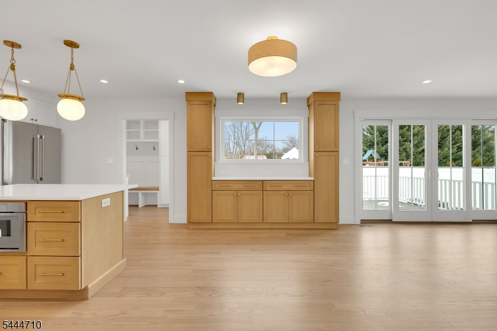
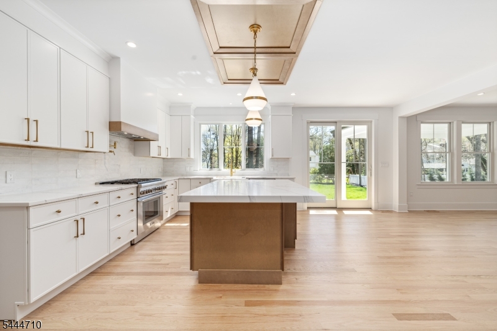
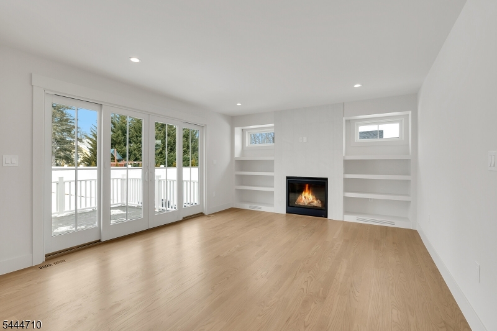
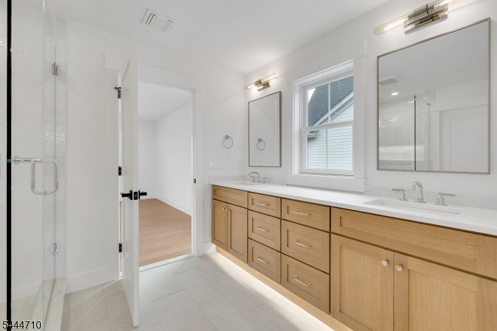
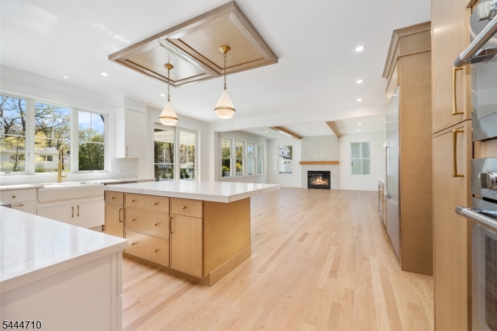
New Construction, house to be built! Discover unparalleled luxury in this masterfully crafted new residence, a testament to decades of building excellence by D.VILLANE Building & Development. Nestled on a private 1.316-acre estate lot, in the proximity of Ash Brook Golf Course, this home harmonizes sophisticated design with tranquil natural beauty.Step into a world of refined living, where a gourmet chef's kitchen, boasting top-tier Thermador appliances, a Prep Pantry and Center island, forms the heart of the home. The main level thoughtfully includes a private guest suite, a dedicated office, and expansive living areas that open to a serene outdoor sanctuary.Ascend the 2nd level to a primary retreat designed for ultimate luxury , complete with a spa-inspired ensuite featuring heated floors a soaking tub, double shower and sinks. Additional well-appointed on-suite and Jack&Jill bedrooms across the upper level, including the convenience of a Laundry Room. A versatile third-floor space, provide comfort and flexibility for a gym, game room, or media lounge. The lower level offers a blank canvas, ready to become your ultimate entertainment zone or additional guest quarters.This isn't just a house; it's an invitation to a lifestyle of distinction, comfort, and enduring elegance. From Concept to Closing ?Come Build with us! GSMLS 4041129

Directions to property: 1123 Raritan Rd. Close to Ashbrook Golf Club

MLS Listing ID: 
GSMLS 4041129
Listing Category: 
Purchase
Listing Status
Status of the Listing.
Listing Status: 
Active
Listing Status (Local): 
Active
Listing Pricing
Pricing information for this listing.
List Price: 
$2,650,000
Basic Property Information
Fields containing basic information about the property.
Property Type: 
Residential
Property Sub Type: 
Single Family Detached
Primary Market Area: 
Scotch Plains Twp.
Address: 
1123 Raritan Rd, Scotch Plains Twp., NJ 07076-2820, U.S.A.
County: 
Union
Latitude: 
40.6093300
Longitude: 
-74.3757200
Directions: 
1123 Raritan Rd. Close to Ashbrook Golf Club
Public Remarks: 
New Construction, house to be built! Discover unparalleled luxury in this masterfully crafted new residence, a testament to decades of building excellence by D.VILLANE Building & Development. Nestled on a private 1.316-acre estate lot, in the proximity of Ash Brook Golf Course, this home harmonizes sophisticated design with tranquil natural beauty.Step into a world of refined living, where a gourmet chef's kitchen, boasting top-tier Thermador appliances, a Prep Pantry and Center island, forms the heart of the home. The main level thoughtfully includes a private guest suite, a dedicated office, and expansive living areas that open to a serene outdoor sanctuary.Ascend the 2nd level to a primary retreat designed for ultimate luxury , complete with a spa-inspired ensuite featuring heated floors a soaking tub, double shower and sinks. Additional well-appointed on-suite and Jack&Jill bedrooms across the upper level, including the convenience of a Laundry Room. A versatile third-floor space, provide comfort and flexibility for a gym, game room, or media lounge. The lower level offers a blank canvas, ready to become your ultimate entertainment zone or additional guest quarters.This isn't just a house; it's an invitation to a lifestyle of distinction, comfort, and enduring elegance. From Concept to Closing ?Come Build with us!
Community Information
Elementary: 
Cole Elem
Middle: 
Terrill MS
High: 
SP Fanwood
Building Details
Details about the building on a property.
Architectural Style: 
Colonial
Year Built: 
2026
New Construction: 
0
Basement: 
French Drain
Fireplaces: 
Yes
Construction
Roof: 
Asphalt Shingle
Exterior Features: 
Open Porch(es), Storm Door(s), Storm Window(s), Thermal Windows/Doors
DisabilityFeatures: 
No
Energy Information: 
Electric, Gas-Natural
Porch: 
No
Deck: 
No
Room Details
Details about the rooms in the building.
Total Rooms: 
10
Total Bedrooms: 
5
Total Bathrooms: 
5
Total Full-Bathrooms: 
4
Total Half-Bathrooms: 
1
In-Law Suite 
Master Bathroom 
Level: 
Second
Utilities
Information about utilities available on the property.
Heating System: 
Forced Hot Air, Multi-Zone
Heating System Fuel: 
Gas-Natural
Cooling System: 
Central Air, Multi-Zone Cooling
Water Heating System: 
From Furnace, Gas
Water Source: 
Public Water
Sewer: 
Public Sewer
Lot/Land Details
Details about the lots and land features included on the property.
Acres: 
1.32
Lot Size (Dimensions): 
1.316 AC
Waterfront: 
0
Lot Features
Driveway: 
1 Car Width, Additional Parking, Blacktop
Parking Type: 
1 Car Width, Additional Parking, Blacktop
Total Parking Spaces: 
4
Garage: 
Attached Garage, Garage Door Opener, Oversize Garage
Pool: 
No
Fence: 
No
Public Record
Parcel Number: 
2916-14601-0000-00018-0002-
Lot Number: 
18.02
Annual Tax: 
$7,372.00
Property Zoning: 
R
Contract Details
Details about the listing contract.
Possession: 
At Closing
Listing Participants
Participants (agents, offices, etc.) in the transaction.
Listing Office Name: 
WEICHERT REALTORS

Request More Information