
Home for Sale at 433 Grant Ave in Scotch Plains Twp., NJ for $1,499,000

433 Grant Ave | Scotch Plains Twp.

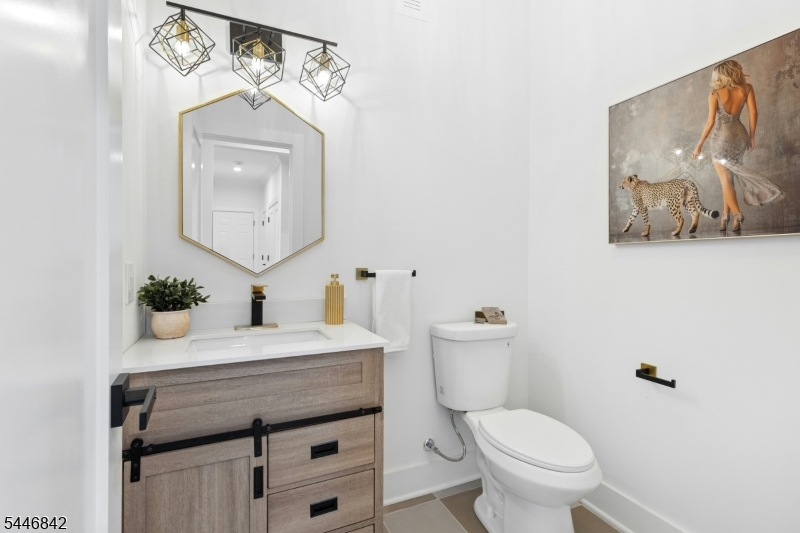
$1,499,000 | 5 Beds | 5 Baths (4 Full, 1 Half)

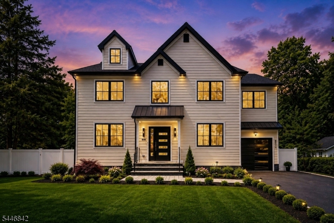
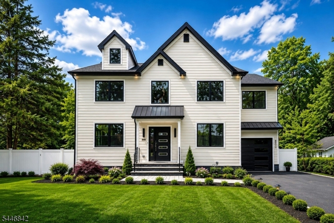
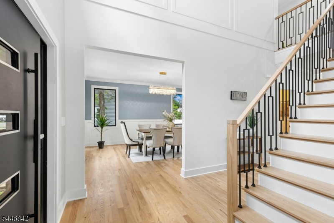
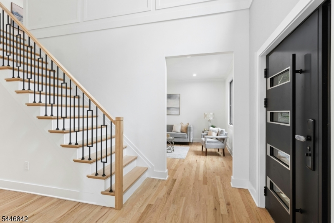
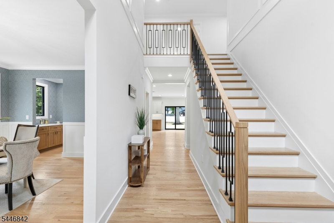
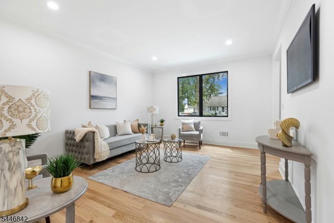
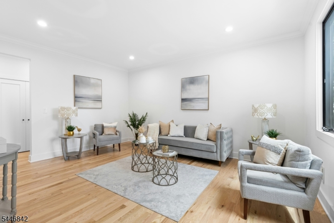
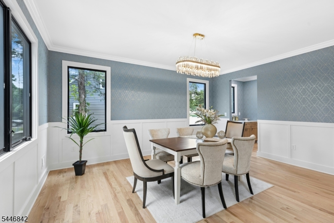
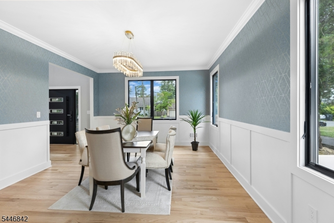
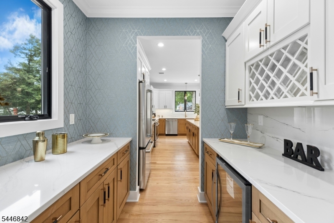
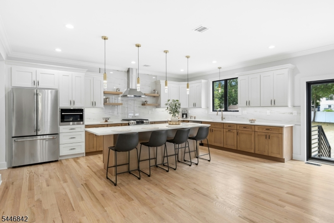
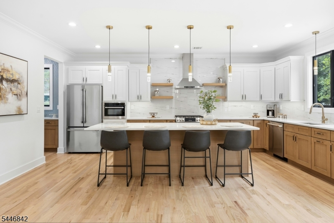
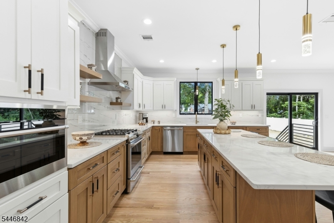
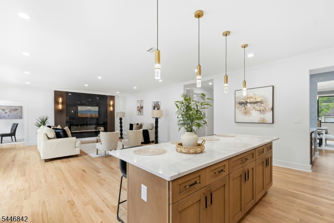
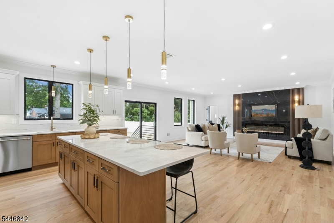
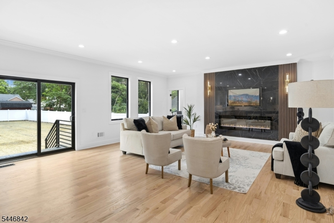
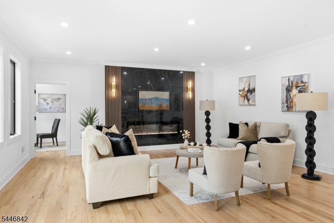
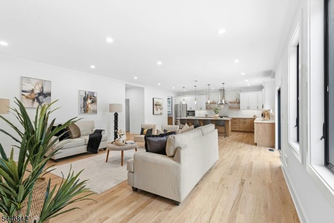
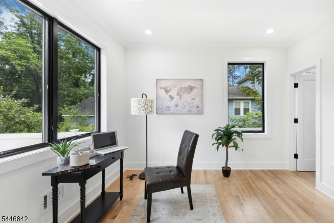
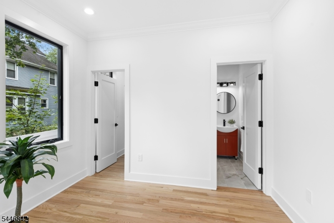
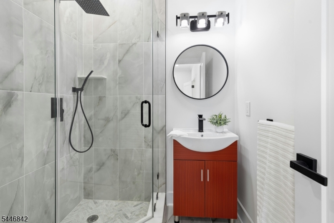
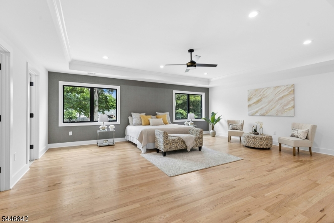
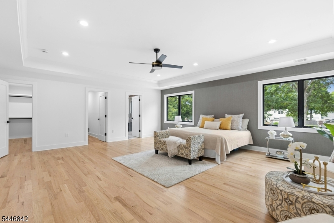
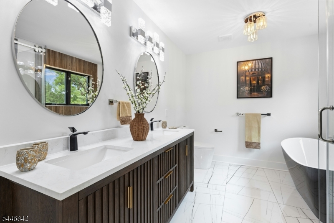
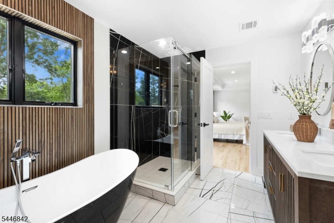
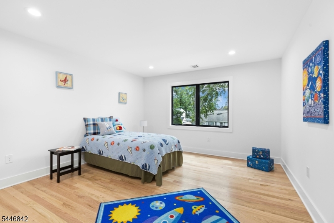
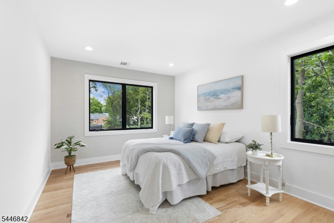
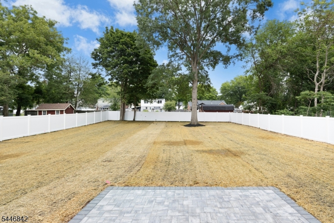
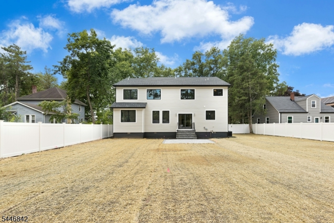
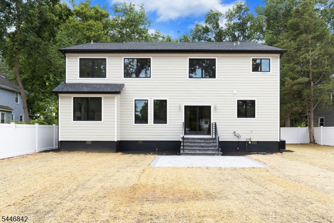
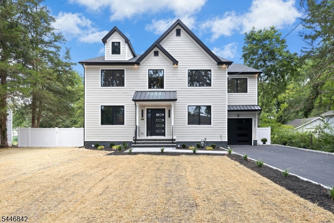
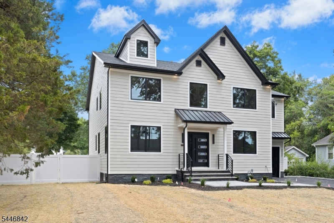
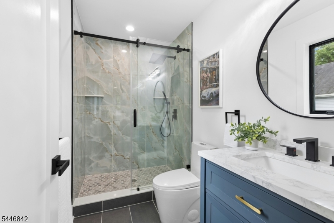
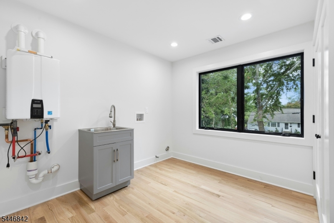
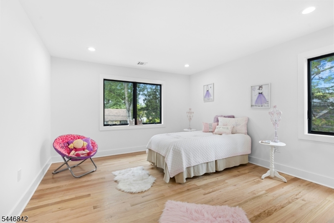
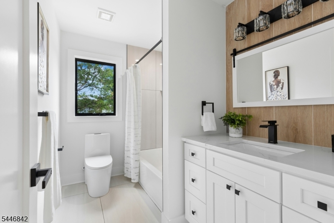
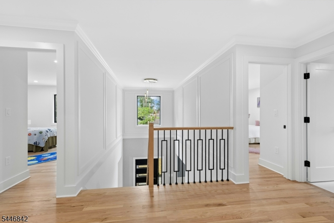
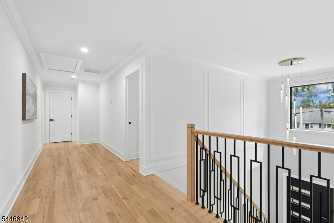
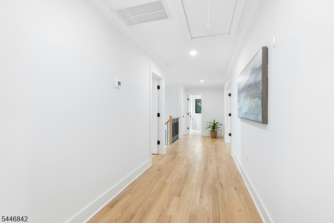
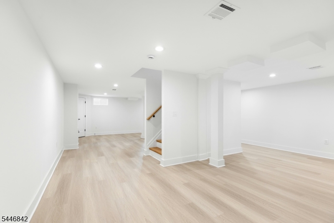
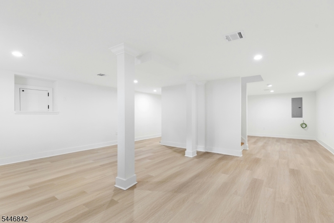
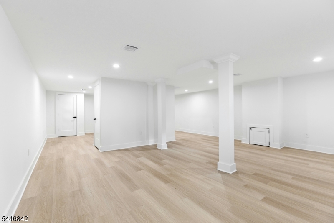
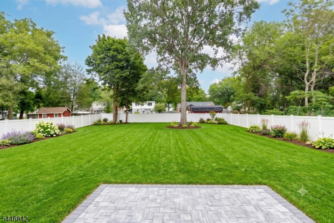
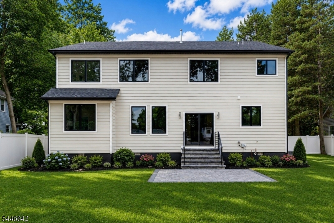
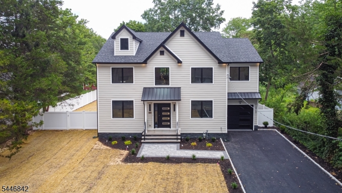
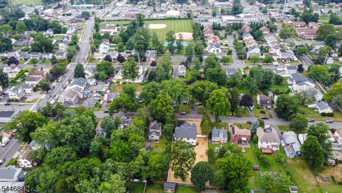
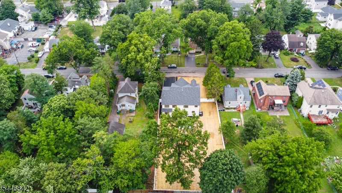
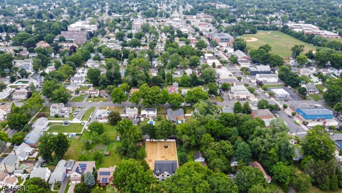
Welcome to this exceptional custom-renovated home, ideally situated in the heart of highly desirable Scotch Plains. Rebuilt on the existing foundation with quality craftsmanship and thoughtful design, this stunning residence offers nearly 3,500 square feet of luxurious living space, plus a beautifully finished basement, creating an ideal home for both everyday living and entertaining.From the moment you enter, you'll appreciate the upscale finishes and attention to detail throughout. The home features a spectacular oversized family room filled with natural light, an impressive primary suite designed as a private retreat, and an abundance of closet space, including multiple walk-in closets to accommodate every storage need.The gourmet kitchen seamlessly connects to the main living areas, while the state-of-the-art laundry room offers exceptional functionality with an additional oversized storage closet.Built with lasting quality in mind, the exterior showcases James Hardie plank siding and premium Andersen casement windows, offering timeless curb appeal, energy efficiency, and durability.Sprinkler system has been installedThe location is equally impressive, just minutes from vibrant downtown Scotch Plains with its restaurants, caf s, shopping, and community events. The home is also conveniently located near the township's highly regarded public schools, beautiful parks, major highways, and NJ Transit, providing a direct commute to New York City. GSMLS 4040741

Directions to property: Park Ave to Front St to Grant Ave

MLS Listing ID: 
GSMLS 4040741
Listing Category: 
Purchase
Listing Status
Status of the Listing.
Listing Status: 
Active
Listing Status (Local): 
Active
Listing Pricing
Pricing information for this listing.
List Price: 
$1,499,000
Basic Property Information
Fields containing basic information about the property.
Property Type: 
Residential
Property Sub Type: 
Single Family Detached
Primary Market Area: 
Scotch Plains Twp.
Address: 
433 Grant Ave, Scotch Plains Twp., NJ 07076-1617, U.S.A.
County: 
Union
Latitude: 
40.6450000
Longitude: 
-74.4022200
Directions: 
Park Ave to Front St to Grant Ave
Public Remarks: 
Welcome to this exceptional custom-renovated home, ideally situated in the heart of highly desirable Scotch Plains. Rebuilt on the existing foundation with quality craftsmanship and thoughtful design, this stunning residence offers nearly 3,500 square feet of luxurious living space, plus a beautifully finished basement, creating an ideal home for both everyday living and entertaining.From the moment you enter, you'll appreciate the upscale finishes and attention to detail throughout. The home features a spectacular oversized family room filled with natural light, an impressive primary suite designed as a private retreat, and an abundance of closet space, including multiple walk-in closets to accommodate every storage need.The gourmet kitchen seamlessly connects to the main living areas, while the state-of-the-art laundry room offers exceptional functionality with an additional oversized storage closet.Built with lasting quality in mind, the exterior showcases James Hardie plank siding and premium Andersen casement windows, offering timeless curb appeal, energy efficiency, and durability.Sprinkler system has been installedThe location is equally impressive, just minutes from vibrant downtown Scotch Plains with its restaurants, caf s, shopping, and community events. The home is also conveniently located near the township's highly regarded public schools, beautiful parks, major highways, and NJ Transit, providing a direct commute to New York City.
Building Details
Details about the building on a property.
Architectural Style: 
Colonial
Year Built: 
9999
New Construction: 
0
Basement: 
Finished
Fireplaces: 
Yes
Construction
Roof: 
Asphalt Shingle
Exterior: 
See Remarks
Energy Information: 
All Underground
Porch: 
No
Deck: 
No
Room Details
Details about the rooms in the building.
Total Rooms: 
11
Total Bedrooms: 
5
Total Bathrooms: 
5
Total Full-Bathrooms: 
4
Total Half-Bathrooms: 
1
Master Bedroom 
Dimensions: 
23x20 
Level: 
Second
Second Bedroom 
Dimensions: 
16x13 
Level: 
Second
Third Bedroom 
Dimensions: 
16x12 
Level: 
Second
Fourth Bedroom 
Dimensions: 
20x11 
Level: 
Second
Dining Room 
Dimensions: 
17x13 
Level: 
First
Family Room 
Dimensions: 
20x16 
Level: 
First
Kitchen 
Dimensions: 
20x19 
Level: 
First
Living Room 
Dimensions: 
17x13 
Level: 
First
Other One 
Dimensions: 
12x11 
Level: 
First
Other Two 
Dimensions: 
11x10 
Level: 
Second
Other Three 
Dimensions: 
34x20 
Level: 
Basement
Utilities
Information about utilities available on the property.
Heating System: 
2 Units, Forced Hot Air
Heating System Fuel: 
Gas-Natural
Cooling System: 
2 Units, Central Air
Water Heating System: 
Gas
Water Source: 
Public Water
Sewer: 
Public Sewer
Lot/Land Details
Details about the lots and land features included on the property.
Acres: 
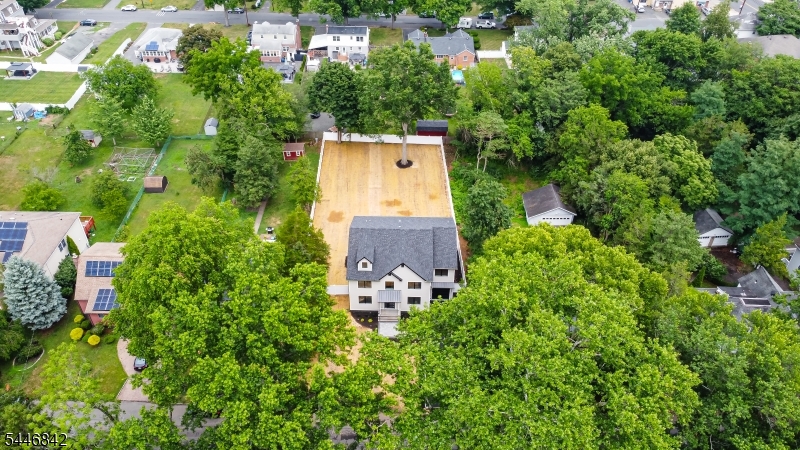
0.35
Lot Size (Dimensions): 
80 X 191
Waterfront: 
0
Lot Features
Driveway: 
2 Car Width, Blacktop
Parking Type: 
2 Car Width, Blacktop
Total Parking Spaces: 
5
Garage: 
Built-In Garage, Finished Garage, Oversize Garage
Pool: 
No
Fence: 
No
Public Record
Parcel Number: 
2916-00502-0000-00025-0000-
Lot Number: 
25
Annual Tax: 
$8,842.00
Property Zoning: 
Residential
Contract Details
Details about the listing contract.
Possession: 
at closing
Listing Participants
Participants (agents, offices, etc.) in the transaction.
Listing Office Name: 
KELLER WILLIAMS REALTY

Request More Information