
Home for Sale at 506 Donato Cir in Scotch Plains Twp., NJ for $525,000

506 Donato Cir | Scotch Plains Twp.

$525,000 | 2 Beds | 3 Baths (2 Full, 1 Half)

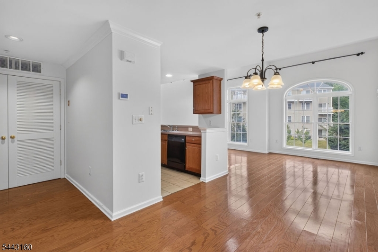
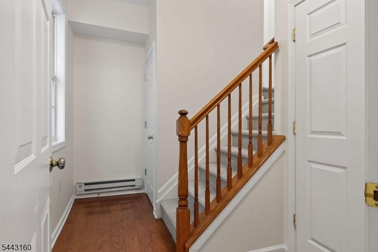
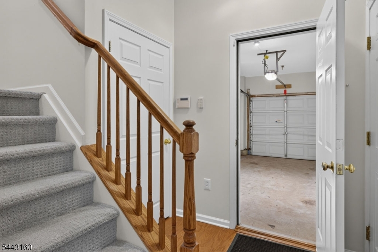
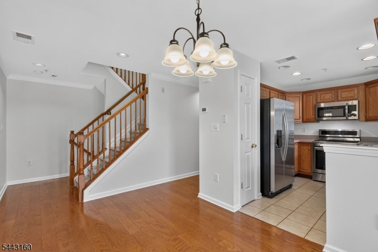
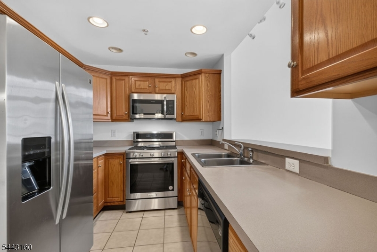
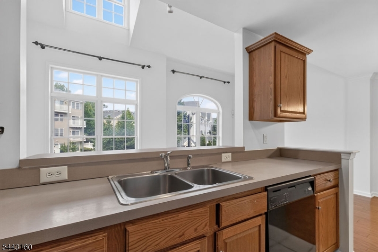
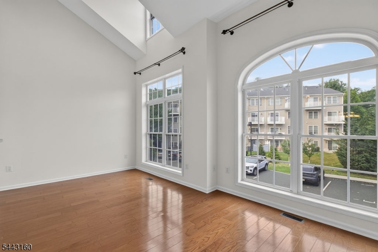
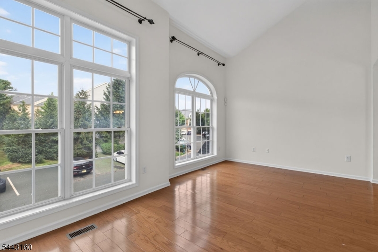
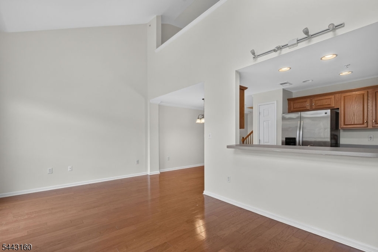
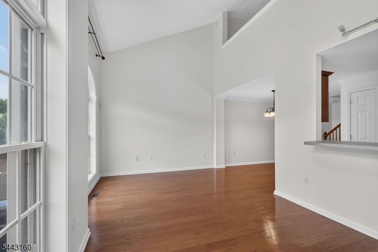
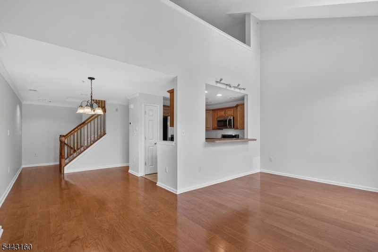
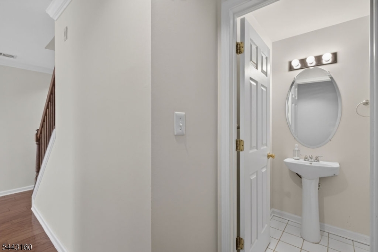
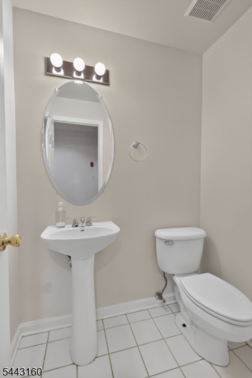
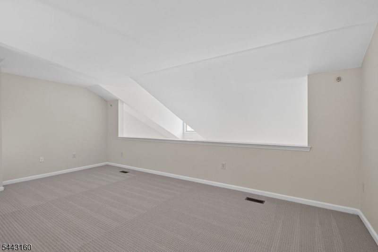
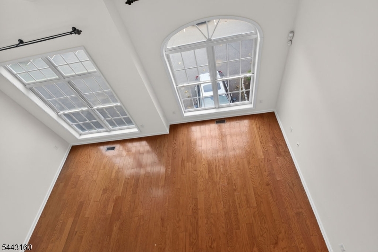
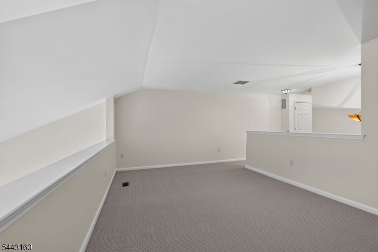
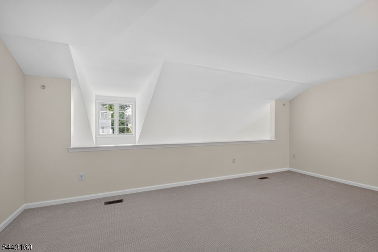
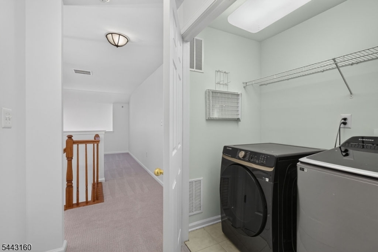
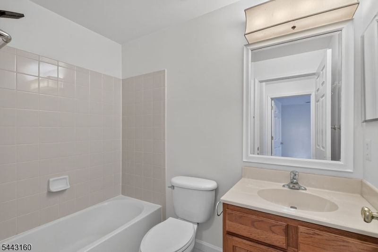
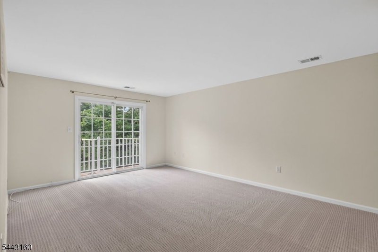
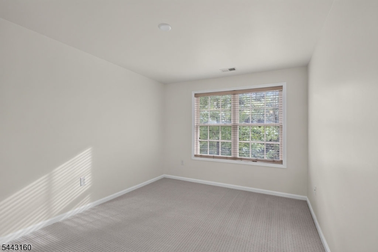
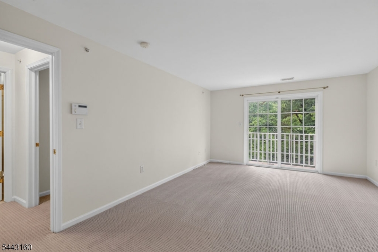
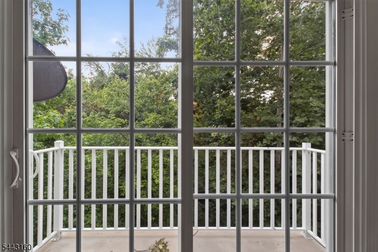
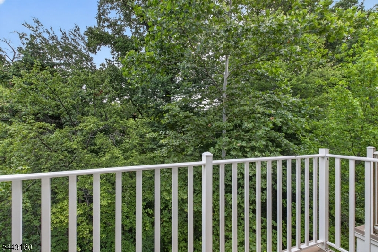
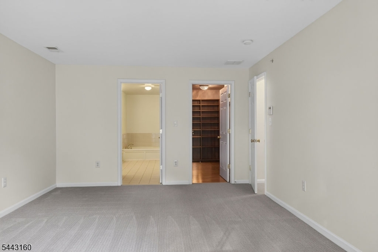
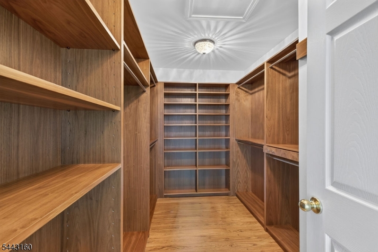
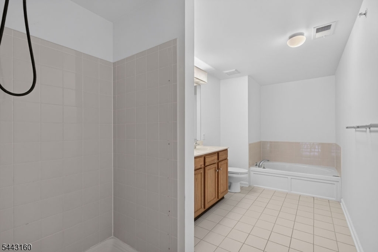
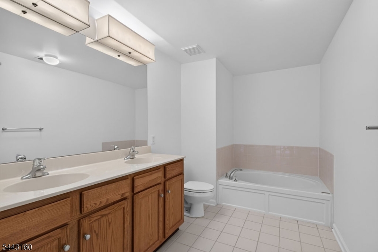
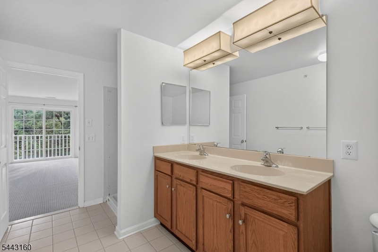
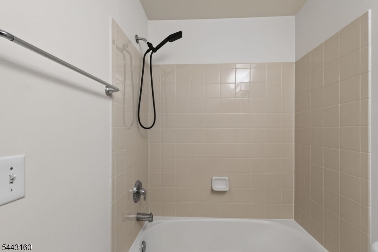
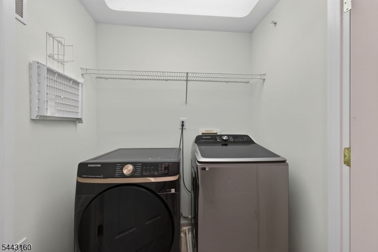
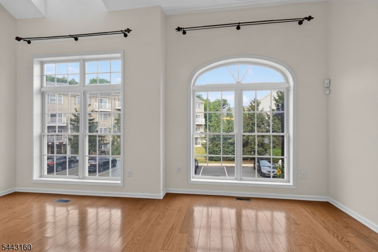
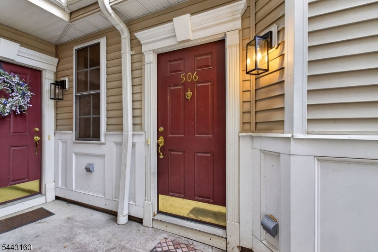
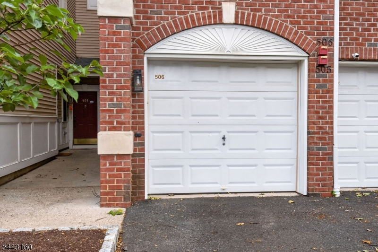
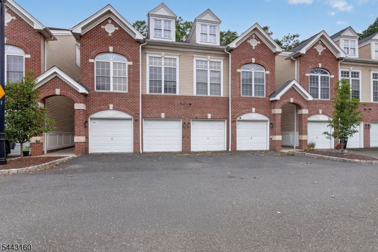
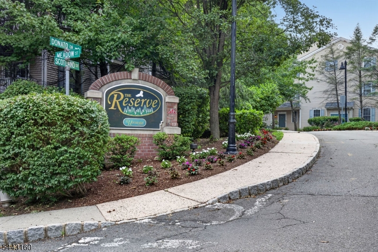
Move right into this beautifully maintained 2-bedroom, 2.5-bath townhouse with a spacious loft in the highly sought-after Reserve at Scotch Plains. Freshly painted throughout with brand-new carpeting, this turnkey home is tucked away in one of the community's most desirable locations, backing to peaceful woods for exceptional privacy. A welcoming foyer provides access to the attached one-car garage, storage area, and coat closet. The open-concept main level features soaring cathedral ceilings, gleaming hardwood floors, oversized windows creating a bright and inviting living space. The kitchen offers custom cabinetry, recently updated appliances, including a 30" 5-burner gas convection range (Dec. 2024), brand-new microwave, and a breakfast bar. Upstairs, the versatile loft is perfect for a home office or additional living space. The spacious primary suite features a private balcony overlooking the woods, an oversized custom walk-in closet, and an en suite bath with dual vanities, soaking tub, and separate shower. A second bedroom, full bath, and laundry room with a washer/dryer (2024) complete the upper level. Fresh paint, a new brand water heater, and new carpeting make this home truly move-in ready. Enjoy an exceptional location just minutes from Routes 22 and I-78, the NYC express bus, premier shopping and dining in Scotch Plains, and the top-rated Scotch Plains"Fanwood School District. GSMLS 4039102

Directions to property: Rt 22 W Right on Scotland continue onto Donato Cir OR Rt 22 W Right on Union then right on Meadow an

MLS Listing ID: 
GSMLS 4039102
Listing Category: 
Purchase
Listing Status
Status of the Listing.
Listing Status: 
Active
Listing Status (Local): 
Active
Listing Pricing
Pricing information for this listing.
List Price: 
$525,000
Basic Property Information
Fields containing basic information about the property.
Property Type: 
Residential
Property Sub Type: 
Condominium
Primary Market Area: 
Scotch Plains Twp.
Address: 
506 Donato Cir, Scotch Plains Twp., NJ 07076-1073, U.S.A.
County: 
Union
Latitude: 
40.6578200
Longitude: 
-74.4019800
Directions: 
Rt 22 W Right on Scotland continue onto Donato Cir OR Rt 22 W Right on Union then right on Meadow an
Public Remarks: 
Move right into this beautifully maintained 2-bedroom, 2.5-bath townhouse with a spacious loft in the highly sought-after Reserve at Scotch Plains. Freshly painted throughout with brand-new carpeting, this turnkey home is tucked away in one of the community's most desirable locations, backing to peaceful woods for exceptional privacy. A welcoming foyer provides access to the attached one-car garage, storage area, and coat closet. The open-concept main level features soaring cathedral ceilings, gleaming hardwood floors, oversized windows creating a bright and inviting living space. The kitchen offers custom cabinetry, recently updated appliances, including a 30" 5-burner gas convection range (Dec. 2024), brand-new microwave, and a breakfast bar. Upstairs, the versatile loft is perfect for a home office or additional living space. The spacious primary suite features a private balcony overlooking the woods, an oversized custom walk-in closet, and an en suite bath with dual vanities, soaking tub, and separate shower. A second bedroom, full bath, and laundry room with a washer/dryer (2024) complete the upper level. Fresh paint, a new brand water heater, and new carpeting make this home truly move-in ready. Enjoy an exceptional location just minutes from Routes 22 and I-78, the NYC express bus, premier shopping and dining in Scotch Plains, and the top-rated Scotch Plains"Fanwood School District.
Community Information
Elementary: 
Evergreen
Middle: 
Nettingham
High: 
SP Fanwood
Subdivision: 
The Reserve
Association Fee: 
$345
Building Details
Details about the building on a property.
Architectural Style: 
Townhouse-Interior
Year Built: 
2004
New Construction: 
0
Interior: 
Carbon Monoxide Detector, Cathedral Ceiling, High Ceilings, Smoke Detector, Walk-In Closet
Fireplaces: 
No
Construction
Roof: 
Asphalt Shingle
Exterior: 
Brick, Vinyl Siding
Exterior Features: 
Deck
Energy Information: 
All Underground, Electric, Gas-Natural
Porch: 
No
Deck: 
Yes
Room Details
Details about the rooms in the building.
Total Rooms: 
6
Total Bedrooms: 
2
Total Bathrooms: 
3
Total Full-Bathrooms: 
2
Total Half-Bathrooms: 
1
Master Bedroom 
Dimensions: 
13x18 
Level: 
Third
Second Bedroom 
Dimensions: 
10x12 
Level: 
Third
Dining Room 
Dimensions: 
9x12 
Level: 
Second
Kitchen 
Dimensions: 
11x8 
Level: 
Second
Living Room 
Dimensions: 
19x11 
Level: 
Second
Other One 
Dimensions: 
20x12 
Level: 
Third
Other Three 
Dimensions: 
6x5 
Level: 
Second
Master Bathroom 
Level: 
Third
Utilities
Information about utilities available on the property.
Heating System: 
1 Unit, Forced Hot Air
Heating System Fuel: 
Gas-Natural
Cooling System: 
1 Unit, Central Air
Water Heating System: 
Gas
Water Source: 
Public Water
Sewer: 
Public Sewer
Lot/Land Details
Details about the lots and land features included on the property.
Acres: 
0.0
Lot Size (Dimensions): 
CONDO
Waterfront: 
0
Lot Features
Driveway: 
1 Car Width, Blacktop
Parking Type: 
1 Car Width, Blacktop
Total Parking Spaces: 
0
Garage: 
Garage Parking, Garage Under
Pool: 
No
Fence: 
No
Public Record
Parcel Number: 
2916-04901-0000-00003-0000-C0506
Lot Number: 
3
Annual Tax: 
$10,905.00
Contract Details
Details about the listing contract.
Exclusions: 
None
Possession: 
Immediately
Listing Participants
Participants (agents, offices, etc.) in the transaction.
Listing Office Name: 
COLDWELL BANKER REALTY

Request More Information