
Home for Sale at 1466 Lamberts Mill Rd in Scotch Plains Twp., NJ for $1,599,000

Javascript is required to view this map.
Printable Map

1466 Lamberts Mill Rd | Scotch Plains Twp.

$1,599,000 | 5 Beds | 5 Baths (4 Full, 1 Half)

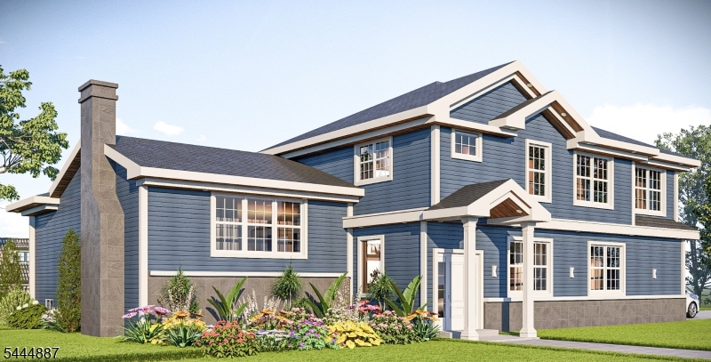
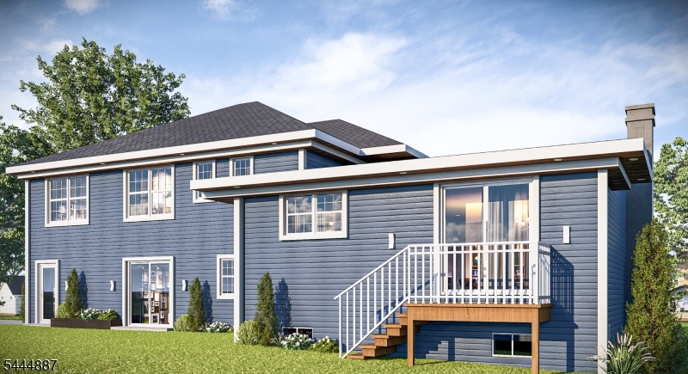
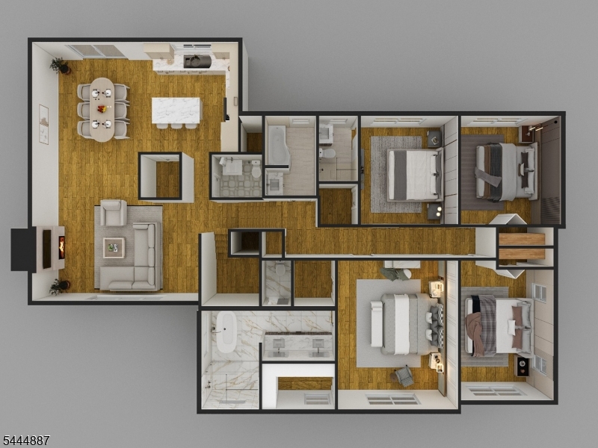
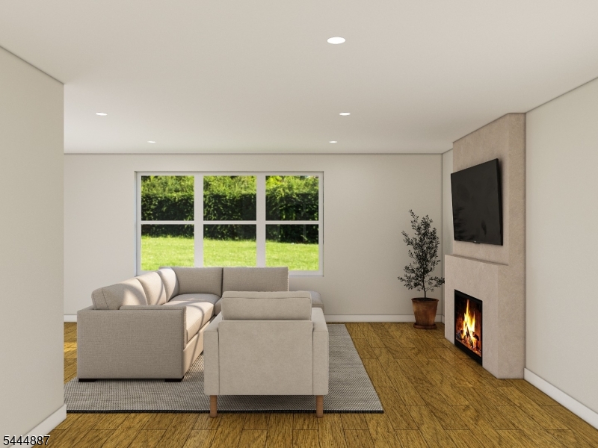
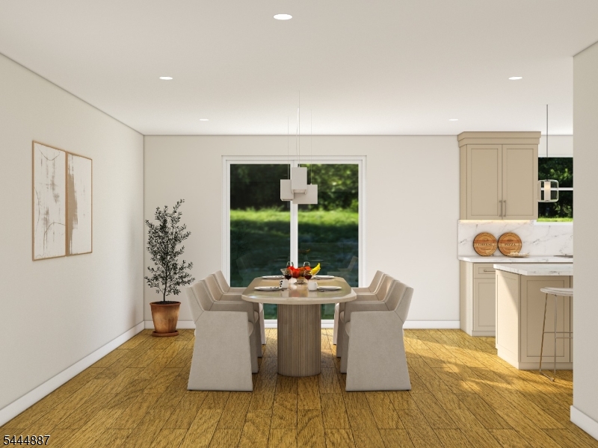
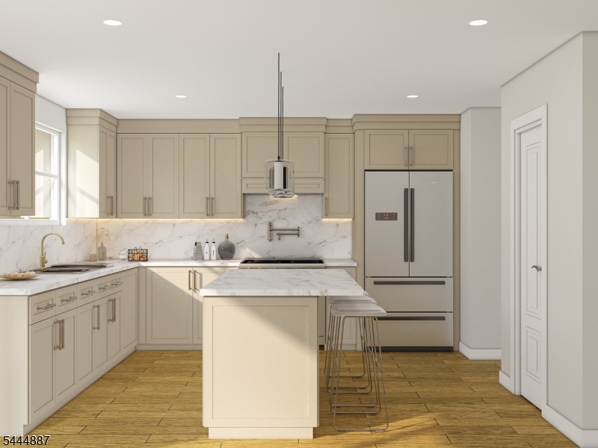
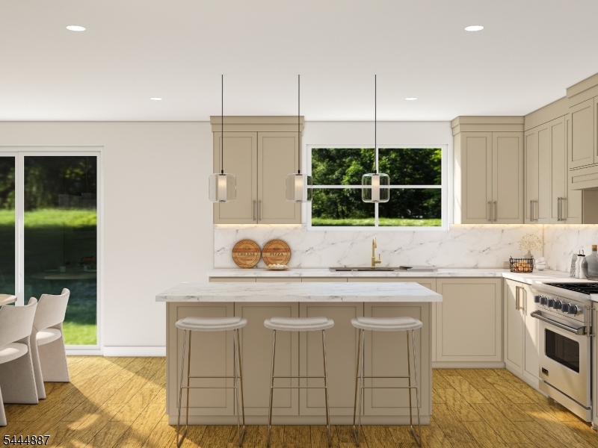
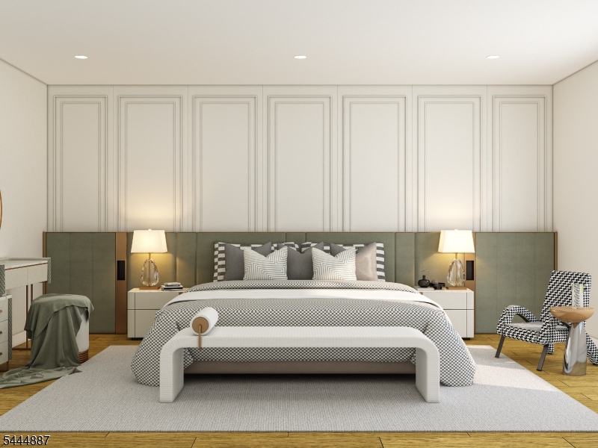

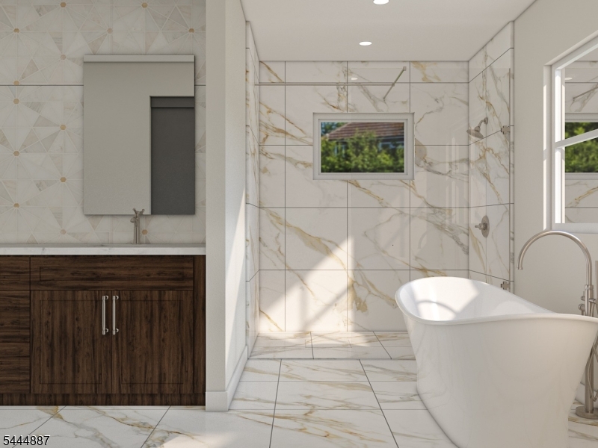
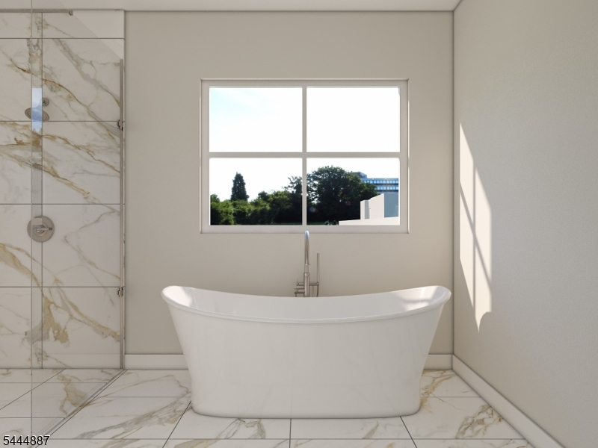
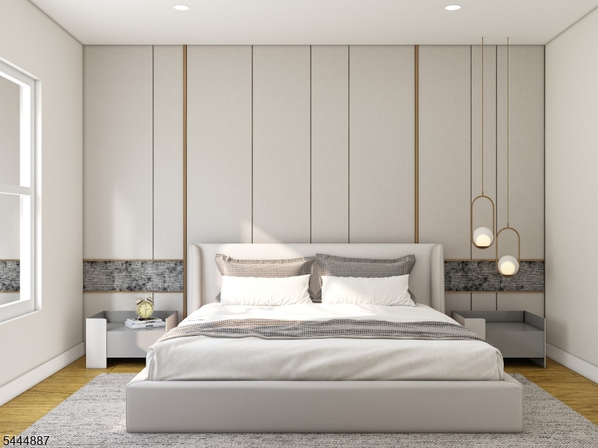
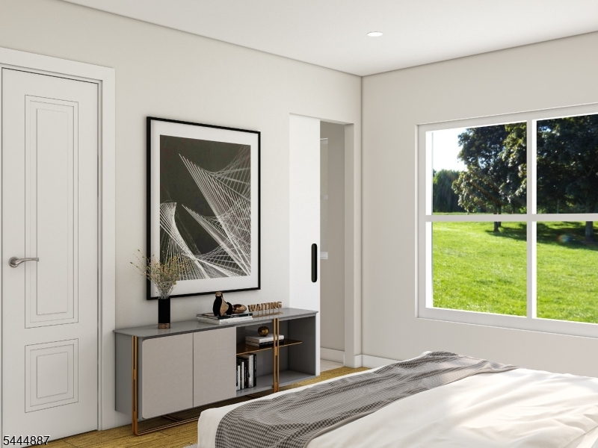
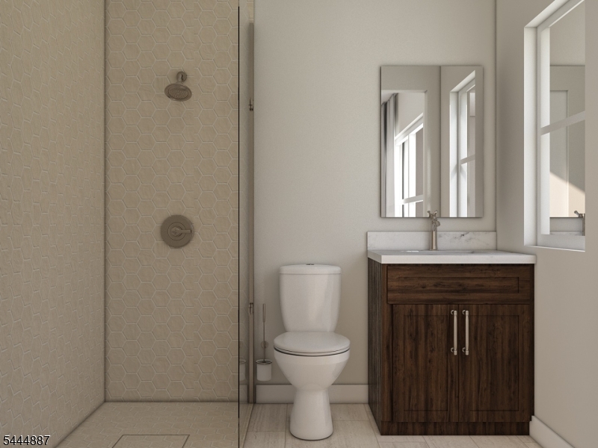
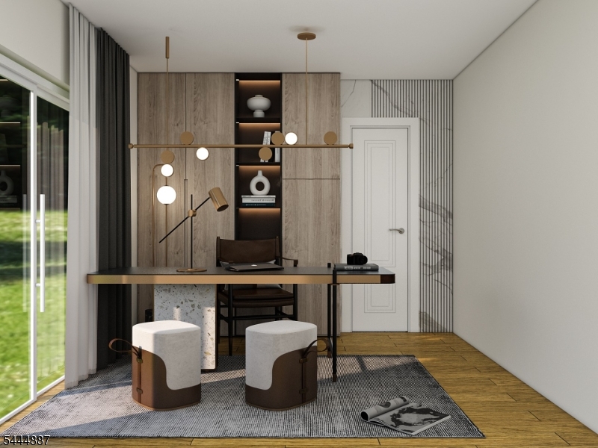
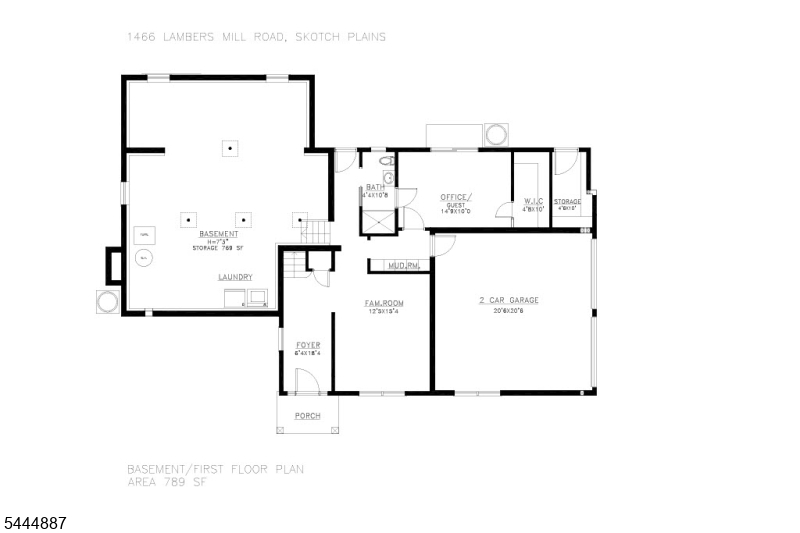
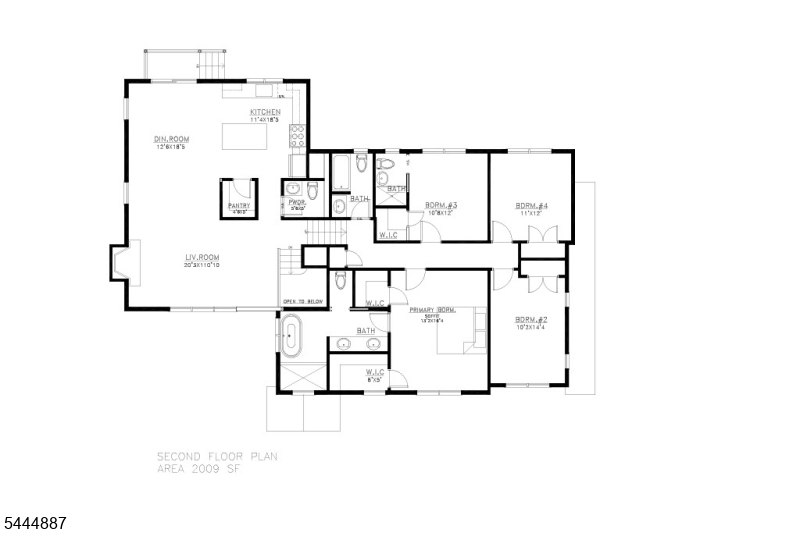
Step into contemporary luxury with this renovated custom split-level home, offering 5 bedrooms, 4.5 baths, and nearly 4,000 sq ft of finished living space across three beautifully designed levels.A sun-filled foyer welcomes you into a spacious sitting room, mudroom, and garage entry. A private bedroom with its own separate entrance and full bath sits just off this level, perfect for guests or a home office.The custom kitchen anchors the home with premium appliances and a walk-in pantry, flowing effortlessly into the dining area and main living room, where a wood-burning fireplace sets the tone with a powder room that completes this level. Step out through the dining room slider down to the paved patio with fire-pit seating area, ideal for evenings outdoors.Upstairs, the primary suite is a retreat of its own, with tray ceilings, a walk-in closet, and a spa-inspired bath featuring a soaking tub, dual vanities, marble tile, and a glass-enclosed shower. Three more bedrooms, including one en-suite, share the level along with a hall bath and second-floor laundry.The fully finished basement offers space for a home gym, media room, or theater, with a hook-up provided for a second washer/dryer for added convenience. Highlights include: a 2-car garage with smart door, tankless water heater, Nest thermostat, smart entrance lock, EV charger outlet, and BBQ gas line. Renderings, floor plans, and images are for illustration purposes only. *Please note taxes are based on prior home* GSMLS 4039077

Directions to property: Lamberts Mill Road, Corner of Gallagher Avenue

MLS Listing ID: 
GSMLS 4039077
Listing Category: 
Purchase
Listing Status
Status of the Listing.
Listing Status: 
Active
Listing Status (Local): 
Active
Listing Pricing
Pricing information for this listing.
List Price: 
$1,599,000
Basic Property Information
Fields containing basic information about the property.
Property Type: 
Residential
Property Sub Type: 
Single Family Detached
Primary Market Area: 
Scotch Plains Twp.
Address: 
1466 Lamberts Mill Rd, Scotch Plains Twp., NJ 07076-4758, U.S.A.
County: 
Union
Latitude: 
40.6367100
Longitude: 
-74.3560700
Directions: 
Lamberts Mill Road, Corner of Gallagher Avenue
Public Remarks: 
Step into contemporary luxury with this renovated custom split-level home, offering 5 bedrooms, 4.5 baths, and nearly 4,000 sq ft of finished living space across three beautifully designed levels.A sun-filled foyer welcomes you into a spacious sitting room, mudroom, and garage entry. A private bedroom with its own separate entrance and full bath sits just off this level, perfect for guests or a home office.The custom kitchen anchors the home with premium appliances and a walk-in pantry, flowing effortlessly into the dining area and main living room, where a wood-burning fireplace sets the tone with a powder room that completes this level. Step out through the dining room slider down to the paved patio with fire-pit seating area, ideal for evenings outdoors.Upstairs, the primary suite is a retreat of its own, with tray ceilings, a walk-in closet, and a spa-inspired bath featuring a soaking tub, dual vanities, marble tile, and a glass-enclosed shower. Three more bedrooms, including one en-suite, share the level along with a hall bath and second-floor laundry.The fully finished basement offers space for a home gym, media room, or theater, with a hook-up provided for a second washer/dryer for added convenience. Highlights include: a 2-car garage with smart door, tankless water heater, Nest thermostat, smart entrance lock, EV charger outlet, and BBQ gas line. Renderings, floor plans, and images are for illustration purposes only. *Please note taxes are based on prior home*
Community Information
Elementary: 
McGinn
Middle: 
Terrill MS
High: 
SP Fanwood
Building Details
Details about the building on a property.
Architectural Style: 
Custom Home
Year Built: 
1959
New Construction: 
0
Basement: 
Finished, French Drain, Full
Interior: 
Carbon Monoxide Detector, Smoke Detector, Walk-In Closet
Fireplaces: 
Yes
Construction
Roof: 
Asphalt Shingle
Exterior: 
Clapboard
Exterior Features: 
Patio, Privacy Fence
DisabilityFeatures: 
No
Energy Information: 
All Underground, Gas-Natural
Porch: 
No
Deck: 
No
Room Details
Details about the rooms in the building.
Total Rooms: 
9
Total Bedrooms: 
5
Total Bathrooms: 
5
Total Full-Bathrooms: 
4
Total Half-Bathrooms: 
1
Master Bedroom 
Dimensions: 
16x13 
Level: 
Second
Second Bedroom 
Dimensions: 
14x10 
Level: 
Second
Third Bedroom 
Dimensions: 
12x11 
Level: 
Second
Fourth Bedroom 
Dimensions: 
12x11 
Level: 
Second
Dining Room 
Dimensions: 
18x13 
Level: 
First
Family Room 
Dimensions: 
15x12 
Level: 
Ground
Kitchen 
Dimensions: 
18x11 
Level: 
First
Living Room 
Dimensions: 
20x11 
Level: 
First
Other One 
Dimensions: 
15x10 
Level: 
Ground
Other Two 
Dimensions: 
6x5 
Level: 
First
Other Three 
Dimensions: 
3x5 
Level: 
First
Other Four 
Dimensions: 
6x18 
Level: 
Ground
In-Law Suite 
Master Bathroom 
Level: 
Second
Utilities
Information about utilities available on the property.
Heating System: 
2 Units, Forced Hot Air, Multi-Zone
Heating System Fuel: 
Gas-Natural
Cooling System: 
2 Units, Central Air, Multi-Zone Cooling
Water Heating System: 
Gas, See Remarks
Water Source: 
Public Water
Sewer: 
Public Sewer
Lot/Land Details
Details about the lots and land features included on the property.
Acres: 
0.44
Lot Size (Dimensions): 
000.439 AC
Waterfront: 
0
Lot Features
Driveway: 
2 Car Width, Blacktop
Parking Type: 
2 Car Width, Blacktop
Total Parking Spaces: 
6
Garage: 
Built-In Garage, Garage Door Opener
Pool: 
No
Fence: 
Yes
Public Record
Parcel Number: 
2916-10602-0000-00004-0000-
Lot Number: 
4
Annual Tax: 
$16,709.00
Contract Details
Details about the listing contract.
Possession: 
At Closing
Listing Participants
Participants (agents, offices, etc.) in the transaction.
Listing Office Name: 
CORCORAN SAWYER SMITH

Request More Information