
Home for Sale at 408 Donato Cir 408 in Scotch Plains Twp., NJ for $509,900

408 Donato Cir, 408 | Scotch Plains Twp.

$509,900 | 2 Beds | 3 Baths (2 Full, 1 Half)

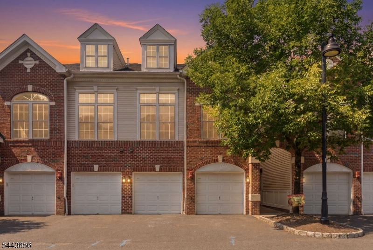
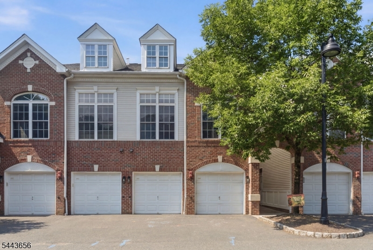
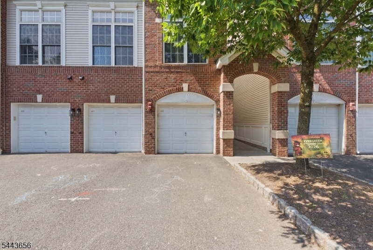
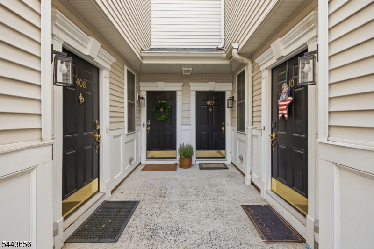
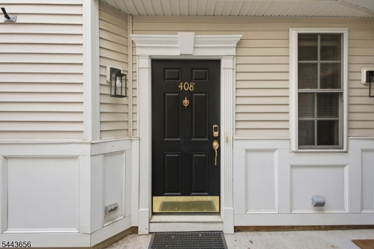
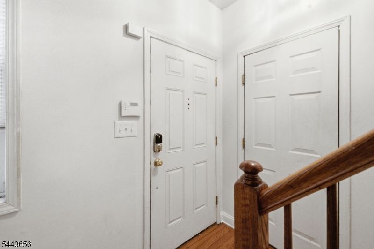
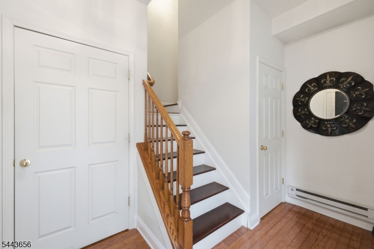
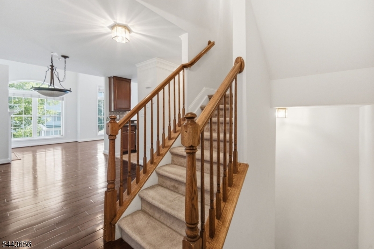
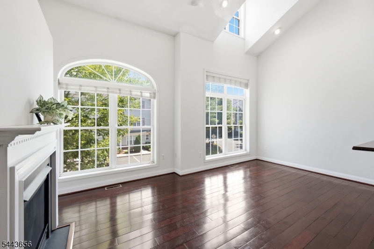
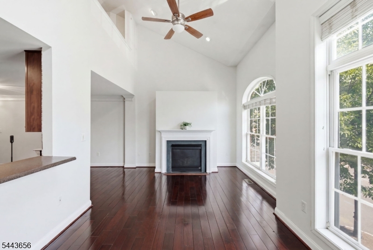
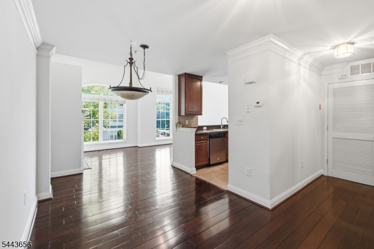
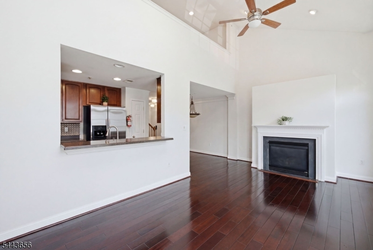
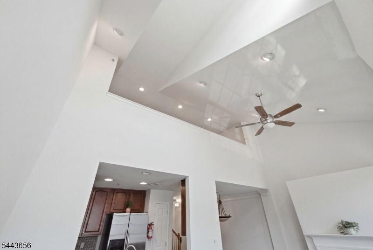
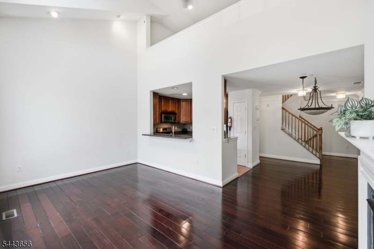
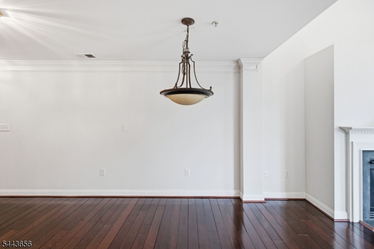
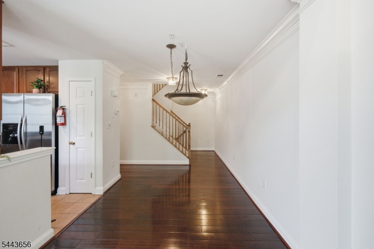
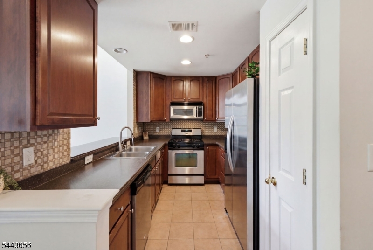
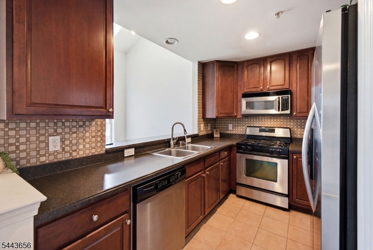
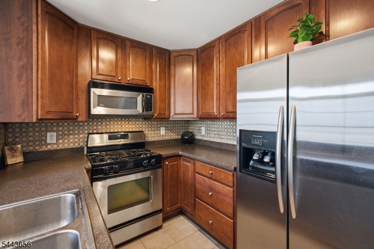
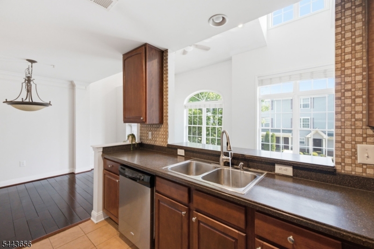
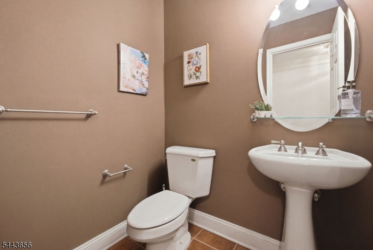
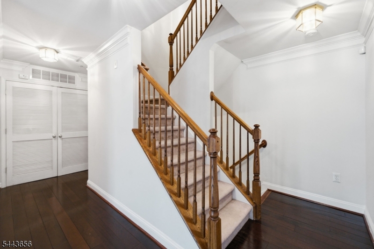
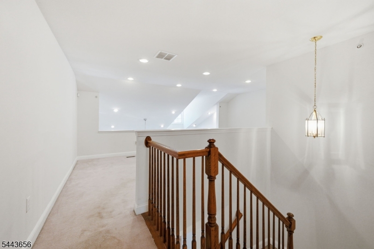
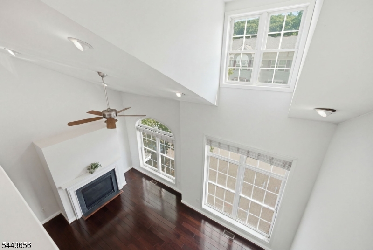
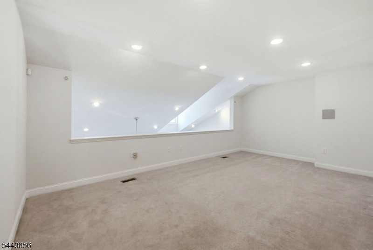
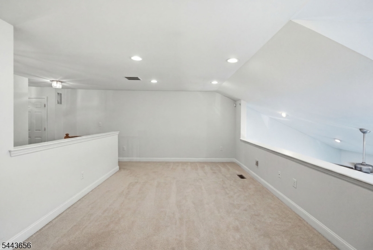
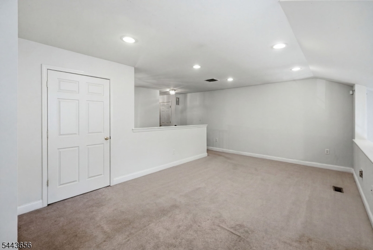
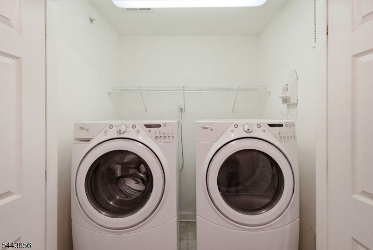
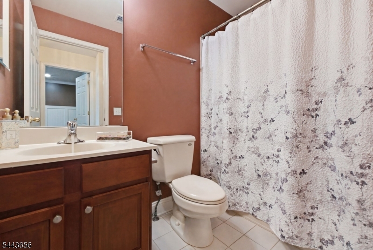
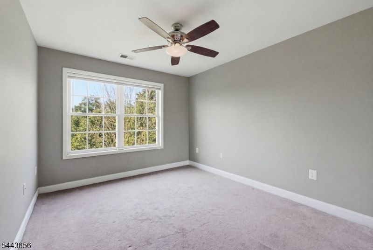
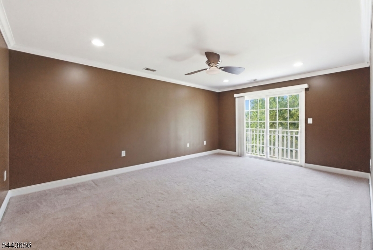
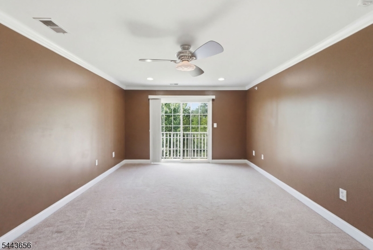
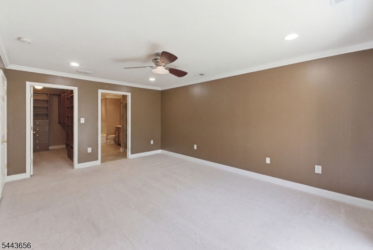
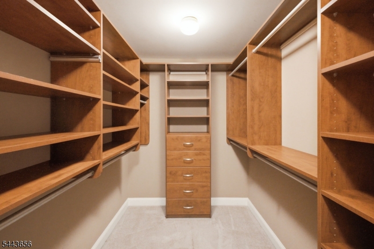
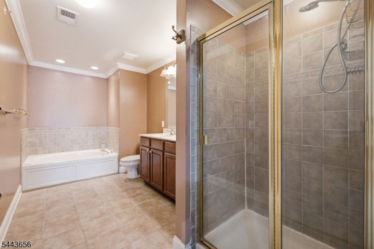
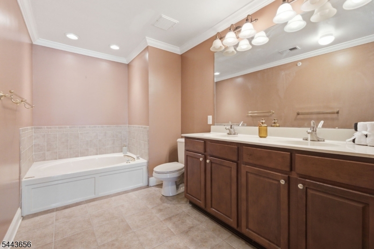
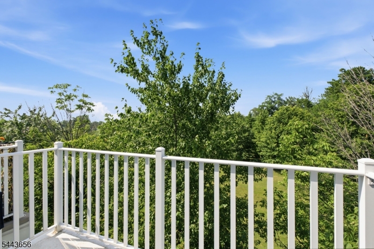
Spacious multi level townhouse located in The Reserve offers wood floors on first level. Great open floor plan with dining room and living room with natural light and cathedral ceilings ,gas fireplace and recessed lighting. Kitchen overlooks both rooms and offers breakfast bar, all stainless steel appliances, five burner gas stove and tile backsplash. Powder room and utility room all on first level. Second level features loft which offers great flex space for home office or family room which is open to the living room offering great natural light. Full bath and secondary bedroom with access to laundry area. Primary bedroom is spacious and offers full bath with stall shower, double vanity and soaking tub with custom cabinetry walk in closet! Sliders to deck which overlooks beautiful property offers a serene setting. Direct entry from garage. Ample storage throughout! Very EZ to show! GSMLS 4038145

Directions to property: Rt 22 W to right on Scotland St or Union Ave to Meadow St to Donato Circle

MLS Listing ID: 
GSMLS 4038145
Listing Category: 
Purchase
Listing Status
Status of the Listing.
Listing Status: 
Active
Listing Status (Local): 
Active
Listing Pricing
Pricing information for this listing.
List Price: 
$509,900
Basic Property Information
Fields containing basic information about the property.
Property Type: 
Residential
Property Sub Type: 
Condominium
Primary Market Area: 
Scotch Plains Twp.
Address: 
408 Donato Cir, 408, Scotch Plains Twp., NJ 07076-1071, U.S.A.
County: 
Union
Latitude: 
40.6576400
Longitude: 
-74.4017200
Directions: 
Rt 22 W to right on Scotland St or Union Ave to Meadow St to Donato Circle
Public Remarks: 
Spacious multi level townhouse located in The Reserve offers wood floors on first level. Great open floor plan with dining room and living room with natural light and cathedral ceilings ,gas fireplace and recessed lighting. Kitchen overlooks both rooms and offers breakfast bar, all stainless steel appliances, five burner gas stove and tile backsplash. Powder room and utility room all on first level. Second level features loft which offers great flex space for home office or family room which is open to the living room offering great natural light. Full bath and secondary bedroom with access to laundry area. Primary bedroom is spacious and offers full bath with stall shower, double vanity and soaking tub with custom cabinetry walk in closet! Sliders to deck which overlooks beautiful property offers a serene setting. Direct entry from garage. Ample storage throughout! Very EZ to show!
Community Information
Elementary: 
Evergreen
Middle: 
Nettingham
High: 
SP Fanwood
Subdivision: 
The Reserve
Association Fee: 
$345
Building Details
Details about the building on a property.
Architectural Style: 
Townhouse-Interior
Year Built: 
2004
New Construction: 
0
Interior: 
Blinds, High Ceilings, Walk-In Closet
Fireplaces: 
Yes
Construction
Roof: 
Composition Shingle
Exterior: 
Brick, Vinyl Siding
Exterior Features: 
Deck
Energy Information: 
Electric, Gas-Natural
Porch: 
No
Deck: 
Yes
Room Details
Details about the rooms in the building.
Total Rooms: 
7
Total Bedrooms: 
2
Total Bathrooms: 
3
Total Full-Bathrooms: 
2
Total Half-Bathrooms: 
1
Master Bedroom 
Dimensions: 
18x13 
Level: 
Second
Second Bedroom 
Dimensions: 
12x10 
Level: 
Second
Dining Room 
Dimensions: 
12x09 
Level: 
First
Family Room 
Dimensions: 
20x12 
Level: 
Second
Kitchen 
Dimensions: 
11x08 
Level: 
First
Living Room 
Dimensions: 
19x11 
Level: 
First
Master Bathroom 
Level: 
Second
Utilities
Information about utilities available on the property.
Heating System: 
1 Unit, Forced Hot Air
Heating System Fuel: 
Gas-Natural
Cooling System: 
Central Air
Water Heating System: 
Gas
Water Source: 
Public Water
Sewer: 
Public Sewer
Lot/Land Details
Details about the lots and land features included on the property.
Acres: 
0.0
Lot Size (Dimensions): 
CONDO
Waterfront: 
0
Lot Features
Driveway: 
1 Car Width
Parking Type: 
1 Car Width
Total Parking Spaces: 
1
Garage: 
Attached Garage
Fence: 
No
Public Record
Parcel Number: 
2916-04901-0000-00003-0000-C0408
Lot Number: 
3
Annual Tax: 
$11,312.00
Contract Details
Details about the listing contract.
Possession: 
P.O.T
Listing Participants
Participants (agents, offices, etc.) in the transaction.
Listing Office Name: 
BHHS FOX & ROACH

Request More Information