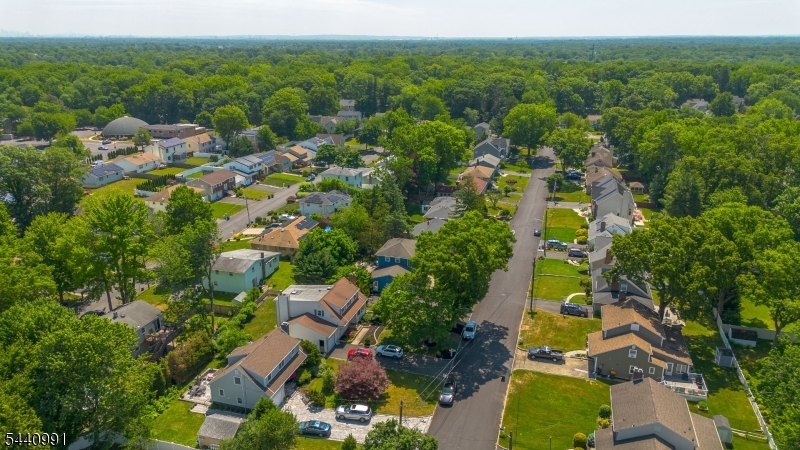
Home for Sale at 831 Odonnell Ave in Scotch Plains Twp., NJ for $749,000

831 Odonnell Ave | Scotch Plains Twp.

$749,000 | 4 Beds | 3 Baths (3 Full)

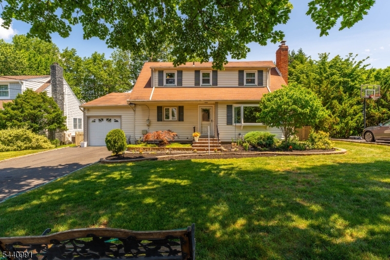
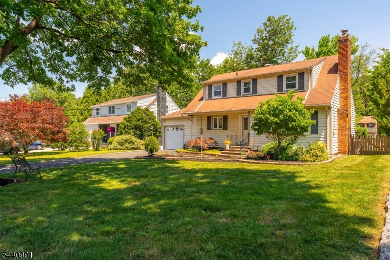
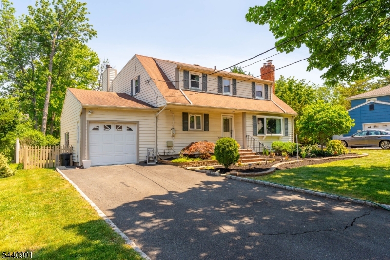
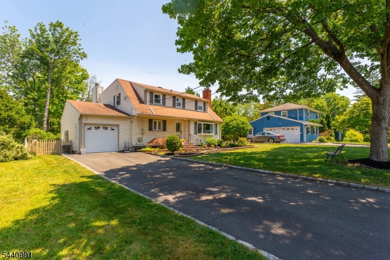
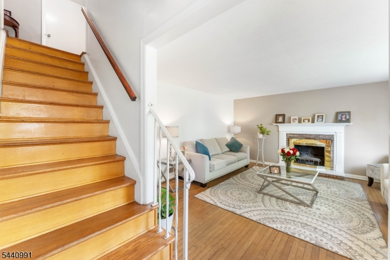
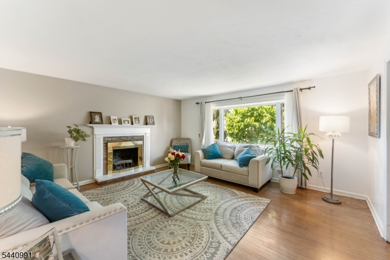
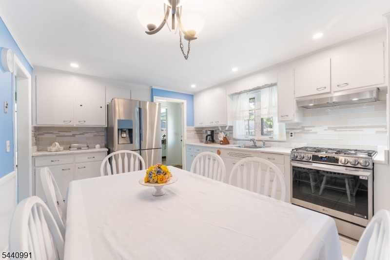

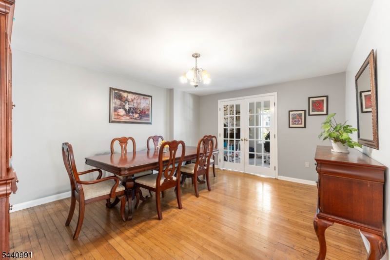
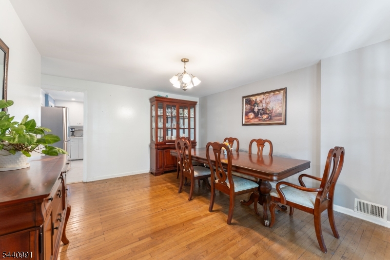
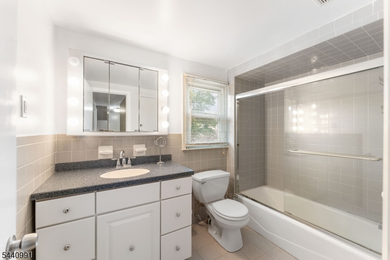
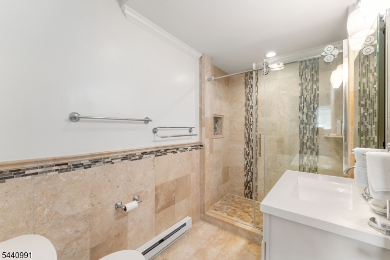
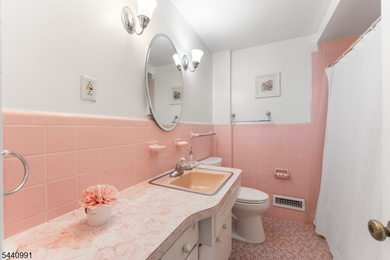
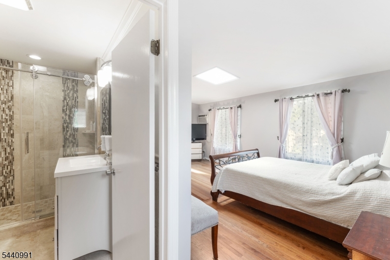
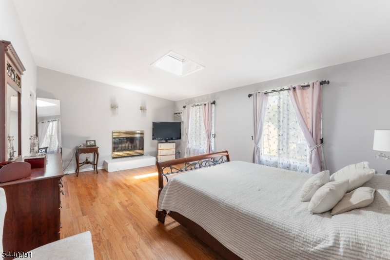
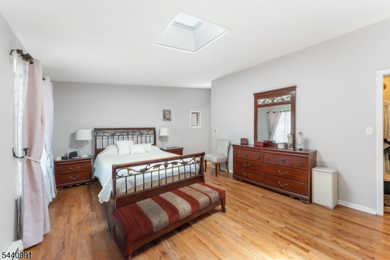
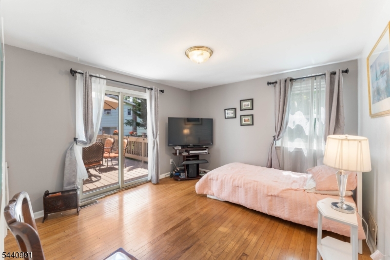
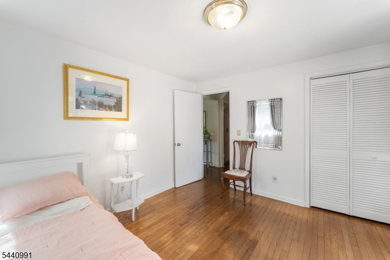
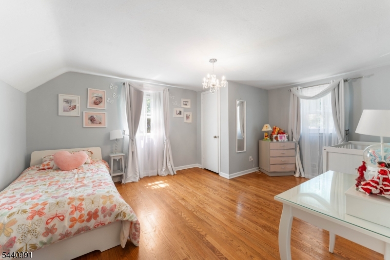
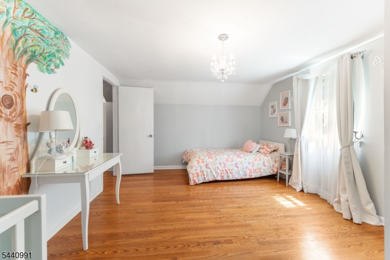
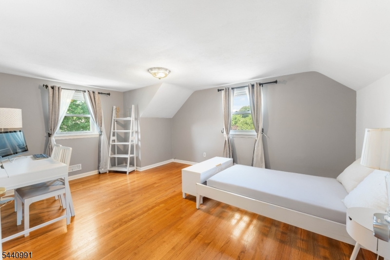
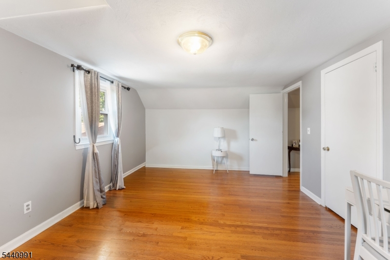
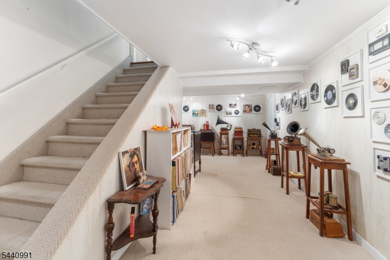
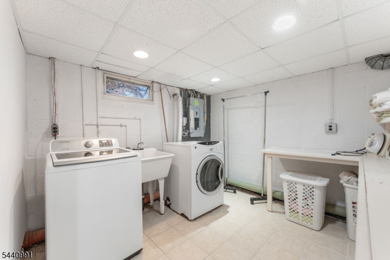
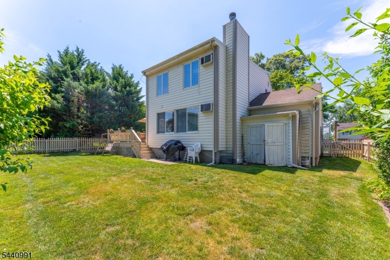
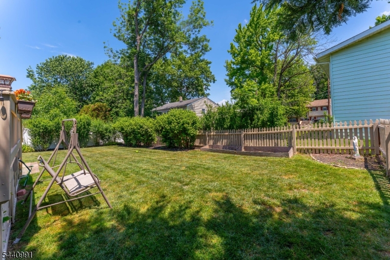
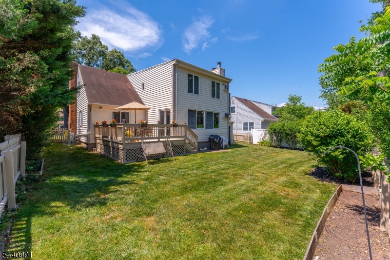
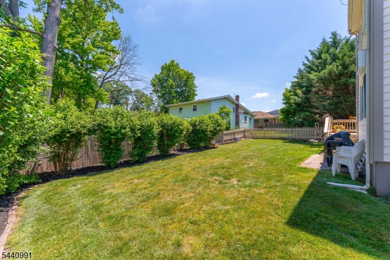
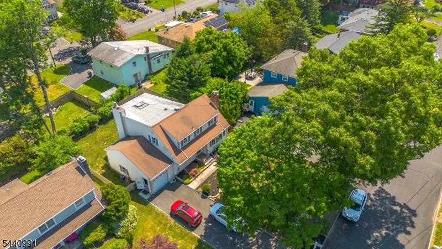
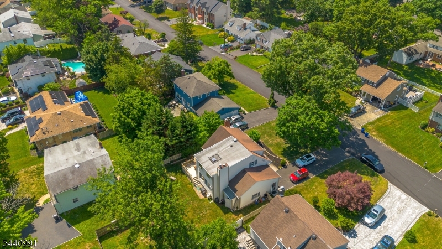
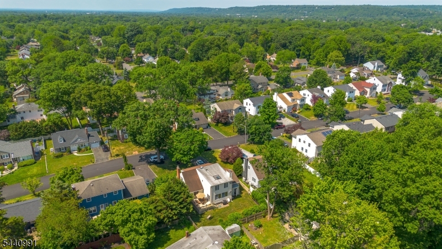
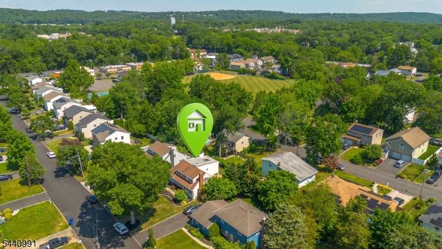
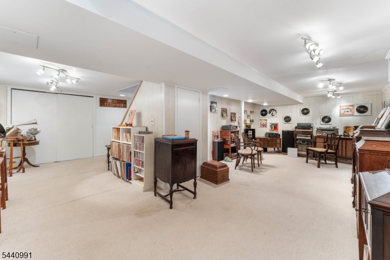
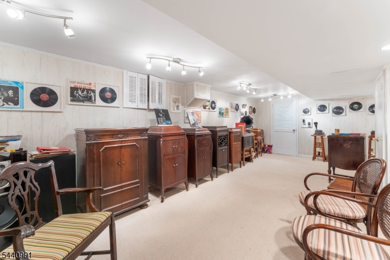
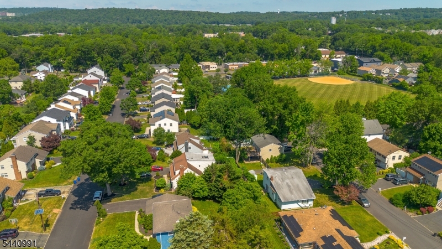
LOCATION! Nestled in the esteemed Scotch Plains NJ neighborhood, 831 O'Donnell Avenue offers an ideal location paired with an exceptional school system and convenient access to public transportation leading to New York. This spacious home is highlighted by 4 bedrooms and 3.0 bathrooms, featuring pristine hardwood floors, sizeable bedrooms, and a modern floor plan drenched in sunlight. The fully-finished basement and large backyard further underscore the beauty and potential within this home, to go alongside parking for up to 6 vehicles. Don't miss this fantastic opportunity! GSMLS 4035528
Directions to property: OFF OF MORSE AVENUE.

MLS Listing ID: 
GSMLS 4035528
Listing Category: 
Purchase
Listing Status
Status of the Listing.
Listing Status: 
Active
Listing Status (Local): 
Active
Listing Pricing
Pricing information for this listing.
List Price: 
$749,000
Basic Property Information
Fields containing basic information about the property.
Property Type: 
Residential
Property Sub Type: 
Single Family Detached
Primary Market Area: 
Scotch Plains Twp.
Address: 
831 Odonnell Ave, Scotch Plains Twp., NJ 07076-2141, U.S.A.
County: 
Union
Latitude: 
40.6525400
Longitude: 
-74.3748800
Directions: 
OFF OF MORSE AVENUE.
Public Remarks: 
LOCATION! Nestled in the esteemed Scotch Plains NJ neighborhood, 831 O'Donnell Avenue offers an ideal location paired with an exceptional school system and convenient access to public transportation leading to New York. This spacious home is highlighted by 4 bedrooms and 3.0 bathrooms, featuring pristine hardwood floors, sizeable bedrooms, and a modern floor plan drenched in sunlight. The fully-finished basement and large backyard further underscore the beauty and potential within this home, to go alongside parking for up to 6 vehicles. Don't miss this fantastic opportunity!
Building Details
Details about the building on a property.
Architectural Style: 
Colonial
Year Built: 
1961
New Construction: 
0
Basement: 
Finished, French Drain, Full
Interior: 
Blinds, Carbon Monoxide Detector, Fire Extinguisher, Smoke Detector, Walk-In Closet
Fireplaces: 
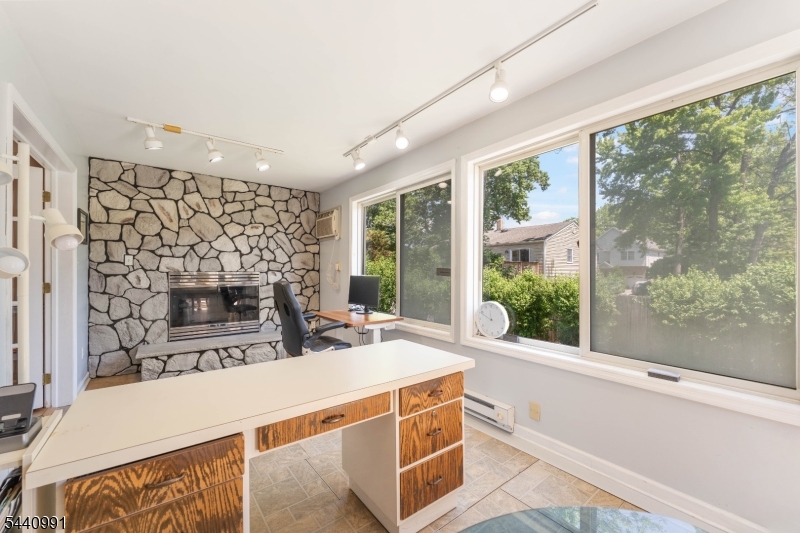
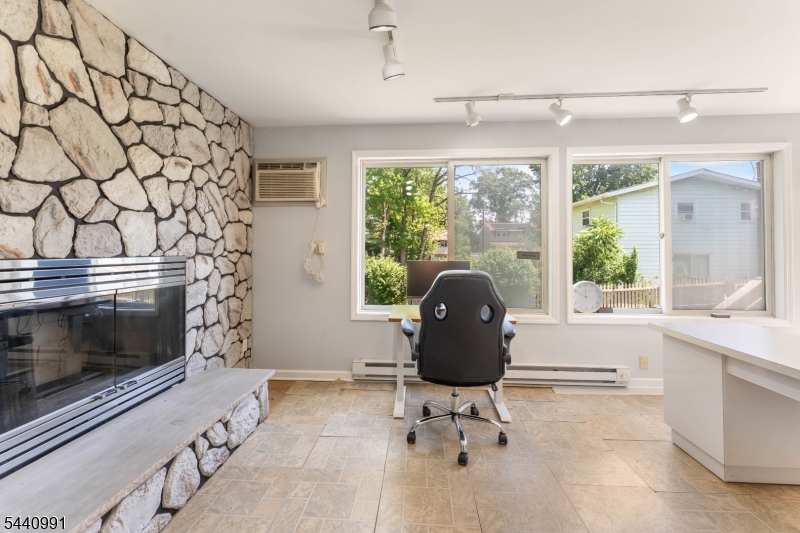
Yes
Construction
Roof: 
Asphalt Shingle, See Remarks
Exterior: 
See Remarks, Vinyl Siding
Exterior Features: 
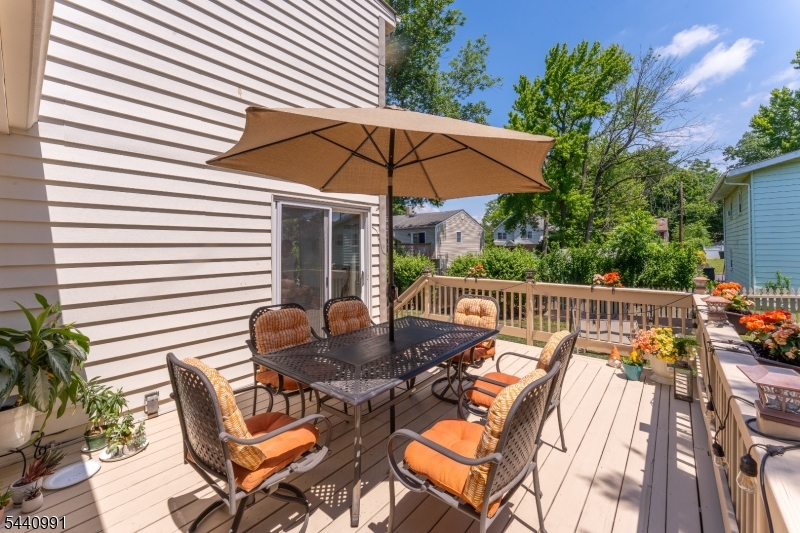
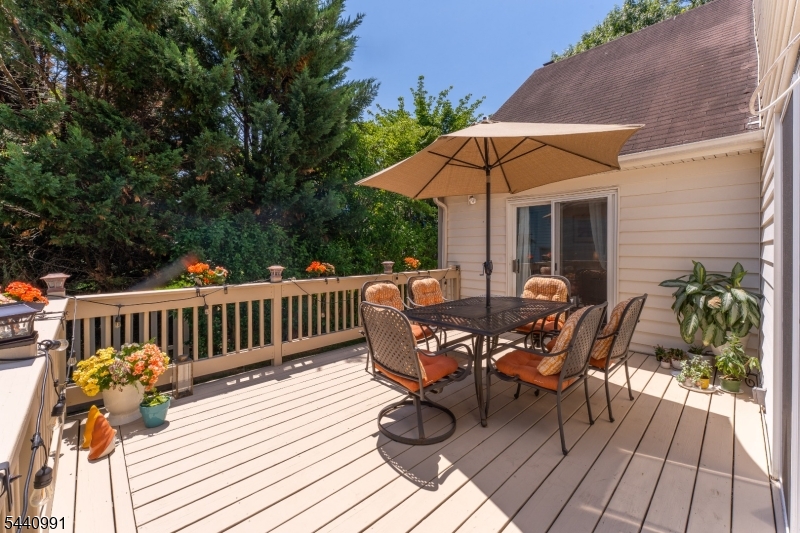
Deck, Patio, Privacy Fence, Sidewalk, Wood Fence
DisabilityFeatures: 
No
Energy Information: 
Gas-Natural
Porch: 
No
Deck: 
Yes
Room Details
Details about the rooms in the building.
Total Rooms: 
12
Total Bedrooms: 
4
Total Bathrooms: 
3
Total Full-Bathrooms: 
3
Total Half-Bathrooms: 
0
Utilities
Information about utilities available on the property.
Heating System: 
1 Unit, Forced Hot Air, See Remarks
Heating System Fuel: 
Gas-Natural, See Remarks
Cooling System: 
1 Unit, Central Air, See Remarks
Water Heating System: 
Gas, See Remarks
Water Source: 
Public Water, See Remarks
Sewer: 
Public Sewer, See Remarks
Lot/Land Details
Details about the lots and land features included on the property.
Acres: 
0.16
Lot Size (Dimensions): 
.161 ACRE
Waterfront: 
0
Lot Features
Driveway: 
2 Car Width, Blacktop, Off-Street Parking, On-Street Parking, See Remarks
Parking Type: 
2 Car Width, Blacktop, Off-Street Parking, On-Street Parking, See Remarks
Total Parking Spaces: 
6
Garage: 
Attached Garage, Built-In Garage, See Remarks
Pool: 
No
Fence: 
Yes
Public Record
Parcel Number: 
2916-07402-0000-00038-0000-
Lot Number: 
38
Annual Tax: 
$13,053.00
Contract Details
Details about the listing contract.
Possession: 
Immediately
Listing Participants
Participants (agents, offices, etc.) in the transaction.
Listing Office Name: 
PREMIER HOMES

Request More Information