
Home for Sale at 1586 Front St in Scotch Plains Twp., NJ for $1,299,999

1586 Front St | Scotch Plains Twp.

$1,299,999 | 5 Beds | 4 Baths (3 Full, 1 Half) | 4,200 Sq. Ft.

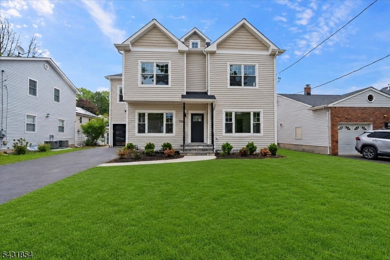
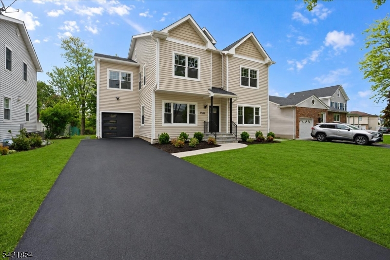
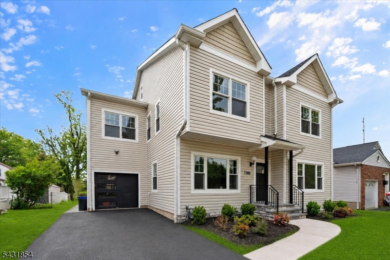
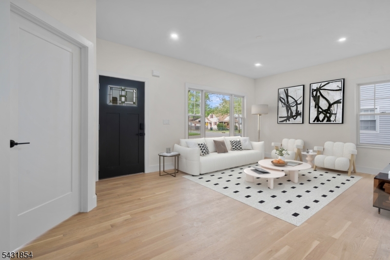
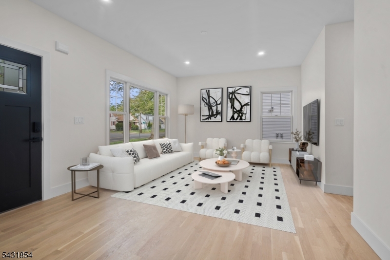
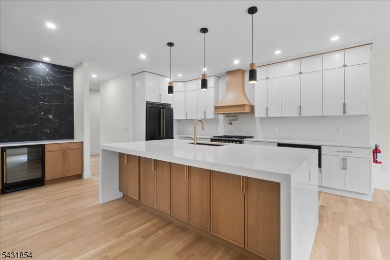
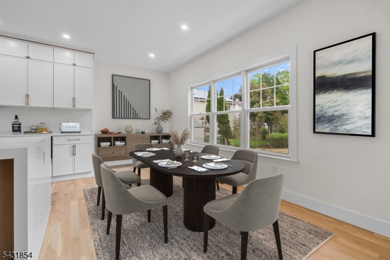
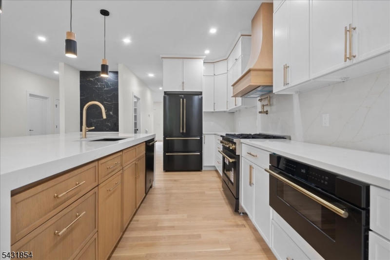
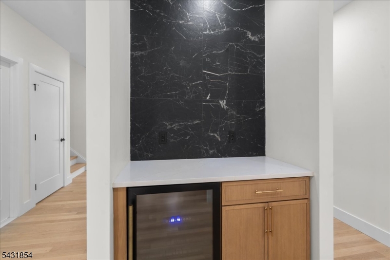
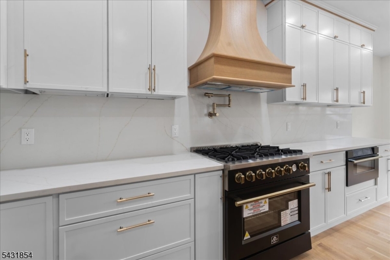
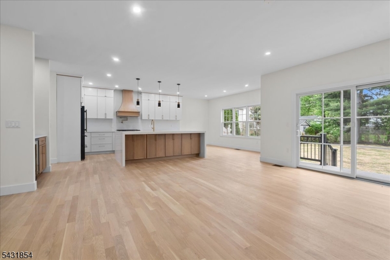
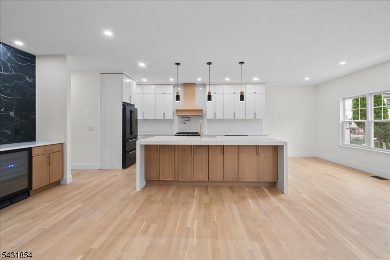
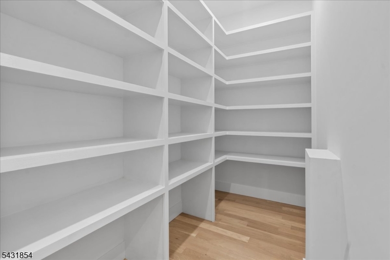
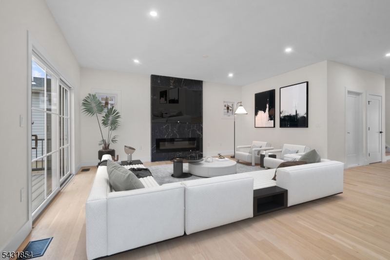
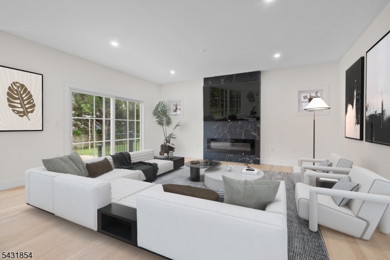
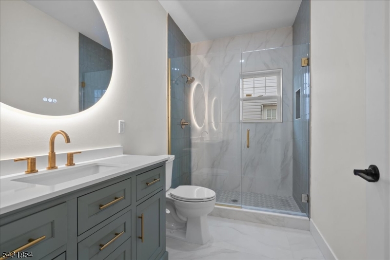
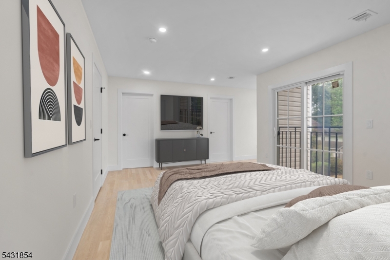
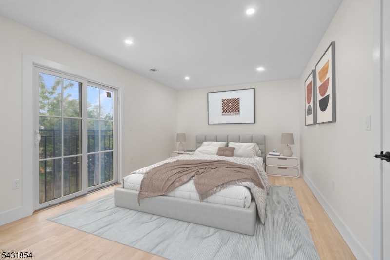
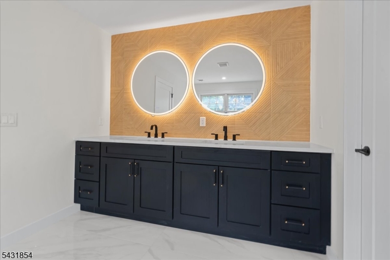
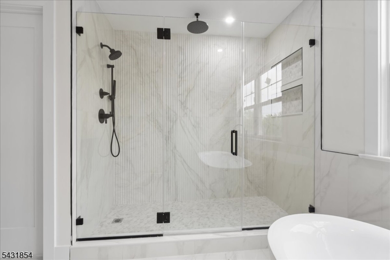
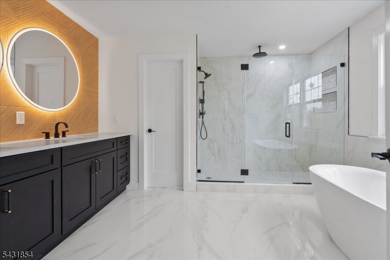
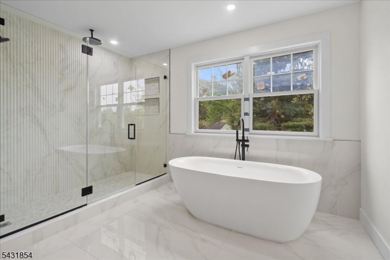
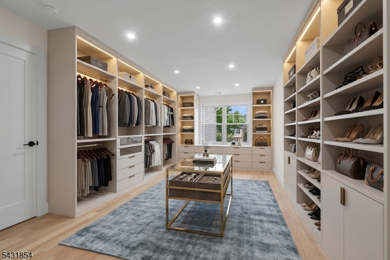
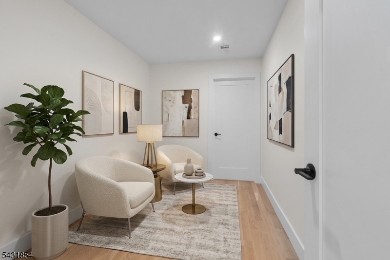
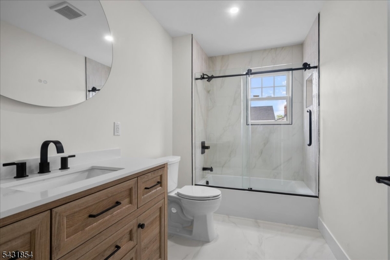
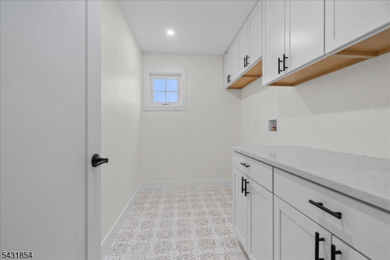
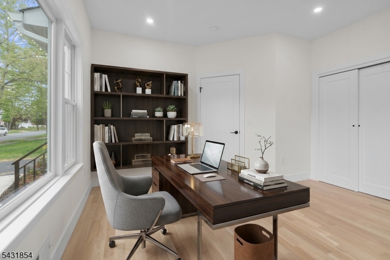
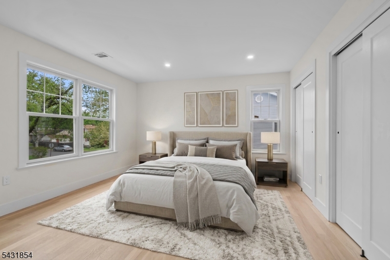
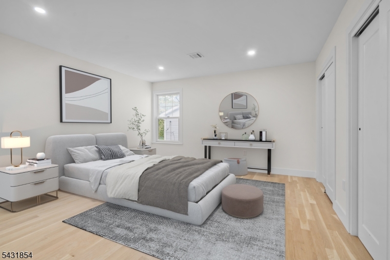
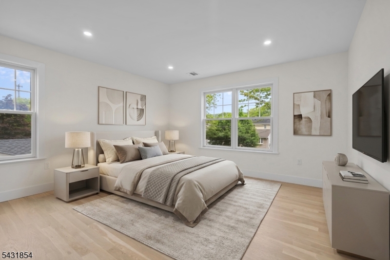
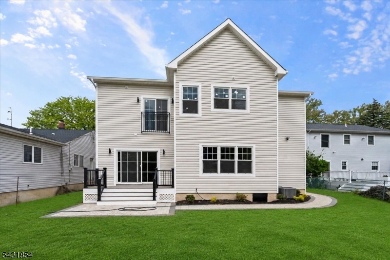
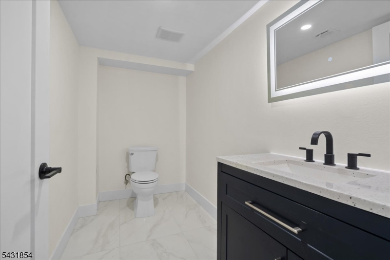
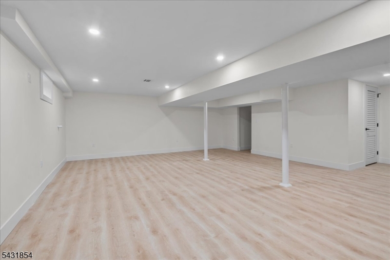
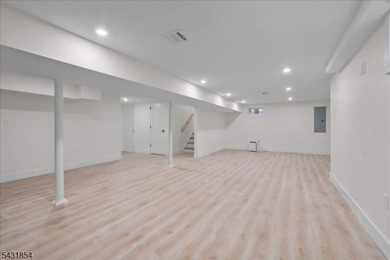
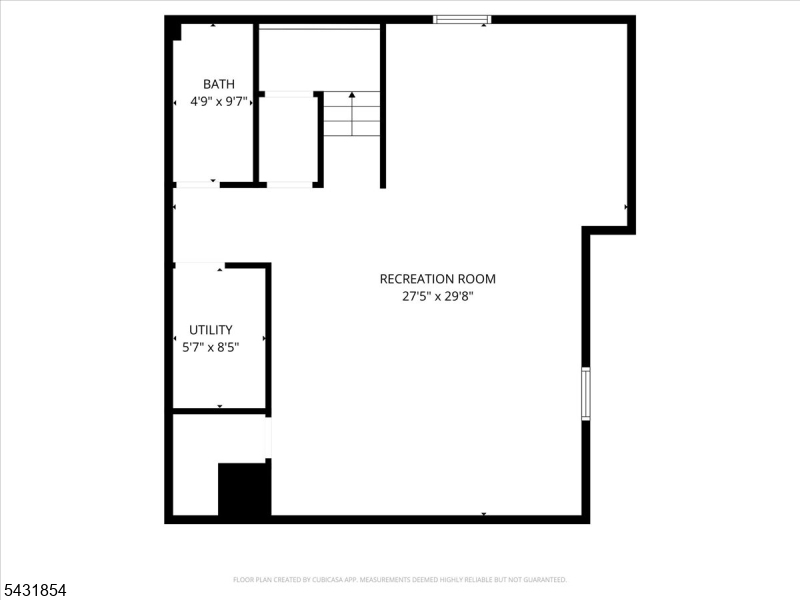
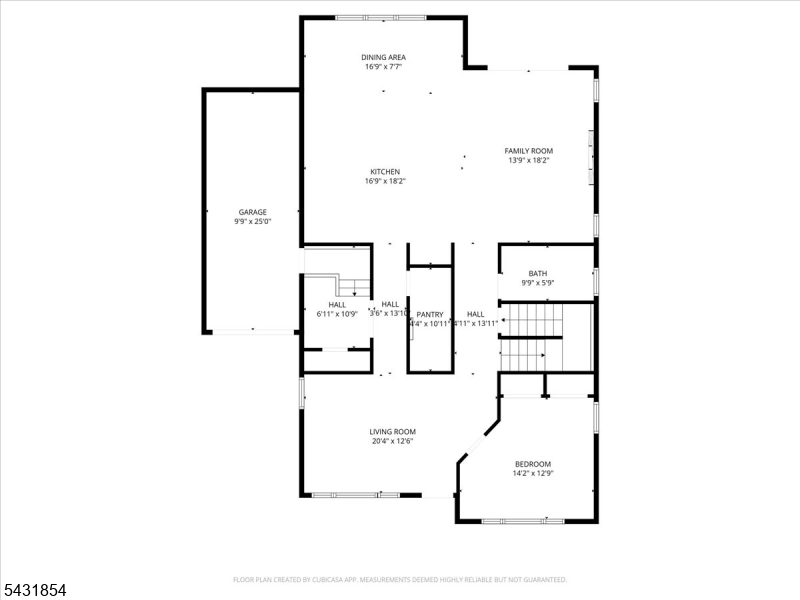
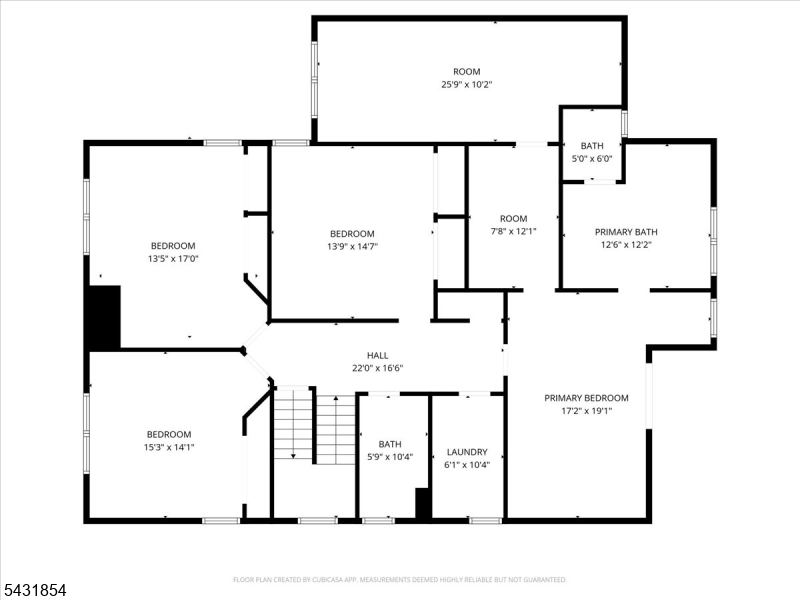
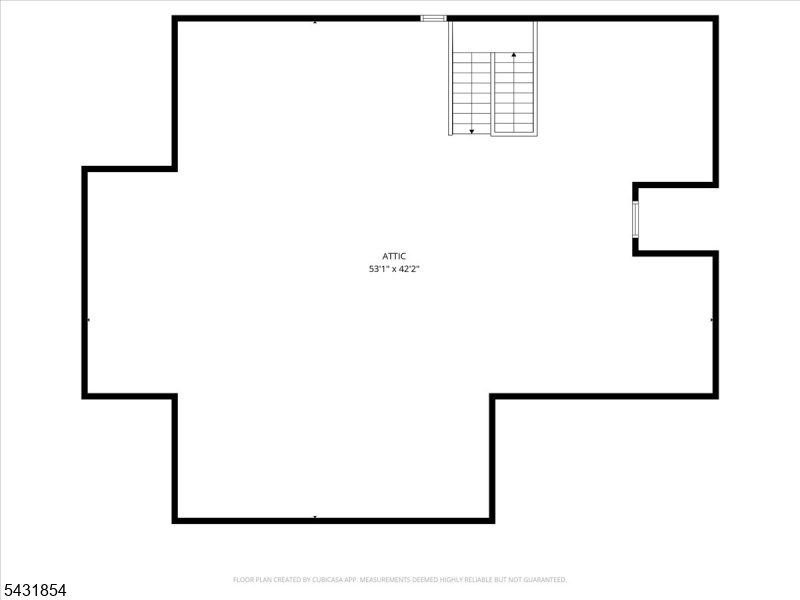
Stunning completely rebuilt and expanded luxury residence in highly sought-after Scotch Plains offering the look and feel of true new construction. Thoughtfully designed with multiple added levels, this exceptional 5-bedroom, 3.5-bath home blends modern sophistication, timeless design, and superior craftsmanship throughout. A bright open-concept layout features spacious living areas, oversized windows, recessed lighting, and high-end finishes at every turn. Formal living and dining spaces flow seamlessly into a designer chef's kitchen appointed with premium appliances, custom cabinetry, quartz countertops, and an oversized center island perfect for entertaining and everyday living. The first floor also offers a versatile bedroom ideal for guests, a home office, or additional flex space. Upstairs, the expansive primary suite serves as a private retreat complete with a spa-inspired bath, walk-in closet, and bonus sitting area. Three additional generously sized bedrooms, a full bath, and a convenient second-floor laundry room complete the upper level. The fully finished basement provides exceptional bonus living space ideal for a recreation room, gym, media room, or play area. Unfinished walk-up attic offering over 1,000 sq ft of potential future living, storage, or flex space. Conveniently located near top-rated schools, parks, downtown amenities, shopping, dining, major highways, and NYC transportation. This home offers luxury, comfort, and modern living at its finest. GSMLS 4027432

Directions to property: Terrill Rd to Front Street

MLS Listing ID: 
GSMLS 4027432
Listing Category: 
Purchase
Listing Status
Status of the Listing.
Listing Status: 
Active
Listing Status (Local): 
Under Contract Cont. to Show
Listing Pricing
Pricing information for this listing.
List Price: 
$1,299,999
Basic Property Information
Fields containing basic information about the property.
Property Type: 
Residential
Property Sub Type: 
Single Family Detached
Primary Market Area: 
Scotch Plains Twp.
Address: 
1586 Front St, Scotch Plains Twp., NJ 07076-1151, U.S.A.
County: 
Union
Latitude: 
40.6453300
Longitude: 
-74.4037900
Directions: 
Terrill Rd to Front Street
Public Remarks: 
Stunning completely rebuilt and expanded luxury residence in highly sought-after Scotch Plains offering the look and feel of true new construction. Thoughtfully designed with multiple added levels, this exceptional 5-bedroom, 3.5-bath home blends modern sophistication, timeless design, and superior craftsmanship throughout. A bright open-concept layout features spacious living areas, oversized windows, recessed lighting, and high-end finishes at every turn. Formal living and dining spaces flow seamlessly into a designer chef's kitchen appointed with premium appliances, custom cabinetry, quartz countertops, and an oversized center island perfect for entertaining and everyday living. The first floor also offers a versatile bedroom ideal for guests, a home office, or additional flex space. Upstairs, the expansive primary suite serves as a private retreat complete with a spa-inspired bath, walk-in closet, and bonus sitting area. Three additional generously sized bedrooms, a full bath, and a convenient second-floor laundry room complete the upper level. The fully finished basement provides exceptional bonus living space ideal for a recreation room, gym, media room, or play area. Unfinished walk-up attic offering over 1,000 sq ft of potential future living, storage, or flex space. Conveniently located near top-rated schools, parks, downtown amenities, shopping, dining, major highways, and NYC transportation. This home offers luxury, comfort, and modern living at its finest.
Community Information
Middle: 
Nettingham
High: 
SP Fanwood
Building Details
Details about the building on a property.
Architectural Style: 
Colonial
Year Built: 
2026
New Construction: 
0
Living Area: 
4,200
Basement: 
Finished, Full
Interior: 
Carbon Monoxide Detector, Fire Alarm Sys, Fire Extinguisher, Walk-In Closet
Fireplaces: 
Yes
Construction
Roof: 
Asphalt Shingle
Exterior: 
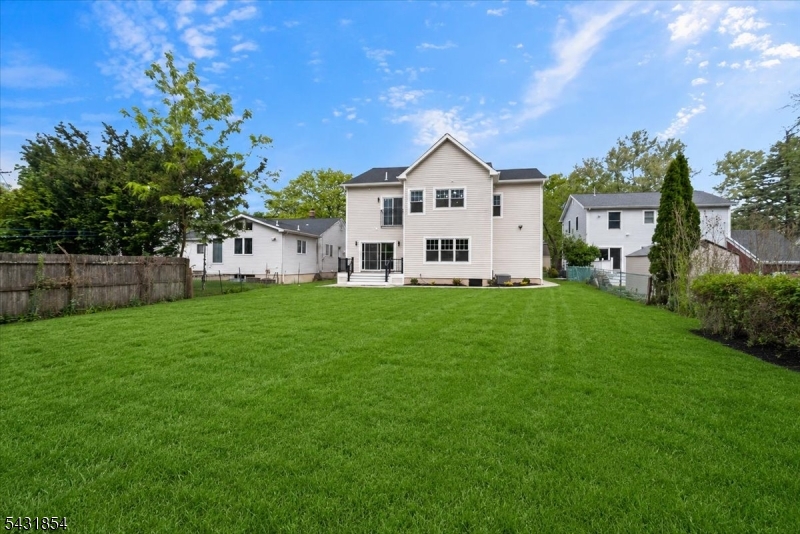
Vinyl Siding
Exterior Features: 
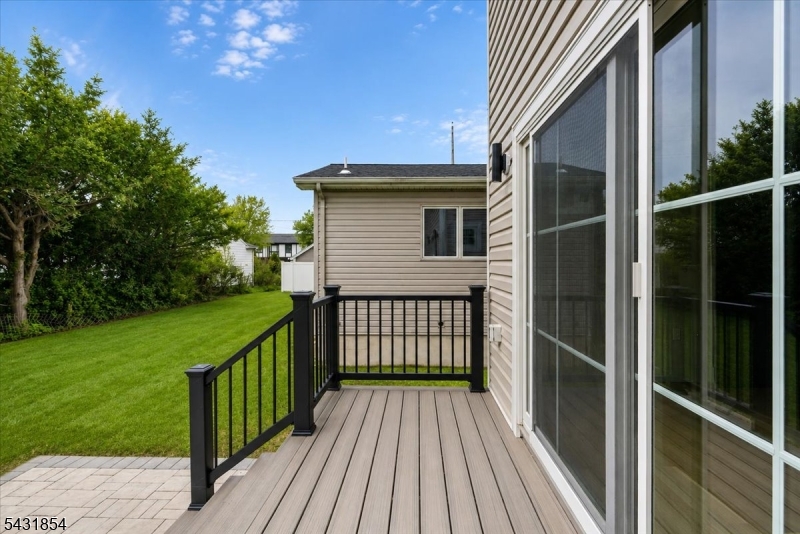
Deck, Patio
DisabilityFeatures: 
No
Energy Information: 
All Underground
Porch: 
No
Deck: 
Yes
Room Details
Details about the rooms in the building.
Total Rooms: 
11
Total Bedrooms: 
5
Total Bathrooms: 
4
Total Full-Bathrooms: 
3
Total Half-Bathrooms: 
1
Master Bathroom 
Utilities
Information about utilities available on the property.
Heating System: 
2 Units, Forced Hot Air
Heating System Fuel: 
Gas-Natural
Cooling System: 
2 Units, Central Air
Water Heating System: 
Gas
Water Source: 
Public Water
Sewer: 
Public Sewer
Lot/Land Details
Details about the lots and land features included on the property.
Acres: 
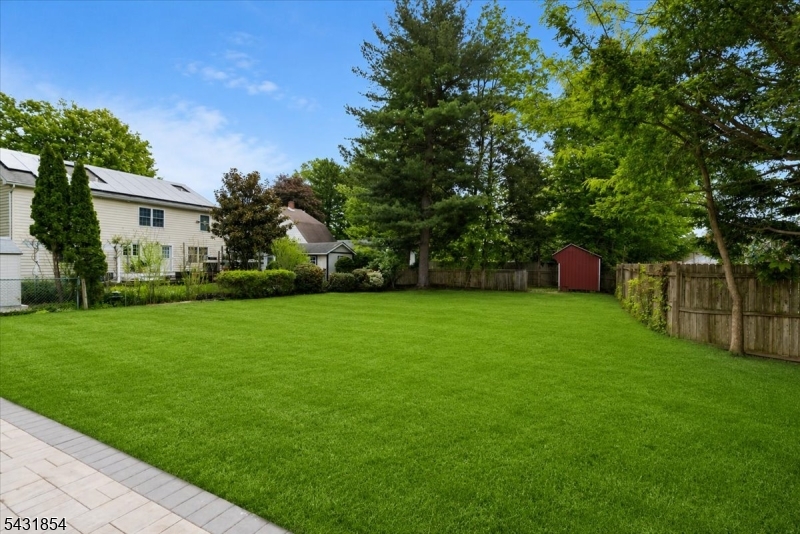
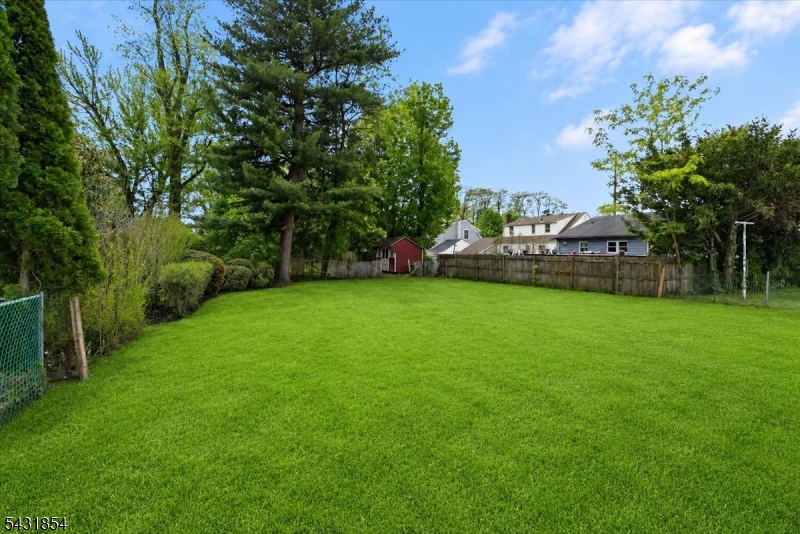
0.22
Lot Size (Dimensions): 
57 X 171
Waterfront: 
0
Lot Features
Driveway: 
Blacktop
Parking Type: 
Blacktop
Total Parking Spaces: 
0
Garage: 
Attached Garage, Garage Door Opener
Pool: 
No
Fence: 
No
Public Record
Parcel Number: 
2916-00501-0000-00003-0000-
Lot Number: 
3
Annual Tax: 
$8,484.00
Contract Details
Details about the listing contract.
Possession: 
at closing
Listing Participants
Participants (agents, offices, etc.) in the transaction.
Listing Office Name: 
NEW AND MODERN GROUP

Request More Information