
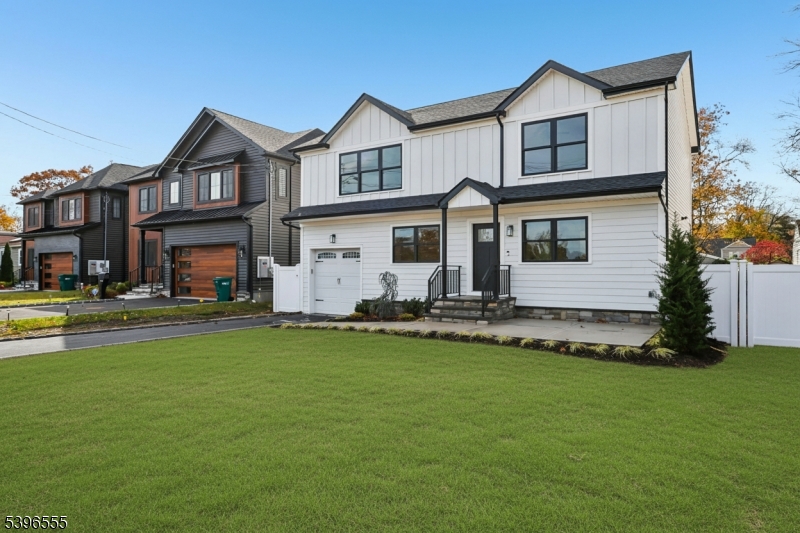
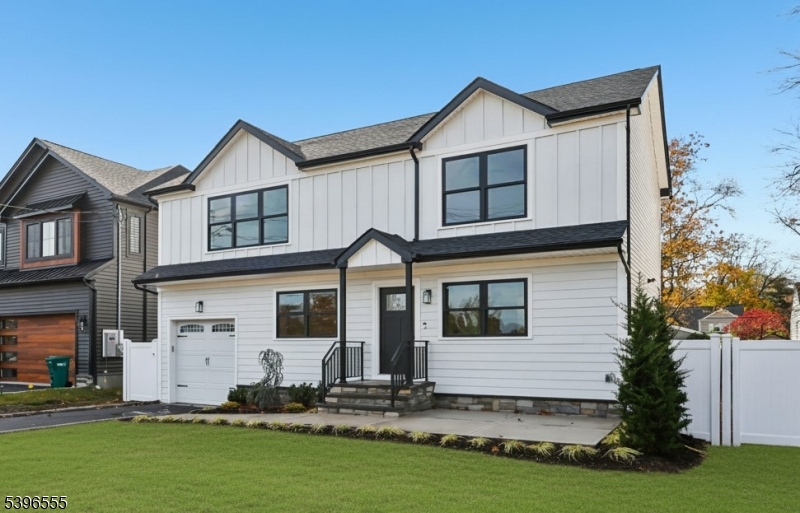
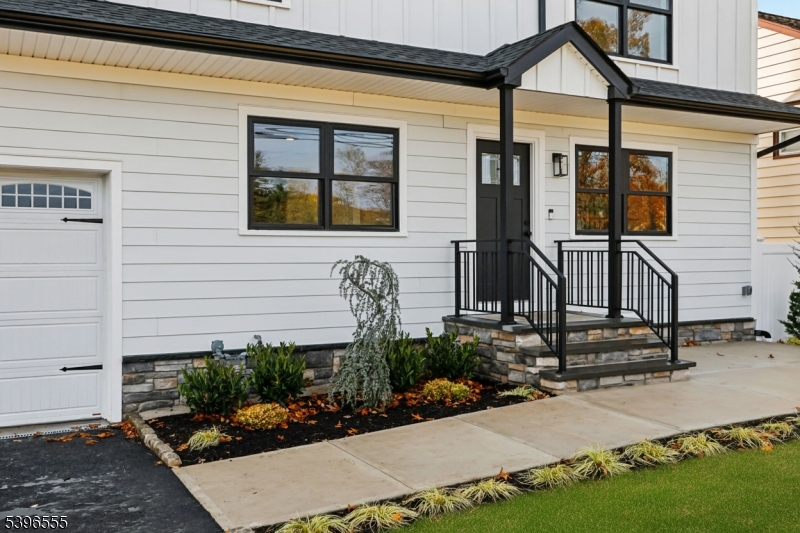
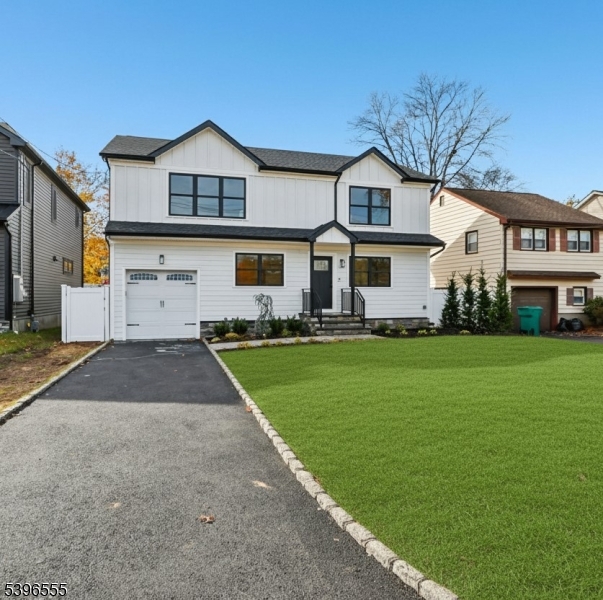
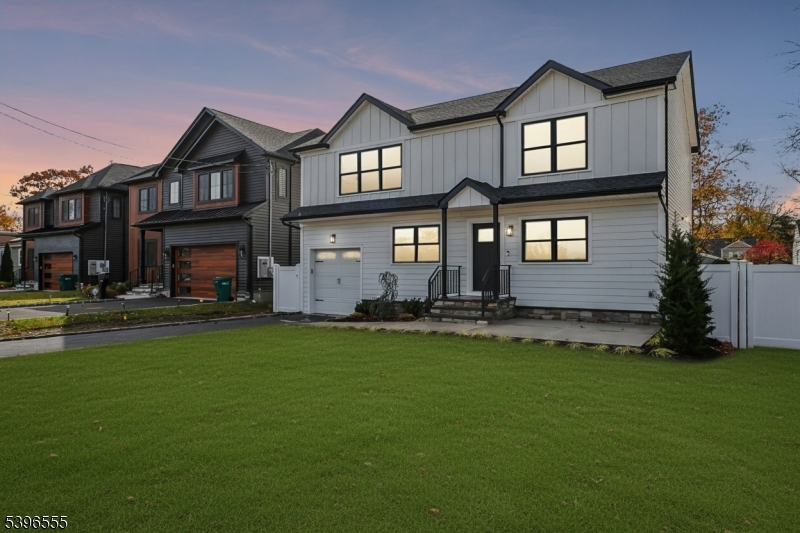
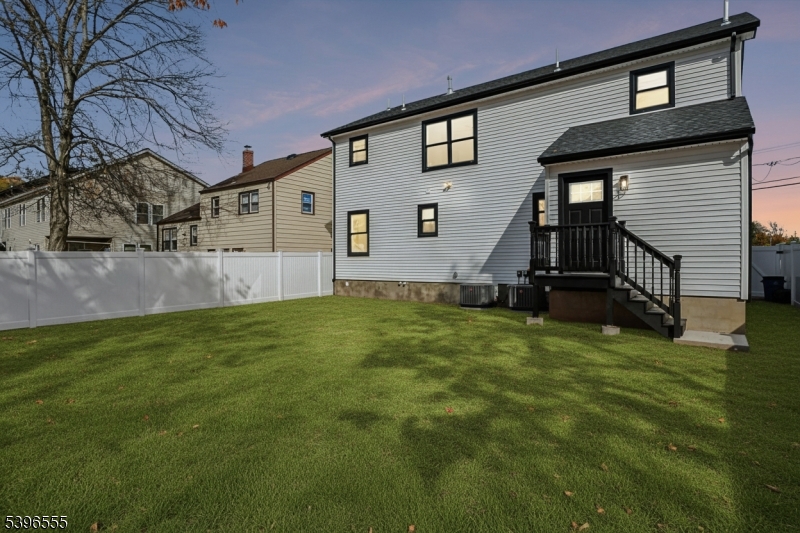
Home for Sale at 230 Pinehurst Ave in Scotch Plains Twp., NJ for $999,999

230 Pinehurst Ave | Scotch Plains Twp.

$999,999 | 4 Beds | 4 Baths (4 Full) | 2,729 Sq. Ft.

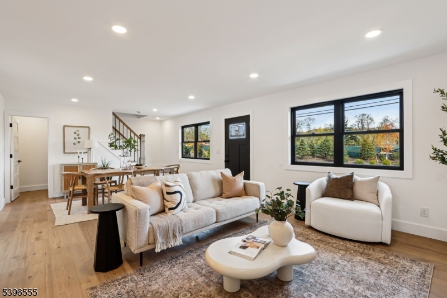
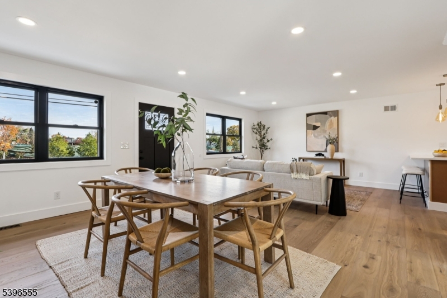
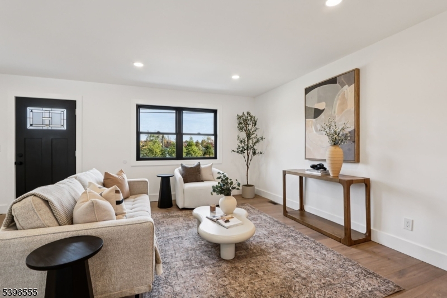
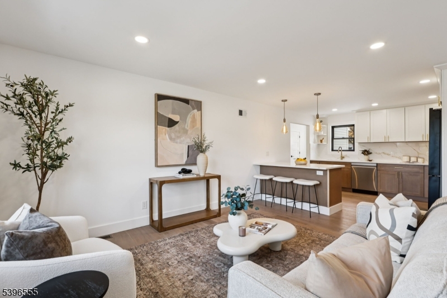
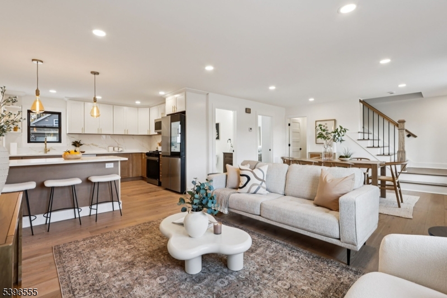
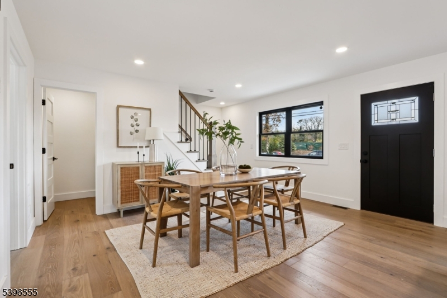
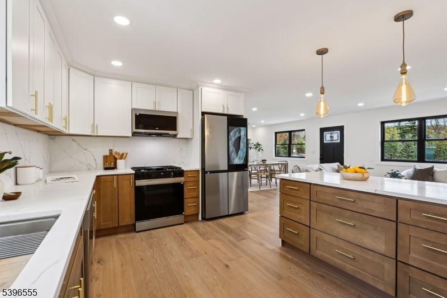
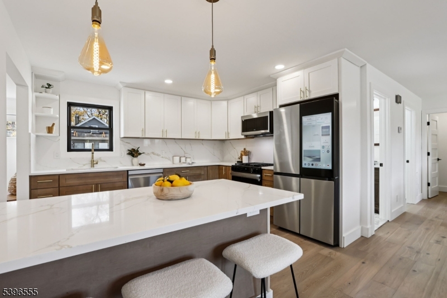
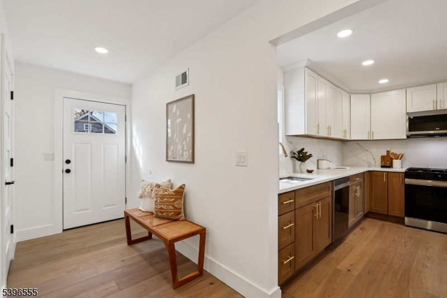
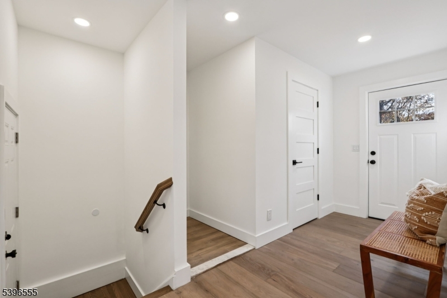
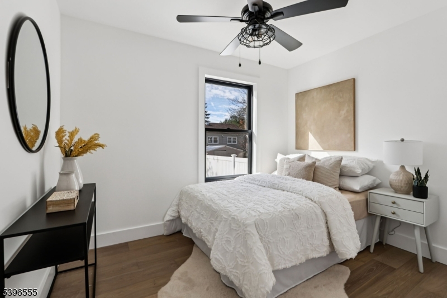
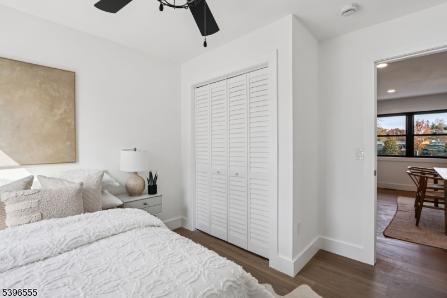
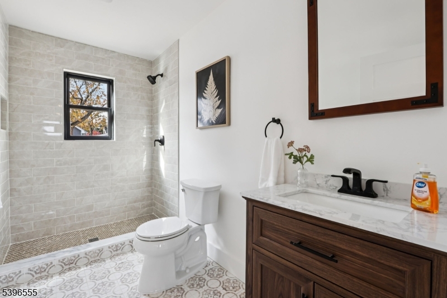
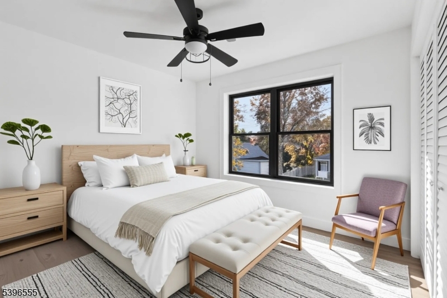
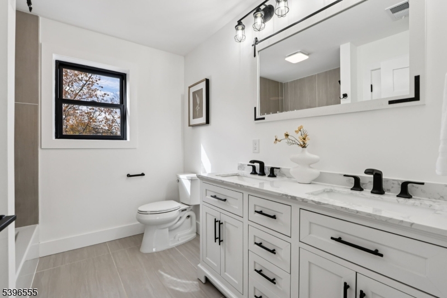
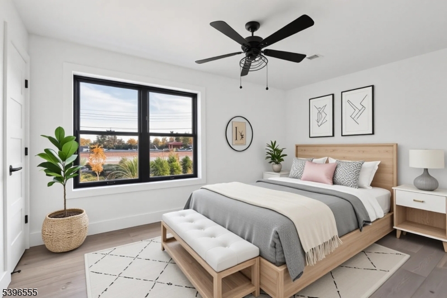
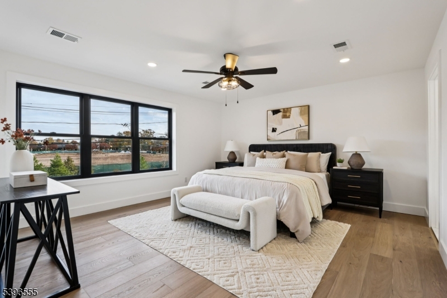
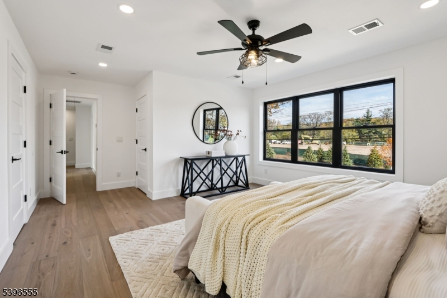
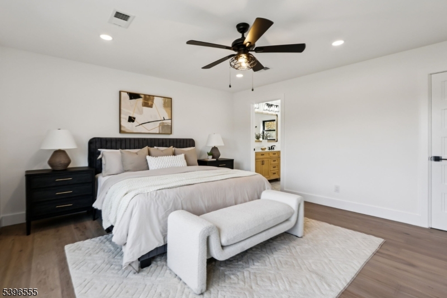
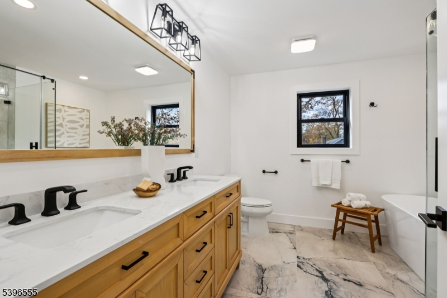
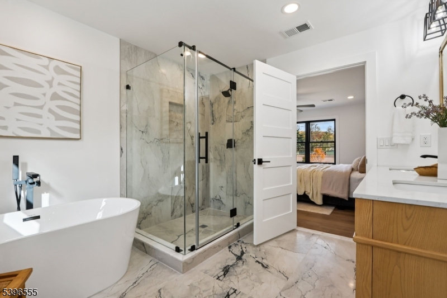
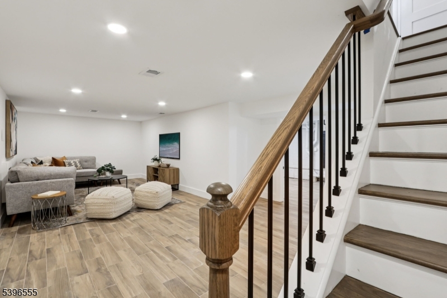
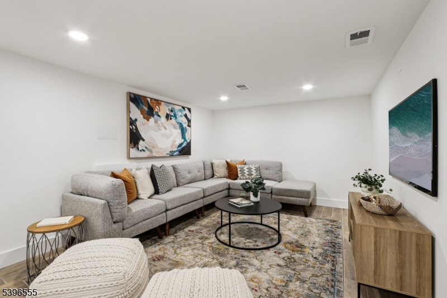
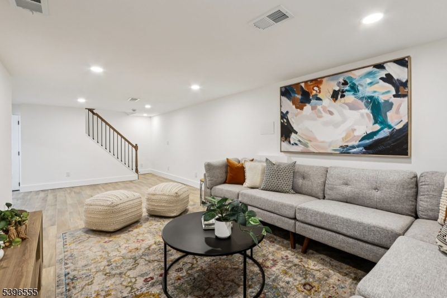
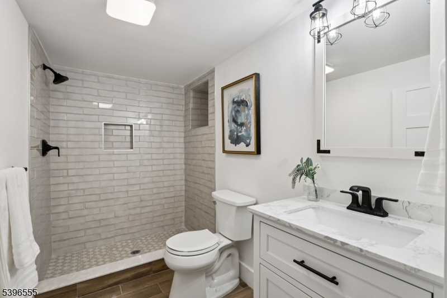
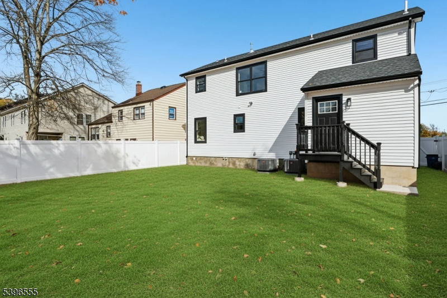
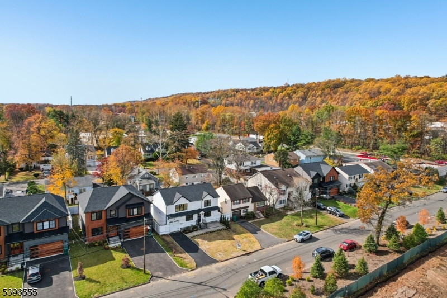
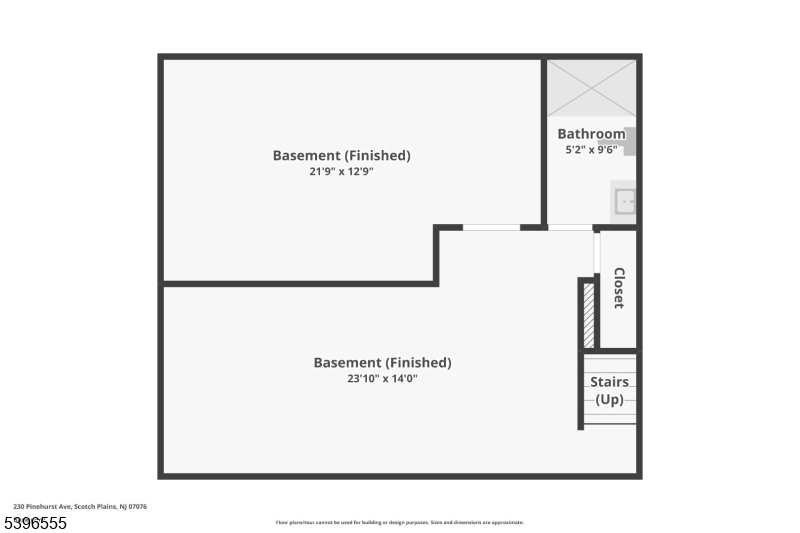
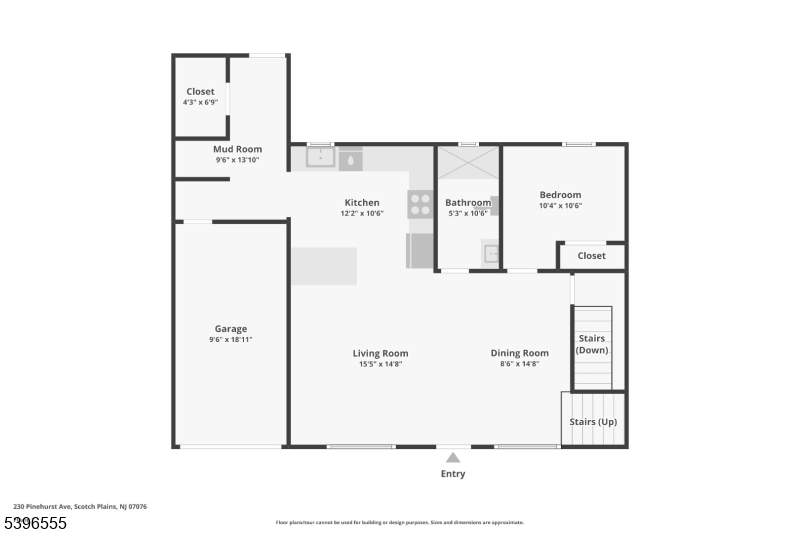
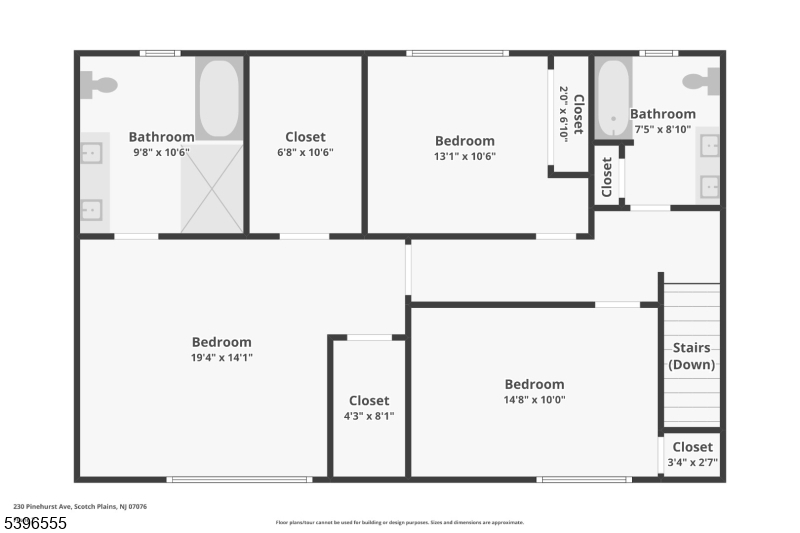
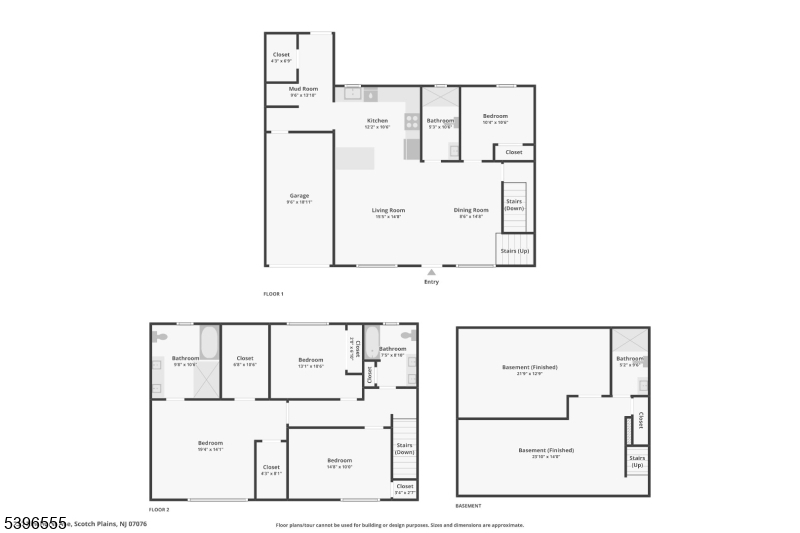
Back on the Market! This east-facing, light-filled custom home offers over 4,000 sq. ft. of beautifully redesigned living space. Highlights include rich walnut floors, an open-concept layout, and a stunning kitchen with quartz countertops, Samsung Smart Hub appliances, an island peninsula, and spacious pantry. The first floor features a bedroom/home office, full bath, mudroom, and garage access. Upstairs, the luxurious primary suite offers dual walk-in closets and a spa-inspired bath, plus two additional bedrooms and a full bath. The finished basement provides flexible living space and another full bath. Additional features include a tankless water heater, dual Rheem HVAC systems, Andersen windows, and James Hardie siding. Located in sought-after Scotch Plains near top-rated schools and NYC express bus service. A must-see! GSMLS 4021620

Directions to property: Mountain Ave to Pinehurst Ave.

MLS Listing ID: 
GSMLS 4021620
Listing Category: 
Purchase
Listing Status
Status of the Listing.
Listing Status: 
Active
Listing Status (Local): 
Under Contract Cont. to Show
Listing Pricing
Pricing information for this listing.
List Price: 
$999,999
Basic Property Information
Fields containing basic information about the property.
Property Type: 
Residential
Property Sub Type: 
Single Family Detached
Primary Market Area: 
Scotch Plains Twp.
Address: 
230 Pinehurst Ave, Scotch Plains Twp., NJ 07076-1043, U.S.A.
County: 
Union
Latitude: 
40.6519100
Longitude: 
-74.4032400
Directions: 
Mountain Ave to Pinehurst Ave.
Public Remarks: 
Back on the Market! This east-facing, light-filled custom home offers over 4,000 sq. ft. of beautifully redesigned living space. Highlights include rich walnut floors, an open-concept layout, and a stunning kitchen with quartz countertops, Samsung Smart Hub appliances, an island peninsula, and spacious pantry. The first floor features a bedroom/home office, full bath, mudroom, and garage access. Upstairs, the luxurious primary suite offers dual walk-in closets and a spa-inspired bath, plus two additional bedrooms and a full bath. The finished basement provides flexible living space and another full bath. Additional features include a tankless water heater, dual Rheem HVAC systems, Andersen windows, and James Hardie siding. Located in sought-after Scotch Plains near top-rated schools and NYC express bus service. A must-see!
Building Details
Details about the building on a property.
Architectural Style: 
Colonial
Year Built: 
1958
New Construction: 
0
Living Area: 
2,729
Basement: 
Finished, Full
Interior: 
Carbon Monoxide Detector, Smoke Detector
Fireplaces: 
No
Construction
Roof: 
Asphalt Shingle
Exterior: 
Vertical Siding, Vinyl Siding
Exterior Features: 
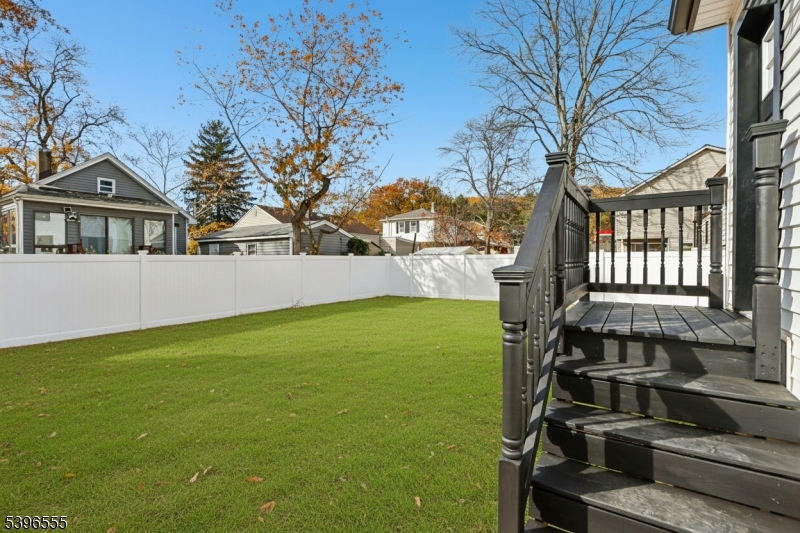
Patio, Privacy Fence
Energy Information: 
Electric, Gas-Natural
Porch: 
No
Deck: 
No
Room Details
Details about the rooms in the building.
Total Rooms: 
10
Total Bedrooms: 
4
Total Bathrooms: 
4
Total Full-Bathrooms: 
4
Total Half-Bathrooms: 
0
Master Bathroom 
Level: 
First
Utilities
Information about utilities available on the property.
Heating System: 
2 Units
Heating System Fuel: 
Gas-Natural
Cooling System: 
2 Units
Water Heating System: 
Electric
Water Source: 
Public Water
Sewer: 
Public Sewer
Lot/Land Details
Details about the lots and land features included on the property.
Acres: 
0.11
Lot Size (Dimensions): 
50 X 100
Waterfront: 
0
Lot Features
Driveway: 
1 Car Width, Off-Street Parking
Parking Type: 
1 Car Width, Off-Street Parking
Total Parking Spaces: 
4
Garage: 
Attached Garage
Pool: 
No
Fence: 
Yes
Public Record
Parcel Number: 
2916-00801-0000-00007-0000-
Lot Number: 
7
Annual Tax: 
$8,373.00
Contract Details
Details about the listing contract.
Exclusions: 
Owner's personal items
Possession: 
immediate
Listing Participants
Participants (agents, offices, etc.) in the transaction.
Listing Office Name: 
COLDWELL BANKER REALTY

Request More Information