
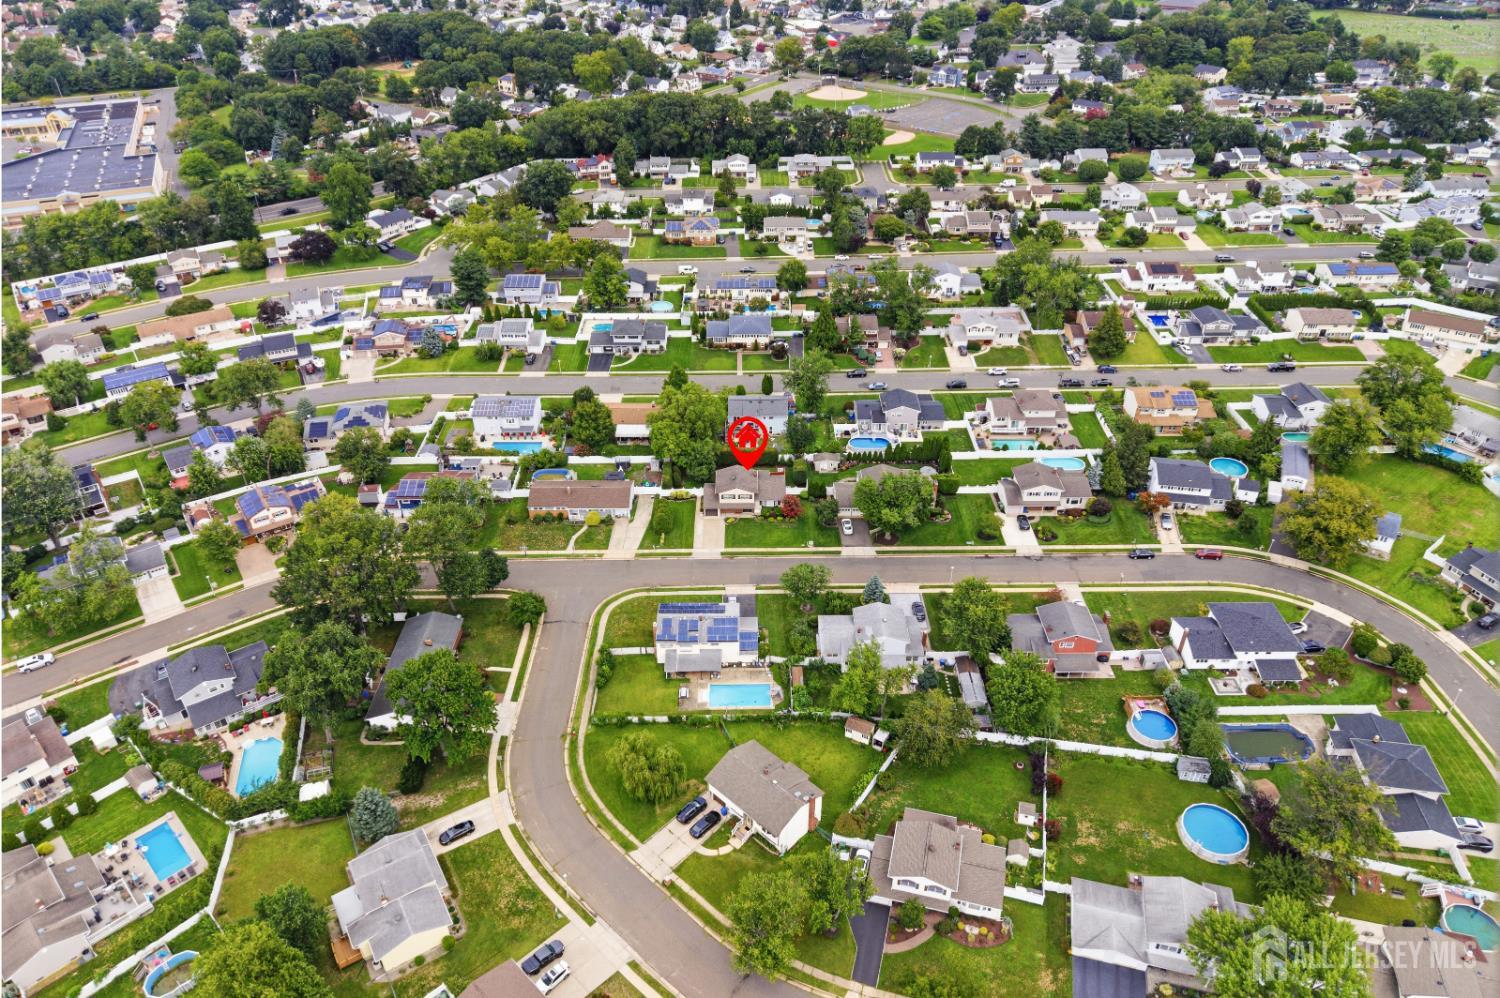
34 Marcia Street | Sayreville
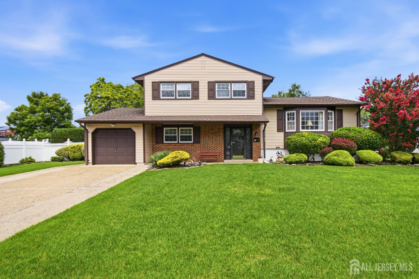
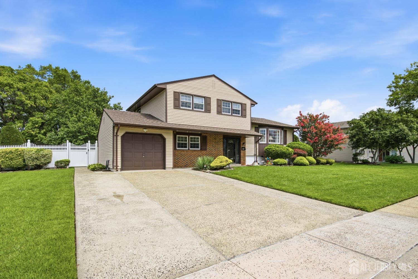
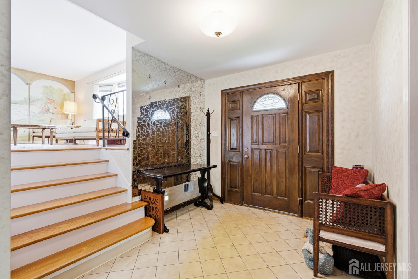
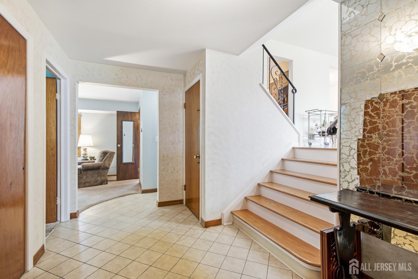
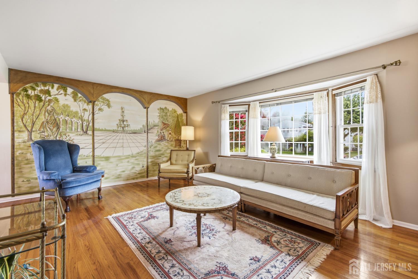
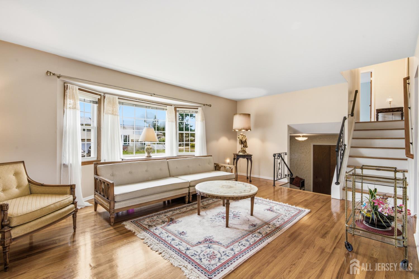
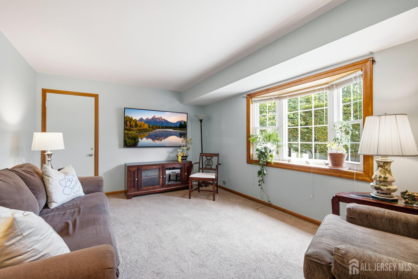
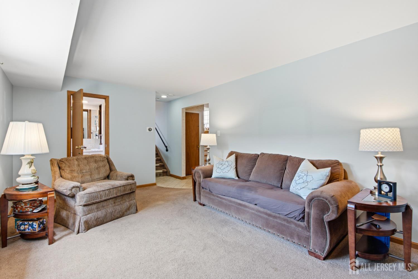
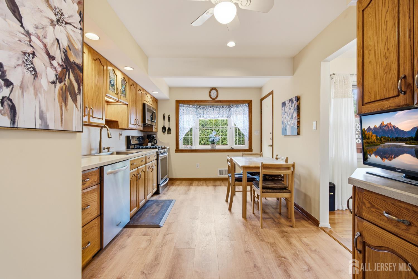
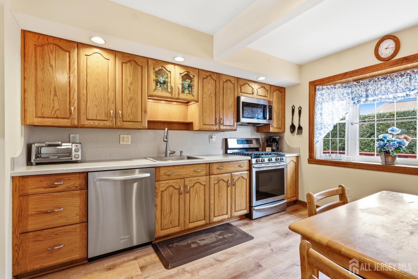
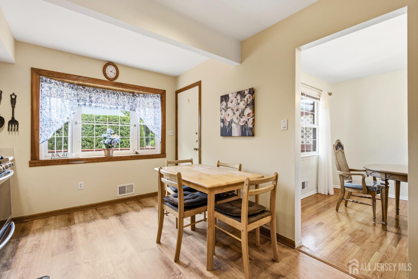
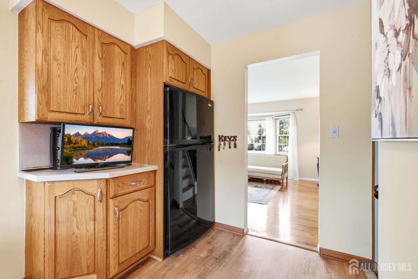
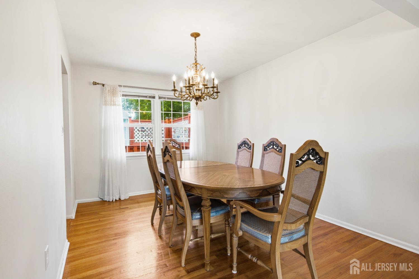
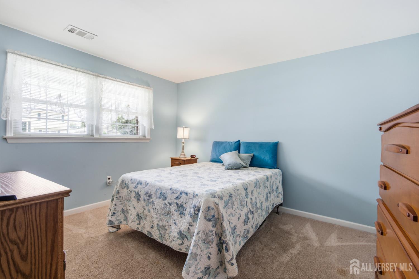
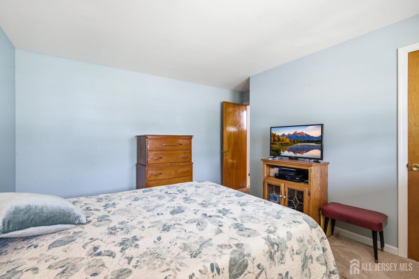
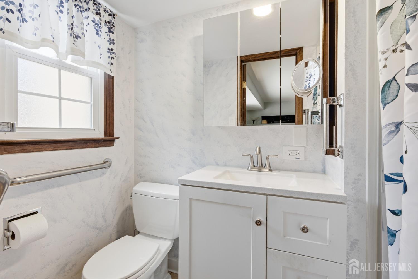
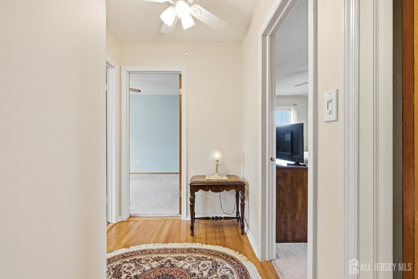
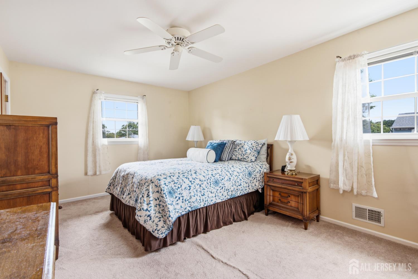
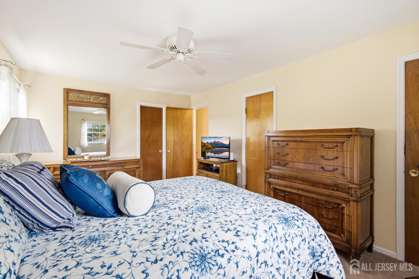
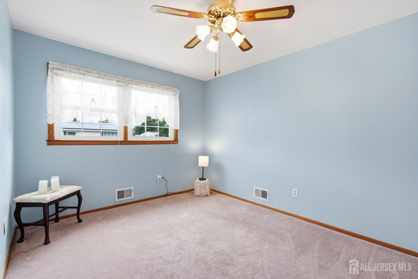
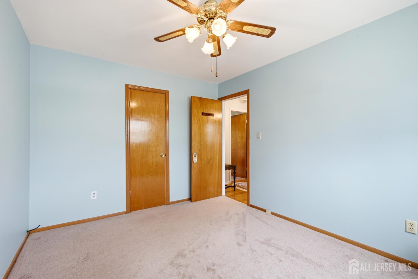
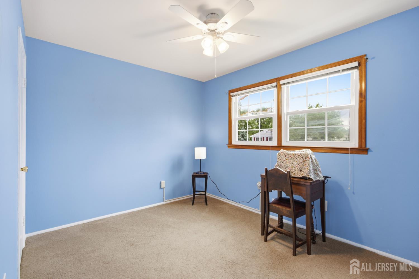
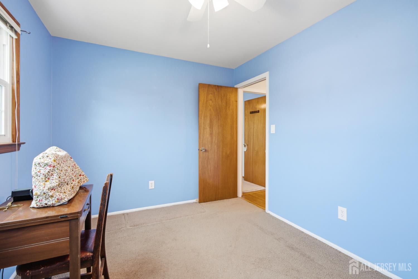
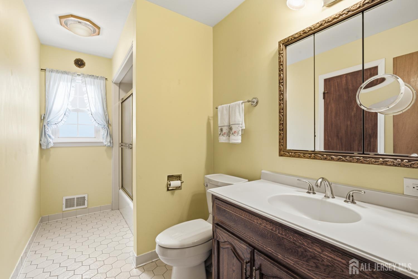
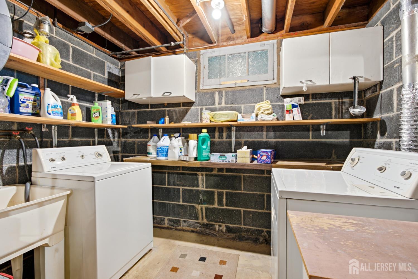
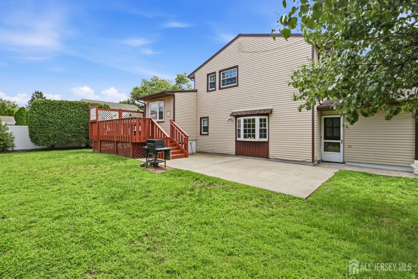
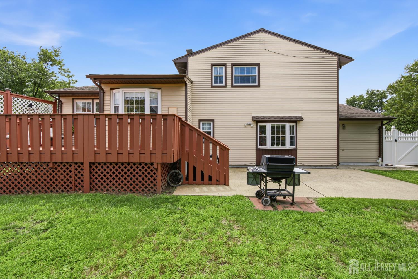
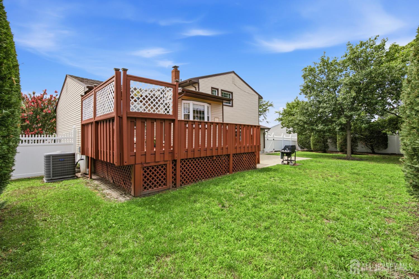
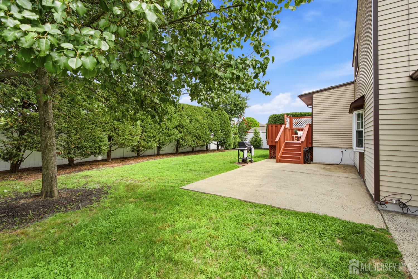
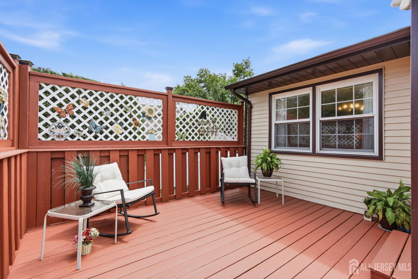
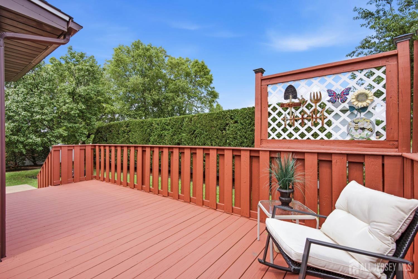
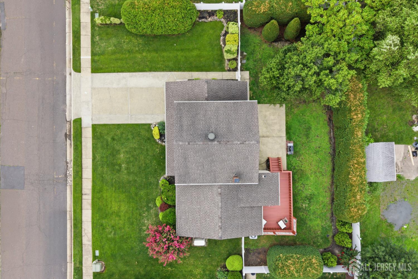
Meticulously kept split-level home located in the desirable Woodside section of Sayreville! Featuring exceptional curb appeal with manicured landscaping, front sprinklers, and a gorgeous bay window, this move-in-ready home offers versatile living space throughout. The main level highlights a bright living room, formal dining room, and kitchen with an included appliance package, all complemented by hardwood flooring. The ground level provides incredible flexibility featuring a family room, a main-floor bedroom, and a full bathideal for extended living or a home office suite. Upper levels host additional spacious bedrooms and a second full bath. The partially finished basement includes a laundry area and generous storage space. Multiple built ins ! Key mechanical updates include a furnace and central AC installed in 2019, plus a whole-house generator for complete peace of mind. Outside, enjoy a fully fenced-in yard equipped with a rear deck and patio perfect for entertaining, off-street parking, and a 1-car garage. Prime location close to parks, shopping, schools, and the library, with quick access to bus, train, and ferry commuter lines! CJMLS 2702179R

 Century 21® and the Century 21 Logo are registered service marks owned by Century 21 Real Estate LLC. CENTURY 21 Main Street fully supports the principles of the Fair Housing Act and the Equal Opportunity Act. Each franchise is independently owned and operated. Any services or products provided by independently owned and operated franchisees are not provided by, affiliated with or related to Century 21 Real Estate LLC nor any of its affiliated companies.