
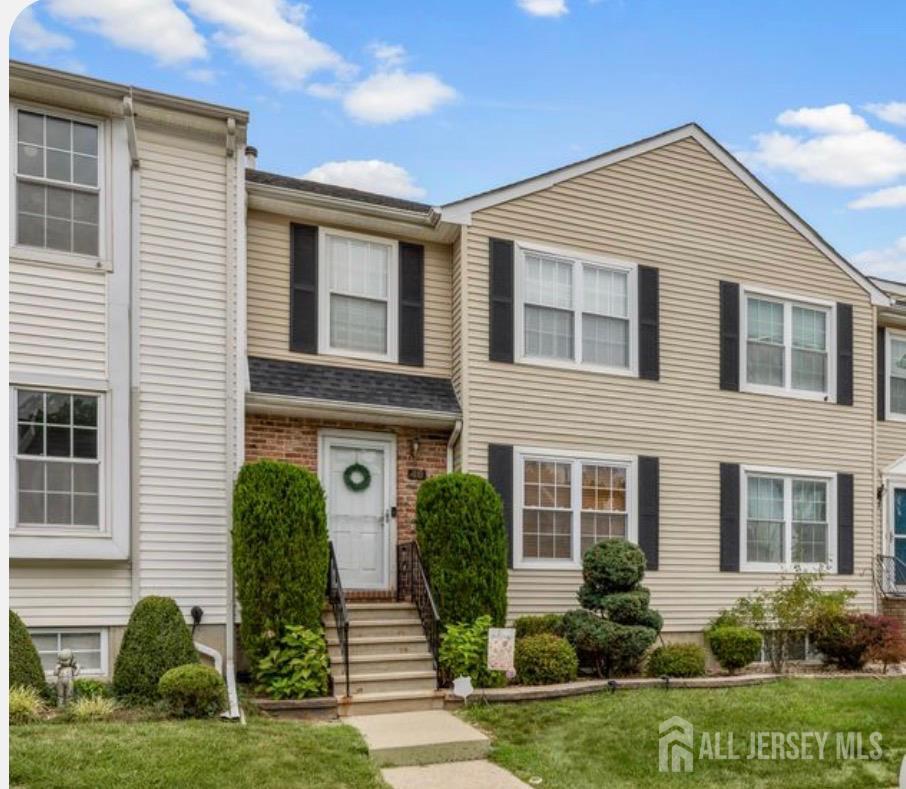
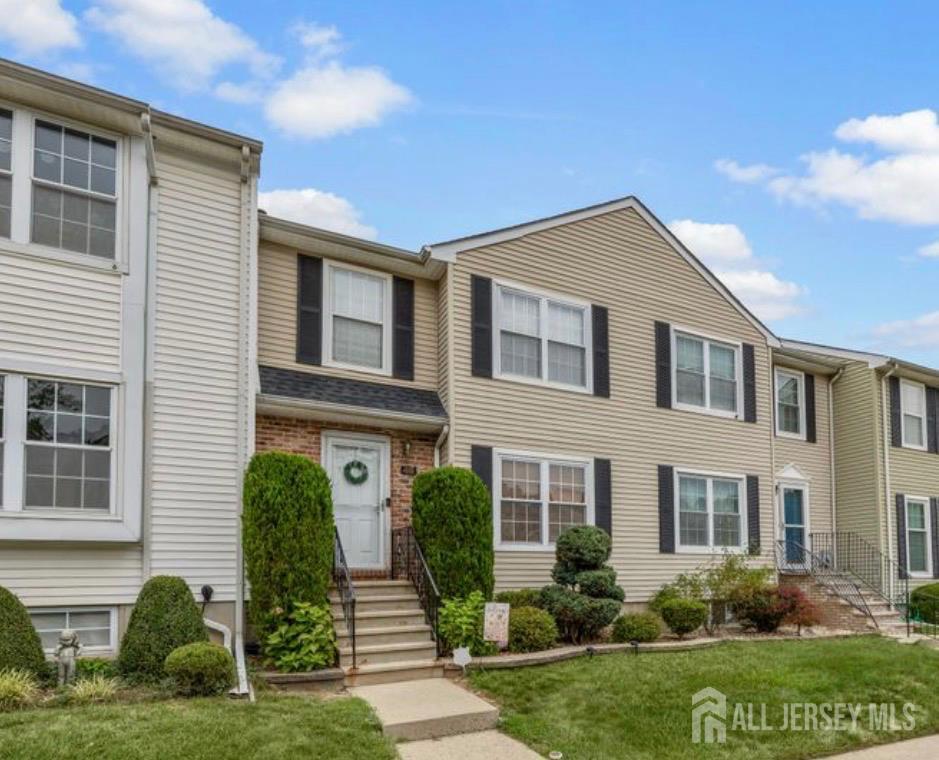
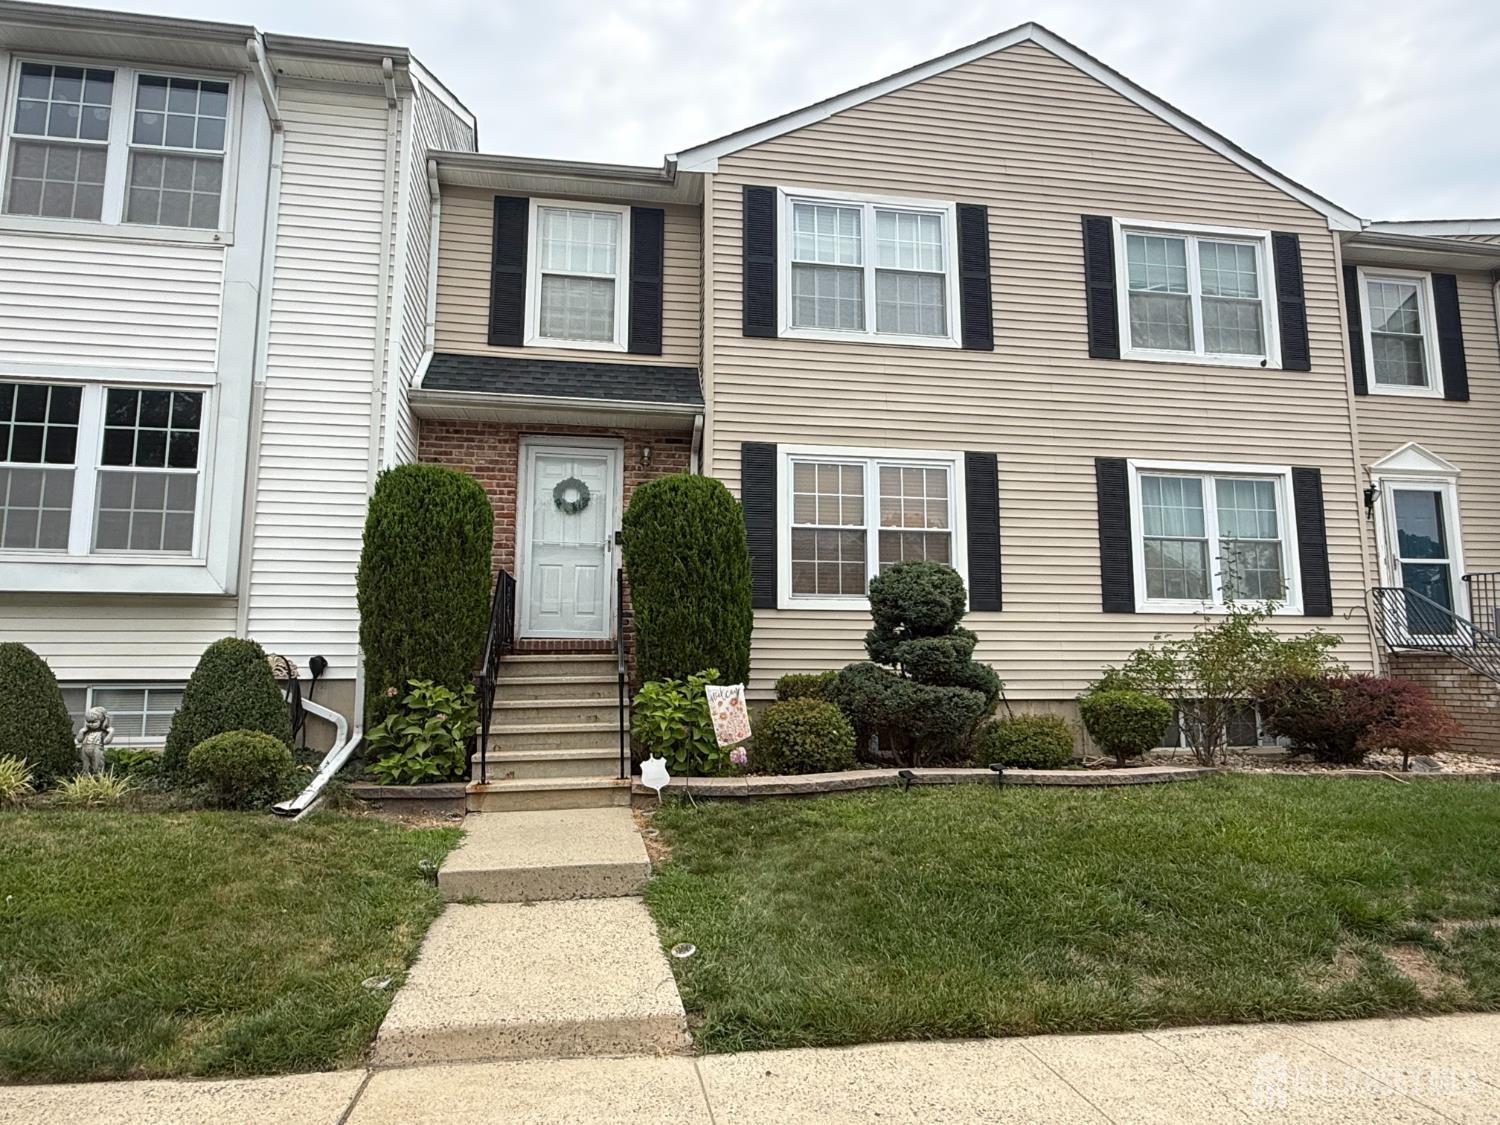
40 Lantern Lane | Sayreville
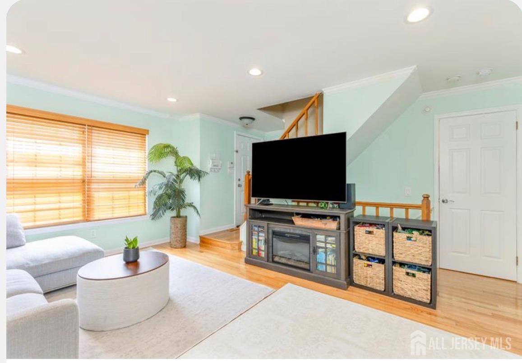
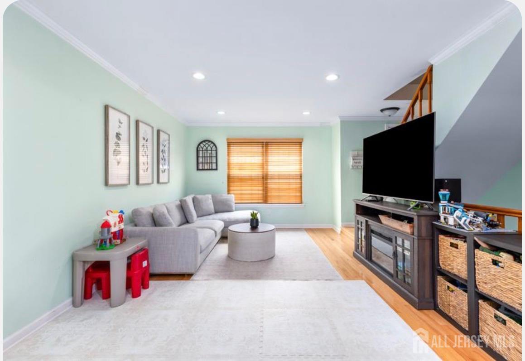
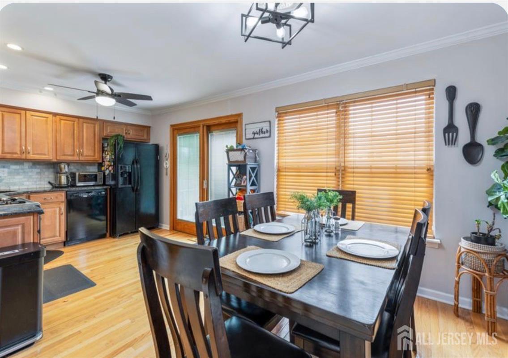
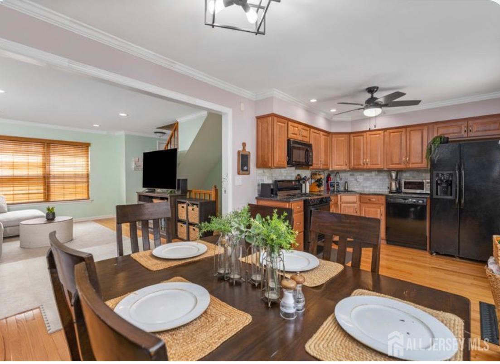
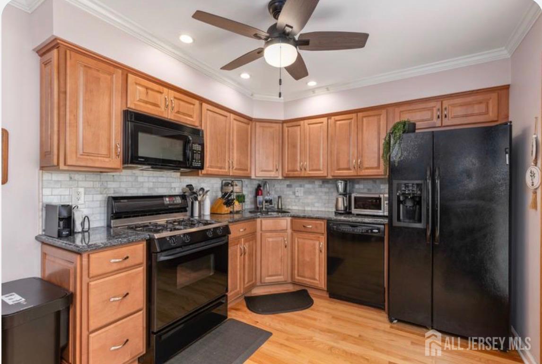
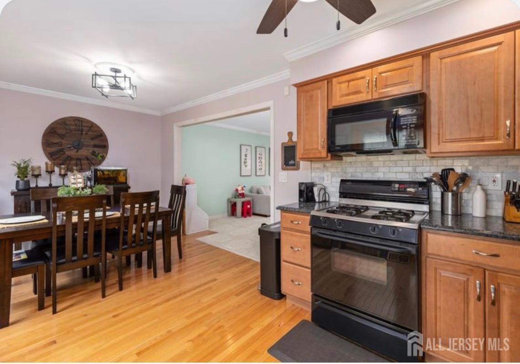
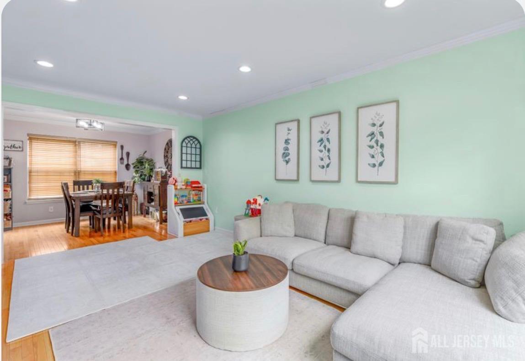
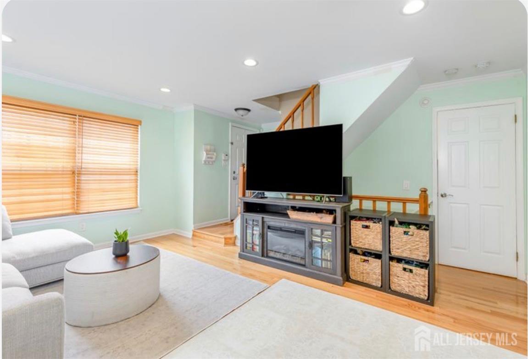
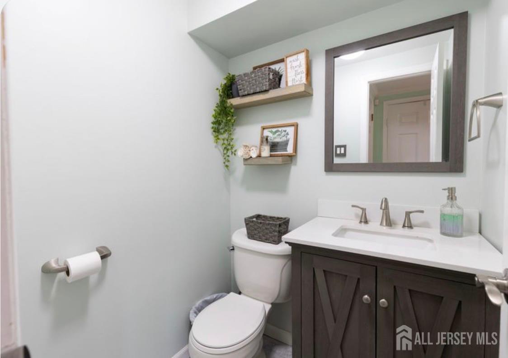
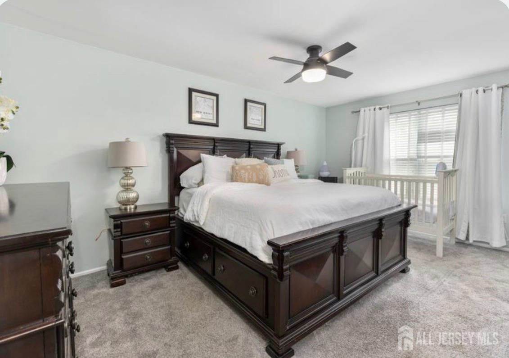
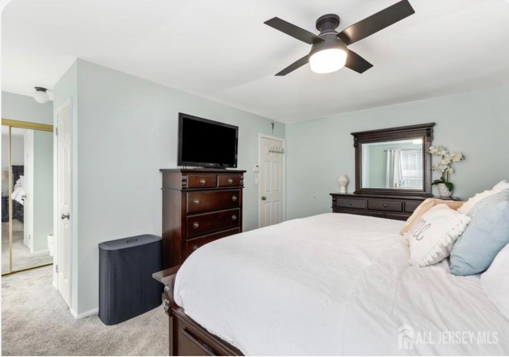
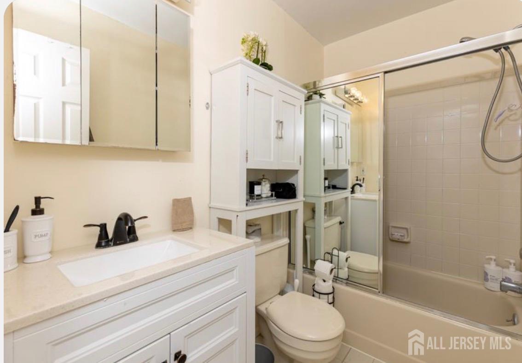
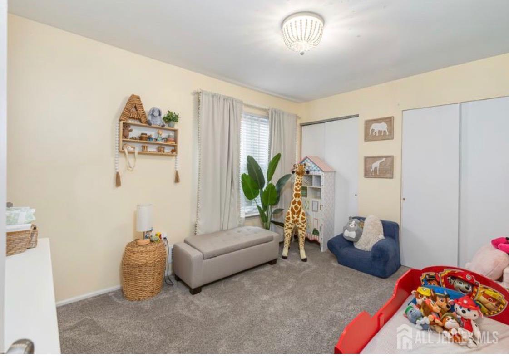
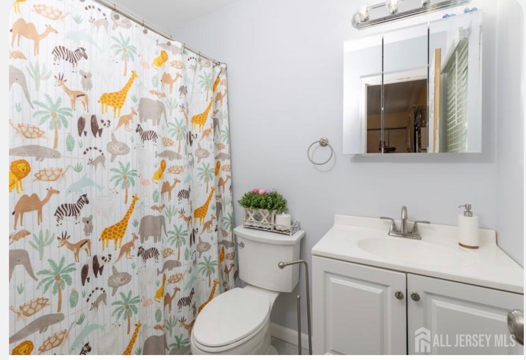
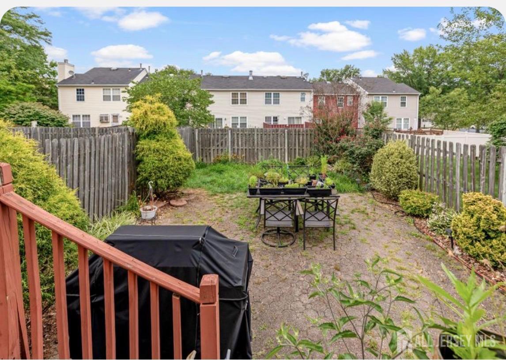
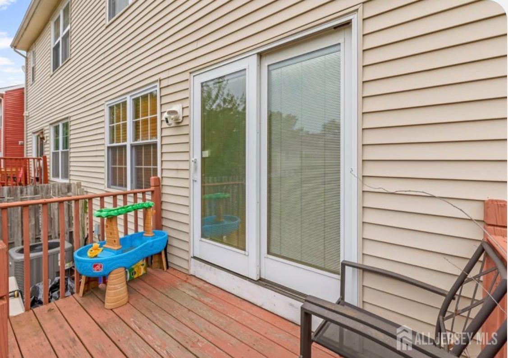
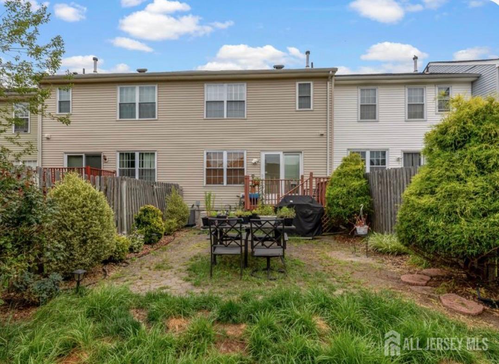
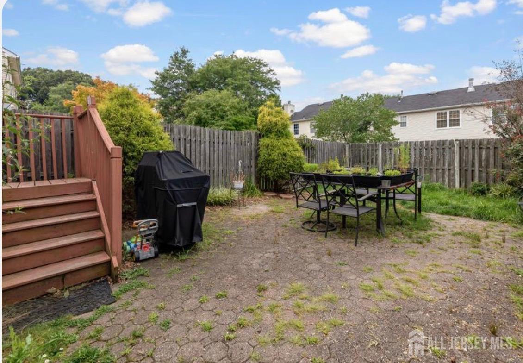
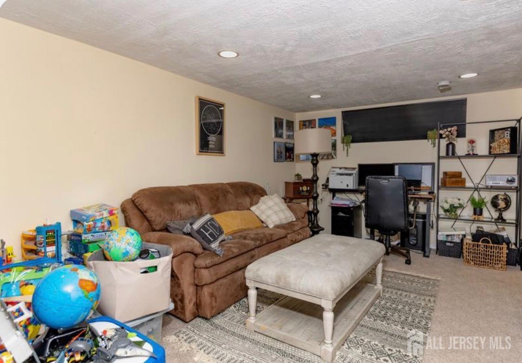
Highest & best 8.4 at 12p. Showings start 7.29. Contingent on sellers' relocation. A beautifully renovated 2 bed, 2.5 bath townhouse in the desirable Main St Townhomes! This move-in-ready home offers a stylish, updated interior with modern finishes throughout. The spacious main level features an inviting living room, a renovated kitchen with contemporary finishes, and a dining area perfect for everyday living and entertaining. Upstairs, you'll find spacious bedrooms and updated bathrooms designed with today's lifestyle in mind. The finished basement with laundry facilities provides valuable additional living spaceperfect for a family room, home office, gym, playroom, or entertainment area. Step outside on the deck or patio to enjoy your private, fenced-in backyard, offering a wonderful space for outdoor dining, relaxing, gardening, or entertaining guests. Assigned parking and pets allowed! Washer, dryer & water heater new! Commuters dream, close to bus & train, parkway, rt 9, rt 35 & turnpike. Schools offer free preschool. CJMLS 2701606R

 Century 21® and the Century 21 Logo are registered service marks owned by Century 21 Real Estate LLC. CENTURY 21 Main Street fully supports the principles of the Fair Housing Act and the Equal Opportunity Act. Each franchise is independently owned and operated. Any services or products provided by independently owned and operated franchisees are not provided by, affiliated with or related to Century 21 Real Estate LLC nor any of its affiliated companies.