
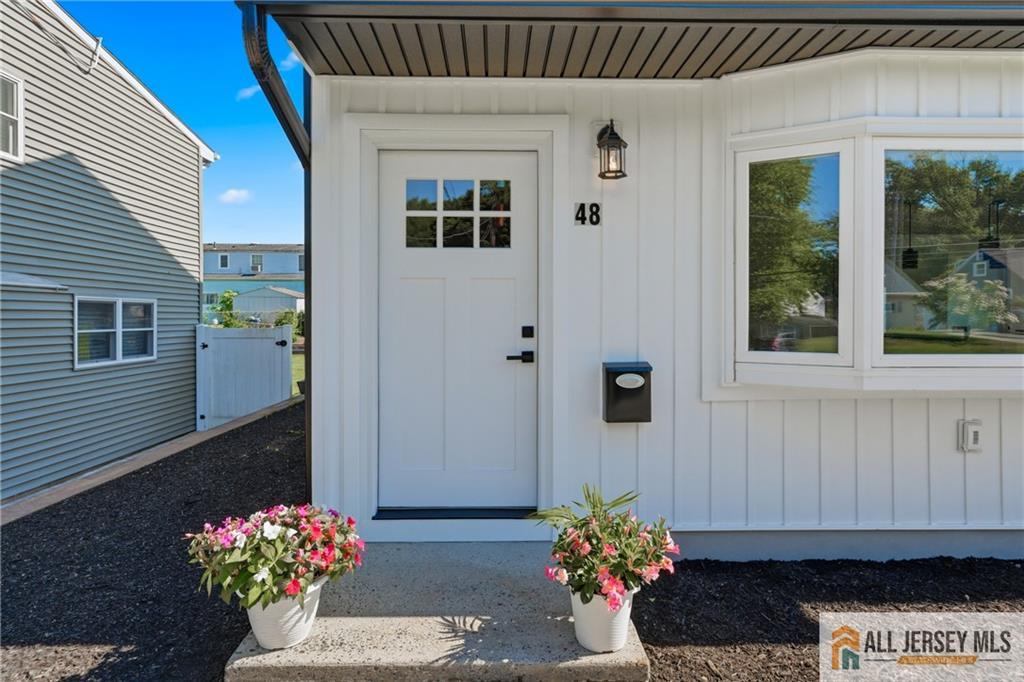
48 Kendall Drive | Sayreville
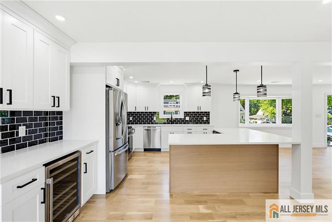
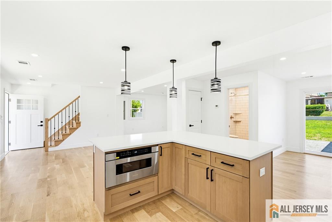
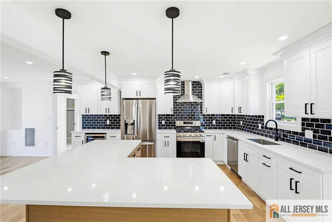
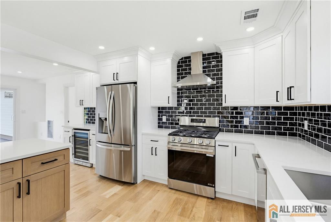
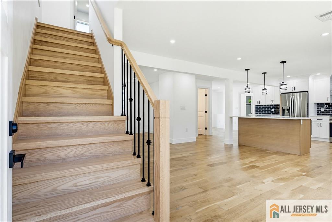
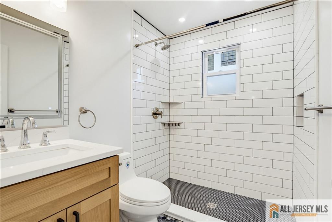
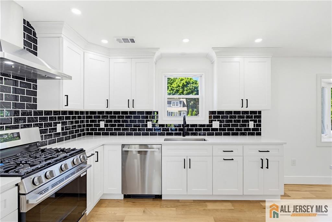
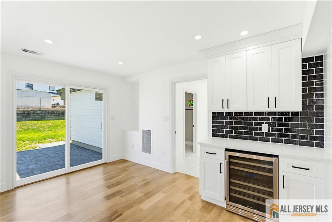
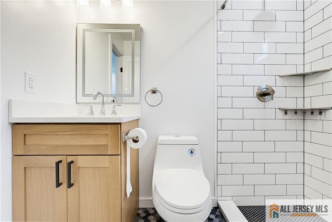
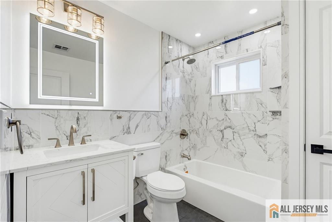
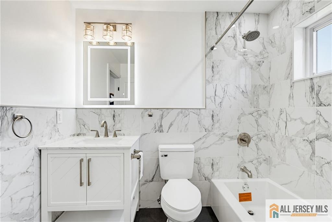
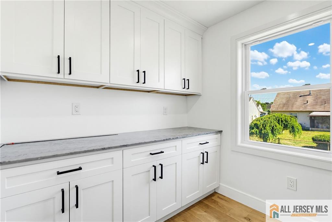
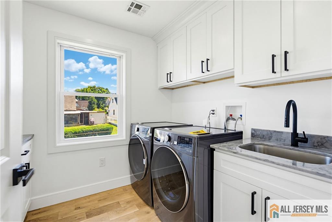
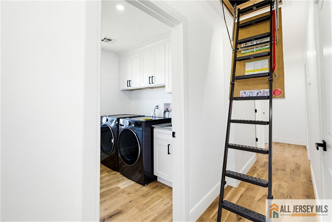
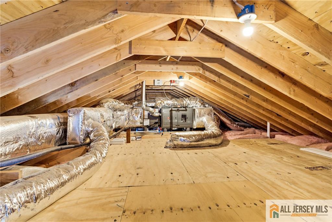
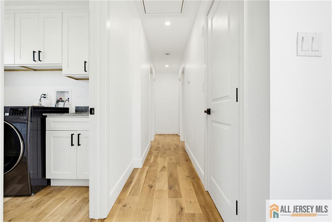
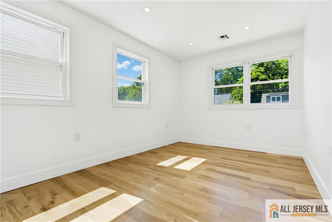
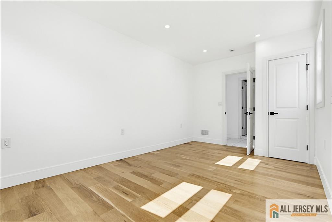
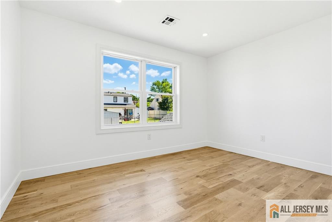
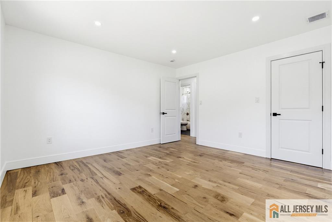

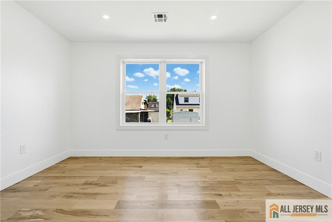
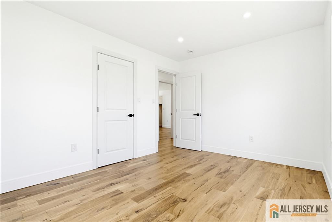
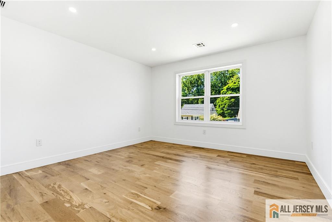
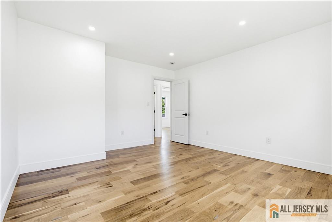
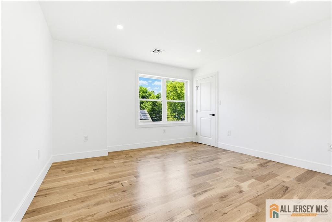
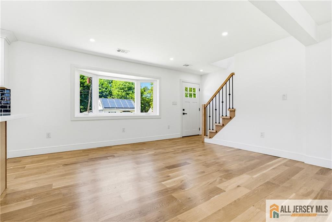
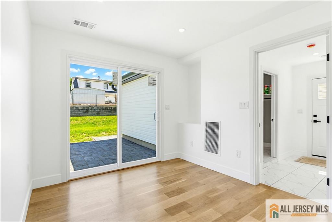
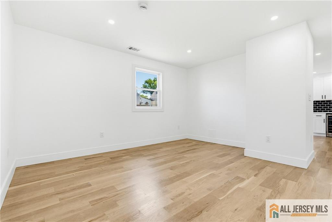
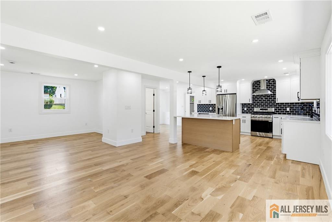
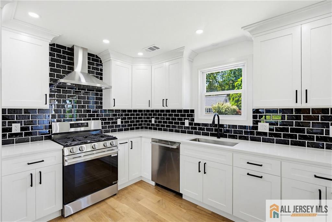
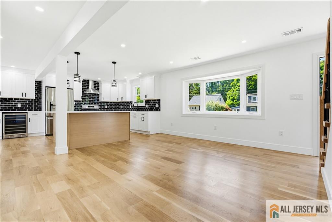
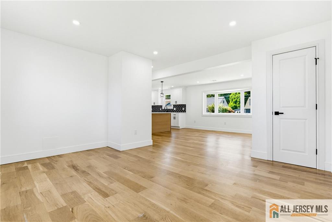
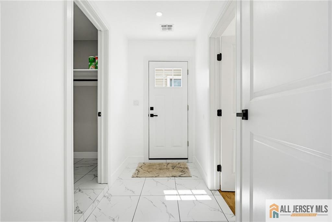
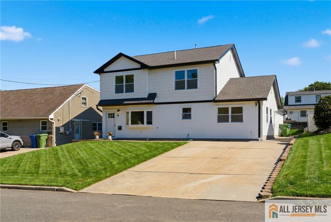
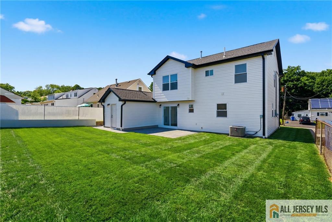

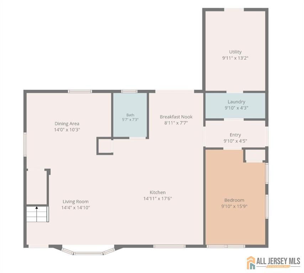
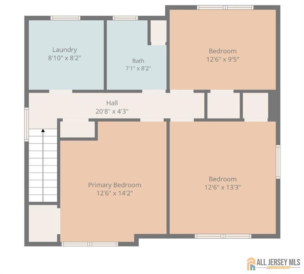
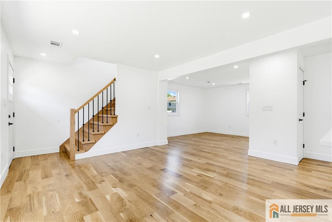
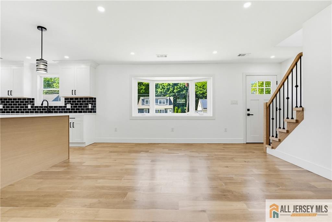
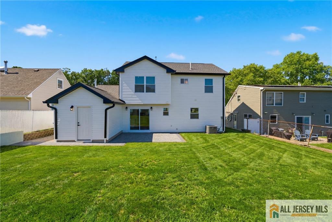
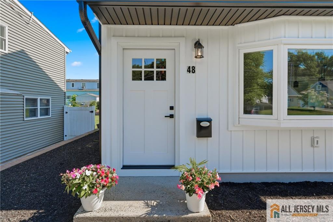
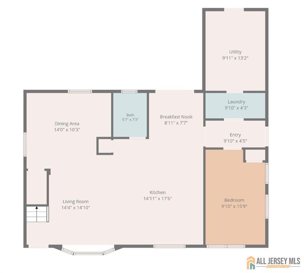
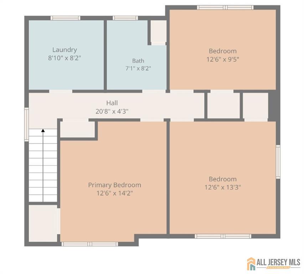
Welcome to this stunning brand-new custom home in one of Parlin's most desirable neighborhoods. Situated on a 55' x 100' lot, this beautifully crafted residence offers approximately 2,200 square feet of thoughtfully designed living space, built with exceptional quality and attention to detail. The open-concept first floor is filled with natural light from oversized windows, creating a bright and inviting atmosphere. A gourmet kitchen features premium finishes, a large center island with seating for six, and flows seamlessly into the main living and dining areasperfect for everyday living and entertaining. An additional flexible room with a private side entrance offers endless possibilities as a home office, guest suite, or extra bedroom. Elegant wood staircase treads lead to the second floor, where you'll find three generously sized bedrooms, a convenient laundry room, and a beautifully appointed full bathroom. The finished attic provides additional versatile space with finished flooring, ideal for storage, a playroom, home office, or recreation area. Possible M/D set up with 2 private entrances. Outside, enjoy a spacious backyard designed for relaxation and entertaining. This exceptional home offers the perfect blend of privacy, comfort, and modern convenience. Now is the perfect time to personalize select finishes and make this home uniquely yours. Conveniently located near NYC bus, train, and ferry transportation, Kennedy Park, and the Sayrebrook ShopRite Plaza, this home combines luxury living with an unbeatable location. Don't miss this rare opportunity to own a brand-new custom home in the heart of Parlin! CJMLS 2662149M

 Century 21® and the Century 21 Logo are registered service marks owned by Century 21 Real Estate LLC. CENTURY 21 Main Street fully supports the principles of the Fair Housing Act and the Equal Opportunity Act. Each franchise is independently owned and operated. Any services or products provided by independently owned and operated franchisees are not provided by, affiliated with or related to Century 21 Real Estate LLC nor any of its affiliated companies.