
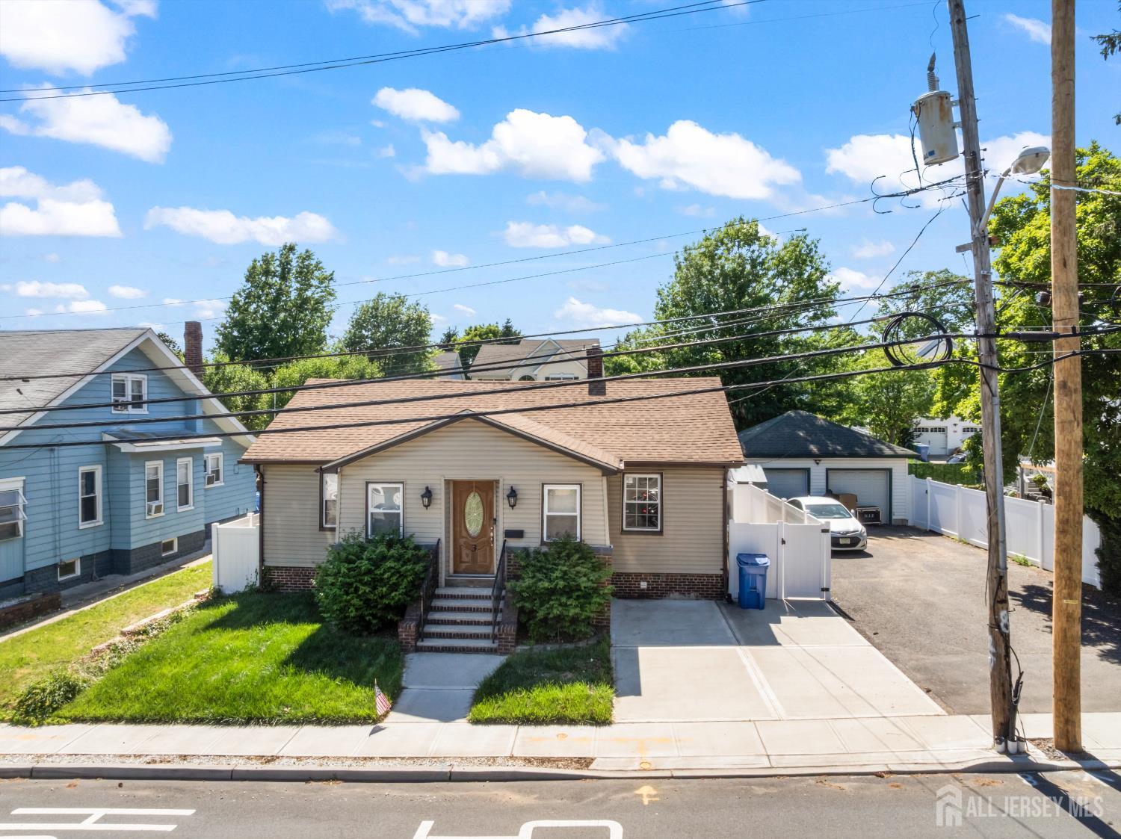
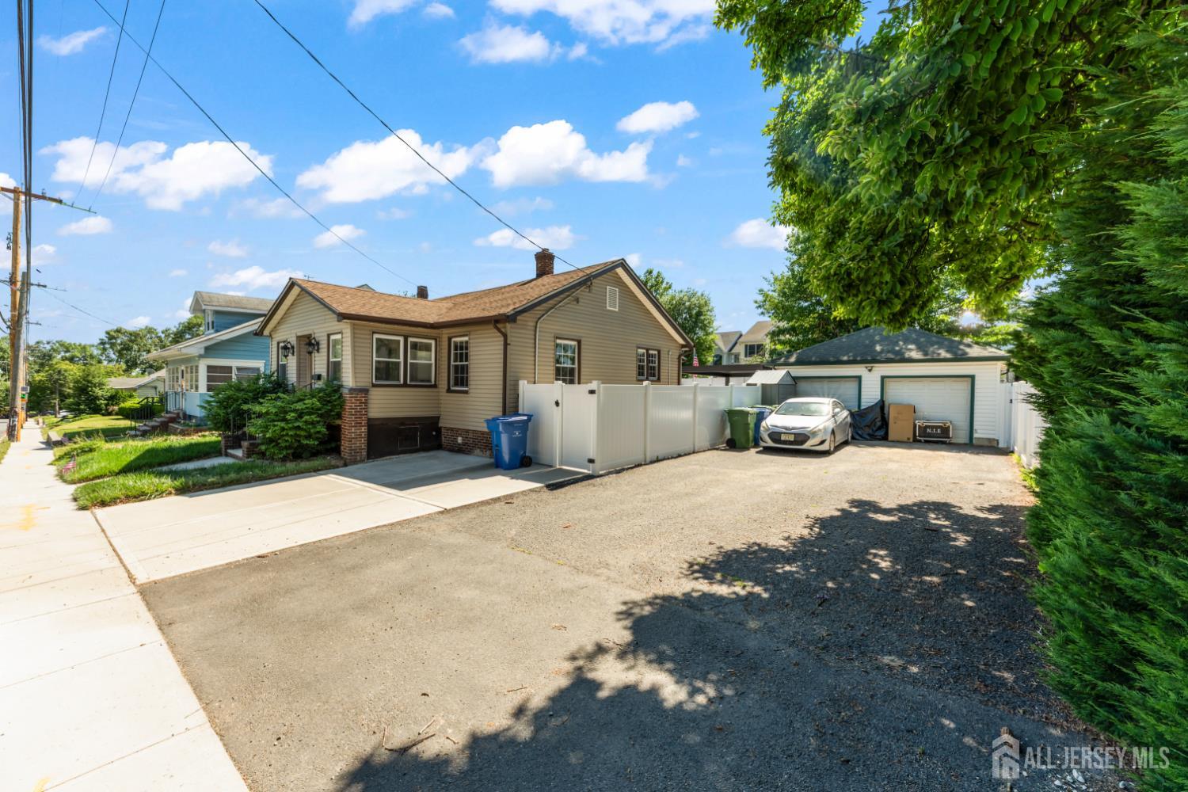
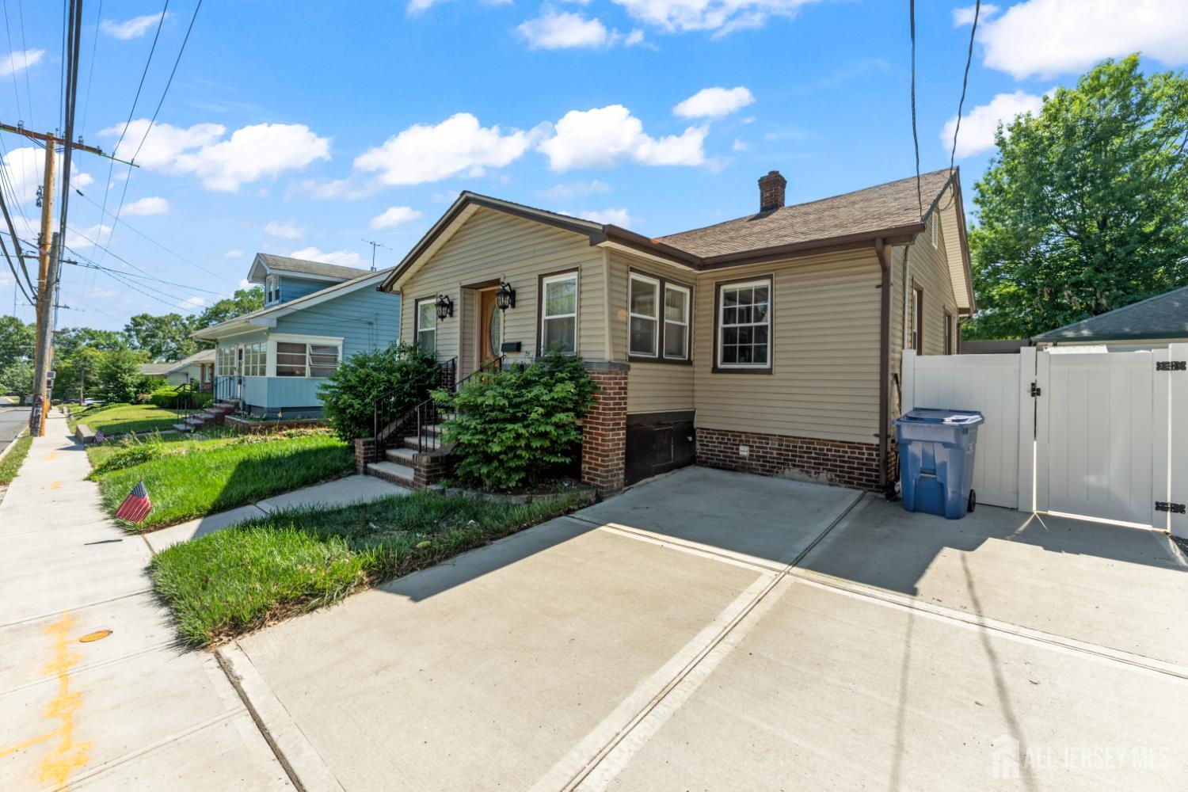
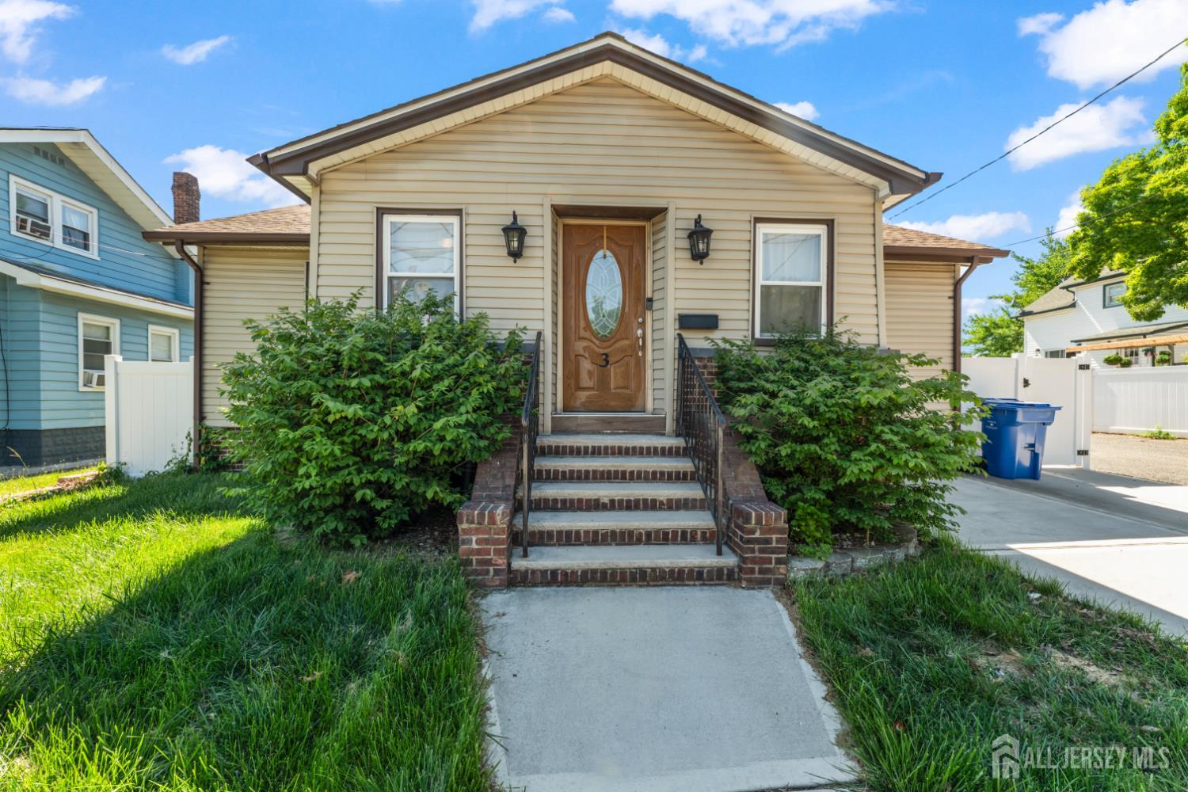
3 S Minnisink Avenue | Sayreville
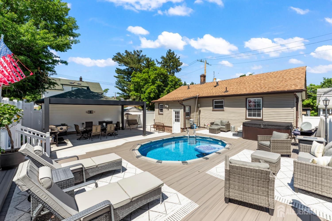
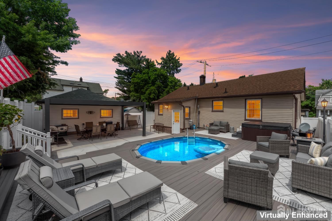
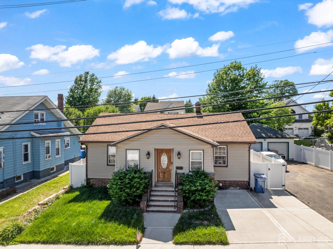
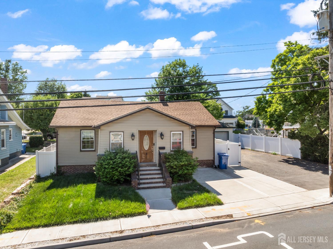
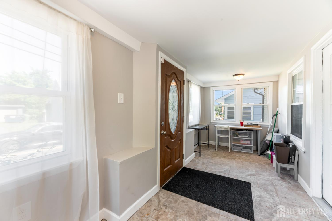
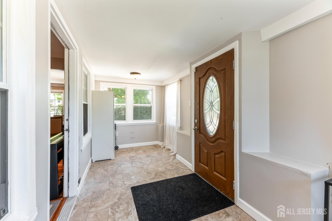
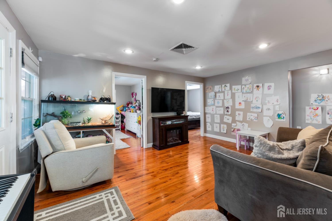
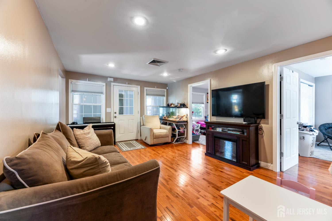
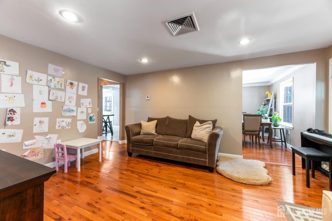
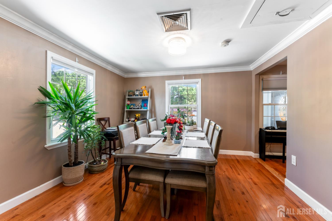
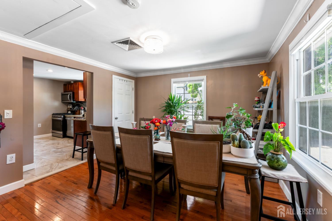
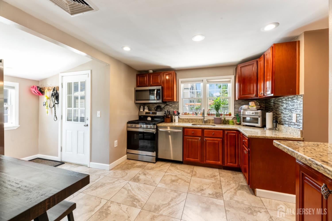
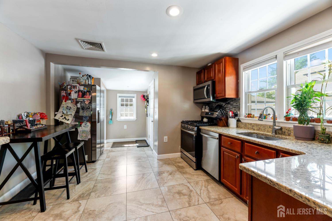
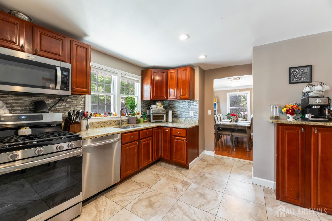
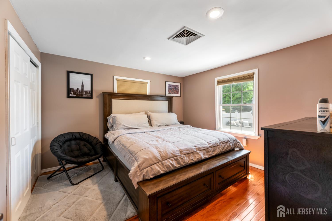
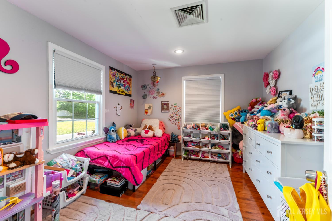
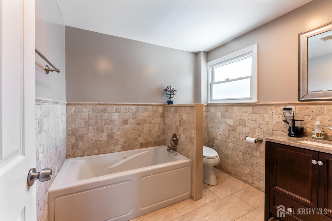
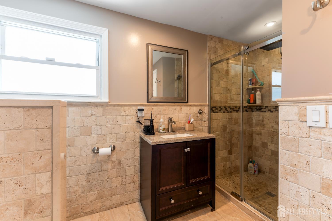
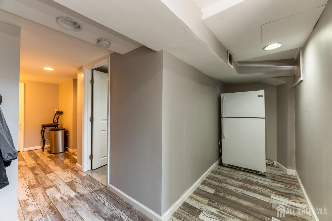
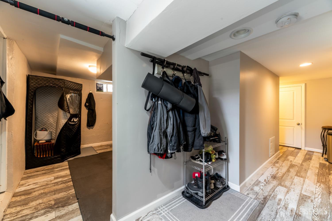
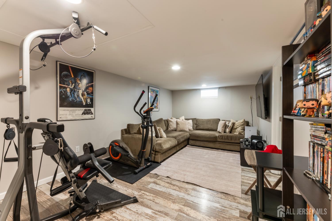
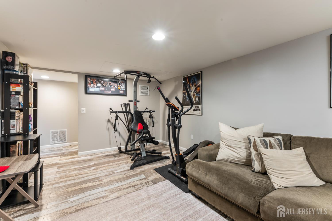
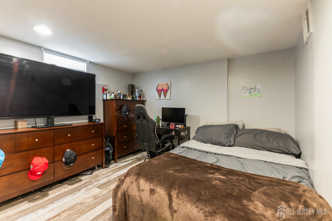
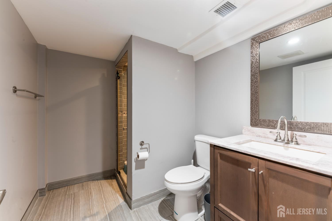
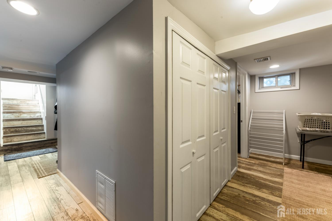
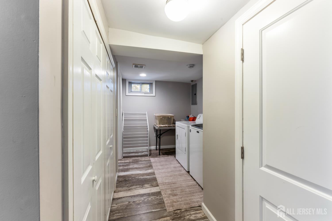
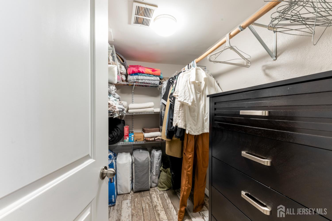
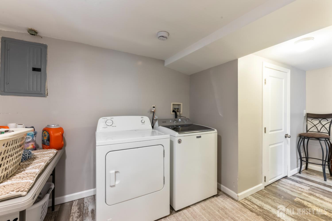
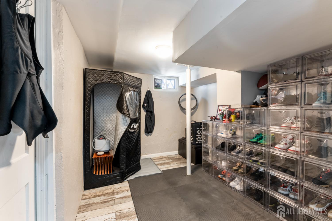
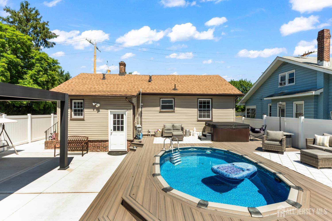
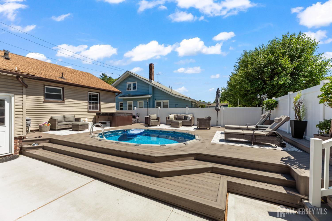
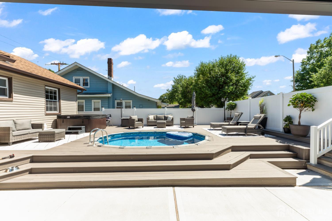
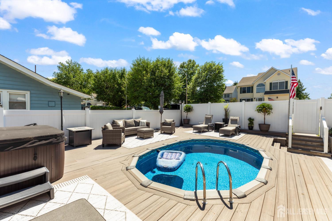
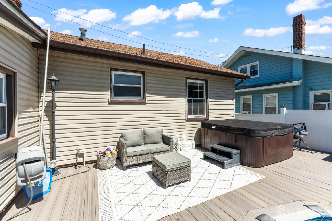
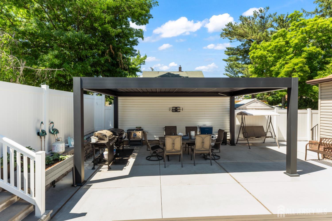
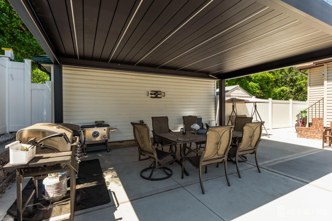
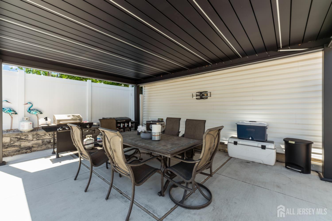
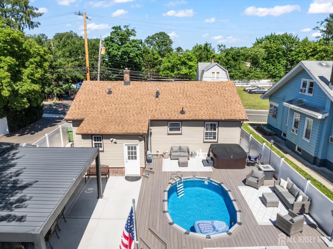
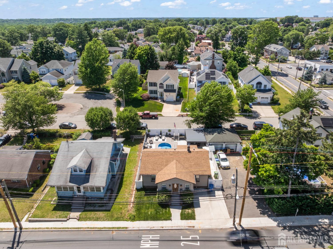
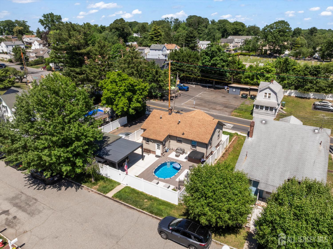
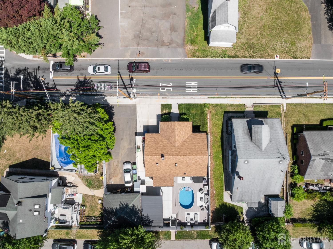
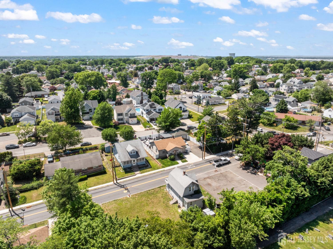
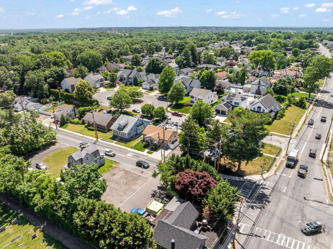
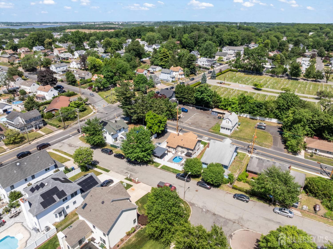
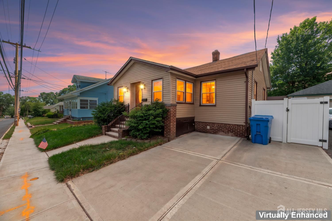
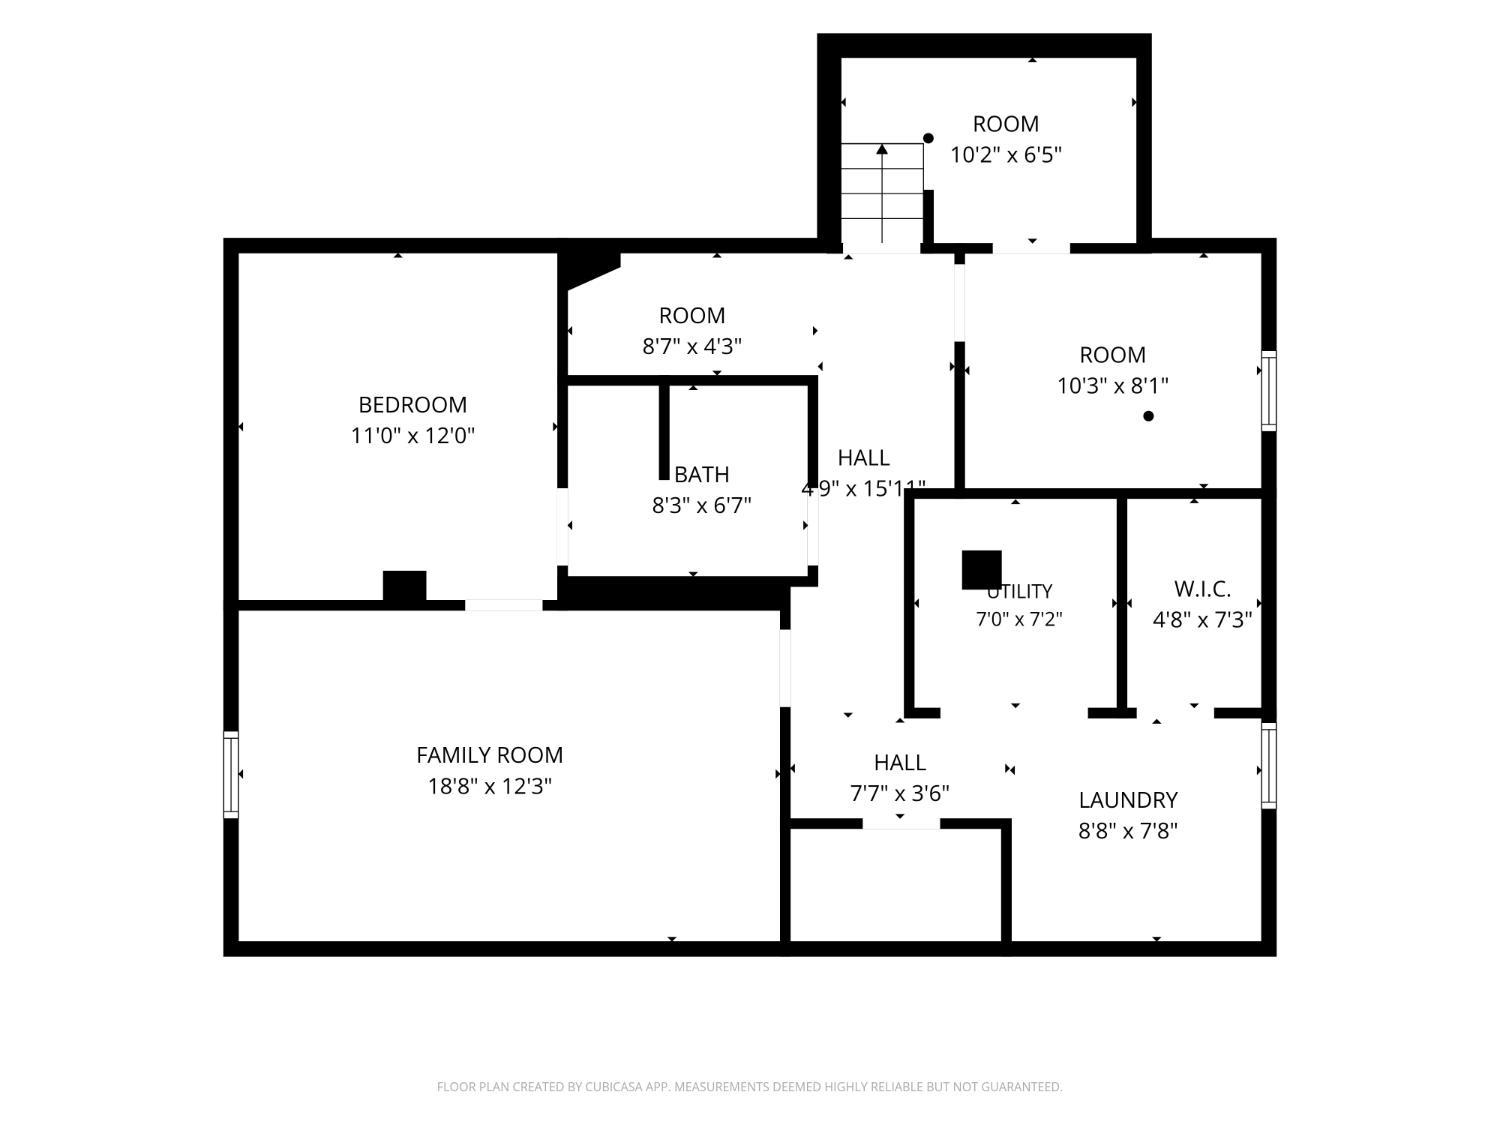
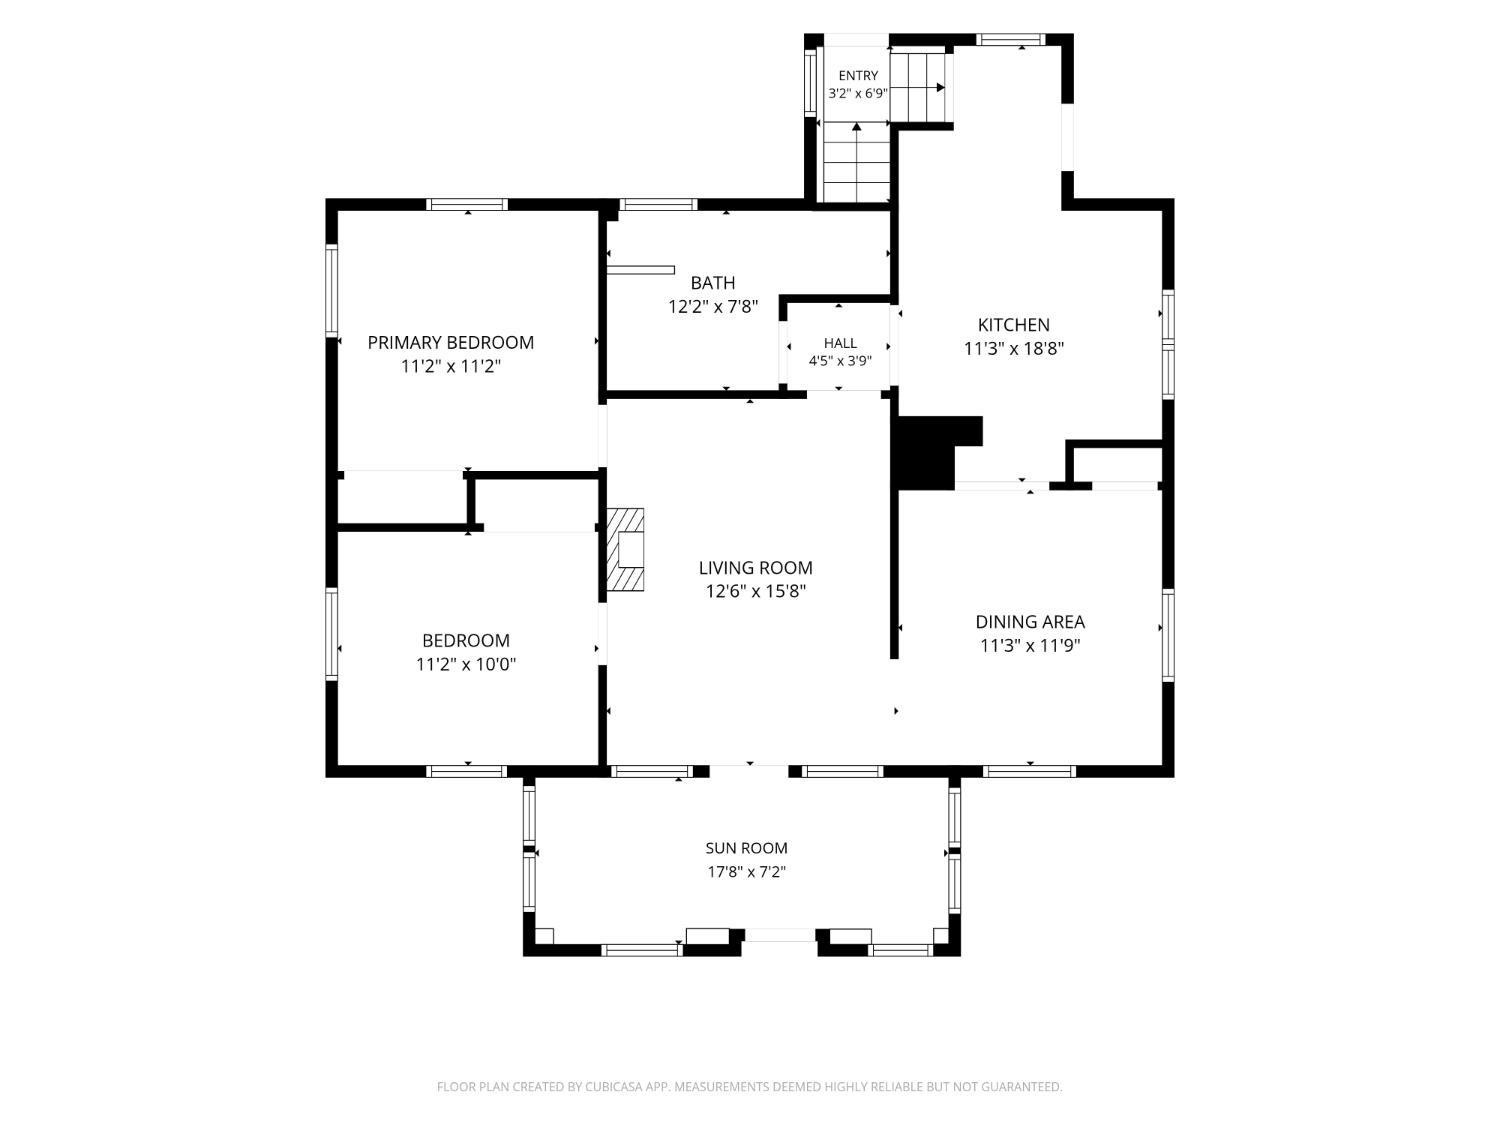
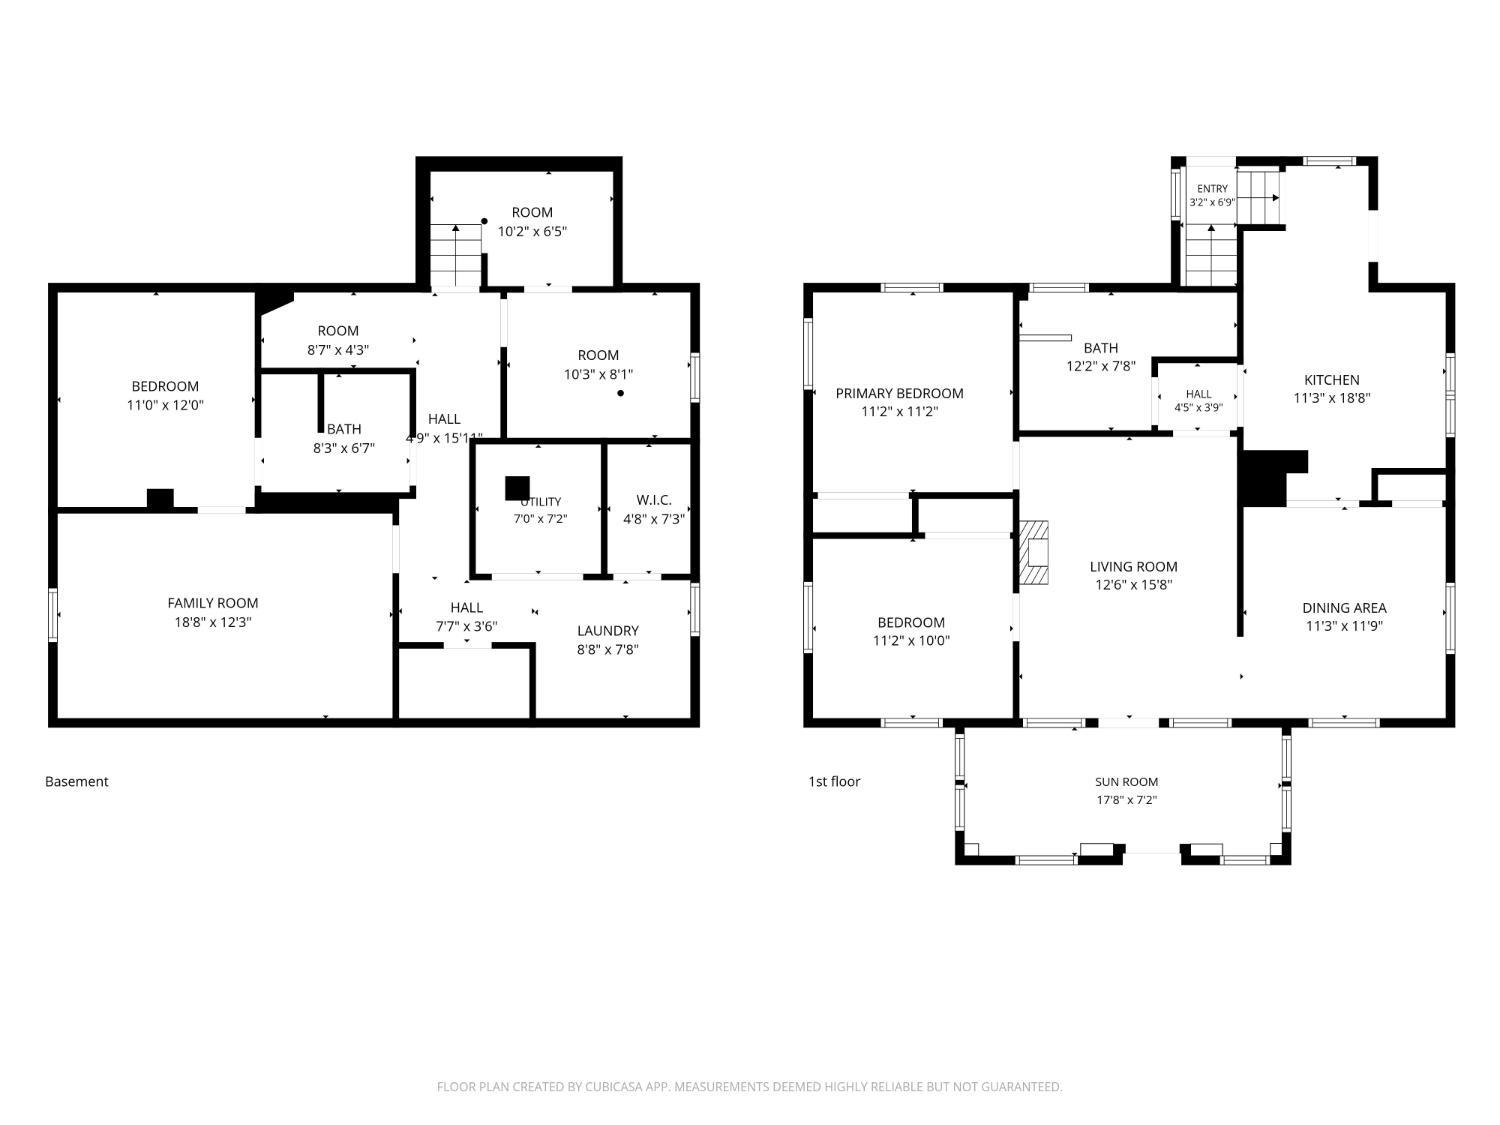
Turnkey & Move-In Ready Backyard Built for Summer Say goodbye to your to-do list 3 S Minnisink is truly turnkey, from the brand-new cement driveway to the stainless steel appliance package. Inside, spacious, sun-filled rooms and abundant storage make everyday living easy, while the enclosed front porch adds a cozy spot to unwind. Downstairs, a fully finished basement offers a full bathroom, bedroom, and bonus room perfect for a home office, guest space, playroom, or media room plus a dedicated laundry area. But the real showstopper is out back: a private, PVC-fenced oasis featuring a mineral water pool, hot tub, and pergola-covered patio, complete with grill and furniture included. Whether you're hosting summer get-togethers or enjoying a quiet night under the stars, this backyard delivers resort-style living right at home. Don't just buy a house buy the lifestyle. Schedule your showing today! CJMLS 2617406R

 Century 21® and the Century 21 Logo are registered service marks owned by Century 21 Real Estate LLC. CENTURY 21 Main Street fully supports the principles of the Fair Housing Act and the Equal Opportunity Act. Each franchise is independently owned and operated. Any services or products provided by independently owned and operated franchisees are not provided by, affiliated with or related to Century 21 Real Estate LLC nor any of its affiliated companies.