
Home for Sale at 217 E Clay Ave in Roselle Park Boro, NJ for $799,000

217 E Clay Ave | Roselle Park Boro

$799,000 | 4 Beds | 4 Baths (3 Full, 1 Half)

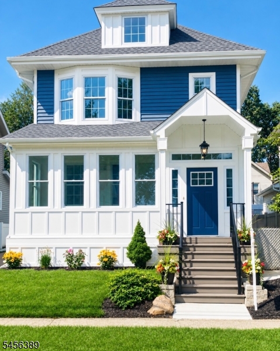
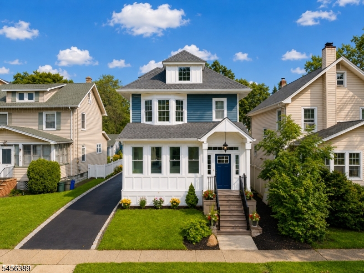
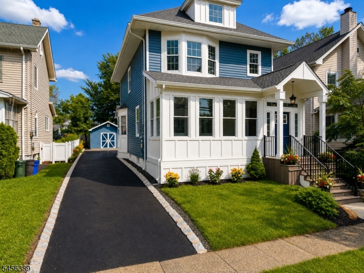
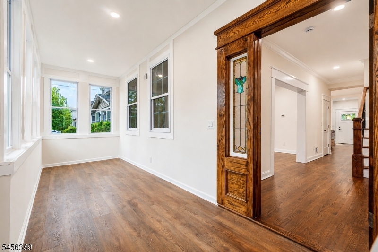
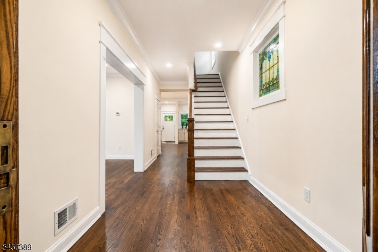
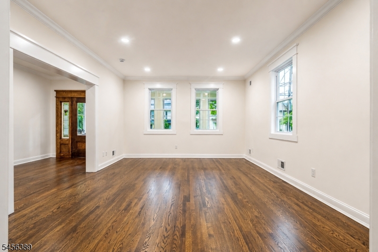
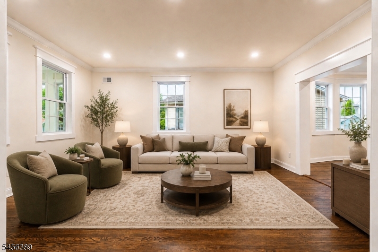
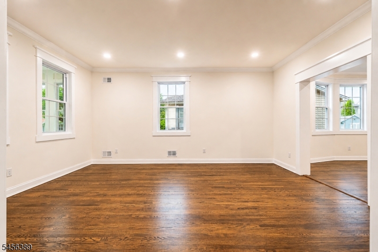
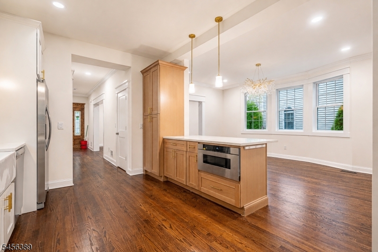
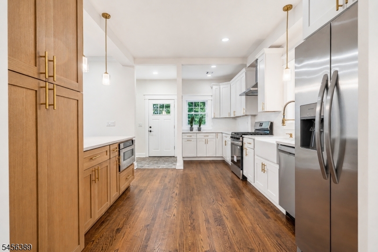
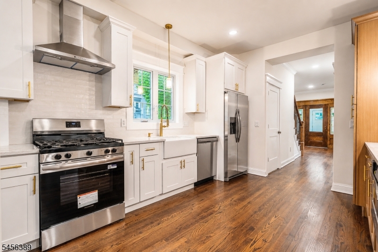
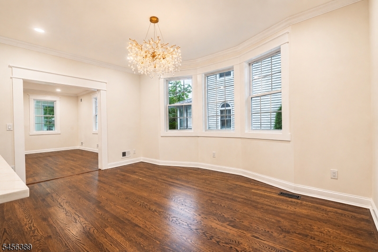
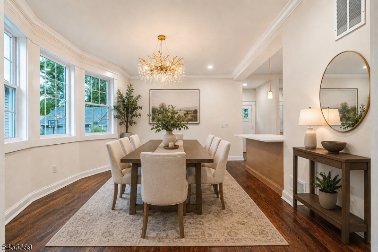
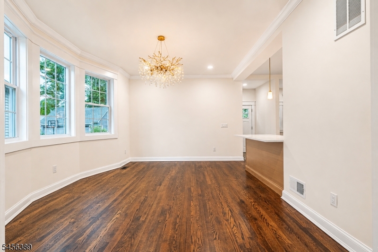
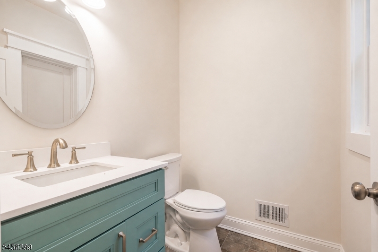
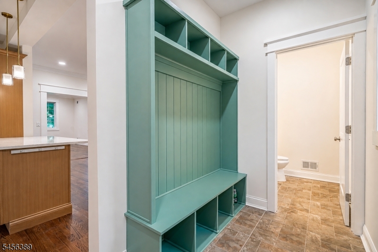
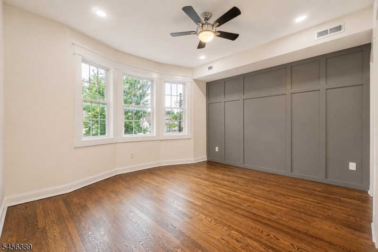
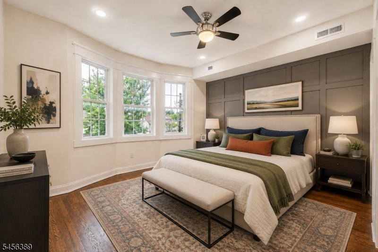
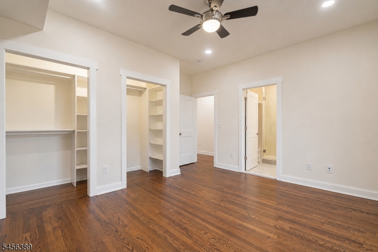
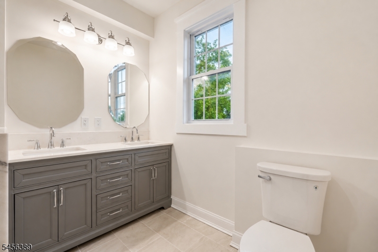
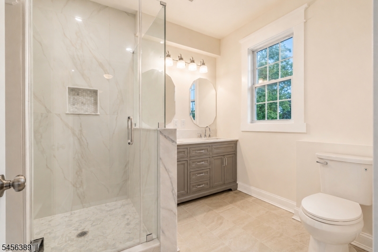
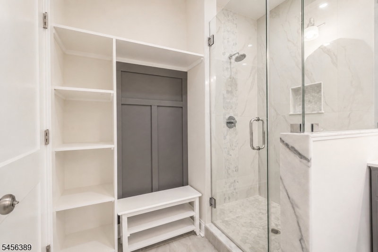
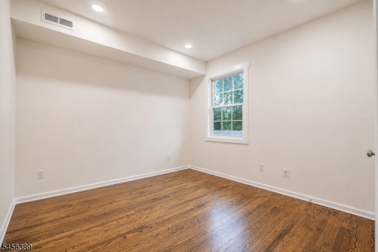
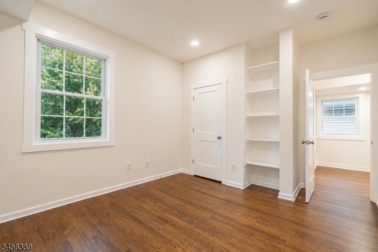
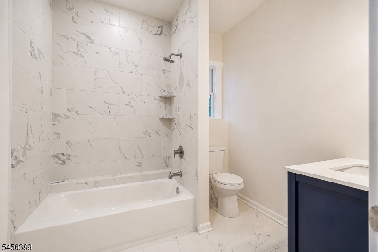
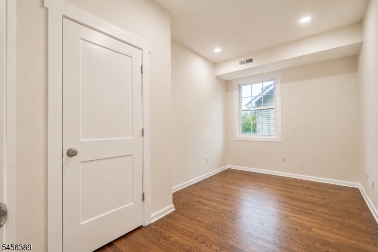
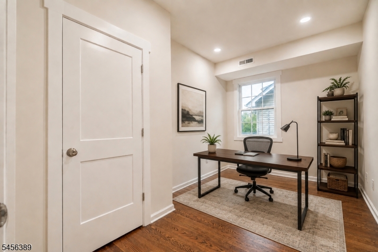
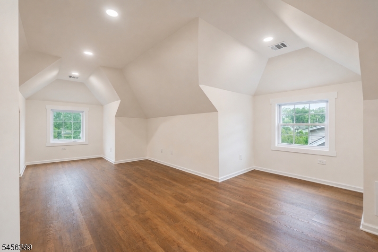
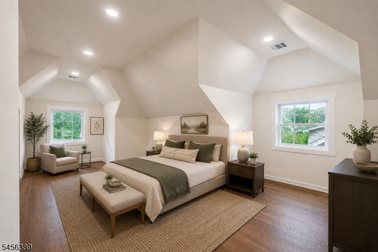
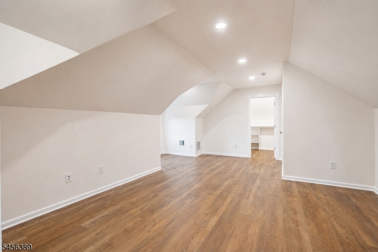
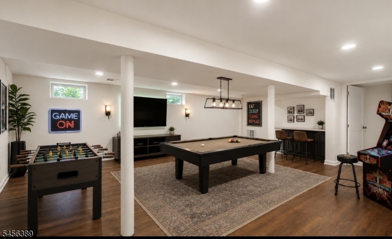
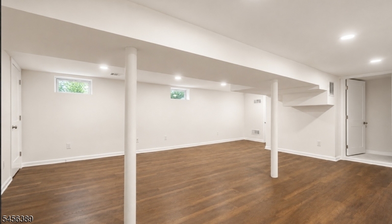
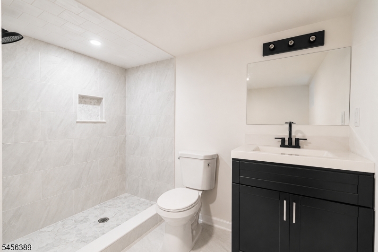
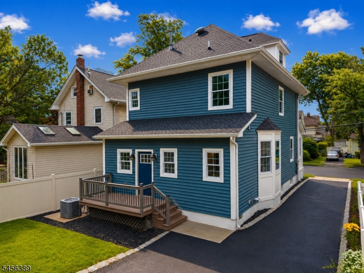
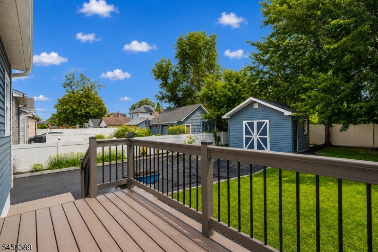
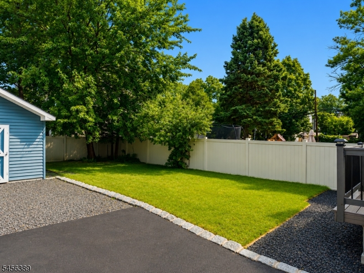
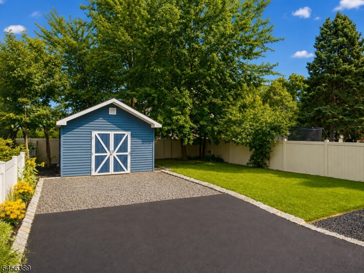
This is the Custom home of your dreams! Totally renovated from top to bottom with antique charm and modern elegance. Brand new everything...windows, roof, 2 HVAC systems, electric 200 amp service with additional subpanel on 2nd floor, new plumbing from street up! Four bedrooms and 3 1/2 baths, gorgeous kitchen with peninsula, gleaming hardwood floors throughout, high ceilings in all rooms with recessed lighting and custom moldings. Filled with character upon entering the first floor of the home, you will see stained glass door side panels and foyer window restored to their original beauty. Front sunroom has heat and A/C. Large living room and dining room open to the gourmet kitchen. Convenient mud room and powder room complete the first floor. Second floor has 3 bedrooms and 2 full baths. Primary bedroom has a beautiful en suite. Third floor has a spacious fourth bedroom with walk-in closet. Full finished basement with full bathroom and oversized shower. Ample parking in long driveway. Huge custom-built workshop/storage shed with electricity for all your outside needs. Trex deck off back. Come see this beauty today....you will not be disappointed! Craftsmanship at its BEST! ***PRICED TO SELL*** GSMLS 4063784

Directions to property: Westfield Ave. to Chestnut St. to E. Clay OR Galloping Hill Rd. to E. Clay

MLS Listing ID: 
GSMLS 4063784
Listing Category: 
Purchase
Listing Status
Status of the Listing.
Listing Status: 
Active
Listing Status (Local): 
Active
Listing Pricing
Pricing information for this listing.
List Price: 
$799,000
Basic Property Information
Fields containing basic information about the property.
Property Type: 
Residential
Property Sub Type: 
Single Family Detached
Primary Market Area: 
Roselle Park Boro
Address: 
217 E Clay Ave, Roselle Park Boro, NJ 07204-2101, U.S.A.
County: 
Union
Latitude: 
40.6662600
Longitude: 
-74.2579300
Directions: 
Westfield Ave. to Chestnut St. to E. Clay OR Galloping Hill Rd. to E. Clay
Public Remarks: 
This is the Custom home of your dreams! Totally renovated from top to bottom with antique charm and modern elegance. Brand new everything...windows, roof, 2 HVAC systems, electric 200 amp service with additional subpanel on 2nd floor, new plumbing from street up! Four bedrooms and 3 1/2 baths, gorgeous kitchen with peninsula, gleaming hardwood floors throughout, high ceilings in all rooms with recessed lighting and custom moldings. Filled with character upon entering the first floor of the home, you will see stained glass door side panels and foyer window restored to their original beauty. Front sunroom has heat and A/C. Large living room and dining room open to the gourmet kitchen. Convenient mud room and powder room complete the first floor. Second floor has 3 bedrooms and 2 full baths. Primary bedroom has a beautiful en suite. Third floor has a spacious fourth bedroom with walk-in closet. Full finished basement with full bathroom and oversized shower. Ample parking in long driveway. Huge custom-built workshop/storage shed with electricity for all your outside needs. Trex deck off back. Come see this beauty today....you will not be disappointed! Craftsmanship at its BEST! ***PRICED TO SELL***
Community Information
Middle: 
Roselle Pa
High: 
Roselle Pa
Building Details
Details about the building on a property.
Architectural Style: 
Custom Home
Year Built: 
9999
New Construction: 
0
Basement: 
Finished, Full
Interior: 
High Ceilings, Walk-In Closet
Fireplaces: 
No
Construction
Roof: 
Asphalt Shingle
Exterior: 
Vinyl Siding
Exterior Features: 
Deck, Sidewalk, Storage Shed
Energy Information: 
Electric, Gas-Natural
Porch: 
No
Deck: 
Yes
Room Details
Details about the rooms in the building.
Total Rooms: 
9
Total Bedrooms: 
4
Total Bathrooms: 
4
Total Full-Bathrooms: 
3
Total Half-Bathrooms: 
1
Master Bedroom 
Dimensions: 
14x14 
Level: 
Second
Second Bedroom 
Dimensions: 
14x11 
Level: 
Second
Third Bedroom 
Dimensions: 
14x8 
Level: 
Second
Fourth Bedroom 
Dimensions: 
21x17 
Level: 
Third
Dining Room 
Dimensions: 
17x13 
Level: 
First
Family Room 
Dimensions: 
23x13 
Level: 
Basement
Kitchen 
Dimensions: 
18x11 
Level: 
First
Living Room 
Dimensions: 
18x14 
Level: 
First
Other One 
Dimensions: 
10x52 
Level: 
First
Other Two 
Dimensions: 
22x7 
Level: 
First
Master Bathroom 
Level: 
Second
Utilities
Information about utilities available on the property.
Heating System: 
2 Units, Forced Hot Air, Multi-Zone
Heating System Fuel: 
Gas-Natural
Cooling System: 
2 Units, Ceiling Fan, Central Air, Multi-Zone Cooling
Water Heating System: 
Gas
Water Source: 
Public Water
Sewer: 
Public Sewer
Lot/Land Details
Details about the lots and land features included on the property.
Acres: 
0.11
Lot Size (Dimensions): 
40X120
Waterfront: 
0
Lot Features
Driveway: 
1 Car Width, Blacktop
Parking Type: 
1 Car Width, Blacktop
Total Parking Spaces: 
5
Fence: 
No
Public Record
Parcel Number: 
2915-00808-0000-00015-0000-
Lot Number: 
15
Annual Tax: 
$12,733.00
Contract Details
Details about the listing contract.
Possession: 
Closing
Listing Participants
Participants (agents, offices, etc.) in the transaction.
Listing Office Name: 
DAUNNO REALTY SERVICES LLC

Request More Information