
Home for Sale at 164 W Grant Ave in Roselle Park Boro, NJ for $525,000

164 W Grant Ave | Roselle Park Boro

$525,000 | 3 Beds | 2 Baths (1 Full, 1 Half)

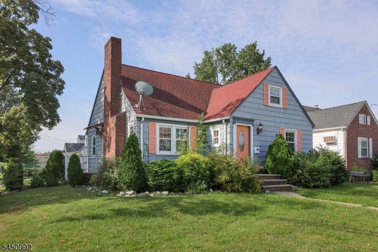
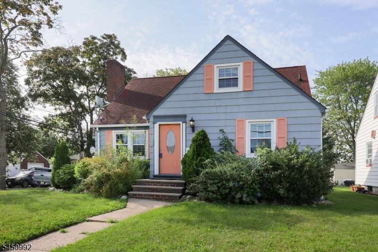
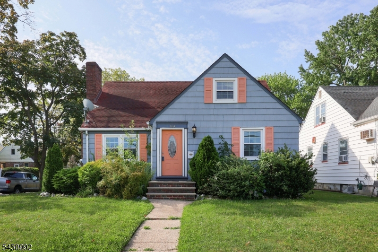
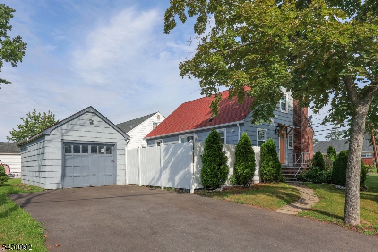
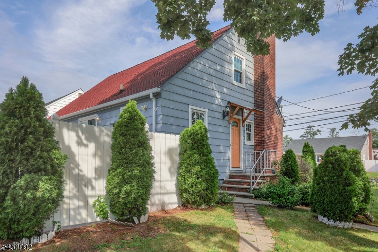
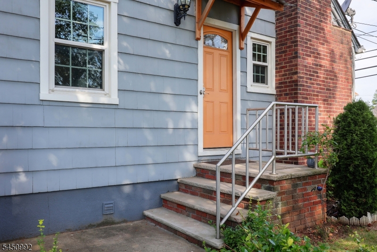
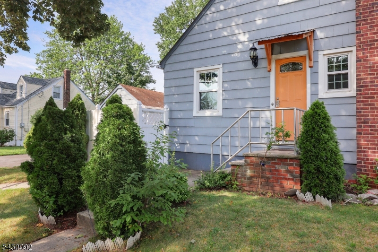
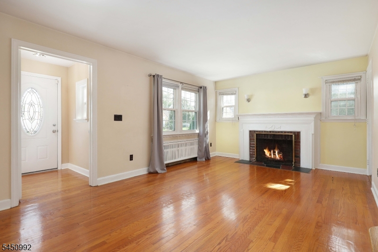
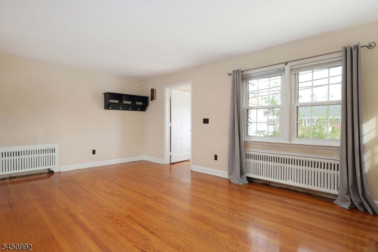
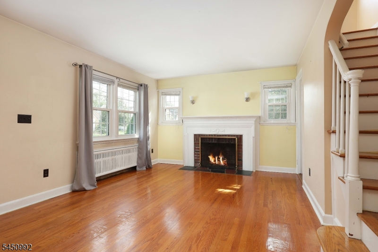
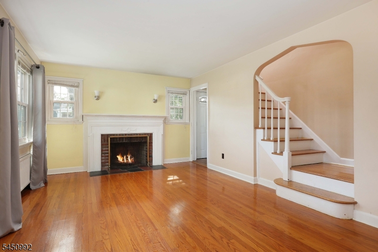
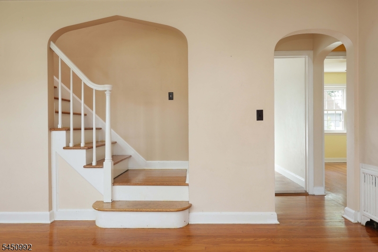
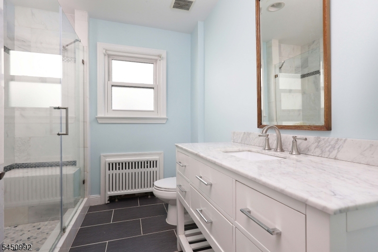
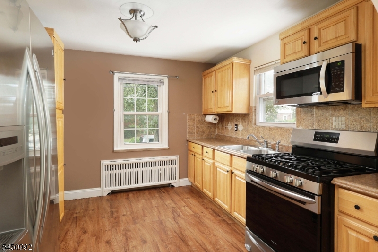
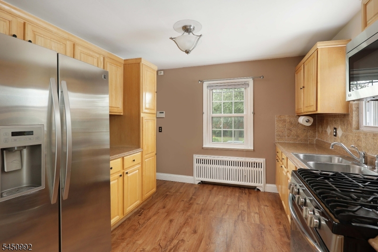
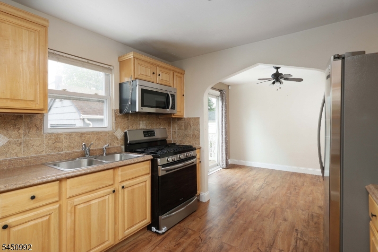
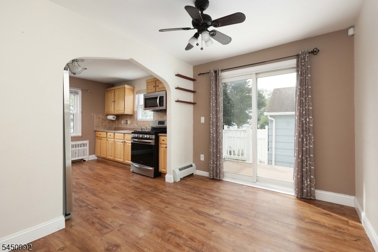
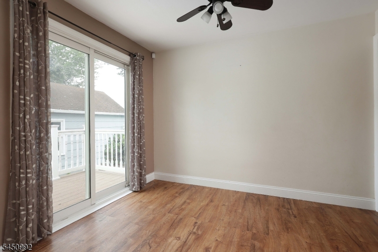
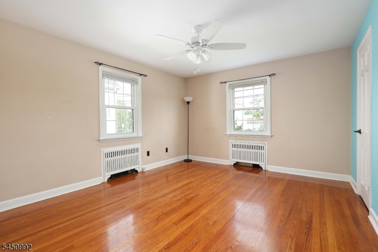
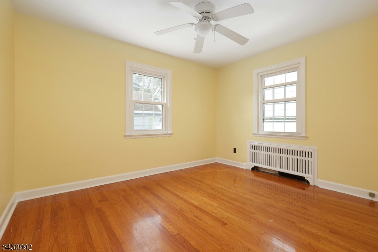
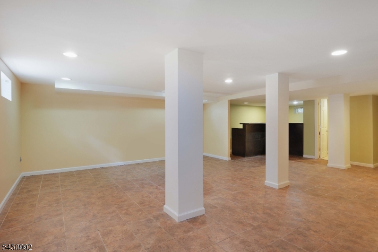
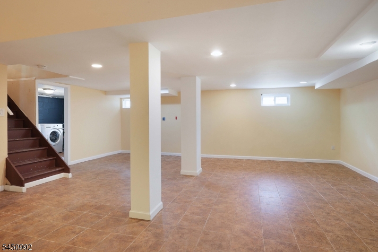
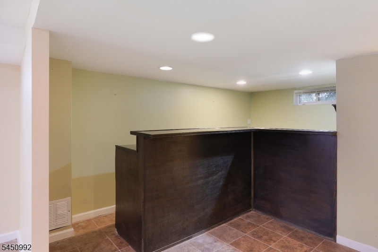
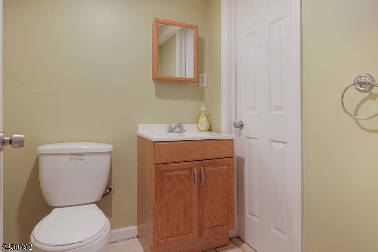
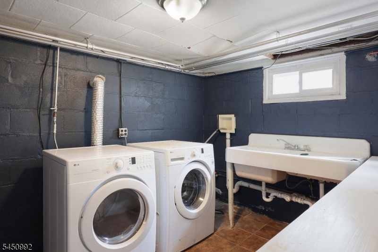
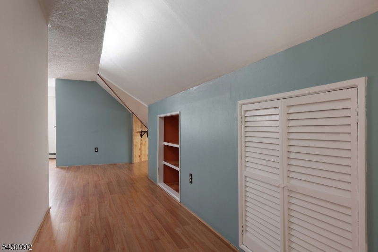
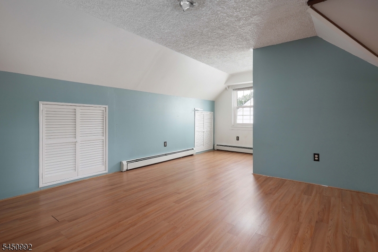
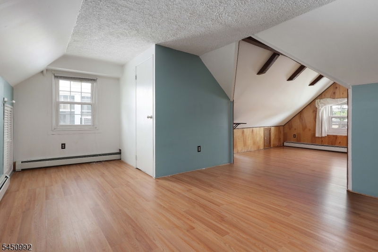
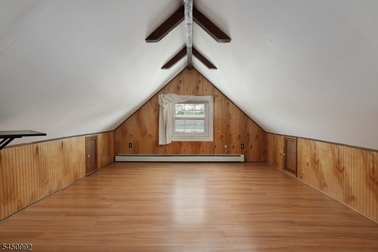
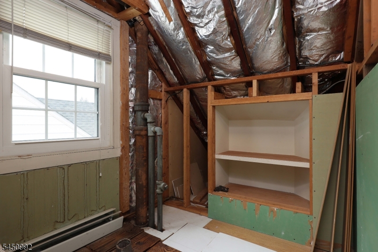
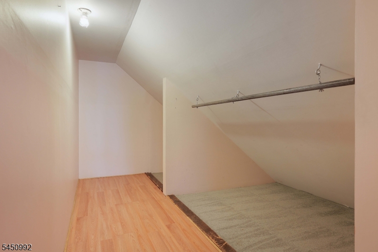
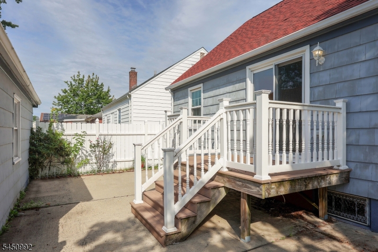
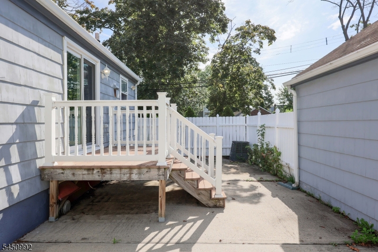
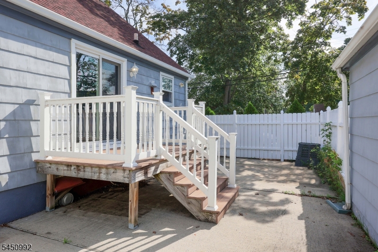
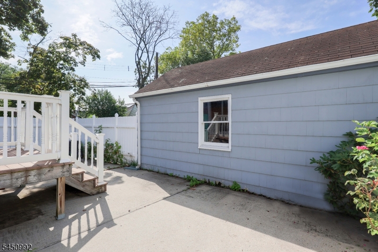
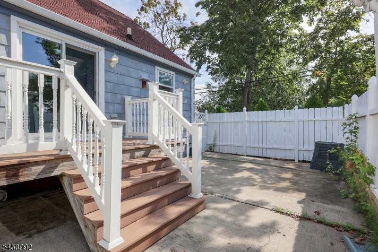
Modernized 3 Bedroom Cape Cod home with Finished Basement asks for your finishing touches! Featuring spacious Primary and Secondary Bedrooms on first floor, updated Full Bathroom with Walk-In Shower, and Galley Kitchen with open-concept Dining and sliding doors to deck and private patio! Fully-finished basement offers enormous Recreation Room with Bar and built-in sink, half bathroom, and separate laundry room and storage/utility room! Second floor Bedroom offers Walk-In closet, ample storage space, and a "roughed out" half bathroom waiting to be completed! GSMLS 4044404

Directions to property: Locust to W. Grant

MLS Listing ID: 
GSMLS 4044404
Listing Category: 
Purchase
Listing Status
Status of the Listing.
Listing Status: 
Active
Listing Status (Local): 
Active
Listing Pricing
Pricing information for this listing.
List Price: 
$525,000
Basic Property Information
Fields containing basic information about the property.
Property Type: 
Residential
Property Sub Type: 
Single Family Detached
Primary Market Area: 
Roselle Park Boro
Address: 
164 W Grant Ave, Roselle Park Boro, NJ 07204-1926, U.S.A.
County: 
Union
Latitude: 
40.6632800
Longitude: 
-74.2705800
Directions: 
Locust to W. Grant
Public Remarks: 
Modernized 3 Bedroom Cape Cod home with Finished Basement asks for your finishing touches! Featuring spacious Primary and Secondary Bedrooms on first floor, updated Full Bathroom with Walk-In Shower, and Galley Kitchen with open-concept Dining and sliding doors to deck and private patio! Fully-finished basement offers enormous Recreation Room with Bar and built-in sink, half bathroom, and separate laundry room and storage/utility room! Second floor Bedroom offers Walk-In closet, ample storage space, and a "roughed out" half bathroom waiting to be completed!
Building Details
Details about the building on a property.
Architectural Style: 
Cape Cod
Year Built: 
1944
New Construction: 
0
Basement: 
Finished
Interior: 
Bar-Wet
Fireplaces: 
Yes
Construction
Roof: 
Asphalt Shingle
Exterior Features: 
Deck, Privacy Fence, Storm Door(s)
Energy Information: 
Electric, Gas-Natural
Porch: 
No
Deck: 
Yes
Room Details
Details about the rooms in the building.
Total Rooms: 
12
Total Bedrooms: 
3
Total Bathrooms: 
2
Total Full-Bathrooms: 
1
Total Half-Bathrooms: 
1
Master Bathroom 
Level: 
Ground
Utilities
Information about utilities available on the property.
Heating System: 
1 Unit
Heating System Fuel: 
Gas-Natural
Cooling System: 
Window A/C(s)
Water Heating System: 
Gas
Water Source: 
Public Water
Sewer: 
Public Sewer
Lot/Land Details
Details about the lots and land features included on the property.
Acres: 
0.12
Lot Size (Dimensions): 
50X105
Waterfront: 
0
Lot Features
Driveway: 
2 Car Width, Blacktop, Driveway-Exclusive, Off-Street Parking
Parking Type: 
2 Car Width, Blacktop, Driveway-Exclusive, Off-Street Parking
Total Parking Spaces: 
4
Garage: 
Detached Garage
Fence: 
Yes
Public Record
Parcel Number: 
2915-00601-0000-00005-0000-
Lot Number: 
5
Annual Tax: 
$10,895.00
Contract Details
Details about the listing contract.
Possession: 
At Closing
Listing Participants
Participants (agents, offices, etc.) in the transaction.
Listing Office Name: 
DAUNNO REALTY SERVICES LLC

Request More Information