
Home for Sale at 520 Locust St in Roselle Boro, NJ for $600,000

520 Locust St | Roselle Boro

$600,000 | 3 Beds | 3 Baths (1 Full, 2 Half) | 1,560 Sq. Ft.

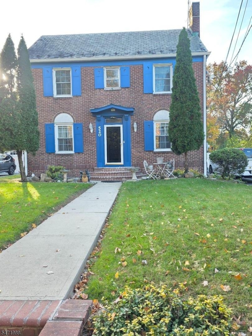
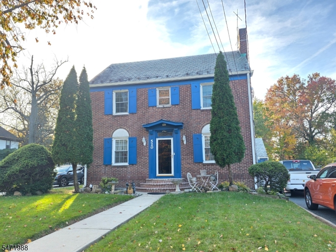
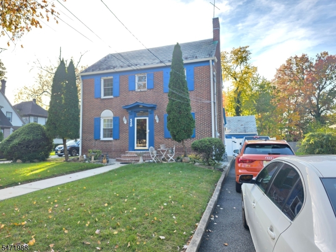
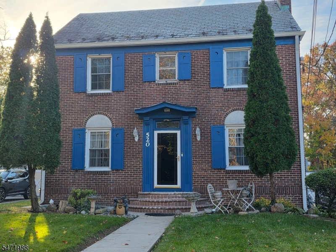
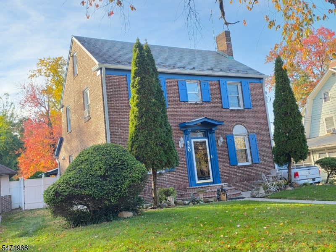
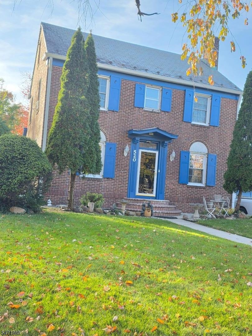
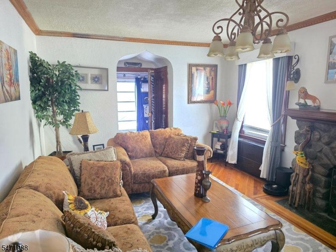
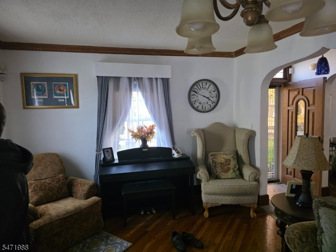
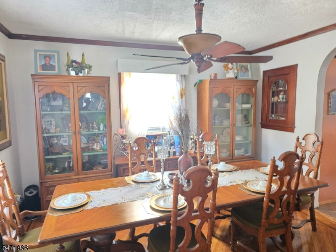
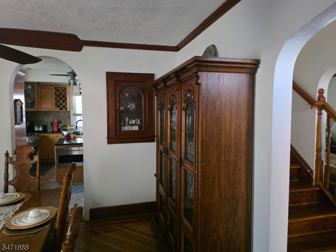
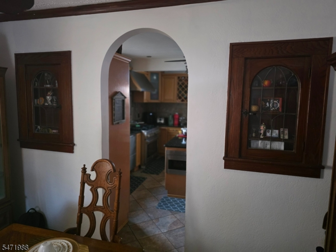
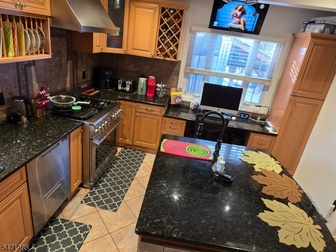
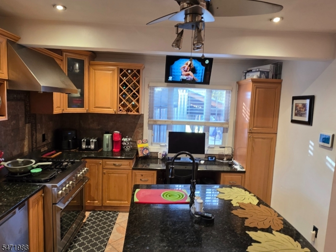
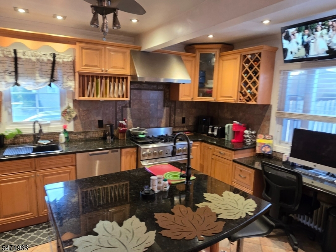
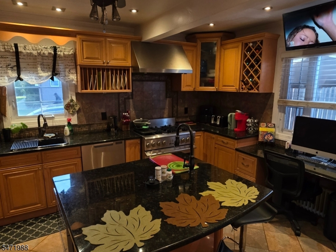
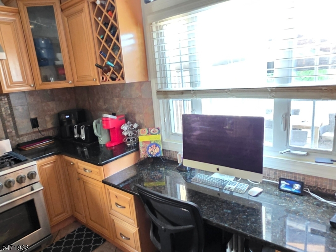
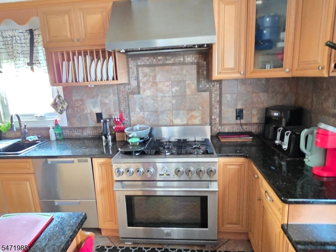
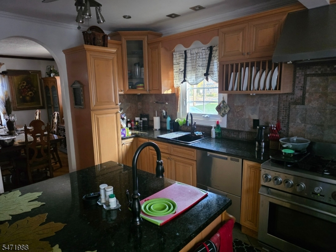
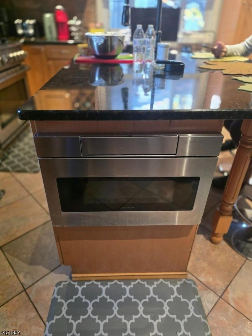
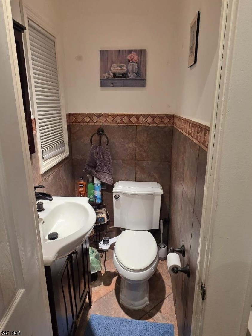
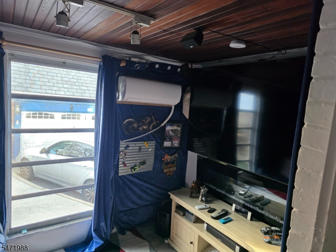
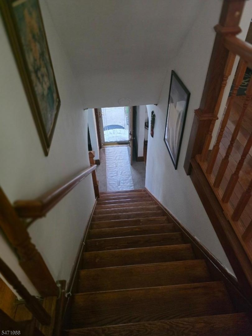
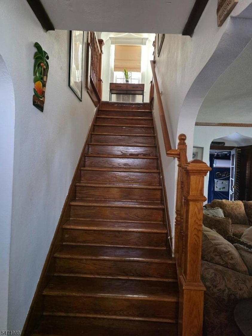
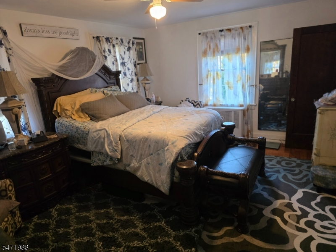
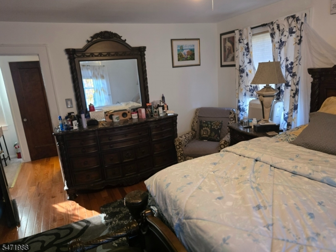
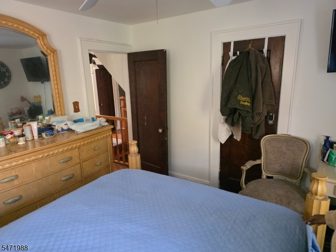
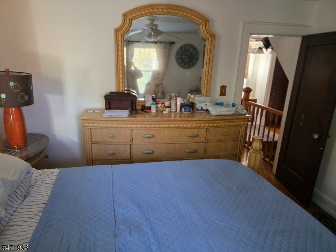
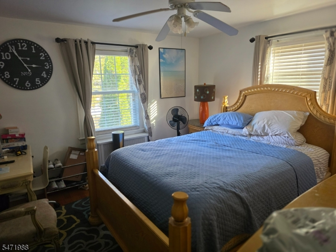
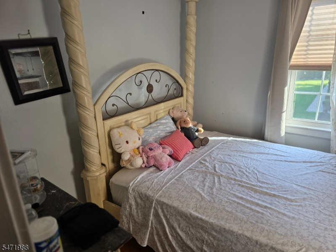
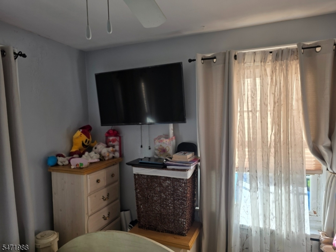
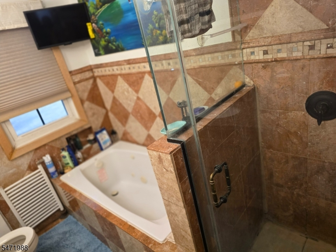
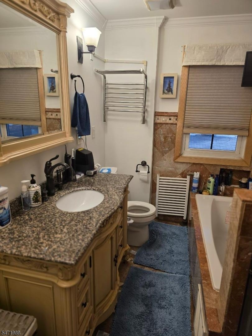
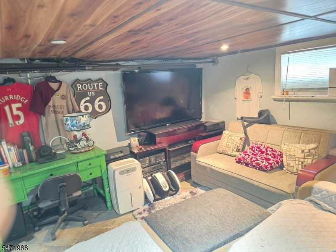
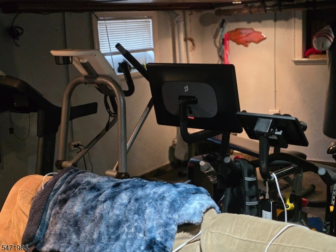
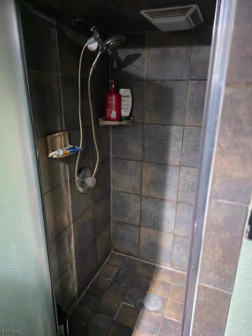
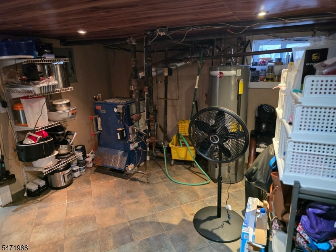
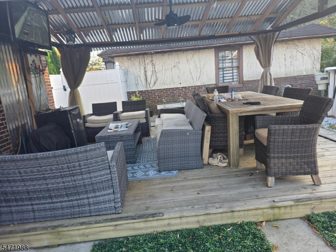
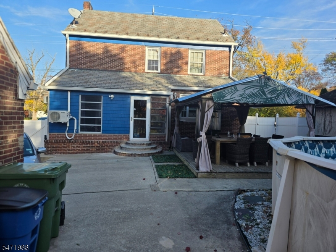
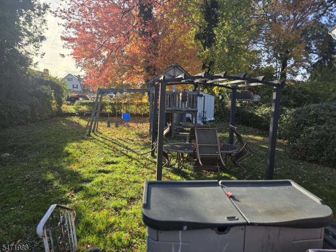
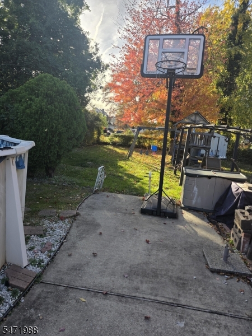
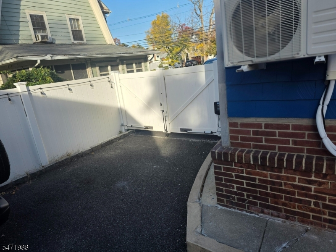
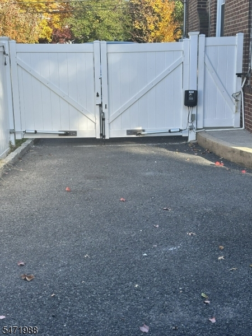
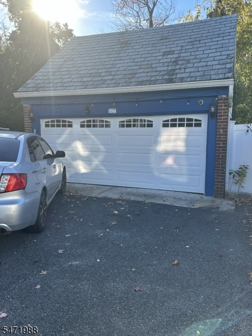
Located on tree-lined Locust Street in Roselle, this beautiful three-bedroom Colonial offers a welcoming foyer, a living room with a fireplace and sunroom access, and an elegant formal dining room leading to an expanded gourmet kitchen with a center island and granite countertop. A powder room completes the first floor. Upstairs are a spacious primary bedroom, two additional bedrooms, and a main bathroom with a jetted tub and separate shower. The attic serves as an oversized closet with potential for additional living space. The finished basement includes a recreation room used as a family room, a walkout area with a shower stall, and utility and laundry areas. The expansive backyard features a seating area ideal for entertaining; an above-ground pool needing some care, and a detached two-car garage. A blacktop driveway accommodates five additional cars. Make this your new home. GSMLS 4062818

Directions to property: Chestnut Street to West 9th Avenue to Locust Street.

MLS Listing ID: 
GSMLS 4062818
Listing Category: 
Purchase
Listing Status
Status of the Listing.
Listing Status: 
Active
Listing Status (Local): 
Active
Listing Pricing
Pricing information for this listing.
List Price: 
$600,000
Basic Property Information
Fields containing basic information about the property.
Property Type: 
Residential
Property Sub Type: 
Single Family Detached
Primary Market Area: 
Roselle Boro
Address: 
520 Locust St, Roselle Boro, NJ 07203-1146, U.S.A.
County: 
Union
Latitude: 
40.6540300
Longitude: 
-74.2652800
Directions: 
Chestnut Street to West 9th Avenue to Locust Street.
Public Remarks: 
Located on tree-lined Locust Street in Roselle, this beautiful three-bedroom Colonial offers a welcoming foyer, a living room with a fireplace and sunroom access, and an elegant formal dining room leading to an expanded gourmet kitchen with a center island and granite countertop. A powder room completes the first floor. Upstairs are a spacious primary bedroom, two additional bedrooms, and a main bathroom with a jetted tub and separate shower. The attic serves as an oversized closet with potential for additional living space. The finished basement includes a recreation room used as a family room, a walkout area with a shower stall, and utility and laundry areas. The expansive backyard features a seating area ideal for entertaining; an above-ground pool needing some care, and a detached two-car garage. A blacktop driveway accommodates five additional cars. Make this your new home.
Building Details
Details about the building on a property.
Architectural Style: 
Colonial
Year Built: 
1935
New Construction: 
0
Living Area: 
1,560
Basement: 
Finished, Full, Walkout
Interior: 
Fire Extinguisher, Smoke Detector
Fireplaces: 
Yes
Construction
Roof: 
Slate
Exterior: 
Brick
Exterior Features: 
Privacy Fence
Energy Information: 
All Underground, Electric, Gas-Natural
Porch: 
No
Deck: 
No
Room Details
Details about the rooms in the building.
Total Rooms: 
6
Total Bedrooms: 
3
Total Bathrooms: 
3
Total Full-Bathrooms: 
1
Total Half-Bathrooms: 
2
Utilities
Information about utilities available on the property.
Heating System: 
1 Unit, Radiators - Steam
Heating System Fuel: 
Gas-Natural
Cooling System: 
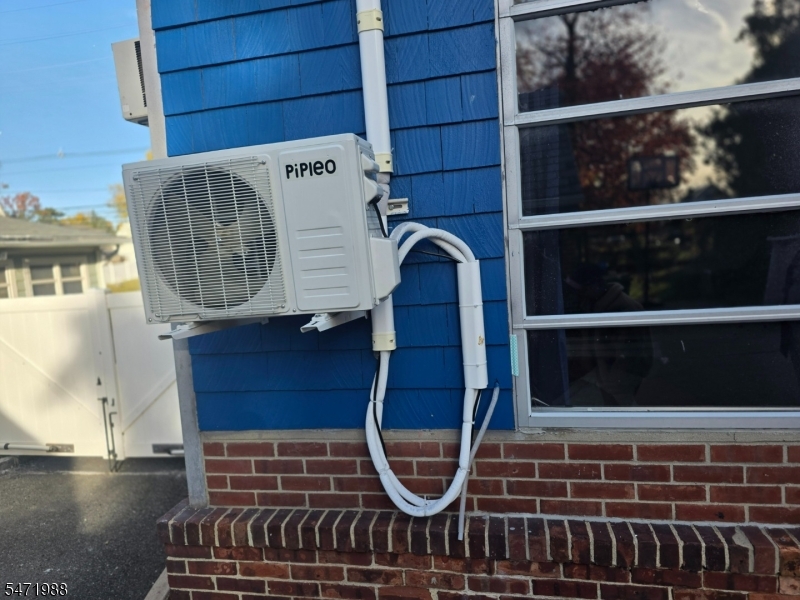
1 Unit, Ductless Split AC, See Remarks, Window A/C(s)
Water Heating System: 
Gas
Water Source: 
Public Water
Sewer: 
Public Sewer
Lot/Land Details
Details about the lots and land features included on the property.
Acres: 
0.2
Lot Size (Dimensions): 
50X175
Waterfront: 
0
Lot Features
Driveway: 
1 Car Width, Blacktop
Parking Type: 
1 Car Width, Blacktop
Total Parking Spaces: 
5
Garage: 
Detached Garage
Pool: 
Yes
Fence: 
Yes
Public Record
Parcel Number: 
2914-05001-0000-00016-0000-
Lot Number: 
16
Annual Tax: 
$12,622.00
Contract Details
Details about the listing contract.
Exclusions: 
Negotiable
Possession: 
Upon Closing
Listing Participants
Participants (agents, offices, etc.) in the transaction.
Listing Office Name: 
KYM REALTY GROUP LLC

Request More Information