
Home for Sale at 1017 Spruce St in Roselle Boro, NJ for $649,000

1017 Spruce St | Roselle Boro

$649,000 | 3 Beds | 3 Baths (2 Full, 1 Half) | 1,625 Sq. Ft.

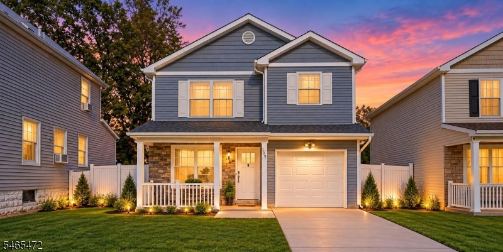
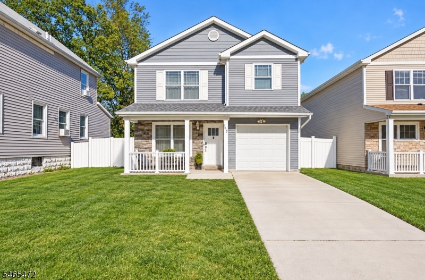
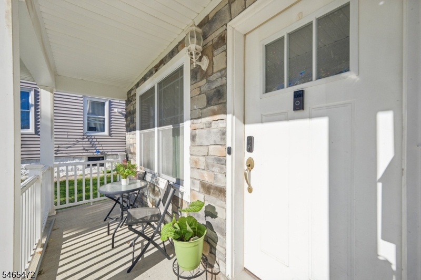
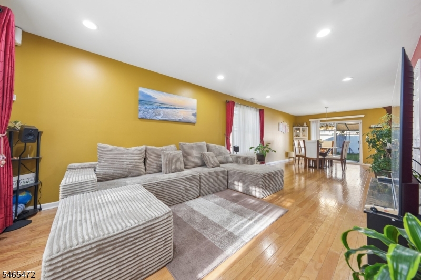
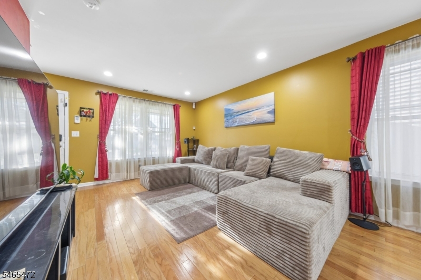
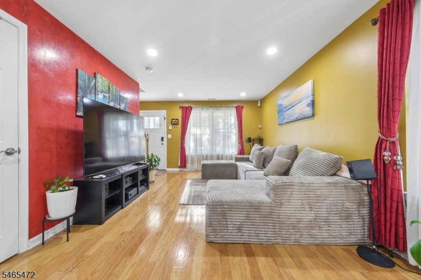
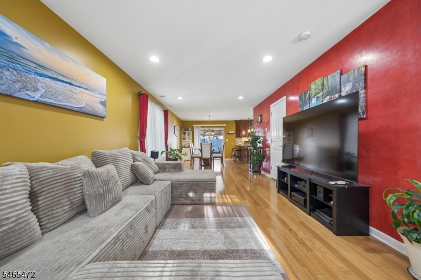
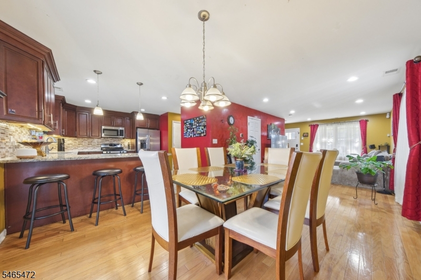
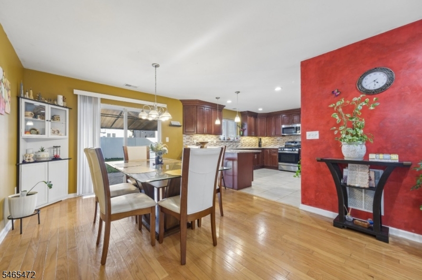
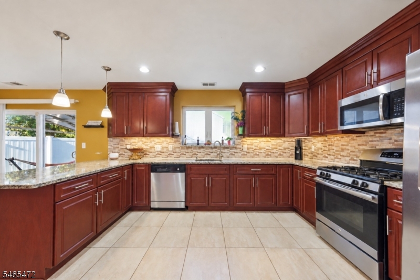
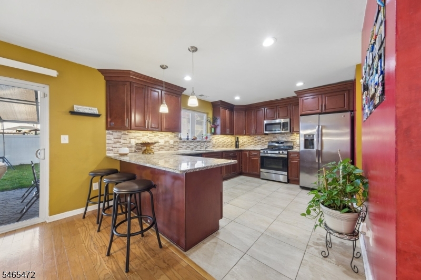
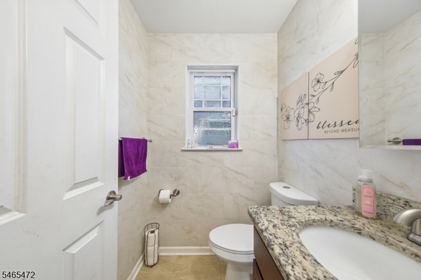
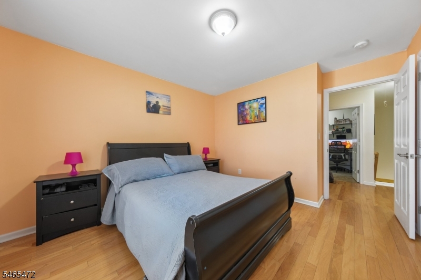
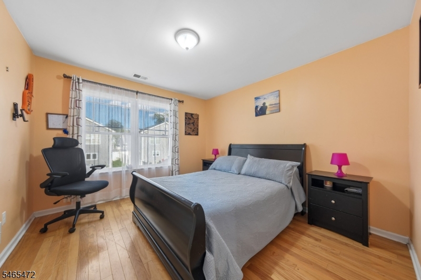
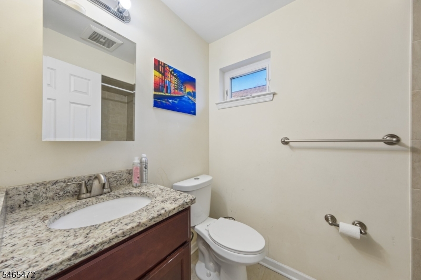
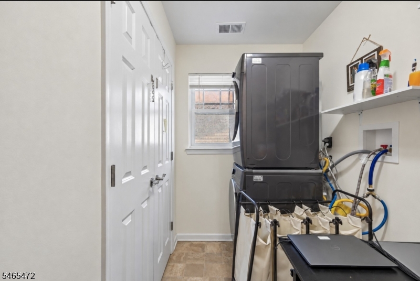
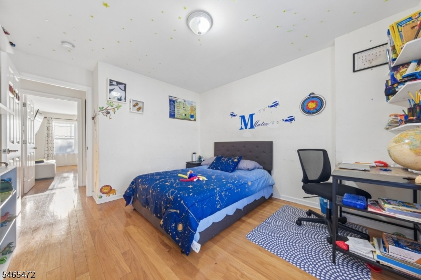
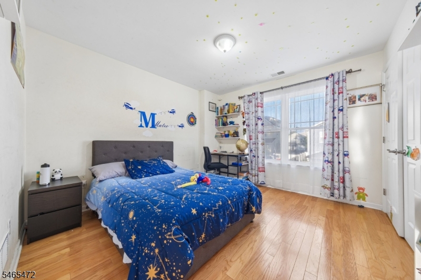
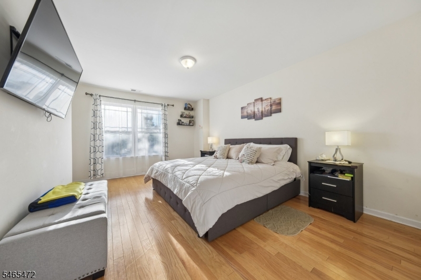
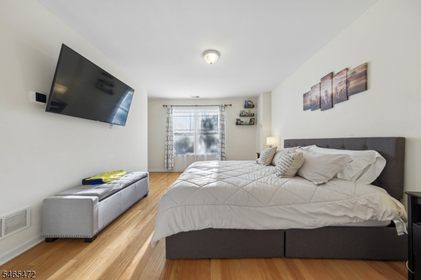
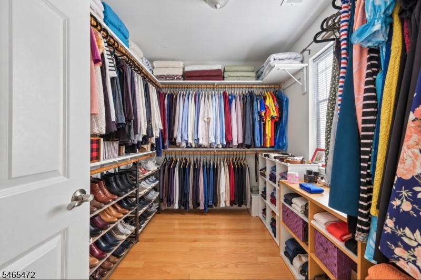
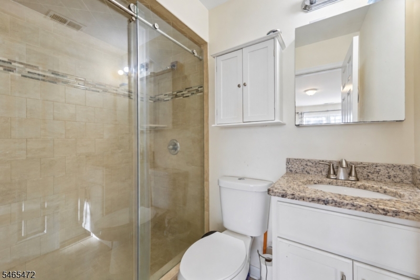
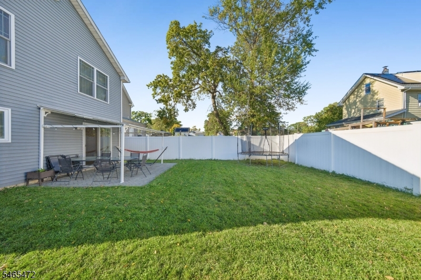
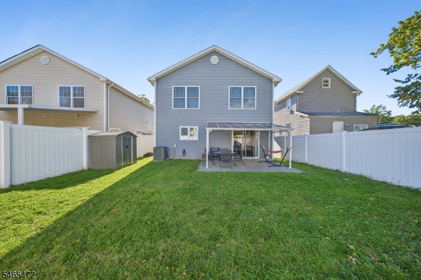
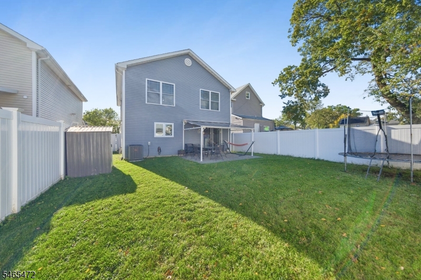
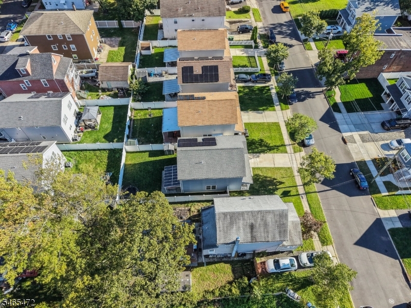
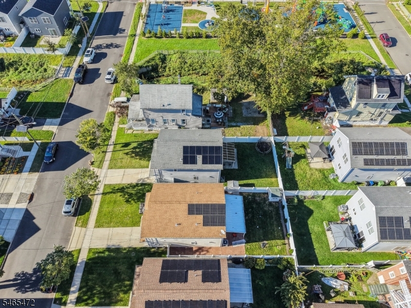
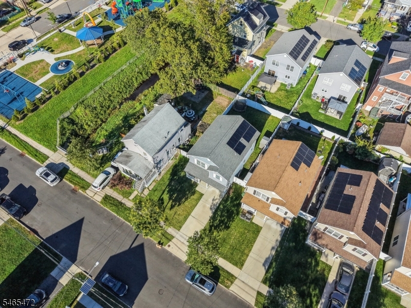
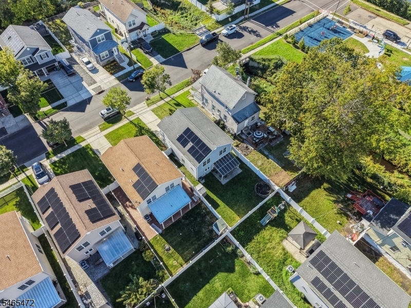
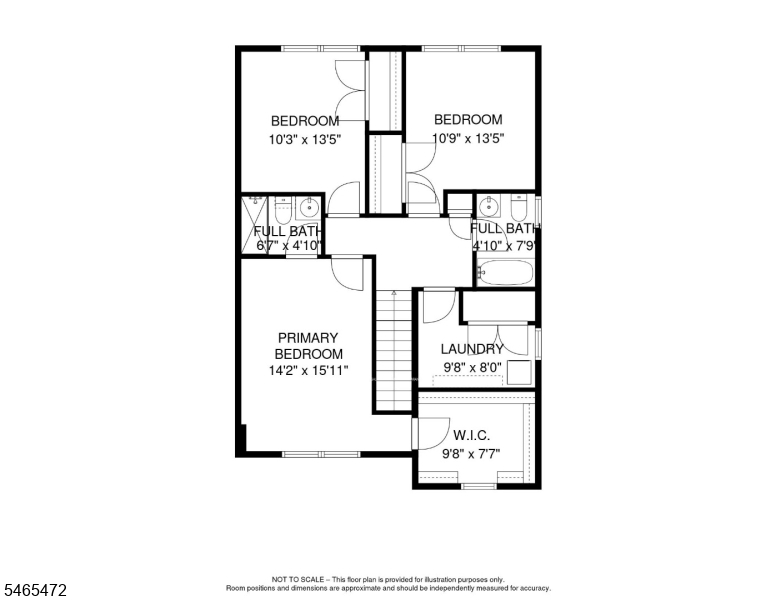
Welcome home to this beautiful 3-bedroom, 2.5-bath Colonial built in 2018, offering the style, convenience, and peace of mind of newer construction. With the roof, mechanical systems, windows, plumbing, electrical, and other major components all just a few years old, this home offers an incredible opportunity to move in without taking on a long list of costly renovations. Simply choose your paint colors, add your personal touches, and make it your own.Adding even more value are fully paid off solar panels, no solar lease to assume, along with an EV charger, making this home an excellent choice for buyers looking for modern, energy conscious features.The spacious interior provides a comfortable flow for everyday living and entertaining. Upstairs you'll find three bedrooms, including a generous primary en suite with a private bath and walk-in closet, plus the convenience of second floor laundry.Outside, enjoy a fully fenced backyard offering plenty of space for entertaining, relaxing, pets, or play. An attached one-car garage and private driveway complete this move-in-ready home.Newer construction, paid off solar, EV charging, and no major projects waiting for you, just move in and make it yours. GSMLS 4057277

Directions to property: Take Raritan Rd and W 9th Ave to Spruce St in Roselle

MLS Listing ID: 
GSMLS 4057277
Listing Category: 
Purchase
Listing Status
Status of the Listing.
Listing Status: 
Active
Listing Status (Local): 
Active
Listing Pricing
Pricing information for this listing.
List Price: 
$649,000
Basic Property Information
Fields containing basic information about the property.
Property Type: 
Residential
Property Sub Type: 
Single Family Detached
Primary Market Area: 
Roselle Boro
Address: 
1017 Spruce St, Roselle Boro, NJ 07203-2727, U.S.A.
County: 
Union
Latitude: 
40.6486500
Longitude: 
-74.2544600
Directions: 
Take Raritan Rd and W 9th Ave to Spruce St in Roselle
Public Remarks: 
Welcome home to this beautiful 3-bedroom, 2.5-bath Colonial built in 2018, offering the style, convenience, and peace of mind of newer construction. With the roof, mechanical systems, windows, plumbing, electrical, and other major components all just a few years old, this home offers an incredible opportunity to move in without taking on a long list of costly renovations. Simply choose your paint colors, add your personal touches, and make it your own.Adding even more value are fully paid off solar panels, no solar lease to assume, along with an EV charger, making this home an excellent choice for buyers looking for modern, energy conscious features.The spacious interior provides a comfortable flow for everyday living and entertaining. Upstairs you'll find three bedrooms, including a generous primary en suite with a private bath and walk-in closet, plus the convenience of second floor laundry.Outside, enjoy a fully fenced backyard offering plenty of space for entertaining, relaxing, pets, or play. An attached one-car garage and private driveway complete this move-in-ready home.Newer construction, paid off solar, EV charging, and no major projects waiting for you, just move in and make it yours.
Community Information
Elementary: 
C. Polk
Middle: 
Leon Moore
High: 
Abraham CL
Building Details
Details about the building on a property.
Architectural Style: 
Colonial
Year Built: 
2018
New Construction: 
0
Living Area: 
1,625
Basement: 
Slab
Interior: 
Blinds, Carbon Monoxide Detector, Smoke Detector, Walk-In Closet
Fireplaces: 
No
Construction
Roof: 
Asphalt Shingle
Exterior: 
Brick, Vinyl Siding
Exterior Features: 
Patio, Sidewalk
Energy Information: 
Gas-Natural
Porch: 
No
Deck: 
No
Room Details
Details about the rooms in the building.
Total Rooms: 
11
Total Bedrooms: 
3
Total Bathrooms: 
3
Total Full-Bathrooms: 
2
Total Half-Bathrooms: 
1
Master Bedroom 
Dimensions: 
14x15 
Level: 
Second
Second Bedroom 
Dimensions: 
10x14 
Level: 
Second
Third Bedroom 
Dimensions: 
11x14 
Level: 
Second
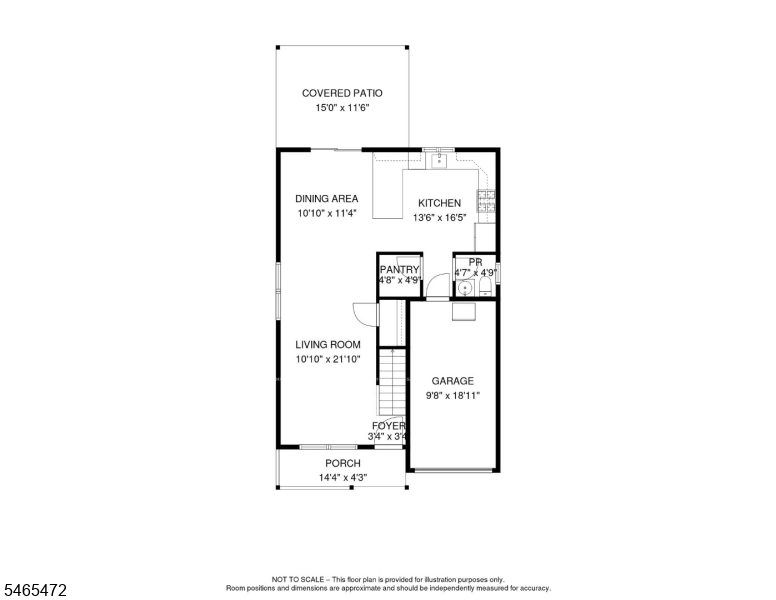
Dining Room 
Dimensions: 
10x11 
Level: 
First
Kitchen 
Dimensions: 
14x17 
Level: 
First
Living Room 
Dimensions: 
10x21 
Level: 
First
Other One 
Dimensions: 
5x5 
Other Two 
Dimensions: 
10x8 
Level: 
Second
Utilities
Information about utilities available on the property.
Heating System: 
1 Unit, Forced Hot Air
Heating System Fuel: 
Gas-Natural
Cooling System: 
1 Unit, Central Air
Water Heating System: 
Gas
Water Source: 
Public Water
Sewer: 
Public Sewer
Lot/Land Details
Details about the lots and land features included on the property.
Acres: 
0.09
Lot Size (Dimensions): 
37.5X100
Waterfront: 
0
Lot Features
Driveway: 
1 Car Width
Parking Type: 
1 Car Width
Total Parking Spaces: 
2
Garage: 
Built-In Garage
Pool: 
No
Fence: 
Yes
Public Record
Parcel Number: 
2914-02401-0000-00003-0006-
Lot Number: 
3.06
Annual Tax: 
$14,397.00
Contract Details
Details about the listing contract.
Exclusions: 
Personal Property. Washer/Dryer negotiable
Possession: 
TBD
Listing Participants
Participants (agents, offices, etc.) in the transaction.
Listing Office Name: 
SIGNATURE REALTY NJ

Request More Information