
Home for Sale at 760 Harrison Ave in Roselle Boro, NJ for $570,000

760 Harrison Ave | Roselle Boro

$570,000 | 4 Beds | 2 Baths (2 Full)

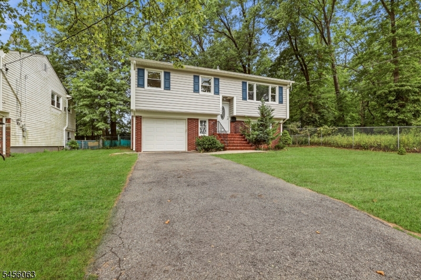
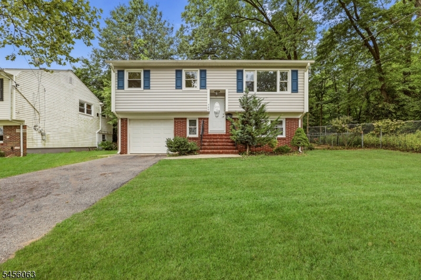
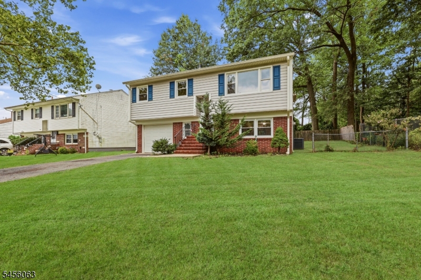
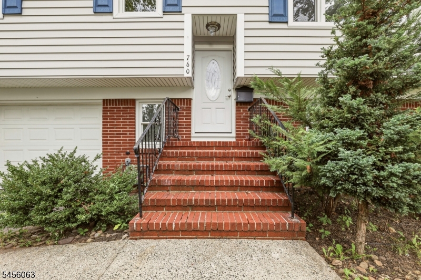
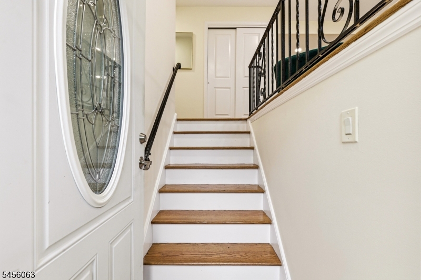
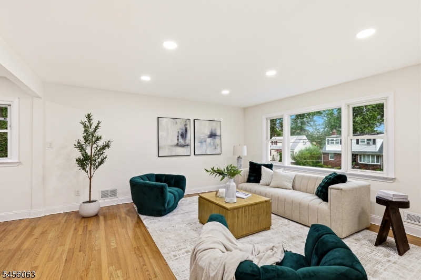
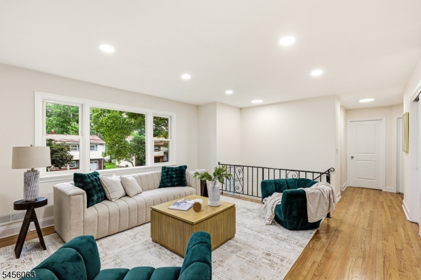
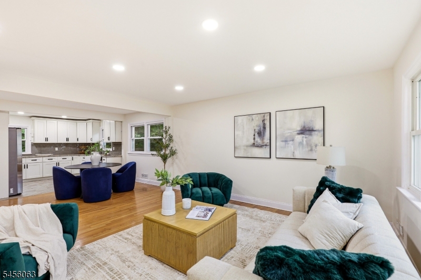
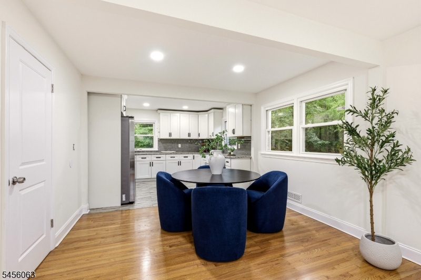
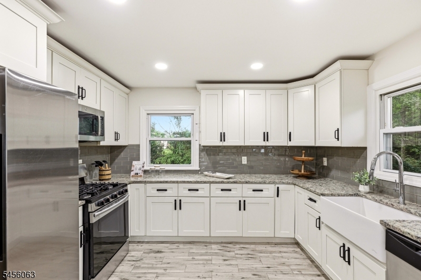
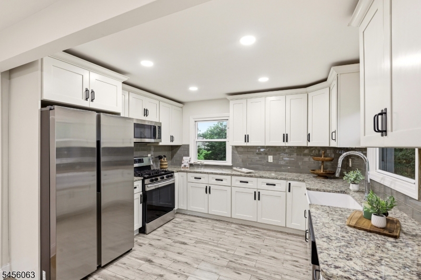
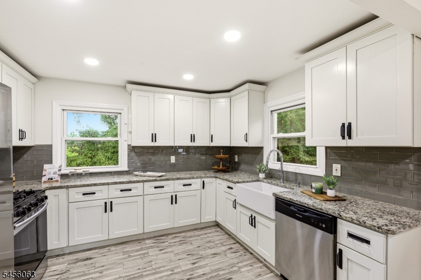
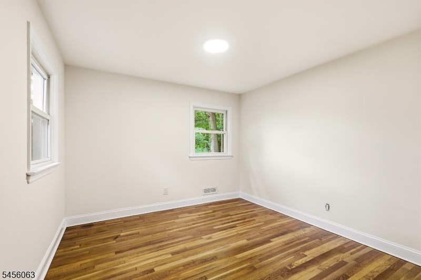
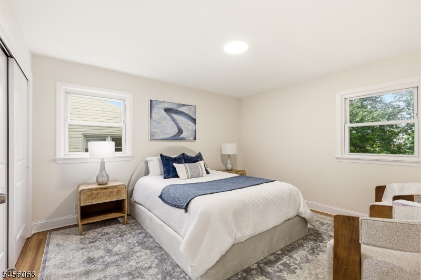
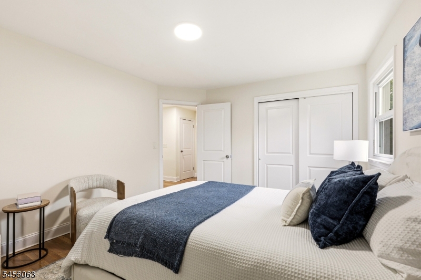
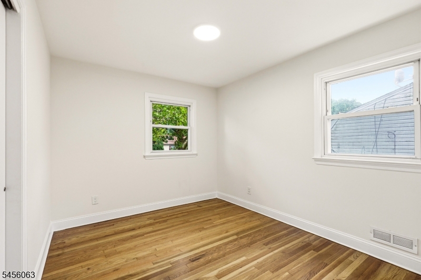
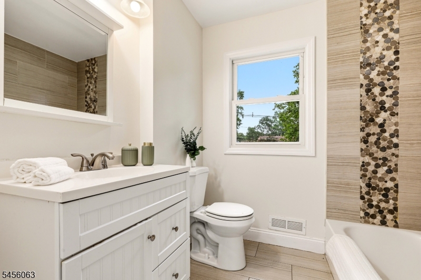
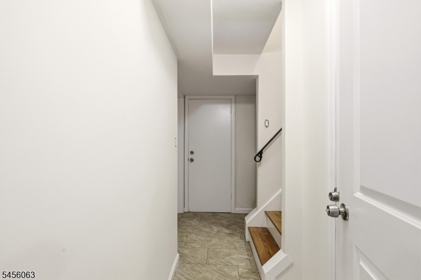
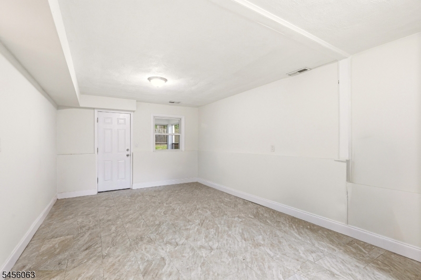
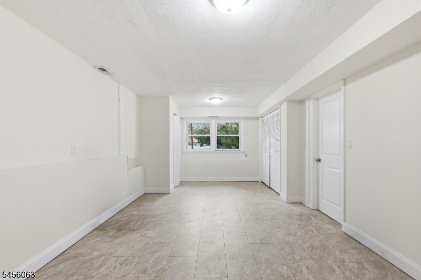
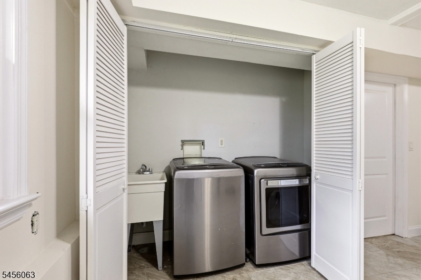
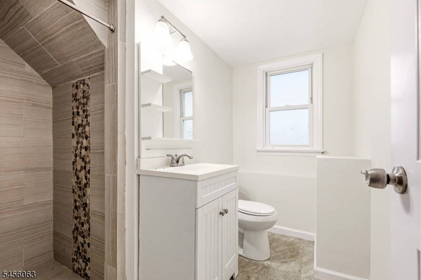
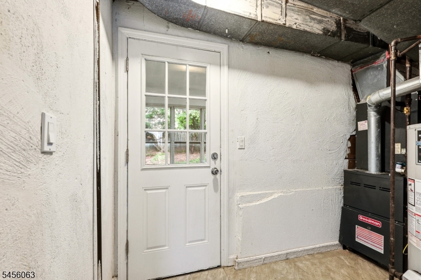
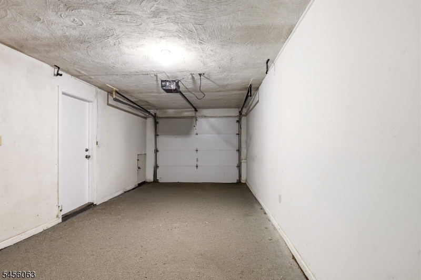
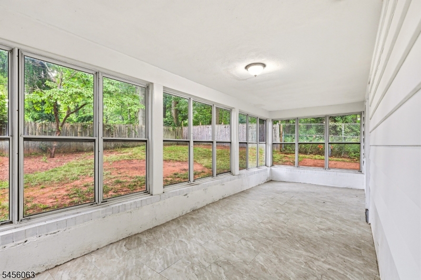
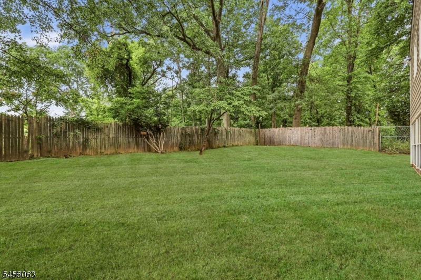
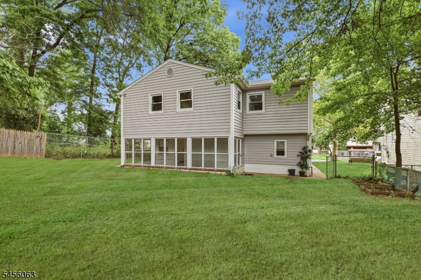
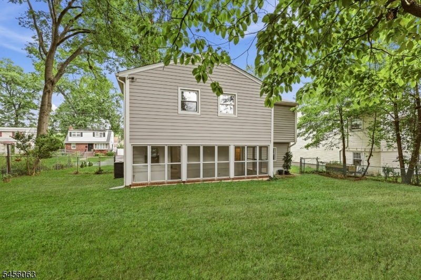
Welcome to 760 Harrison Ave, a beautifully renovated bi-level home offering modern updates, spacious living, and a versatile layout in Roselle. This impressive home features four spacious bedrooms and two full bathrooms across two thoughtfully designed levels. The main level offers three bedrooms and one full bathroom, along with a bright living room, formal dining room, and well-designed kitchen with a separate dining area, creating an inviting flow for everyday living and entertaining. The ground level adds exceptional flexibility with a spacious fourth bedroom, another full bathroom, laundry room, storage room, outside entrance, and direct access to the attached garage. A large Florida/three-season room provides even more space to relax, entertain, or enjoy throughout the year. Additional highlights include central air, an attached one-car garage, private driveway, and a level lot. With its thoughtful renovation, generous room sizes, flexible bi-level design, and abundance of functional space, this move-in-ready home is a fantastic opportunity in Roselle. Grab it before it's gone! GSMLS 4057226

Directions to property: 1st Ave or St Georges Ave to Harrison Ave

MLS Listing ID: 
GSMLS 4057226
Listing Category: 
Purchase
Listing Status
Status of the Listing.
Listing Status: 
Active
Listing Status (Local): 
Active
Listing Pricing
Pricing information for this listing.
List Price: 
$570,000
Basic Property Information
Fields containing basic information about the property.
Property Type: 
Residential
Property Sub Type: 
Single Family Detached
Primary Market Area: 
Roselle Boro
Address: 
760 Harrison Ave, Roselle Boro, NJ 07203-2254, U.S.A.
County: 
Union
Latitude: 
40.6521600
Longitude: 
-74.2496300
Directions: 
1st Ave or St Georges Ave to Harrison Ave
Public Remarks: 
Welcome to 760 Harrison Ave, a beautifully renovated bi-level home offering modern updates, spacious living, and a versatile layout in Roselle. This impressive home features four spacious bedrooms and two full bathrooms across two thoughtfully designed levels. The main level offers three bedrooms and one full bathroom, along with a bright living room, formal dining room, and well-designed kitchen with a separate dining area, creating an inviting flow for everyday living and entertaining. The ground level adds exceptional flexibility with a spacious fourth bedroom, another full bathroom, laundry room, storage room, outside entrance, and direct access to the attached garage. A large Florida/three-season room provides even more space to relax, entertain, or enjoy throughout the year. Additional highlights include central air, an attached one-car garage, private driveway, and a level lot. With its thoughtful renovation, generous room sizes, flexible bi-level design, and abundance of functional space, this move-in-ready home is a fantastic opportunity in Roselle. Grab it before it's gone!
Building Details
Details about the building on a property.
Architectural Style: 
Bi-Level
Year Built: 
1963
New Construction: 
0
Fireplaces: 
No
Construction
Roof: 
Asphalt Shingle
Exterior: 
Vinyl Siding
Energy Information: 
Electric, Gas-Natural
Porch: 
No
Deck: 
No
Room Details
Details about the rooms in the building.
Total Rooms: 
10
Total Bedrooms: 
4
Total Bathrooms: 
2
Total Full-Bathrooms: 
2
Total Half-Bathrooms: 
0
Master Bedroom 
Dimensions: 
12x13 
Level: 
First
Second Bedroom 
Dimensions: 
12x10 
Level: 
First
Third Bedroom 
Dimensions: 
13x11 
Level: 
First
Fourth Bedroom 
Dimensions: 
23x13 
Level: 
Ground
Dining Room 
Dimensions: 
9x11 
Level: 
Second
Kitchen 
Dimensions: 
11x12 
Level: 
First
Living Room 
Dimensions: 
15x14 
Level: 
Second
Other One 
Dimensions: 
23x9 
Level: 
Ground
Utilities
Information about utilities available on the property.
Heating System: 
Forced Hot Air
Heating System Fuel: 
Gas-Natural
Cooling System: 
Central Air
Water Heating System: 
Gas
Water Source: 
Public Water
Sewer: 
Public Sewer
Lot/Land Details
Details about the lots and land features included on the property.
Acres: 
0.13
Lot Size (Dimensions): 
58.14X98.47
Waterfront: 
0
Lot Features
Driveway: 
1 Car Width
Parking Type: 
1 Car Width
Total Parking Spaces: 
0
Garage: 
Attached Garage, Built-In Garage, Garage Door Opener
Fence: 
No
Public Record
Parcel Number: 
2914-01105-0000-00011-0000-
Lot Number: 
11
Annual Tax: 
$14,882.00
Contract Details
Details about the listing contract.
Possession: 
ASAP
Listing Participants
Participants (agents, offices, etc.) in the transaction.
Listing Office Name: 
KELLER WILLIAMS MID-TOWN DIRECT

Request More Information