
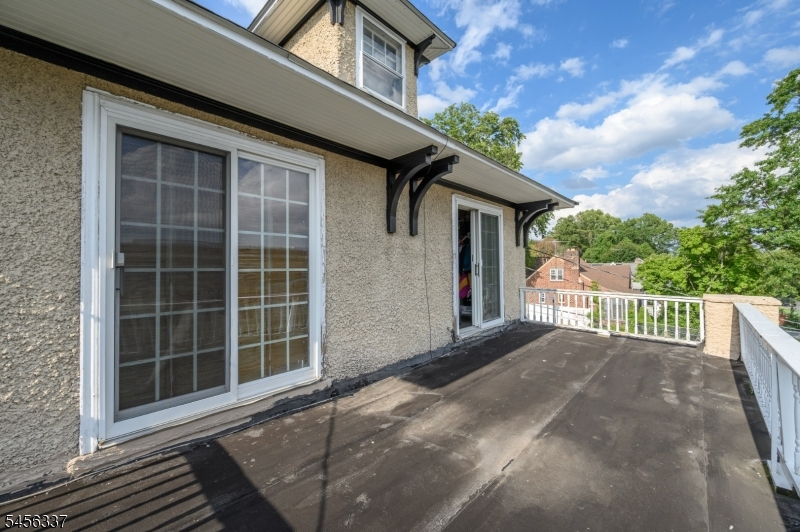
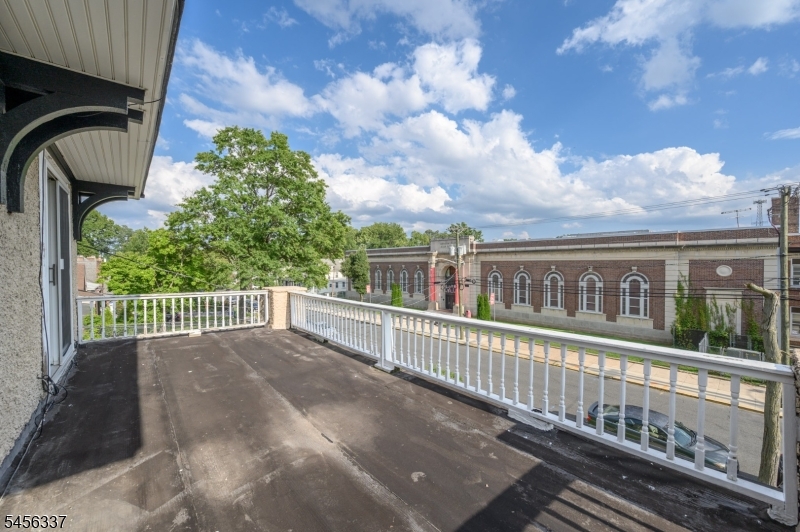
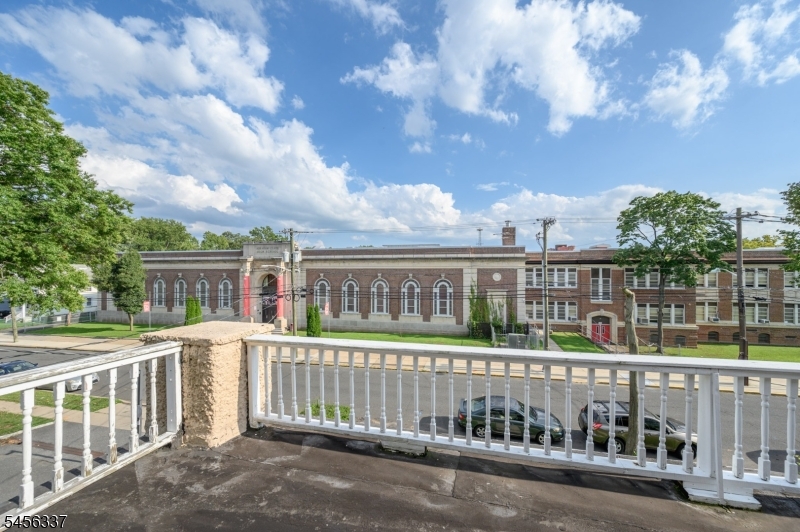
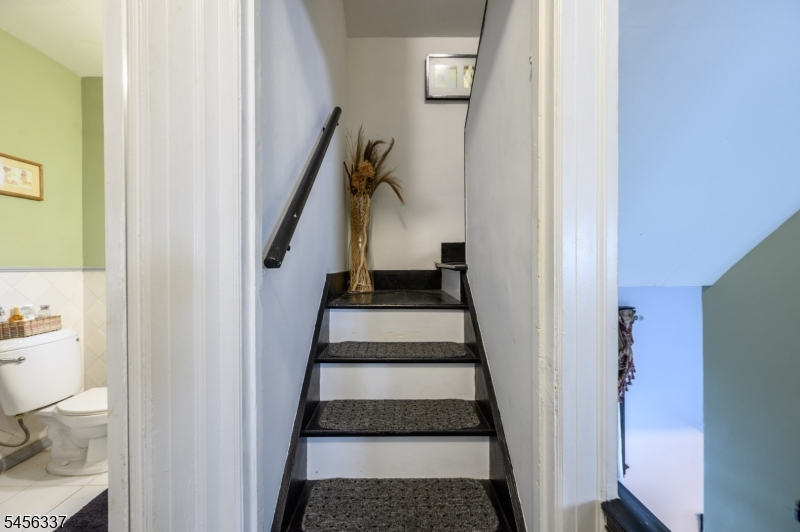
Home for Sale at 115 E 6th Ave in Roselle Boro, NJ for $549,000

115 E 6th Ave | Roselle Boro

$549,000 | 4 Beds | 2 Baths (2 Full)

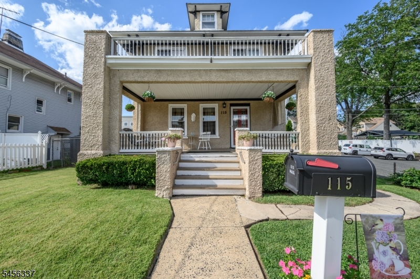
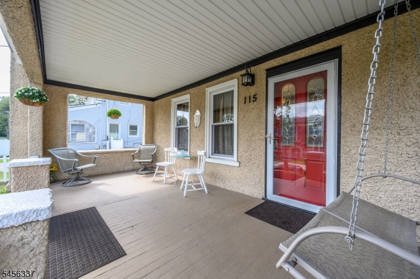
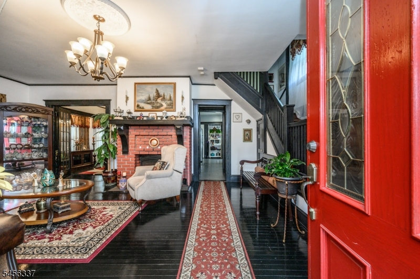
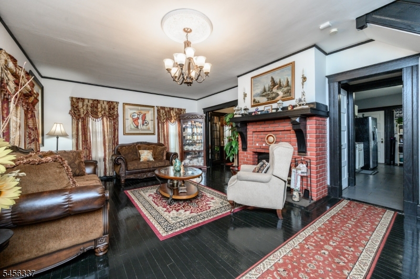
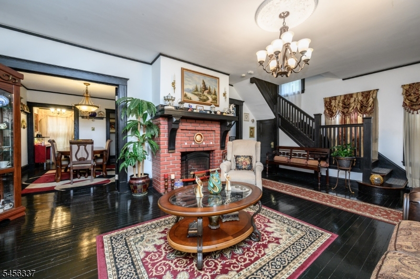
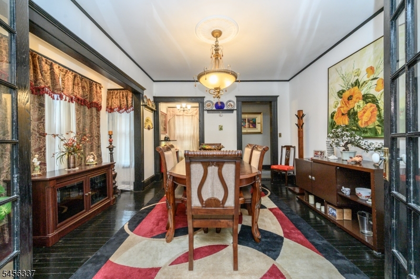
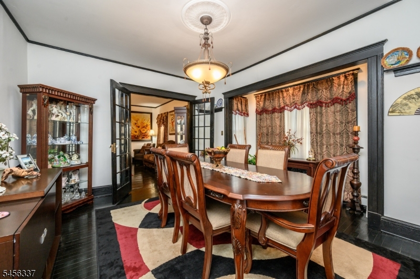
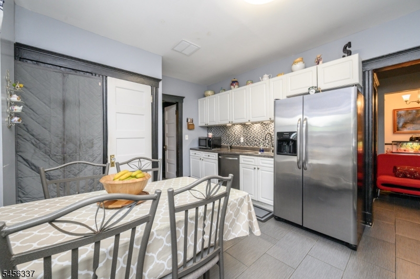
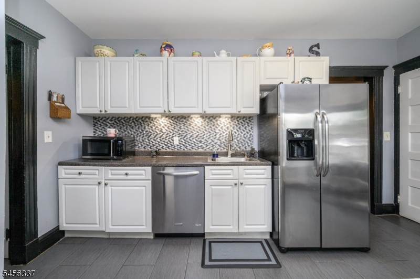
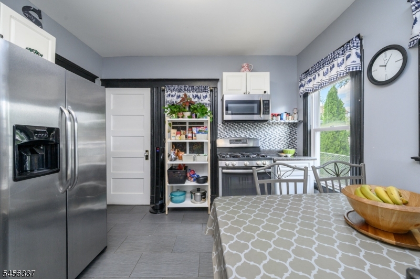
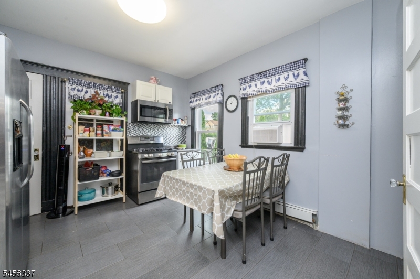
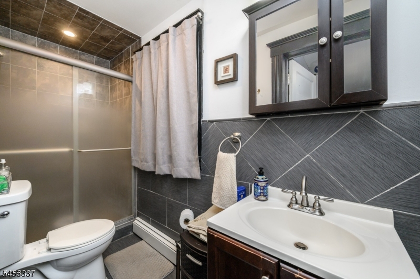
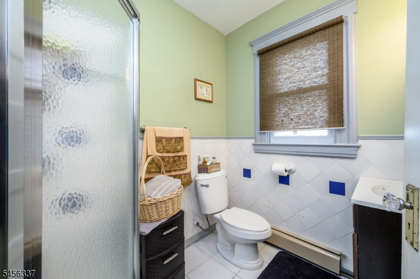
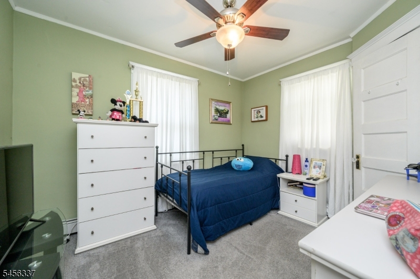
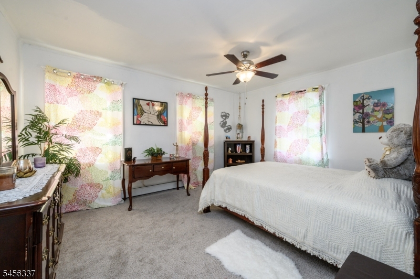
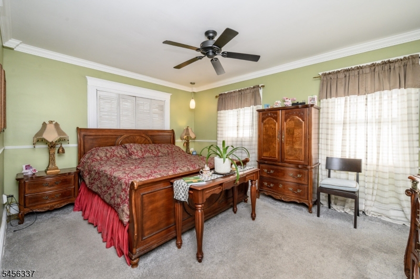
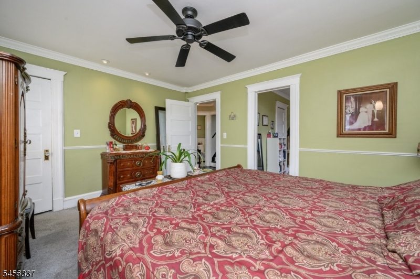
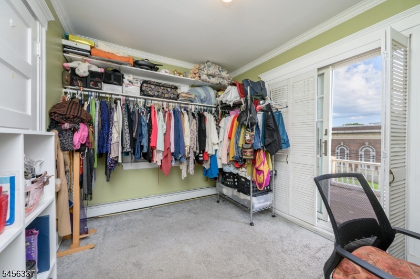
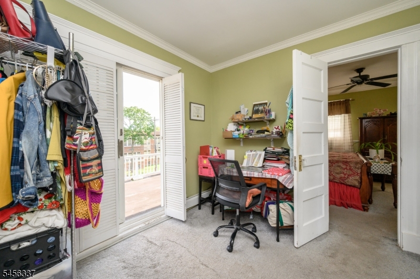
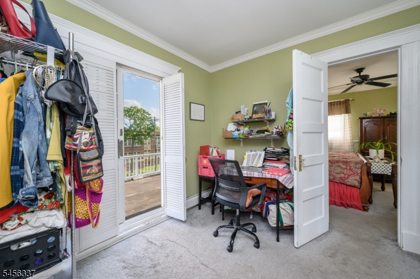
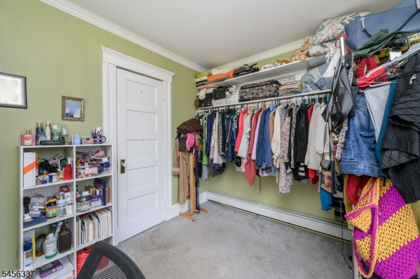
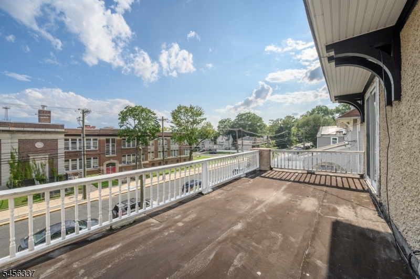
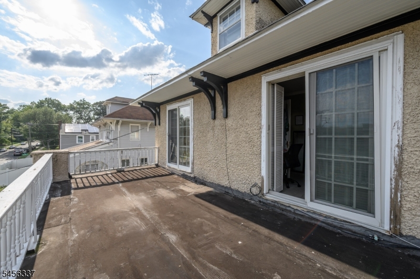
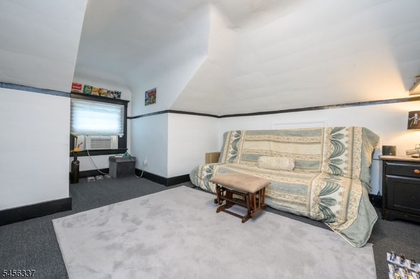
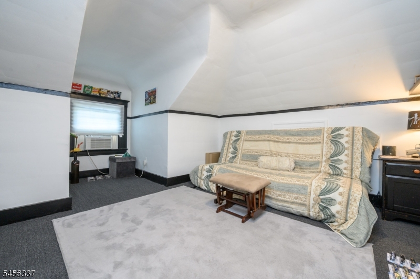
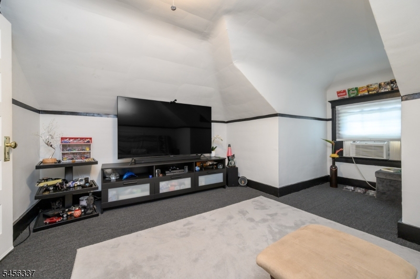
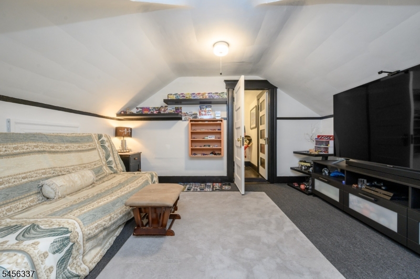
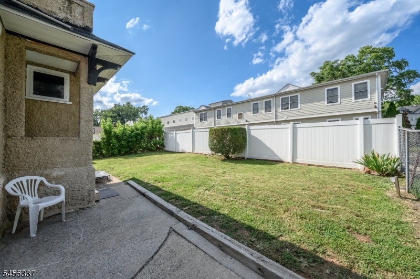
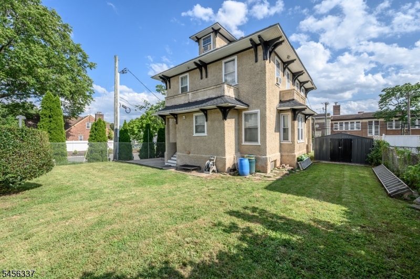
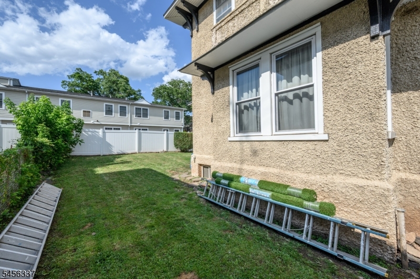
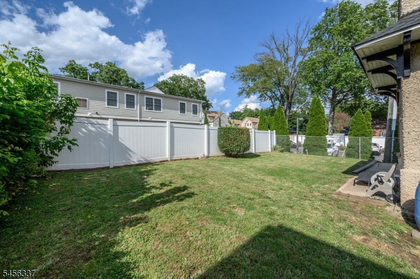
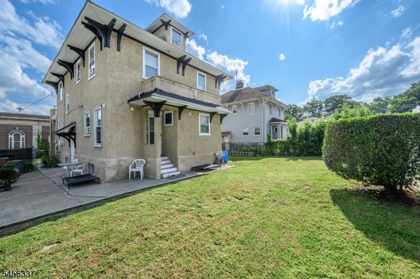
Home Sweet Home! Spacious 4 Bed 2 Bath Colonial with Finished Attic and Full Basement in thriving Roselle Park could be the one for you! Lovingly owned and maintained, ready and waiting for its new owners to make it their very own. Step in from the charming covered front porch to find a spacious living room with hardwood flooring and a cozy fireplace. Separate formal dining room makes dinner parties a breeze. Eat-in-kitchen offers sleek SS appliances, tiled flooring, and dinette space. An upgraded full bath rounds out the main level of this gem. Head upstairs to find all 3 generous bedrooms with ample closets and an additional full bath. The finished attic boasts the private 4th bedroom, along with ample storage space. The full unfinished basement adds to the package, offering 3 multi-use bonus spaces, laundry, storage, and utilties. The quaint outdoor area has yard space and is fenced-in for your privacy. All of this and more, ready and waiting for you! Come and see TODAY!! GSMLS 4049413

Directions to property: GPS to 6th Ave

MLS Listing ID: 
GSMLS 4049413
Listing Category: 
Purchase
Listing Status
Status of the Listing.
Listing Status: 
Active
Listing Status (Local): 
Active
Listing Pricing
Pricing information for this listing.
List Price: 
$549,000
Basic Property Information
Fields containing basic information about the property.
Property Type: 
Residential
Property Sub Type: 
Single Family Detached
Primary Market Area: 
Roselle Boro
Address: 
115 E 6th Ave, Roselle Boro, NJ 07203-2025, U.S.A.
County: 
Union
Latitude: 
40.6542062
Longitude: 
-74.2614412
Directions: 
GPS to 6th Ave
Public Remarks: 
Home Sweet Home! Spacious 4 Bed 2 Bath Colonial with Finished Attic and Full Basement in thriving Roselle Park could be the one for you! Lovingly owned and maintained, ready and waiting for its new owners to make it their very own. Step in from the charming covered front porch to find a spacious living room with hardwood flooring and a cozy fireplace. Separate formal dining room makes dinner parties a breeze. Eat-in-kitchen offers sleek SS appliances, tiled flooring, and dinette space. An upgraded full bath rounds out the main level of this gem. Head upstairs to find all 3 generous bedrooms with ample closets and an additional full bath. The finished attic boasts the private 4th bedroom, along with ample storage space. The full unfinished basement adds to the package, offering 3 multi-use bonus spaces, laundry, storage, and utilties. The quaint outdoor area has yard space and is fenced-in for your privacy. All of this and more, ready and waiting for you! Come and see TODAY!!
Building Details
Details about the building on a property.
Architectural Style: 
Colonial
Year Built: 
1919
New Construction: 
0
Basement: 
Full, Unfinished
Interior: 
Carbon Monoxide Detector, Smoke Detector
Fireplaces: 
Yes
Construction
Roof: 
Asphalt Shingle
Exterior: 
Stucco
Exterior Features: 
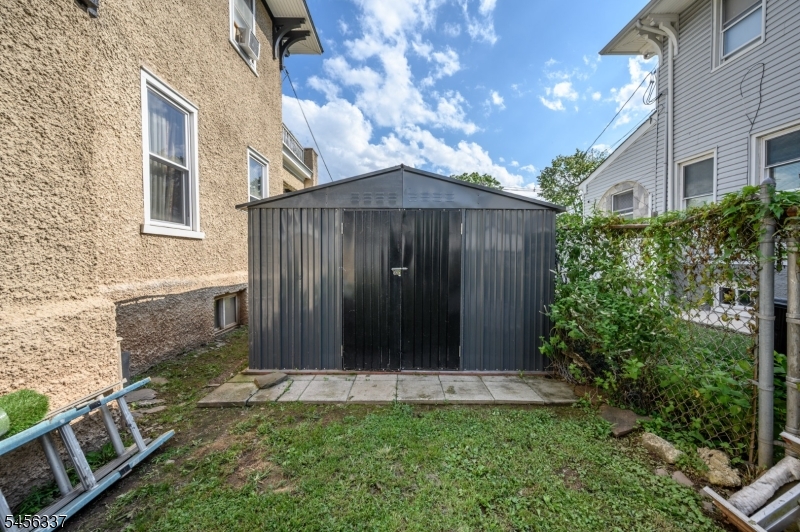
Curbs, Metal Fence, Open Porch(es), Sidewalk, Storage Shed, Storm Door(s), Thermal Windows/Doors
DisabilityFeatures: 
No
Energy Information: 
Electric, Gas-Natural
Porch: 
No
Deck: 
No
Room Details
Details about the rooms in the building.
Total Rooms: 
8
Total Bedrooms: 
4
Total Bathrooms: 
2
Total Full-Bathrooms: 
2
Total Half-Bathrooms: 
0
Master Bedroom 
Dimensions: 
12x15 
Level: 
Second
Second Bedroom 
Dimensions: 
12x16 
Level: 
Second
Third Bedroom 
Dimensions: 
12x9 
Level: 
Second
Fourth Bedroom 
Dimensions: 
12x14 
Level: 
Third
Dining Room 
Dimensions: 
15x14 
Level: 
First
Kitchen 
Dimensions: 
12x15 
Level: 
First
Living Room 
Dimensions: 
23x15 
Level: 
First
Other One 
Dimensions: 
13x13 
Level: 
Third
Master Bathroom 
Level: 
Second
Utilities
Information about utilities available on the property.
Heating System: 
Baseboard - Hotwater
Heating System Fuel: 
Gas-Natural
Cooling System: 
Wall A/C Unit(s), Window A/C(s)
Water Heating System: 
Electric
Water Source: 
Public Water
Sewer: 
Public Sewer
Lot/Land Details
Details about the lots and land features included on the property.
Acres: 
0.0
Lot Size (Dimensions): 
50X100
Waterfront: 
0
Lot Features
Driveway: 
1 Car Width, Additional Parking, Blacktop
Parking Type: 
1 Car Width, Additional Parking, Blacktop
Total Parking Spaces: 
0
Pool: 
No
Fence: 
No
Public Record
Parcel Number: 
2914-03202-0000-00024-0000-
Lot Number: 
24
Annual Tax: 
$2,025.00
Contract Details
Details about the listing contract.
Exclusions: 
Personal Belongings.
Possession: 
At Closing
Listing Participants
Participants (agents, offices, etc.) in the transaction.
Listing Office Name: 
RE/MAX 1ST ADVANTAGE

Request More Information