
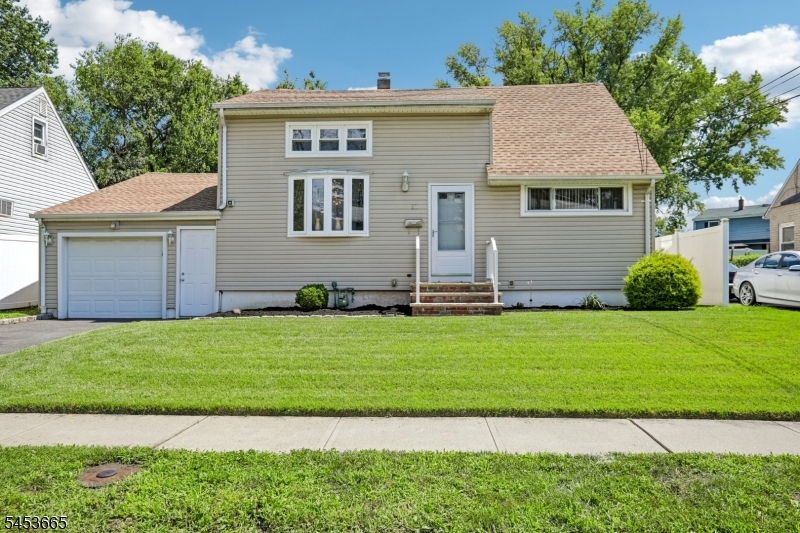
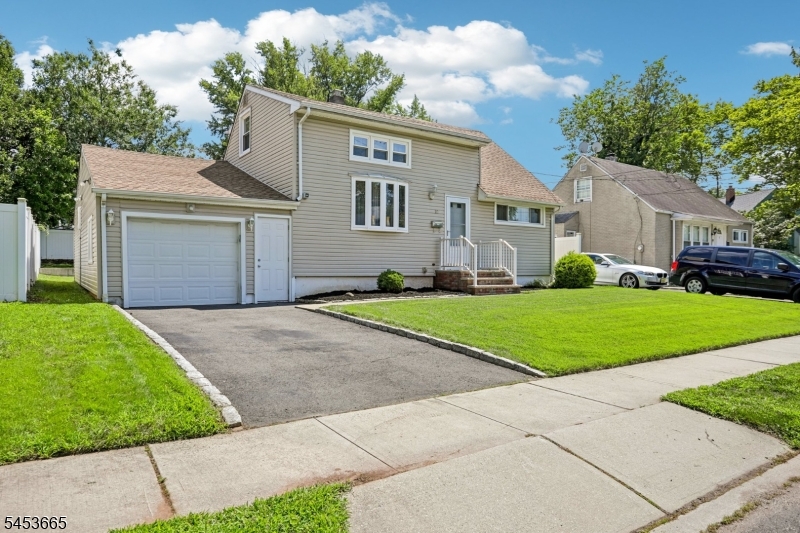
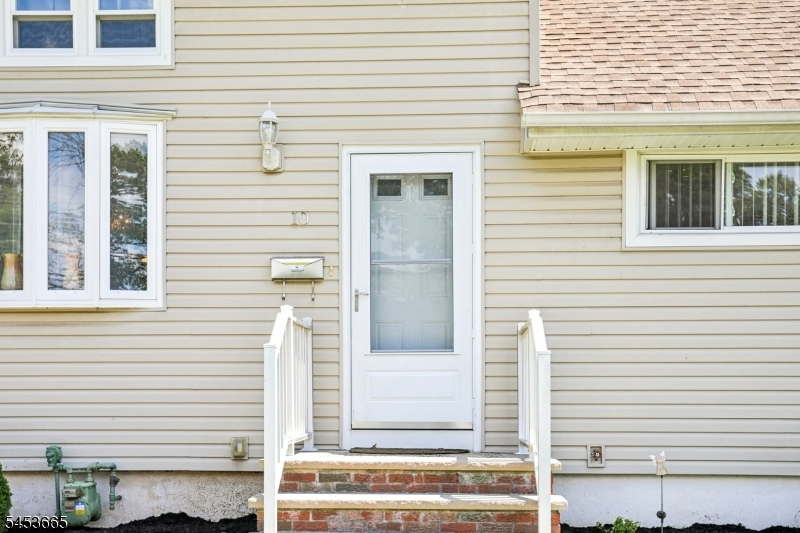
Home for Sale at 10 Independence Dr in Roselle Boro, NJ for $625,000

10 Independence Dr | Roselle Boro

$625,000 | 4 Beds | 2 Baths (2 Full) | 2,304 Sq. Ft.

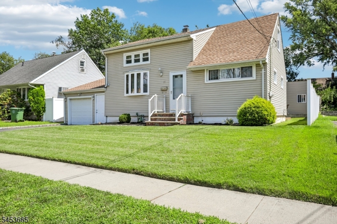
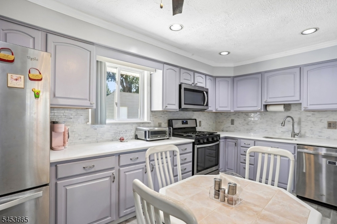
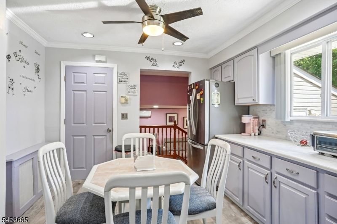
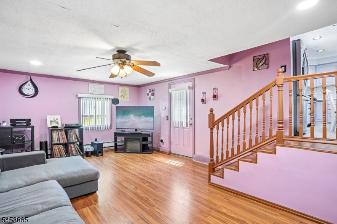
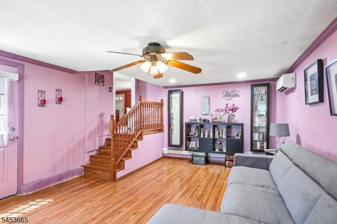
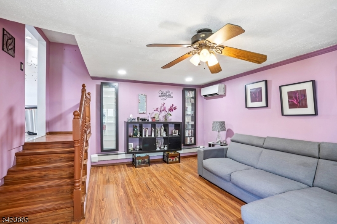
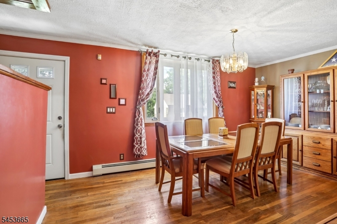
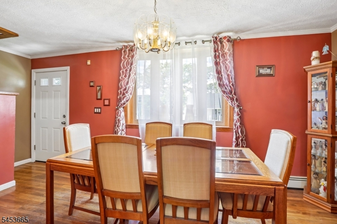
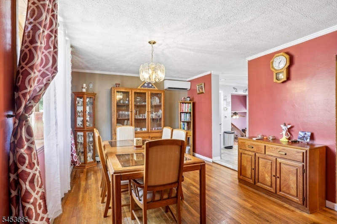
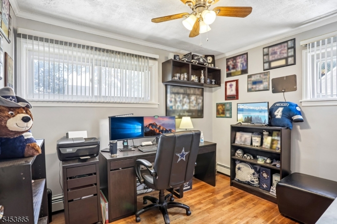
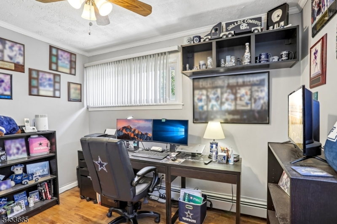
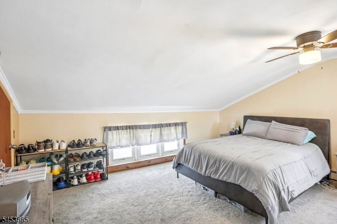
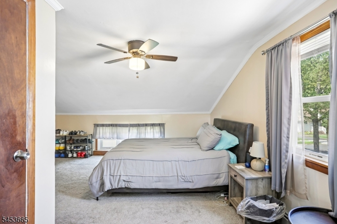
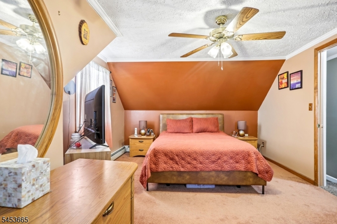
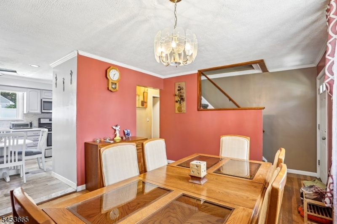
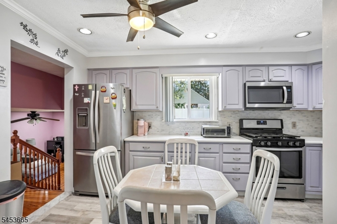
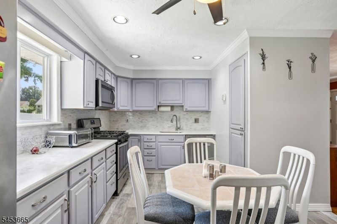
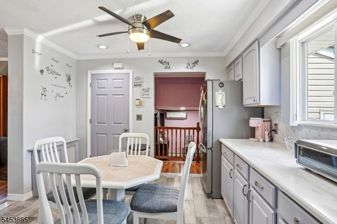
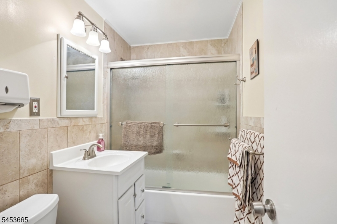
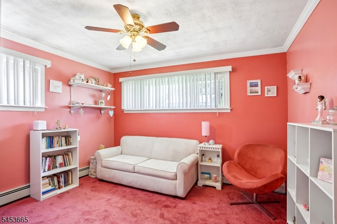
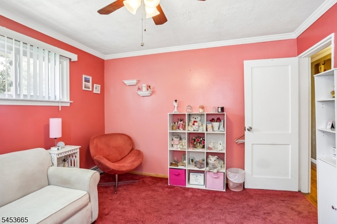
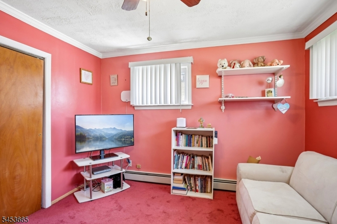
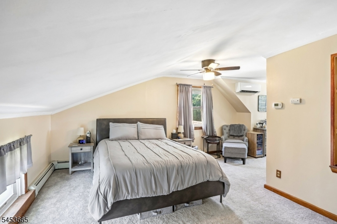
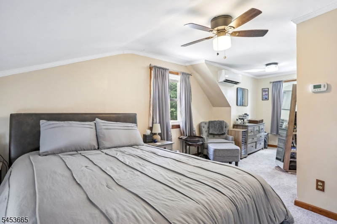
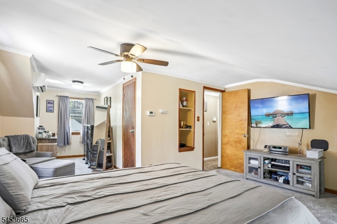
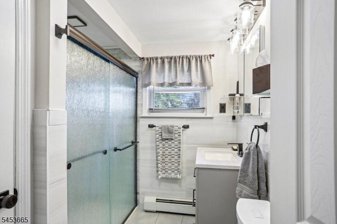
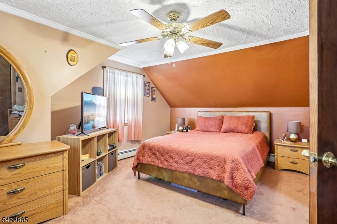
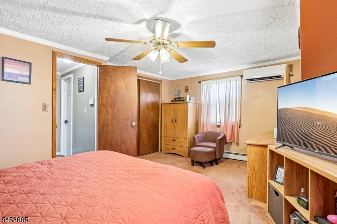
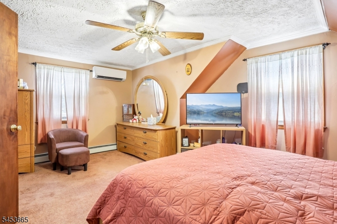
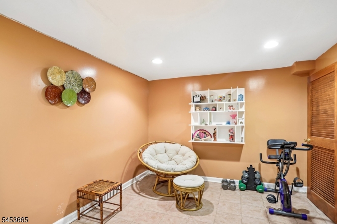
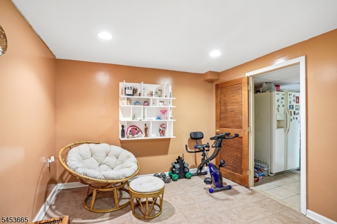
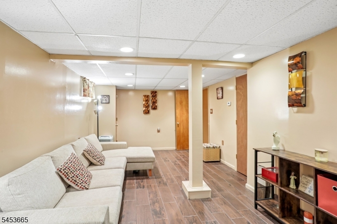

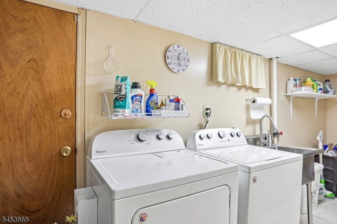
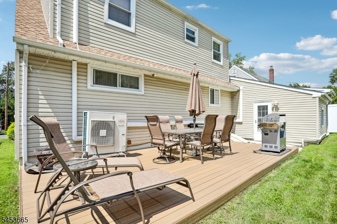
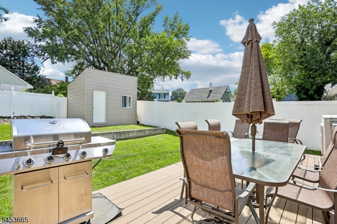
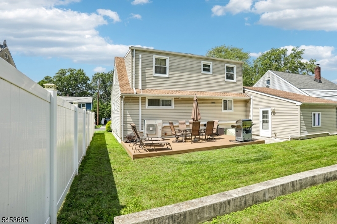
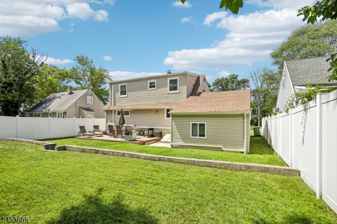
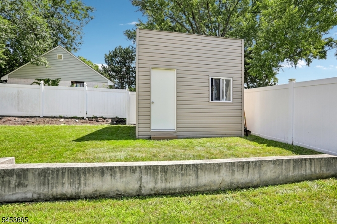
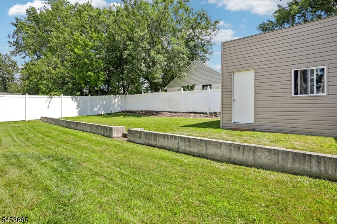
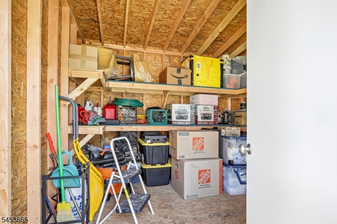
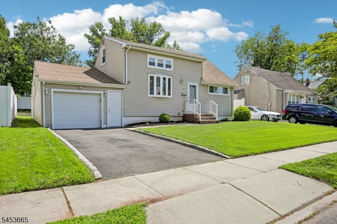
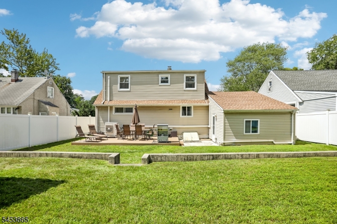
This beautifully updated home offers a wonderful combination of comfort, style, and functionality. The renovated kitchen provides a fresh, modern space for preparing meals and entertaining, while the renovated bathrooms offer contemporary updates and everyday convenience. With its updated kitchen and bathrooms, finished basement, flexible additional rooms, dedicated laundry area, and substantial storage, 10 Independence Drive is a home that offers both comfort and versatility. The finished basement adds valuable additional living space and is thoughtfully separated into two additional rooms, providing flexibility for a home office, recreation area, guest space, gym, or other uses. A separate laundry area adds even more convenience and organization. In the spacious backyard there is a deck for entertaining. Also included is a large custom-built storage shed which provides exceptional additional storage for tools, lawn equipment, seasonal items, hobbies, and more.. Don't miss the opportunity to make this Roselle property your own! GSMLS 4046738

Directions to property: Washington Ave to Independence Drive

MLS Listing ID: 
GSMLS 4046738
Listing Category: 
Purchase
Listing Status
Status of the Listing.
Listing Status: 
Active
Listing Status (Local): 
Active
Listing Pricing
Pricing information for this listing.
List Price: 
$625,000
Basic Property Information
Fields containing basic information about the property.
Property Type: 
Residential
Property Sub Type: 
Single Family Detached
Primary Market Area: 
Roselle Boro
Address: 
10 Independence Dr, Roselle Boro, NJ 07203-2409, U.S.A.
County: 
Union
Latitude: 
40.6490800
Longitude: 
-74.2730300
Directions: 
Washington Ave to Independence Drive
Public Remarks: 
This beautifully updated home offers a wonderful combination of comfort, style, and functionality. The renovated kitchen provides a fresh, modern space for preparing meals and entertaining, while the renovated bathrooms offer contemporary updates and everyday convenience. With its updated kitchen and bathrooms, finished basement, flexible additional rooms, dedicated laundry area, and substantial storage, 10 Independence Drive is a home that offers both comfort and versatility. The finished basement adds valuable additional living space and is thoughtfully separated into two additional rooms, providing flexibility for a home office, recreation area, guest space, gym, or other uses. A separate laundry area adds even more convenience and organization. In the spacious backyard there is a deck for entertaining. Also included is a large custom-built storage shed which provides exceptional additional storage for tools, lawn equipment, seasonal items, hobbies, and more.. Don't miss the opportunity to make this Roselle property your own!
Building Details
Details about the building on a property.
Architectural Style: 
Split Level
Year Built: 
1951
New Construction: 
0
Living Area: 
2,304
Basement: 
Finished, Walkout
Fireplaces: 
No
Construction
Roof: 
Asphalt Shingle
Exterior: 
Vinyl Siding
Exterior Features: 
Curbs, Deck, Privacy Fence, Sidewalk, Storage Shed, Storm Door(s), Storm Window(s)
Energy Information: 
Electric, Gas-Natural
Porch: 
No
Deck: 
Yes
Room Details
Details about the rooms in the building.
Total Rooms: 
9
Total Bedrooms: 
4
Total Bathrooms: 
2
Total Full-Bathrooms: 
2
Total Half-Bathrooms: 
0
Master Bedroom 
Dimensions: 
11x9 
Level: 
First
Second Bedroom 
Dimensions: 
12x11 
Level: 
First
Third Bedroom 
Dimensions: 
14x18 
Level: 
Second
Fourth Bedroom 
Dimensions: 
15x23 
Level: 
Second
Dining Room 
Dimensions: 
15x11 
Level: 
First
Kitchen 
Dimensions: 
15x11 
Level: 
First
Living Room 
Dimensions: 
14x20 
Level: 
Ground
Other One 
Dimensions: 
20x11 
Level: 
Basement
Other Two 
Dimensions: 
18x10 
Level: 
Basement
Other Three 
Dimensions: 
10x20 
Level: 
Basement
Utilities
Information about utilities available on the property.
Heating System: 
Multi-Zone
Heating System Fuel: 
Gas-Natural
Cooling System: 
4+ Units
Water Heating System: 
Gas
Water Source: 
Public Water
Sewer: 
Public Sewer
Lot/Land Details
Details about the lots and land features included on the property.
Acres: 
0.15
Lot Size (Dimensions): 
55X100
Waterfront: 
0
Lot Features
Driveway: 
1 Car Width, Blacktop, On-Street Parking
Parking Type: 
1 Car Width, Blacktop, On-Street Parking
Total Parking Spaces: 
0
Garage: 
Attached Garage
Pool: 
No
Fence: 
Yes
Public Record
Parcel Number: 
2914-05802-0000-00003-0000-
Lot Number: 
3
Annual Tax: 
$14,763.00
Property Zoning: 
Residential
Contract Details
Details about the listing contract.
Possession: 
At closing
Listing Participants
Participants (agents, offices, etc.) in the transaction.
Listing Office Name: 
BHHS JORDAN BARIS REALTY

Request More Information