
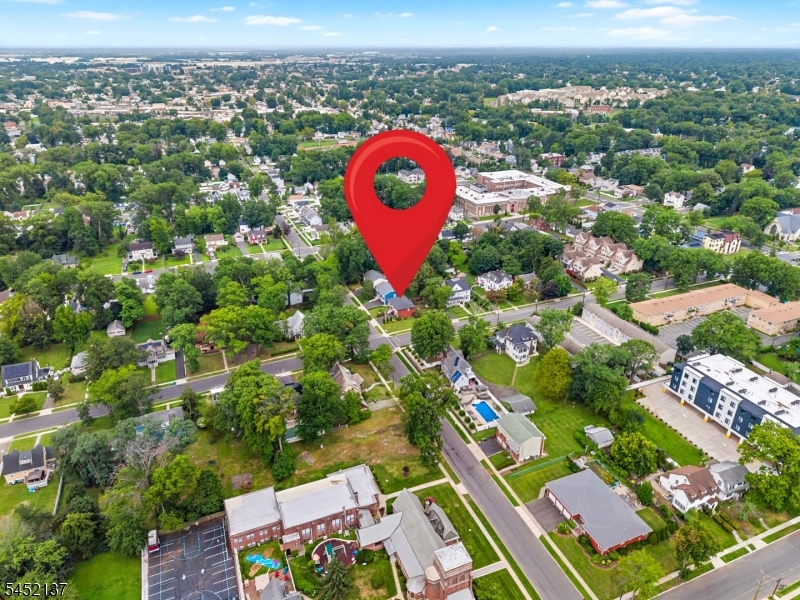
Home for Sale at 504 Walnut St in Roselle Boro, NJ for $575,000

504 Walnut St | Roselle Boro

$575,000 | 4 Beds | 2 Baths (2 Full)

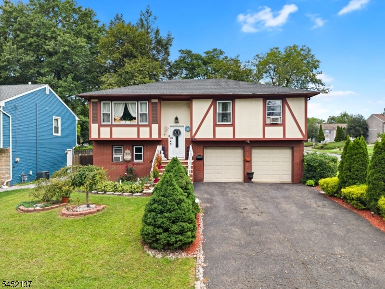
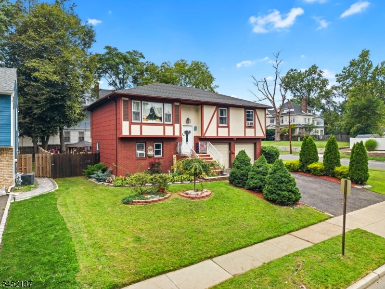
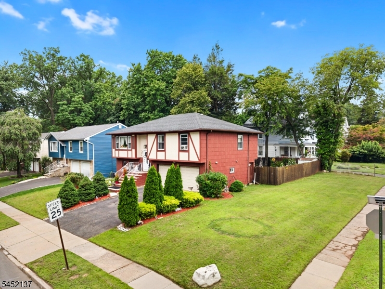
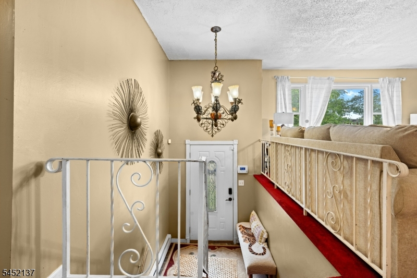
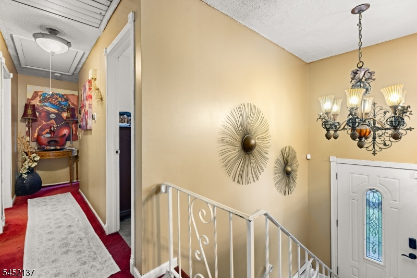
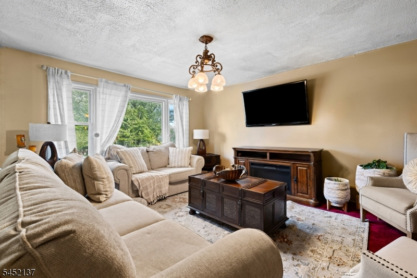
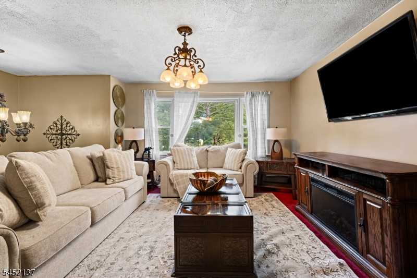
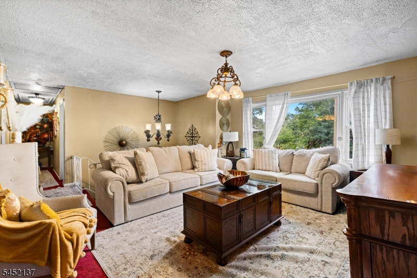
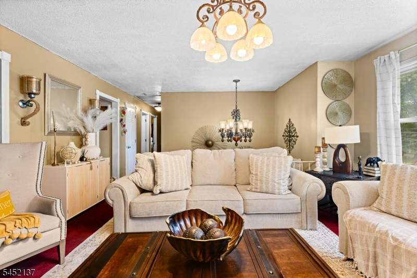
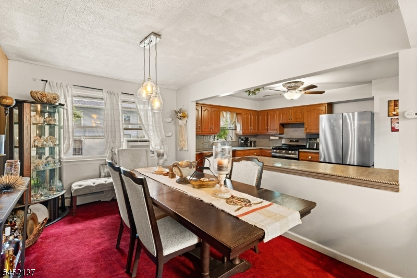
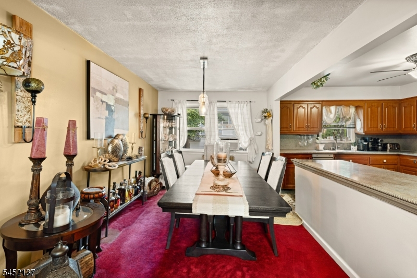
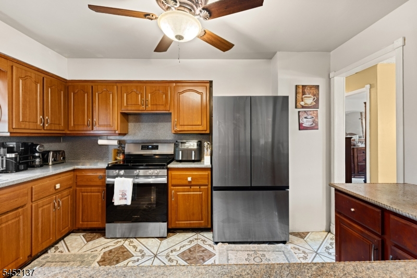
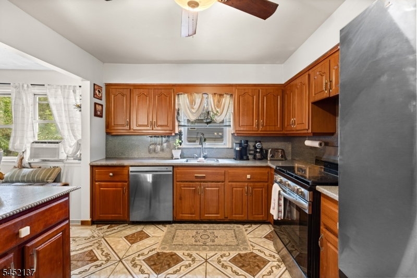
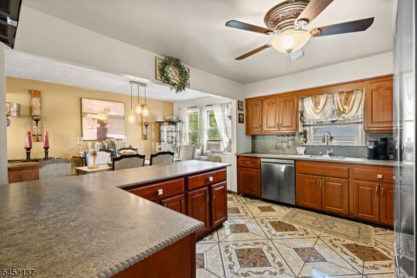
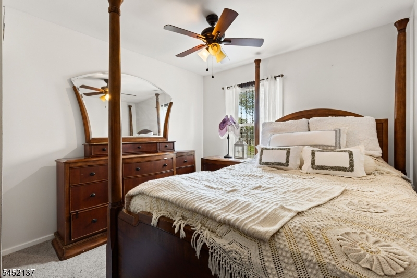
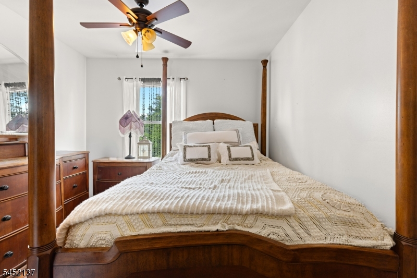
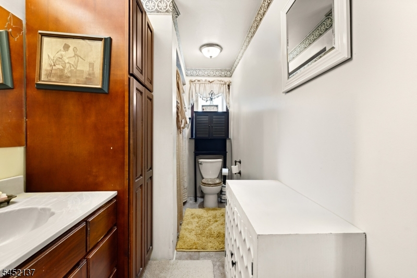
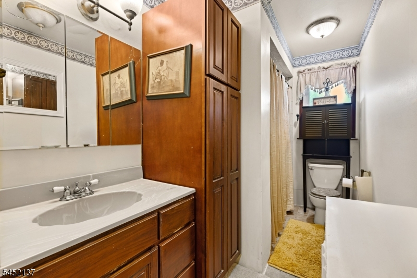
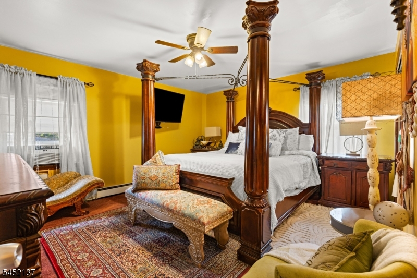
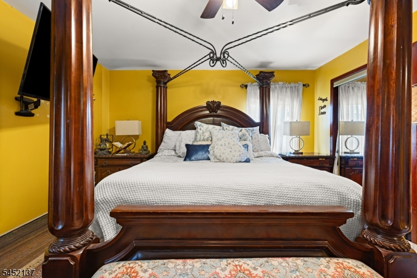
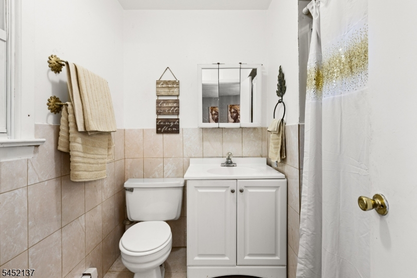
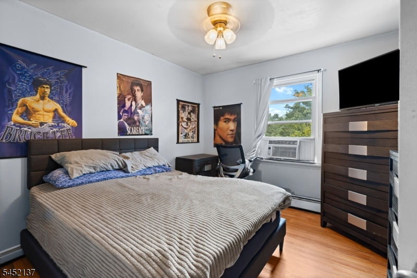
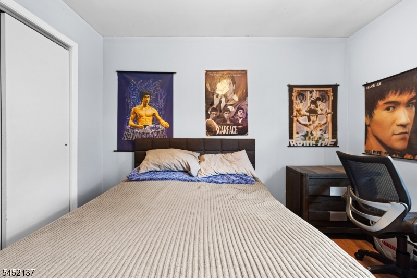
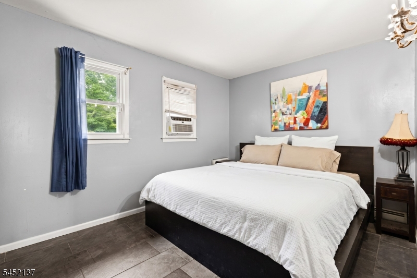
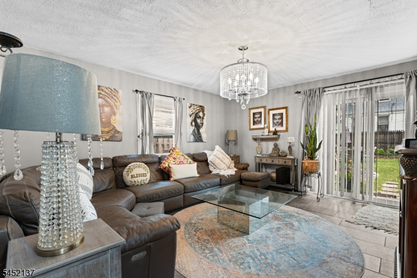
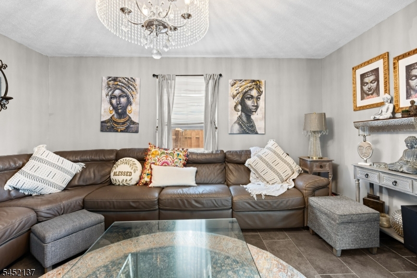
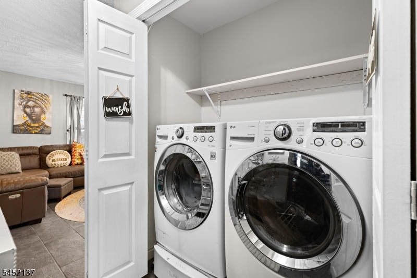
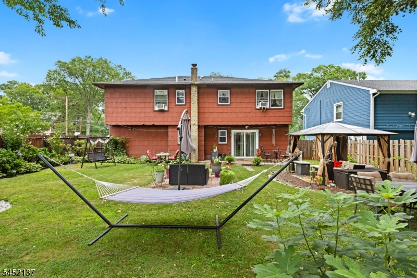
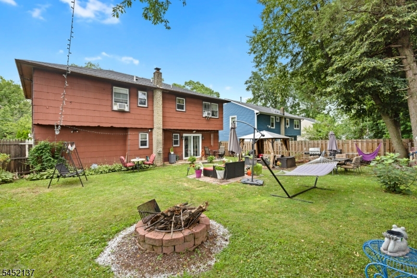
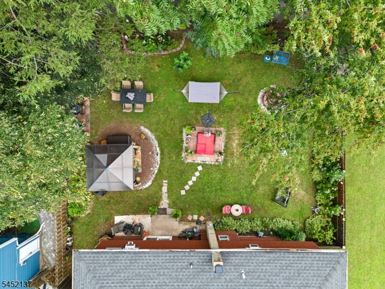
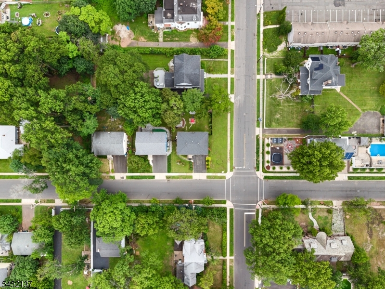
Welcome to this well-maintained 4-bedroom, 2 full-bath bi-level home situated on a generous 80' x 100' lot in Roselle. Built in 1982, this spacious home offers a versatile layout with comfortable living spaces, functional amenities, and plenty of room for entertaining.The main level features a bright, open-concept living and dining area, creating a warm and inviting setting for everyday living and gatherings. The spacious eat-in kitchen offers ample cabinet and counter space, providing plenty of room for meal preparation and dining. Hardwood flooring is located beneath the existing floor covering, offering an opportunity for future customization. The finished lower level adds valuable living space and offers excellent versatility, with potential for an in-law suite, recreation room, home office, guest area, or extended living space. Additional features attached two-car garage, private driveway, and a spacious 80' x 100' lot.Conveniently located near shopping, restaurants, parks, schools, major highways, and public transportation, this home offers a desirable combination of space, functionality, and accessibility. Enjoy the convenience of Roselle's community amenities and easy access to neighboring towns and New York City.A great opportunity to make this versatile home your own! GSMLS 4045412

Directions to property: GSP Exit 137 to Westfield Ave, left on Chestnut St, right on Maple Ave, property on left.

MLS Listing ID: 
GSMLS 4045412
Listing Category: 
Purchase
Listing Status
Status of the Listing.
Listing Status: 
Active
Listing Status (Local): 
Active
Listing Pricing
Pricing information for this listing.
List Price: 
$575,000
Basic Property Information
Fields containing basic information about the property.
Property Type: 
Residential
Property Sub Type: 
Single Family Detached
Primary Market Area: 
Roselle Boro
Address: 
504 Walnut St, Roselle Boro, NJ 07203-2008, U.S.A.
County: 
Union
Latitude: 
40.6554600
Longitude: 
-74.2593000
Directions: 
GSP Exit 137 to Westfield Ave, left on Chestnut St, right on Maple Ave, property on left.
Public Remarks: 
Welcome to this well-maintained 4-bedroom, 2 full-bath bi-level home situated on a generous 80' x 100' lot in Roselle. Built in 1982, this spacious home offers a versatile layout with comfortable living spaces, functional amenities, and plenty of room for entertaining.The main level features a bright, open-concept living and dining area, creating a warm and inviting setting for everyday living and gatherings. The spacious eat-in kitchen offers ample cabinet and counter space, providing plenty of room for meal preparation and dining. Hardwood flooring is located beneath the existing floor covering, offering an opportunity for future customization. The finished lower level adds valuable living space and offers excellent versatility, with potential for an in-law suite, recreation room, home office, guest area, or extended living space. Additional features attached two-car garage, private driveway, and a spacious 80' x 100' lot.Conveniently located near shopping, restaurants, parks, schools, major highways, and public transportation, this home offers a desirable combination of space, functionality, and accessibility. Enjoy the convenience of Roselle's community amenities and easy access to neighboring towns and New York City.A great opportunity to make this versatile home your own!
Building Details
Details about the building on a property.
Architectural Style: 
Bi-Level
Year Built: 
1982
New Construction: 
0
Basement: 
Finished
Fireplaces: 
No
Construction
Roof: 
Asphalt Shingle
Exterior: 
Aluminum Siding, Brick
DisabilityFeatures: 
No
Energy Information: 
All Underground
Porch: 
No
Deck: 
No
Room Details
Details about the rooms in the building.
Total Rooms: 
7
Total Bedrooms: 
4
Total Bathrooms: 
2
Total Full-Bathrooms: 
2
Total Half-Bathrooms: 
0
In-Law Suite 
Utilities
Information about utilities available on the property.
Heating System: 
Forced Hot Air
Heating System Fuel: 
Gas-Natural
Cooling System: 
Window A/C(s)
Water Source: 
Public Water
Sewer: 
Public Sewer
Lot/Land Details
Details about the lots and land features included on the property.
Acres: 
0.18
Lot Size (Dimensions): 
80X100
Waterfront: 
0
Lot Features
Driveway: 
2 Car Width, Blacktop
Parking Type: 
2 Car Width, Blacktop
Total Parking Spaces: 
0
Garage: 
Garage Parking
Pool: 
No
Fence: 
No
Public Record
Parcel Number: 
2914-03202-0000-00010-0000-
Lot Number: 
10
Annual Tax: 
$10,976.00
Contract Details
Details about the listing contract.
Possession: 
TBD
Listing Participants
Participants (agents, offices, etc.) in the transaction.
Listing Office Name: 
CENTURY 21 PREFERRED REALTY, INC

Request More Information