
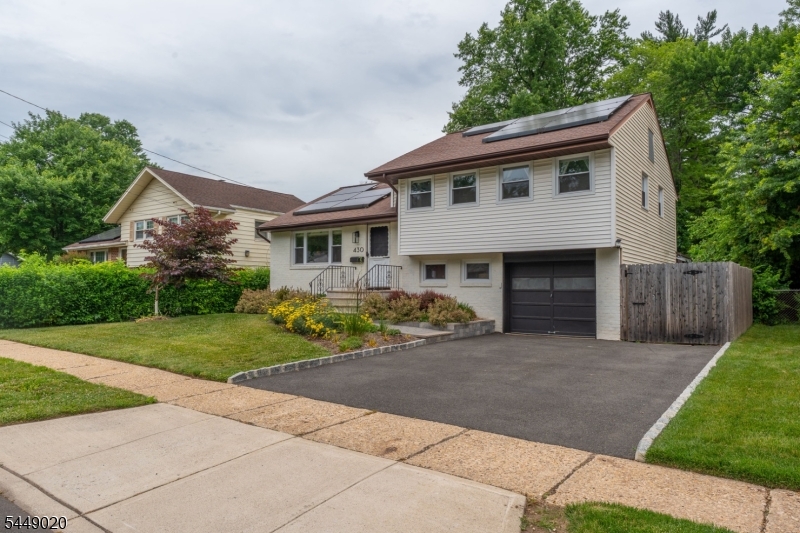
Home for Sale at 430 W 6th Ave in Roselle Boro, NJ for $589,000

430 W 6Th Ave | Roselle Boro

$589,000 | 3 Beds | 2 Baths (1 Full, 1 Half) | 1,264 Sq. Ft.

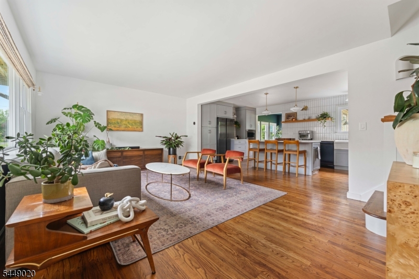
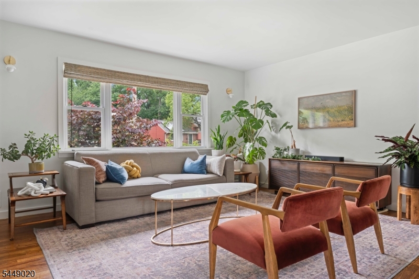
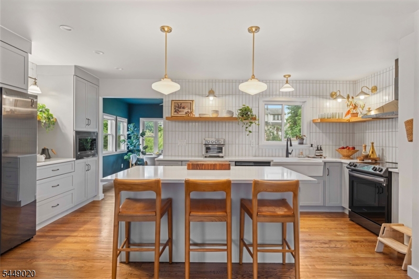
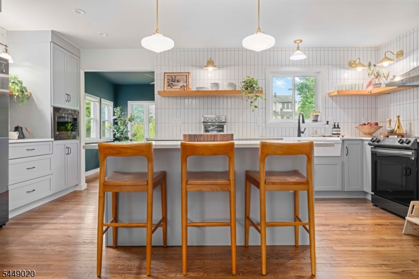
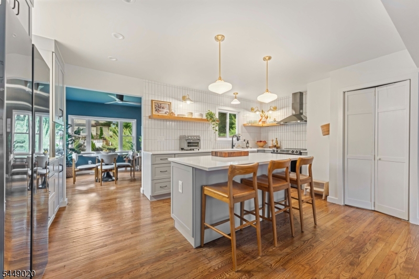
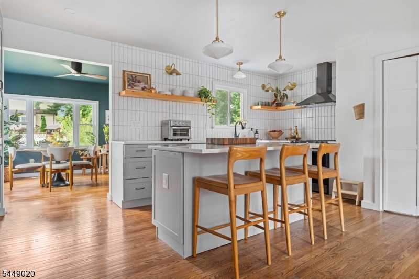
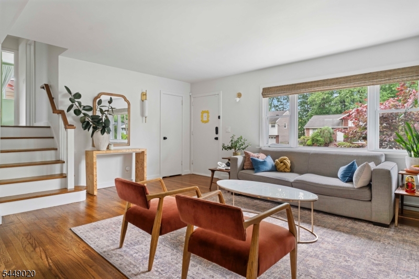
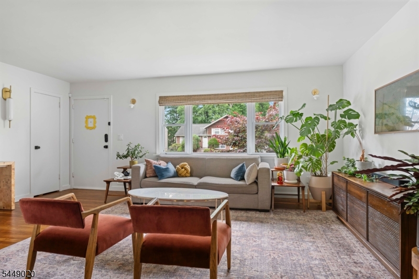
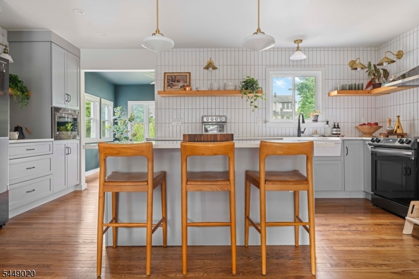
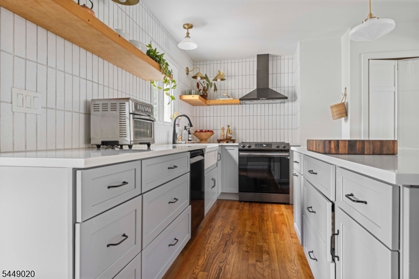
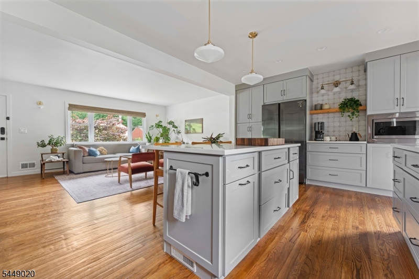
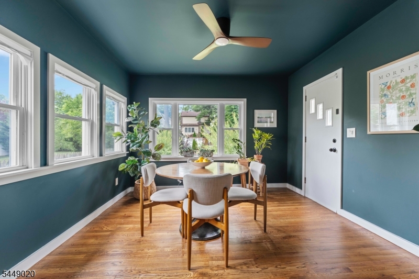
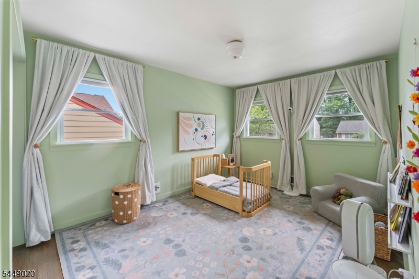
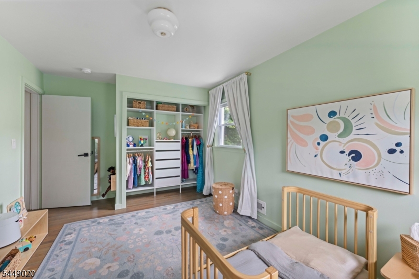
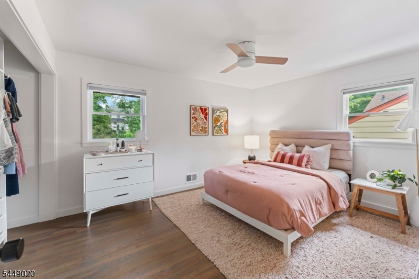
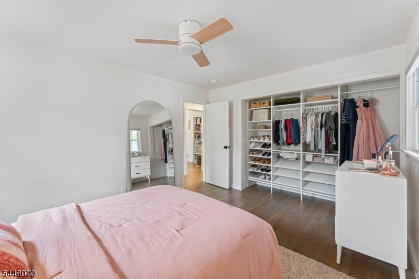
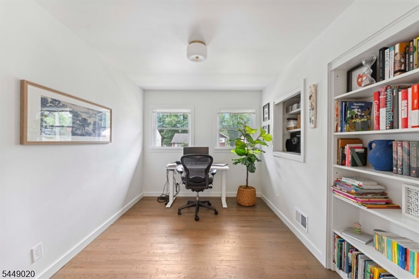
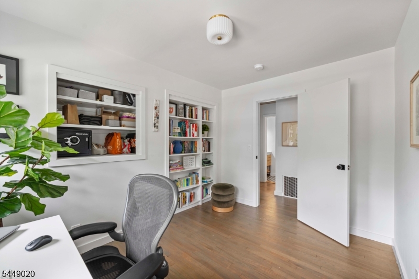
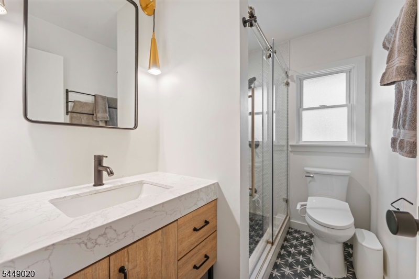
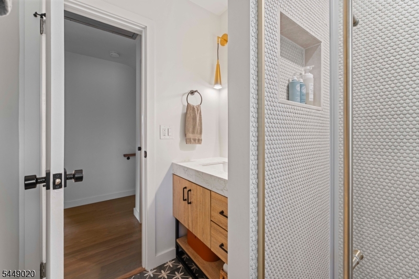
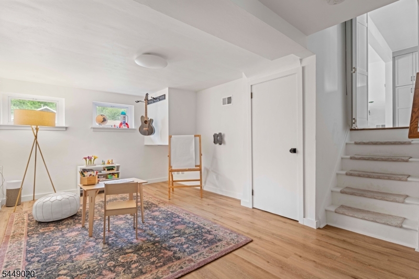
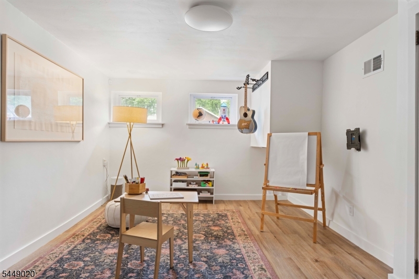
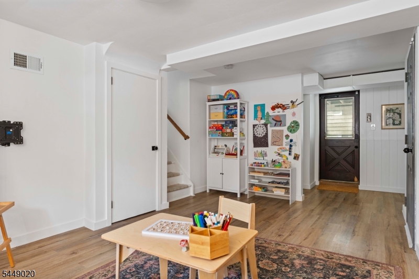
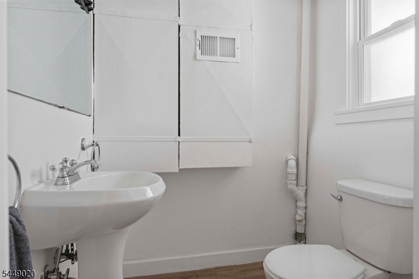
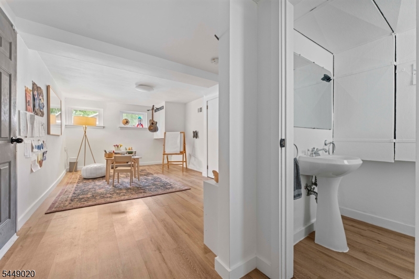
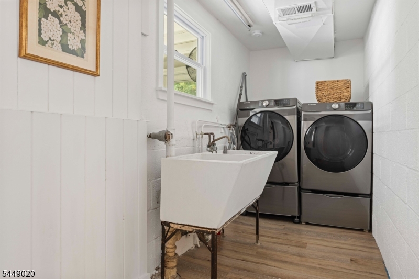
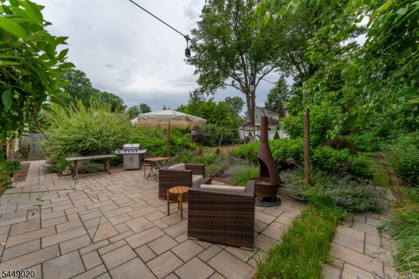
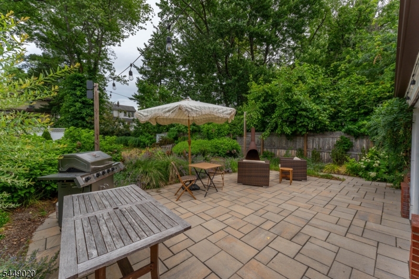
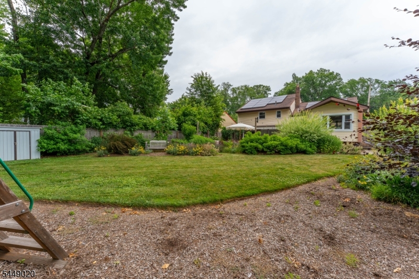
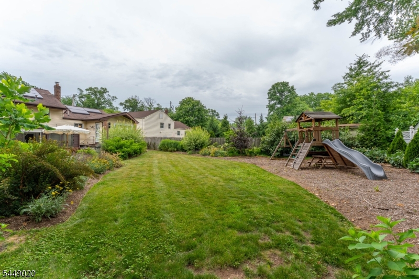
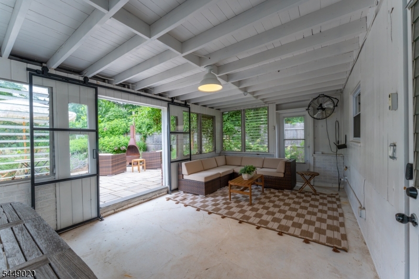
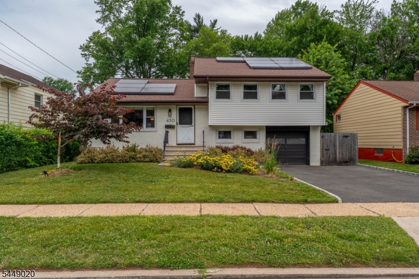
Welcome to this beautifully reimagined split-level home, where modern design and everyday comfort come together seamlessly. Renovated in 2021, this light-filled residence features an open-concept main level with a spacious living room, a sun-drenched dining area surrounded by windows, and a show-stopping custom kitchen with quartz countertops, custom cabinetry, an integrated coffee bar, built-in microwave, pull-out storage, full pantry, designer tile work, and curated lighting throughout. Upstairs offers three generously sized bedrooms and a beautifully updated full bath. The ground level features a welcoming family room, powder room, laundry area, garage access, and a versatile Florida room overlooking the backyard. An unfinished basement provides excellent storage and future potential. Major updates include refinished hardwood floors, a renovated lower level, all new windows, updated plumbing and electrical systems, 200-amp service, newer HVAC and furnace, hot water heater (2024), solar panels with transferable warranties, and a Level 2 EV charger.Enjoy a beautifully landscaped outdoor space complete with hardscaping, fencing, in-ground irrigation, and a widened driveway for two vehicles. Tucked away on a quiet, low-traffic street near the end of the block, this exceptional property offers a peaceful setting while remaining close to shopping, major roadways, and NYC transportation. Truly a must see! GSMLS 4042856

Directions to property: Pine St to West 6th Ave

MLS Listing ID: 
GSMLS 4042856
Listing Category: 
Purchase
Listing Status
Status of the Listing.
Listing Status: 
Active
Listing Status (Local): 
Active
Listing Pricing
Pricing information for this listing.
List Price: 
$589,000
Basic Property Information
Fields containing basic information about the property.
Property Type: 
Residential
Property Sub Type: 
Single Family Detached
Primary Market Area: 
Roselle Boro
Address: 
430 W 6Th Ave, Roselle Boro, NJ 07203-1820, U.S.A.
County: 
Union
Latitude: 
40.6519200
Longitude: 
-74.2709900
Directions: 
Pine St to West 6th Ave
Public Remarks: 
Welcome to this beautifully reimagined split-level home, where modern design and everyday comfort come together seamlessly. Renovated in 2021, this light-filled residence features an open-concept main level with a spacious living room, a sun-drenched dining area surrounded by windows, and a show-stopping custom kitchen with quartz countertops, custom cabinetry, an integrated coffee bar, built-in microwave, pull-out storage, full pantry, designer tile work, and curated lighting throughout. Upstairs offers three generously sized bedrooms and a beautifully updated full bath. The ground level features a welcoming family room, powder room, laundry area, garage access, and a versatile Florida room overlooking the backyard. An unfinished basement provides excellent storage and future potential. Major updates include refinished hardwood floors, a renovated lower level, all new windows, updated plumbing and electrical systems, 200-amp service, newer HVAC and furnace, hot water heater (2024), solar panels with transferable warranties, and a Level 2 EV charger.Enjoy a beautifully landscaped outdoor space complete with hardscaping, fencing, in-ground irrigation, and a widened driveway for two vehicles. Tucked away on a quiet, low-traffic street near the end of the block, this exceptional property offers a peaceful setting while remaining close to shopping, major roadways, and NYC transportation. Truly a must see!
Building Details
Details about the building on a property.
Architectural Style: 
Split Level
Year Built: 
1954
New Construction: 
0
Living Area: 
1,264
Basement: 
Unfinished
Fireplaces: 
No
Construction
Roof: 
Asphalt Shingle
Exterior: 
Brick, Vinyl Siding
Exterior Features: 
Patio
DisabilityFeatures: 
No
Energy Information: 
All Underground
Porch: 
No
Deck: 
No
Room Details
Details about the rooms in the building.
Total Rooms: 
8
Total Bedrooms: 
3
Total Bathrooms: 
2
Total Full-Bathrooms: 
1
Total Half-Bathrooms: 
1
Master Bedroom 
Dimensions: 
14x11 
Level: 
Second
Second Bedroom 
Dimensions: 
10x15 
Level: 
Second
Third Bedroom 
Dimensions: 
11x11 
Level: 
Second
Dining Room 
Dimensions: 
11x11 
Level: 
First
Family Room 
Dimensions: 
11x19 
Level: 
Ground
Kitchen 
Dimensions: 
18x12 
Level: 
First
Living Room 
Dimensions: 
18x12 
Level: 
First
Other One 
Dimensions: 
22x11 
Level: 
Ground
Utilities
Information about utilities available on the property.
Heating System: 
1 Unit, Forced Hot Air
Heating System Fuel: 
Gas-Natural
Cooling System: 
1 Unit, Central Air
Water Source: 
Public Water
Sewer: 
Public Sewer
Lot/Land Details
Details about the lots and land features included on the property.
Acres: 
0.19
Lot Size (Dimensions): 
58X140
Waterfront: 
0
Lot Features
Driveway: 
Blacktop
Parking Type: 
Blacktop
Total Parking Spaces: 
2
Garage: 
Attached Garage
Pool: 
No
Fence: 
No
Public Record
Parcel Number: 
2914-05602-0000-00013-0000-
Lot Number: 
13
Annual Tax: 
$12,888.00
Contract Details
Details about the listing contract.
Exclusions: 
Light fixtures in bedrooms #2 and #3.
Possession: 
at closing
Listing Participants
Participants (agents, offices, etc.) in the transaction.
Listing Office Name: 
KELLER WILLIAMS METROPOLITAN

Request More Information