
Home for Sale at 609 Harrison Ave in Roselle Boro, NJ for $699,000

609 Harrison Ave | Roselle Boro

$699,000 | 4 Beds | 3 Baths (3 Full)

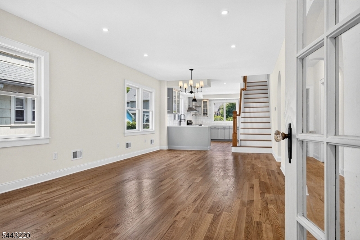
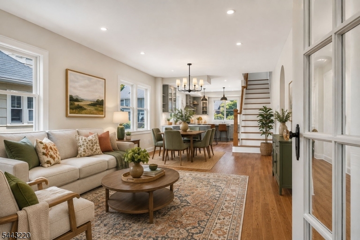
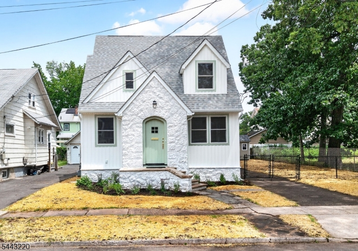
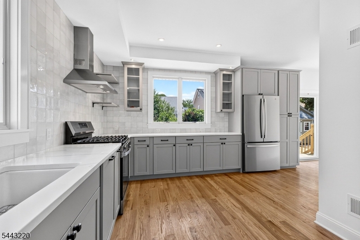
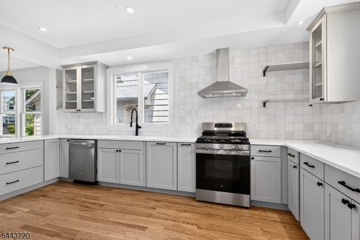
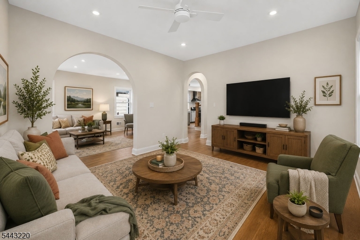
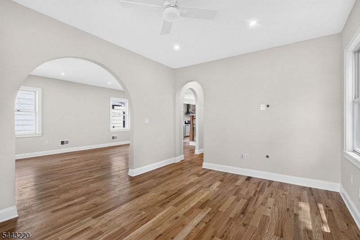
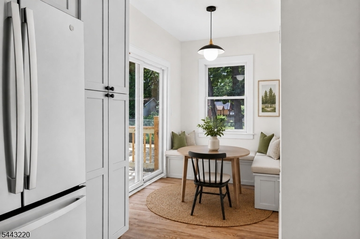
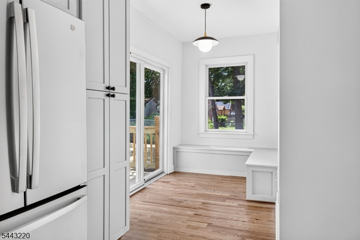
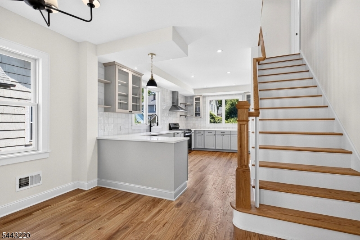
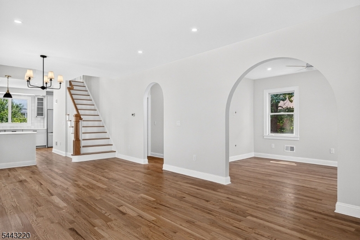
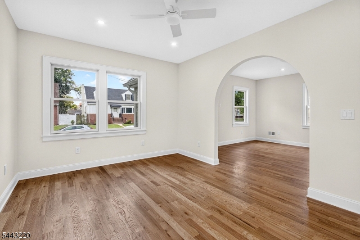
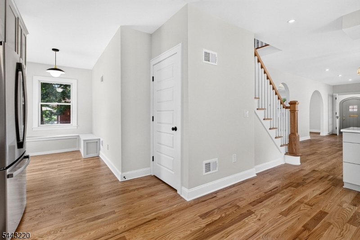
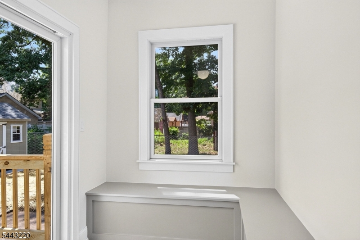
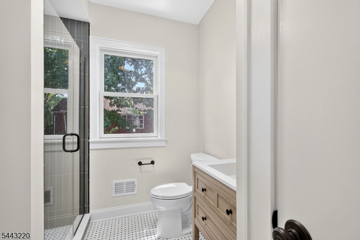
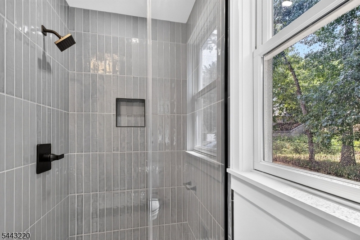
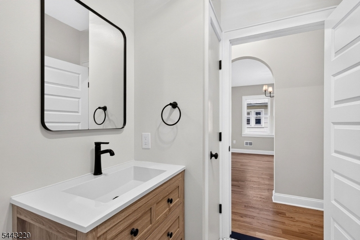
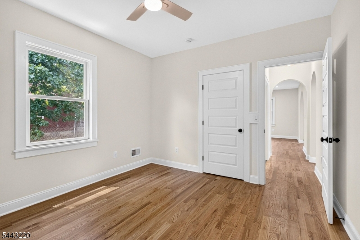
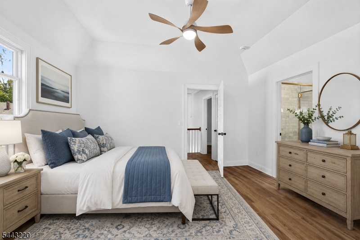
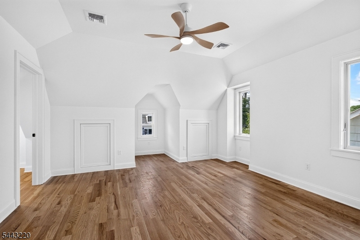
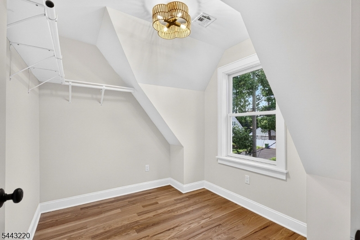
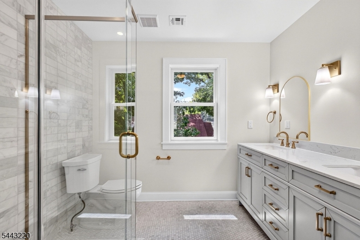
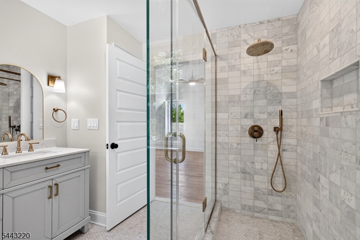
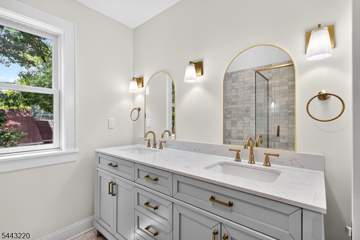
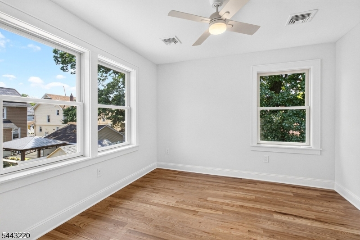
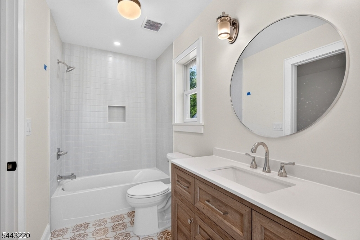
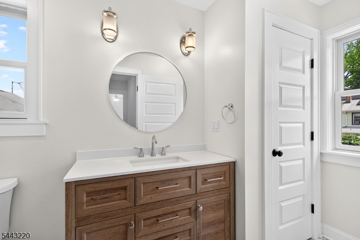
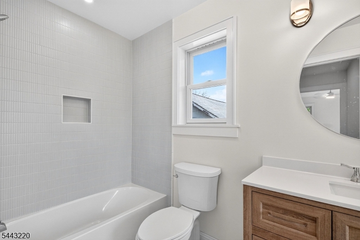
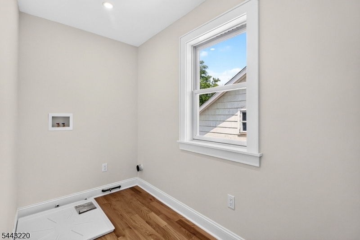
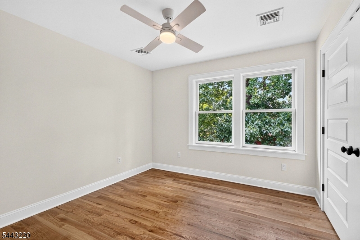
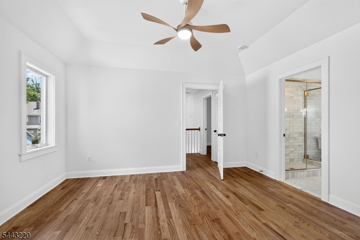
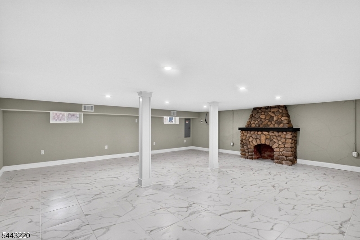
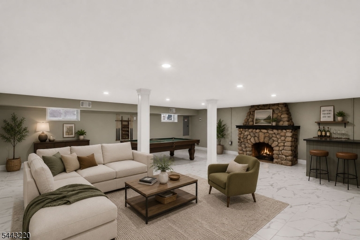
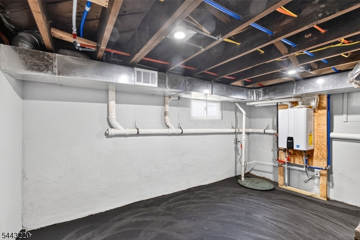
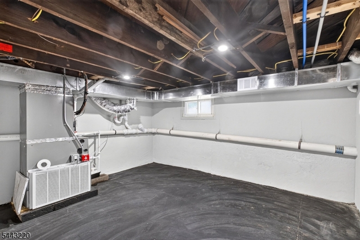
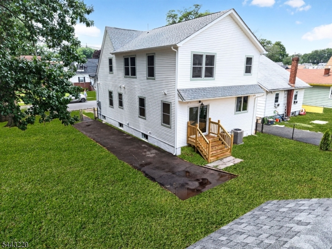
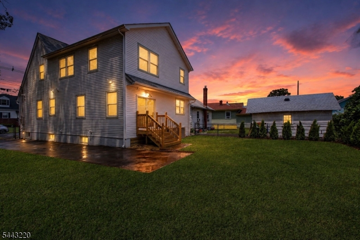
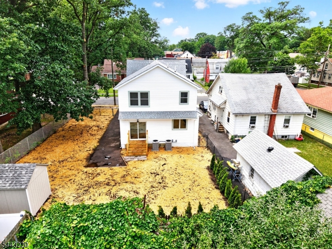
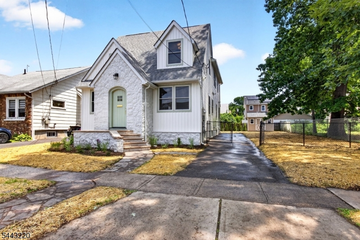
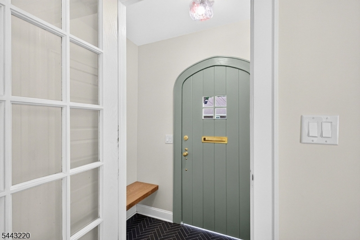
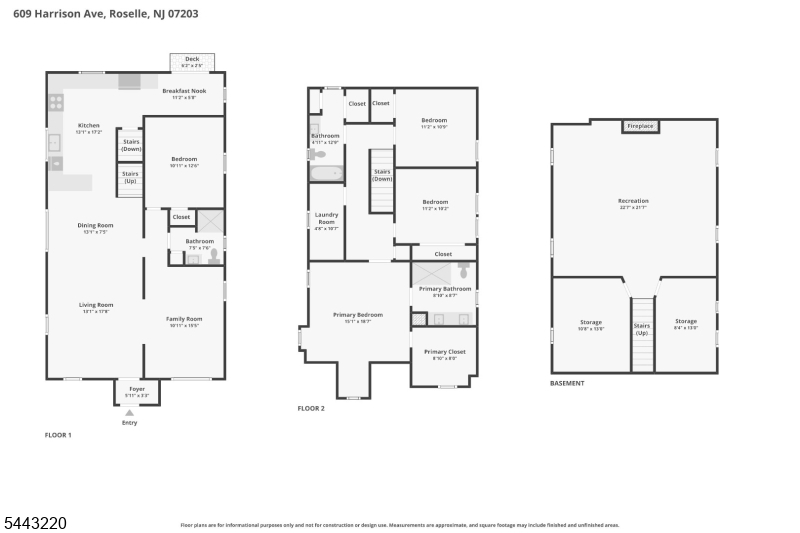
Welcome to 609 Harrison Avenue, where timeless character meets modern construction. Thoughtfully reconstructed in 2026, this custom Colonial offers the charm of a classic home with the quality and peace of mind of new construction. From the preserved arched front door and stone fa ade to the expanded floor plan with 9-foot ceilings, every detail was designed for today's lifestyle. Step inside to a bright, open-concept main level where the living, dining and kitchen areas flow seamlessly together. The designer kitchen features quartz countertops, soft-close cabinetry, GE stainless steel appliances, a deep Kohler sink and a built-in breakfast banquette. Solid oak hardwood floors, custom curved archways and thoughtfully selected finishes add warmth and character throughout. A first-floor bedroom and full bath provide flexibility for guests, multigenerational living or a home office. Upstairs, the spacious primary suite offers a large walk-in closet and spa-inspired bath, while two additional generously sized bedrooms, another full bath and second-floor laundry complete the upper level. The finished basement adds flexible living space. Beyond its beautiful finishes, this home features all-new major systems, including HVAC, plumbing, electrical, insulation, roof, Andersen windows and a tankless water heater. Conveniently located near schools, parks, shopping and major transportation, this is a rare opportunity to own a truly turnkey custom home. GSMLS 4038885

Directions to property: Harrison Ave between 6th & 7th Ave

MLS Listing ID: 
GSMLS 4038885
Listing Category: 
Purchase
Listing Status
Status of the Listing.
Listing Status: 
Active
Listing Status (Local): 
Active
Listing Pricing
Pricing information for this listing.
List Price: 
$699,000
Basic Property Information
Fields containing basic information about the property.
Property Type: 
Residential
Property Sub Type: 
Single Family Detached
Primary Market Area: 
Roselle Boro
Address: 
609 Harrison Ave, Roselle Boro, NJ 07203-2245, U.S.A.
County: 
Union
Latitude: 
40.6550900
Longitude: 
-74.2504700
Directions: 
Harrison Ave between 6th & 7th Ave
Public Remarks: 
Welcome to 609 Harrison Avenue, where timeless character meets modern construction. Thoughtfully reconstructed in 2026, this custom Colonial offers the charm of a classic home with the quality and peace of mind of new construction. From the preserved arched front door and stone fa ade to the expanded floor plan with 9-foot ceilings, every detail was designed for today's lifestyle. Step inside to a bright, open-concept main level where the living, dining and kitchen areas flow seamlessly together. The designer kitchen features quartz countertops, soft-close cabinetry, GE stainless steel appliances, a deep Kohler sink and a built-in breakfast banquette. Solid oak hardwood floors, custom curved archways and thoughtfully selected finishes add warmth and character throughout. A first-floor bedroom and full bath provide flexibility for guests, multigenerational living or a home office. Upstairs, the spacious primary suite offers a large walk-in closet and spa-inspired bath, while two additional generously sized bedrooms, another full bath and second-floor laundry complete the upper level. The finished basement adds flexible living space. Beyond its beautiful finishes, this home features all-new major systems, including HVAC, plumbing, electrical, insulation, roof, Andersen windows and a tankless water heater. Conveniently located near schools, parks, shopping and major transportation, this is a rare opportunity to own a truly turnkey custom home.
Community Information
Elementary: 
Harrison
Middle: 
Wilday
High: 
Abraham CL
Building Details
Details about the building on a property.
Architectural Style: 
Colonial
Year Built: 
1933
New Construction: 
0
Basement: 
Finished
Interior: 
Carbon Monoxide Detector, High Ceilings, Smoke Detector, Walk-In Closet
Fireplaces: 
Yes
Construction
Roof: 
Asphalt Shingle
Exterior: 
Stone, Vinyl Siding
Exterior Features: 
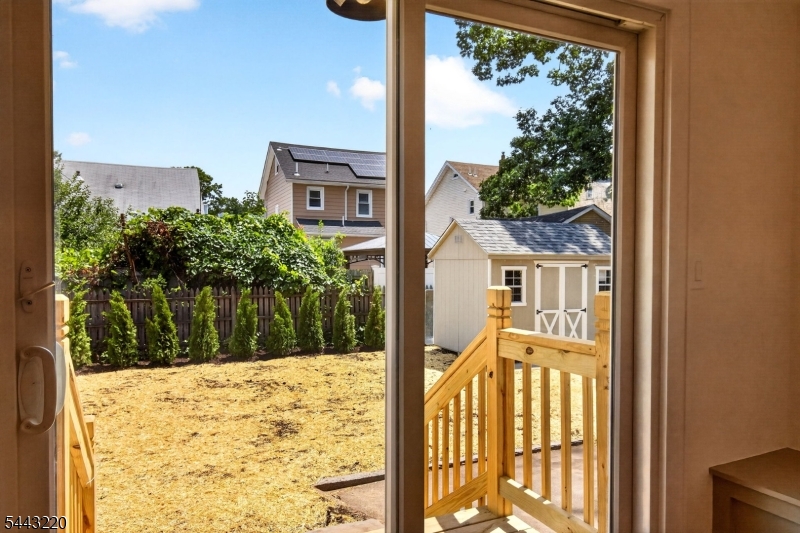
Metal Fence, Sidewalk, Storage Shed
DisabilityFeatures: 
No
Energy Information: 
Electric, Gas-Natural
Porch: 
No
Deck: 
No
Room Details
Details about the rooms in the building.
Total Rooms: 
11
Total Bedrooms: 
4
Total Bathrooms: 
3
Total Full-Bathrooms: 
3
Total Half-Bathrooms: 
0
Master Bedroom 
Dimensions: 
15x19 
Level: 
Second
Second Bedroom 
Dimensions: 
11x13 
Level: 
First
Third Bedroom 
Dimensions: 
11x10 
Level: 
Second
Fourth Bedroom 
Dimensions: 
11x11 
Level: 
Second
Dining Room 
Dimensions: 
13x7 
Level: 
First
Family Room 
Dimensions: 
11x15 
Level: 
First
Kitchen 
Dimensions: 
13x7 
Level: 
First
Living Room 
Dimensions: 
13x18 
Level: 
First
Other Two 
Dimensions: 
11x6 
Level: 
Second
Master Bathroom 
Level: 
Second
Utilities
Information about utilities available on the property.
Heating System: 
2 Units, Forced Hot Air
Heating System Fuel: 
Gas-Natural
Cooling System: 
2 Units, Central Air
Water Heating System: 
Gas, See Remarks
Water Source: 
Public Water
Sewer: 
Public Sewer
Lot/Land Details
Details about the lots and land features included on the property.
Acres: 
0.14
Lot Size (Dimensions): 
60X100
Waterfront: 
0
Lot Features
Driveway: 
Blacktop, Driveway-Exclusive
Parking Type: 
Blacktop, Driveway-Exclusive
Total Parking Spaces: 
0
Pool: 
No
Fence: 
No
Public Record
Parcel Number: 
2914-01006-0000-00017-0000-
Lot Number: 
17
Annual Tax: 
$9,558.00
Contract Details
Details about the listing contract.
Possession: 
At Closing
Listing Participants
Participants (agents, offices, etc.) in the transaction.
Listing Office Name: 
COLDWELL BANKER REALTY

Request More Information