
Home for Sale at 317 Gordon St in Roselle Boro, NJ for $585,000

Javascript is required to view this map.
Printable Map

317 Gordon St | Roselle Boro

$585,000 | 4 Beds | 3 Baths (3 Full) | 3,172 Sq. Ft.

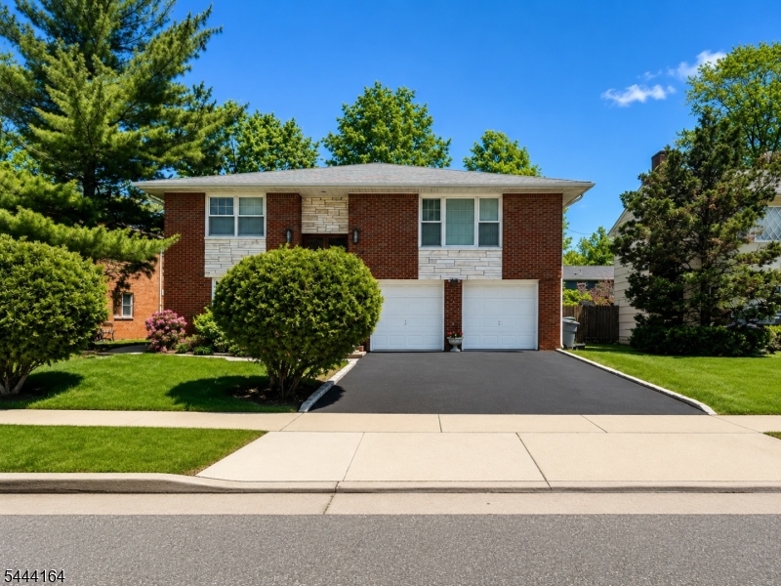
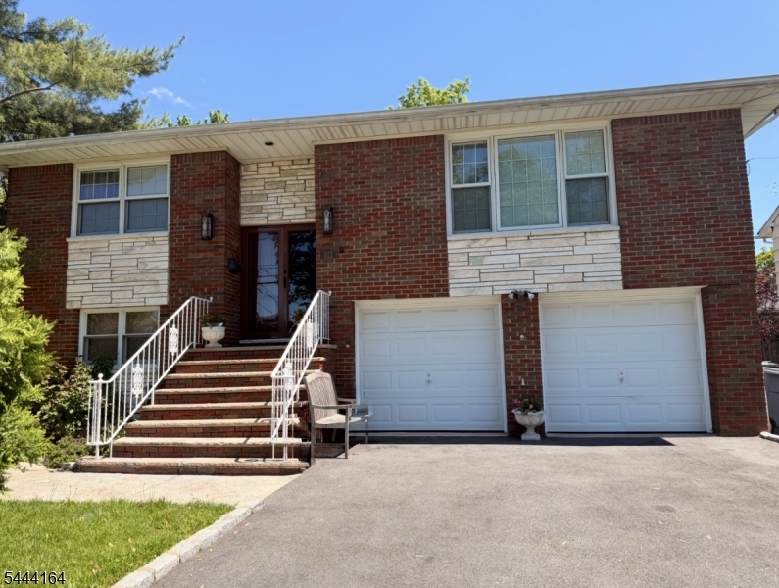
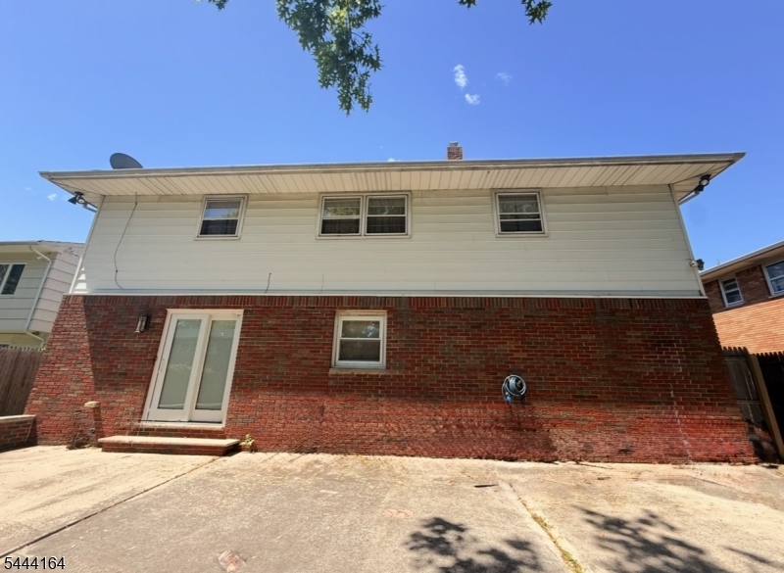
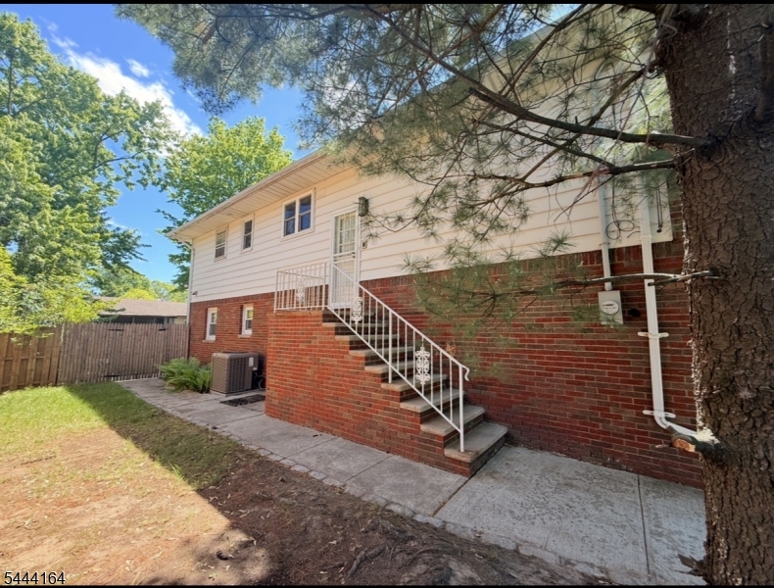
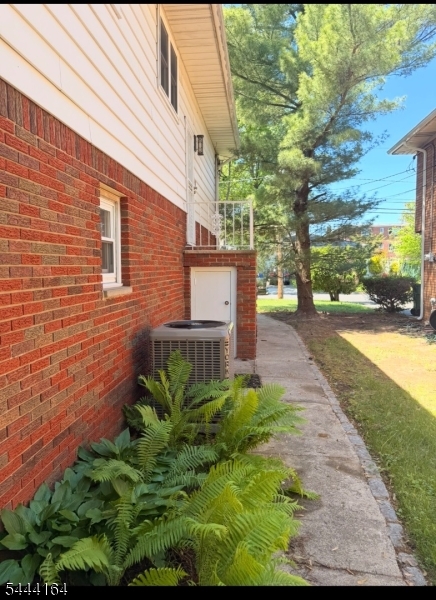
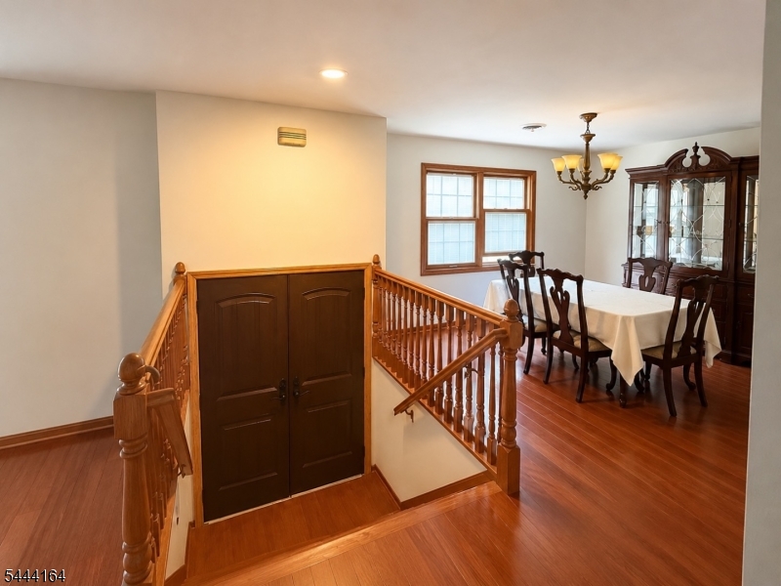
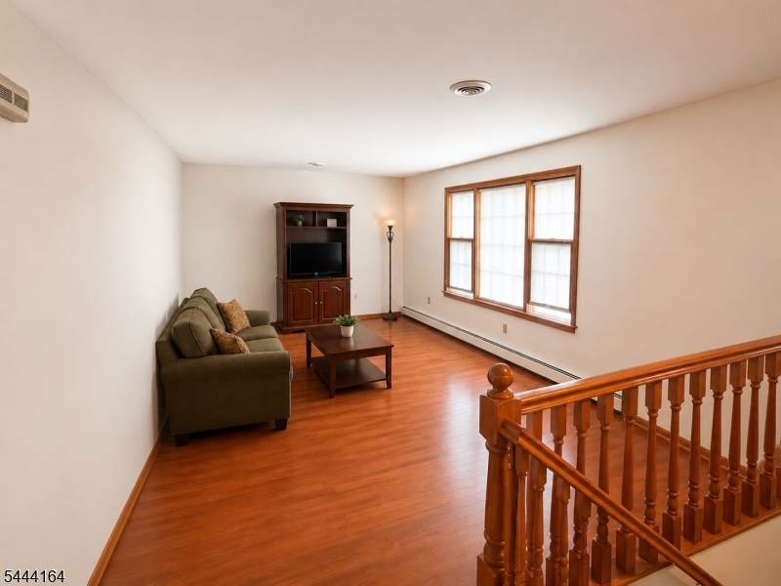
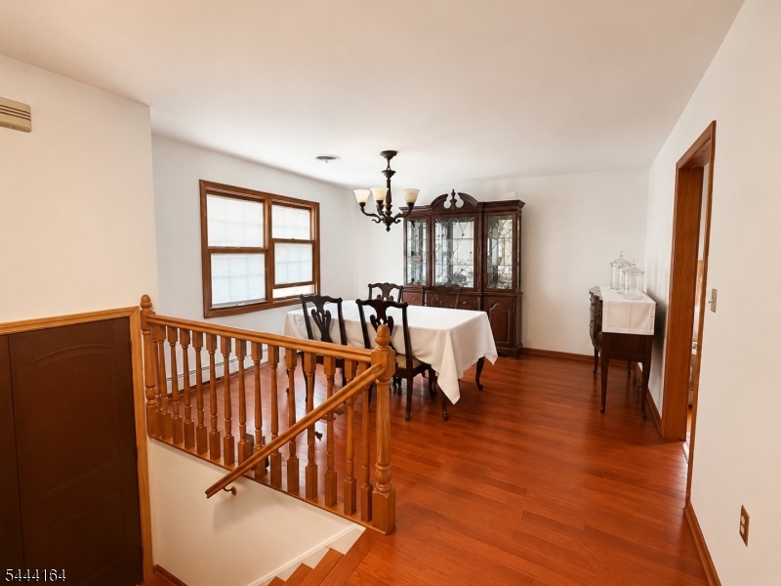
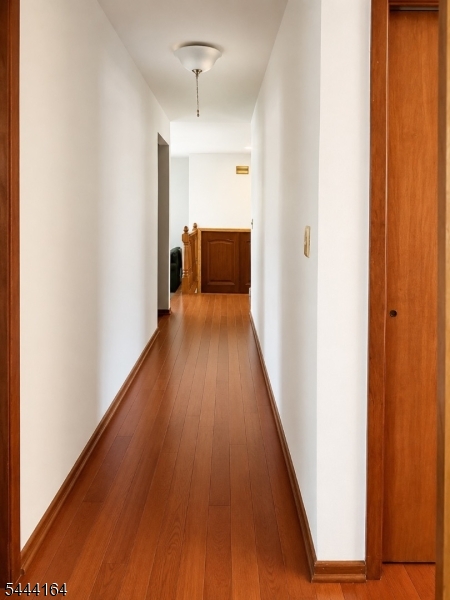
Rare Opportunity! Exceptionally well-maintained, move-in-ready home offering a flexible layout with private lower-level living suite. Featuring 2 full kitchens, 3 full bathrooms, and a spacious primary suite with a private en-suite bath, this home has been thoughtfully updated with quality improvements throughout. The renovated kitchen includes Pella windows and recessed lighting, while the living room features a premium Pella three-pane window with between-the-glass blinds. Two of the three bathrooms have been beautifully updated, and hardwood floors grace the main level. Original hardwood flooring is also preserved beneath the carpeting in Bedrooms 1-4.Major improvements provide peace of mind, including a newer roof, central air system replaced within the last five years, new garage doors resurfaced driveway with Belgium block edging, upgraded exterior doors and lighting, newer privacy fence, and a beautifully redesigned concrete patio with a sitting wall. Additional Pella upgrades include the lower-level front window and sliding patio door with built-in blinds.Step outside to a fully fenced backyard featuring a spacious patio and private lawn- perfect for entertaining, outdoor dining, pets, or play. A home of this quality, versatility, and pride of ownership is rarely available. Don't miss your opportunity to own an amazing property! GSMLS 4038422

Directions to property: GPS to 317 Gordon St., Roselle, NJ

MLS Listing ID: 
GSMLS 4038422
Listing Category: 
Purchase
Listing Status
Status of the Listing.
Listing Status: 
Active
Listing Status (Local): 
Under Contract Cont. to Show
Listing Pricing
Pricing information for this listing.
List Price: 
$585,000
Basic Property Information
Fields containing basic information about the property.
Property Type: 
Residential
Property Sub Type: 
Single Family Detached
Primary Market Area: 
Roselle Boro
Address: 
317 Gordon St, Roselle Boro, NJ 07203, U.S.A.
County: 
Union
Latitude: 
40.6551400
Longitude: 
-74.2762900
Directions: 
GPS to 317 Gordon St., Roselle, NJ
Public Remarks: 
Rare Opportunity! Exceptionally well-maintained, move-in-ready home offering a flexible layout with private lower-level living suite. Featuring 2 full kitchens, 3 full bathrooms, and a spacious primary suite with a private en-suite bath, this home has been thoughtfully updated with quality improvements throughout. The renovated kitchen includes Pella windows and recessed lighting, while the living room features a premium Pella three-pane window with between-the-glass blinds. Two of the three bathrooms have been beautifully updated, and hardwood floors grace the main level. Original hardwood flooring is also preserved beneath the carpeting in Bedrooms 1-4.Major improvements provide peace of mind, including a newer roof, central air system replaced within the last five years, new garage doors resurfaced driveway with Belgium block edging, upgraded exterior doors and lighting, newer privacy fence, and a beautifully redesigned concrete patio with a sitting wall. Additional Pella upgrades include the lower-level front window and sliding patio door with built-in blinds.Step outside to a fully fenced backyard featuring a spacious patio and private lawn- perfect for entertaining, outdoor dining, pets, or play. A home of this quality, versatility, and pride of ownership is rarely available. Don't miss your opportunity to own an amazing property!
Building Details
Details about the building on a property.
Architectural Style: 
Bi-Level
Year Built: 
1973
New Construction: 
0
Living Area: 
3,172
Basement: 
Slab
Interior: 
Bar-Dry
Fireplaces: 
Yes
Construction
Roof: 
Asphalt Shingle
Exterior: 
Brick, Vinyl Siding
Exterior Features: 
Patio, Privacy Fence, Storm Door(s)
DisabilityFeatures: 
No
Energy Information: 
All Underground
Porch: 
No
Deck: 
No
Room Details
Details about the rooms in the building.
Total Rooms: 
9
Total Bedrooms: 
4
Total Bathrooms: 
3
Total Full-Bathrooms: 
3
Total Half-Bathrooms: 
0
Master Bedroom 
Dimensions: 
10x15 
Level: 
First
Second Bedroom 
Dimensions: 
14x15 
Level: 
First
Third Bedroom 
Dimensions: 
12x12 
Level: 
First
Fourth Bedroom 
Dimensions: 
10x12 
Level: 
First
Dining Room 
Dimensions: 
13x13 
Level: 
First
Kitchen 
Dimensions: 
11x14 
Level: 
First
Living Room 
Dimensions: 
18x18 
Level: 
First
Other One 
Dimensions: 
14x21 
Level: 
Ground
In-Law Suite 
Master Bathroom 
Level: 
First
Utilities
Information about utilities available on the property.
Heating System: 
1 Unit, Multi-Zone
Heating System Fuel: 
Gas-Natural
Cooling System: 
1 Unit, Attic Fan, Ceiling Fan, Central Air
Water Source: 
Public Water
Sewer: 
Public Sewer
Lot/Land Details
Details about the lots and land features included on the property.
Acres: 
0.14
Lot Size (Dimensions): 
60X100
Waterfront: 
0
Lot Features
Driveway: 
2 Car Width
Parking Type: 
2 Car Width
Total Parking Spaces: 
2
Garage: 
Built-In Garage, Garage Door Opener
Pool: 
No
Fence: 
Yes
Public Record
Parcel Number: 
2914-06203-0000-00004-0000-
Lot Number: 
4
Annual Tax: 
$14,818.00
Property Zoning: 
RES
Contract Details
Details about the listing contract.
Exclusions: 
Personal Items
Possession: 
At Closing
Listing Participants
Participants (agents, offices, etc.) in the transaction.
Listing Office Name: 
VINNETTE RICH REAL ESTATE

Request More Information