
712 Sheridan Ave | Roselle Boro
$450,000
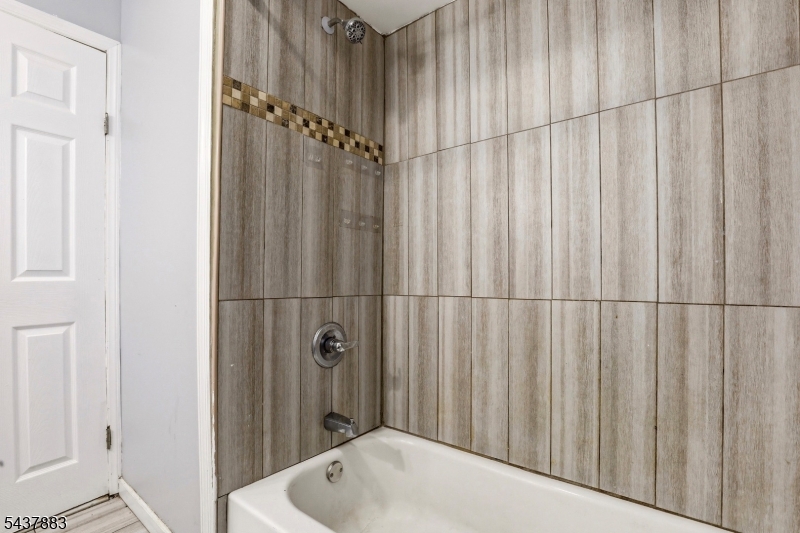
| 3 Beds | 2 Baths (2 Full) | 1,120 Sq. Ft.
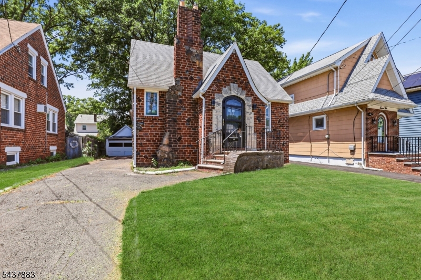
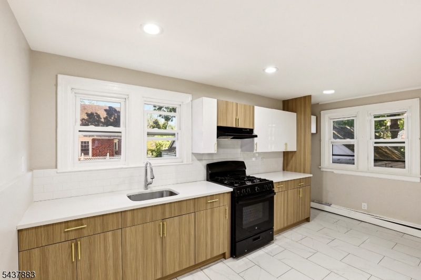
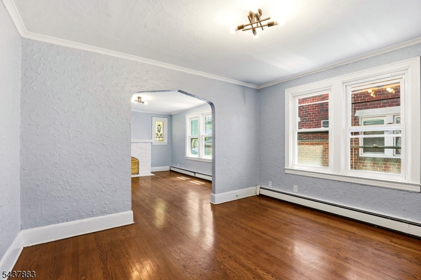
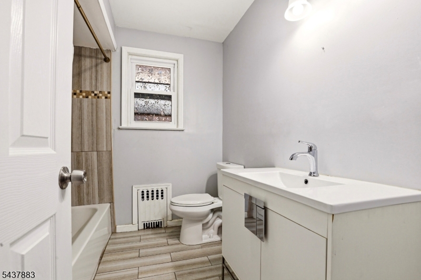
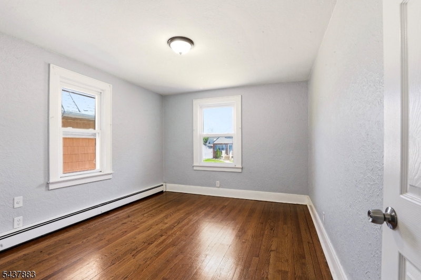
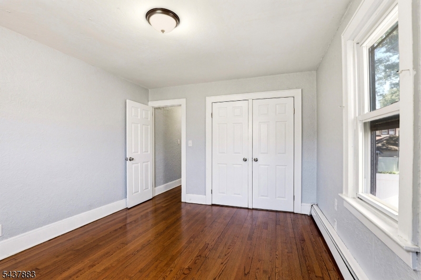
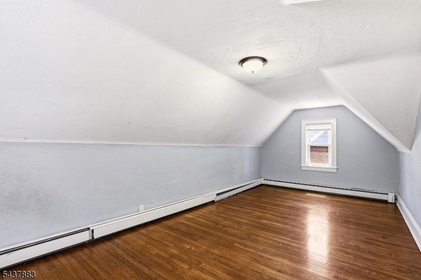

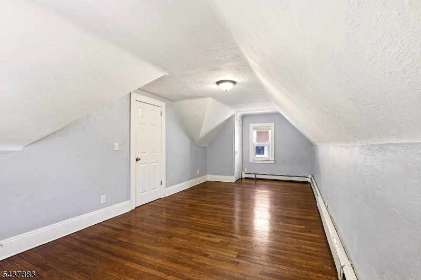
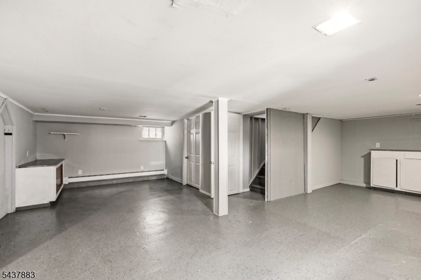
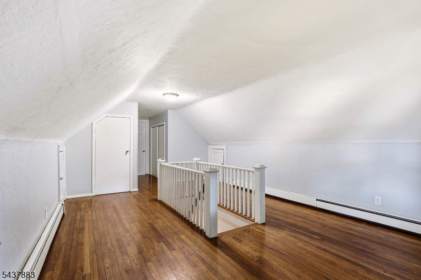
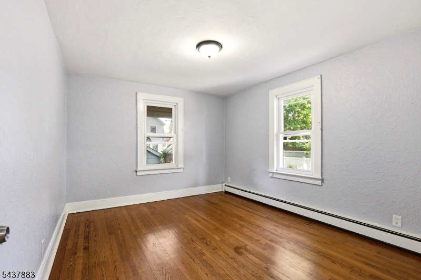
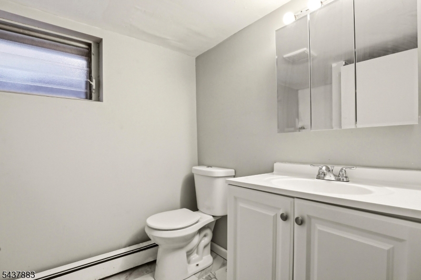
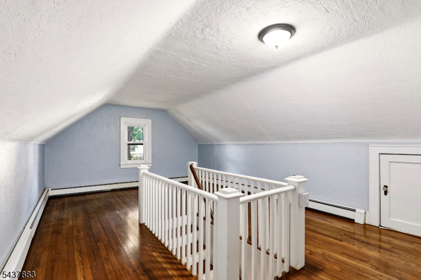
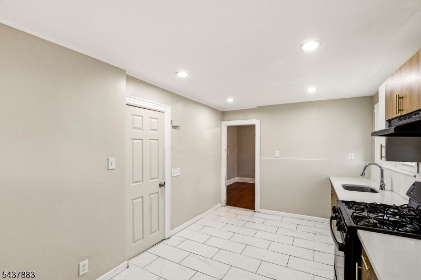
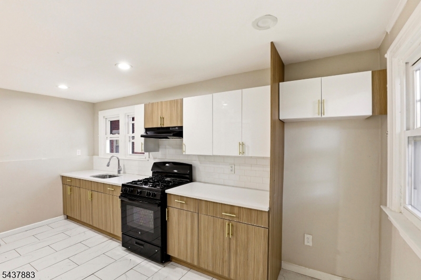
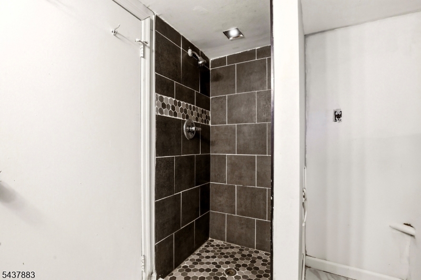
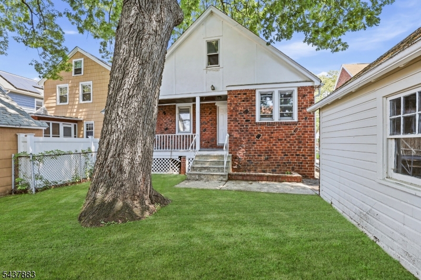
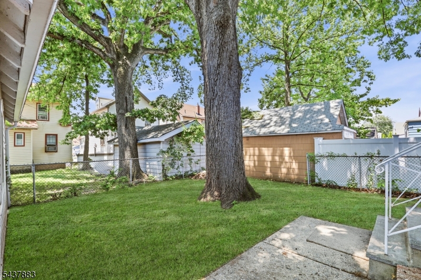
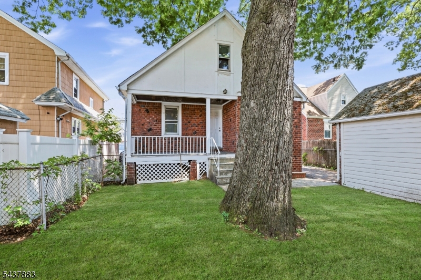
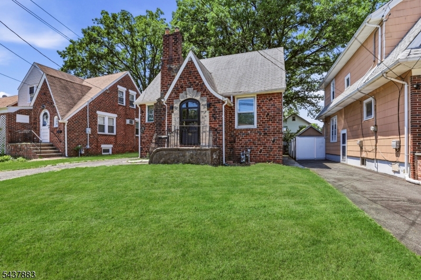
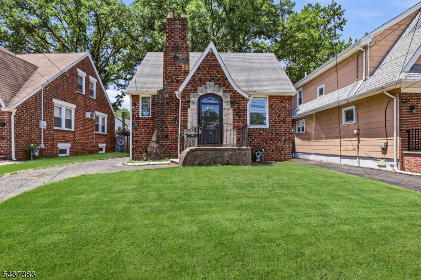
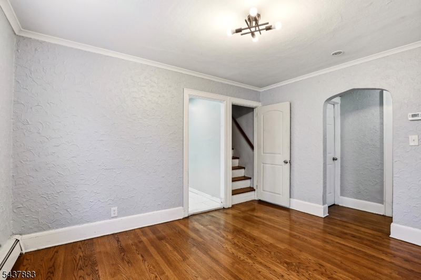
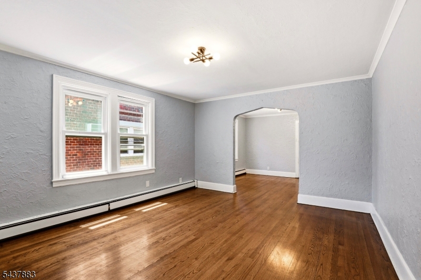
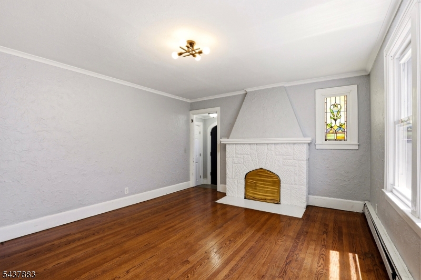
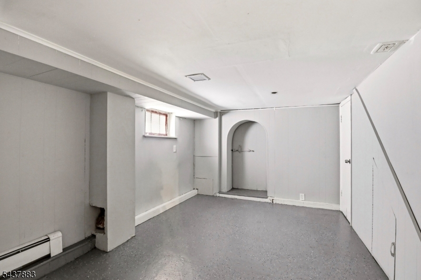
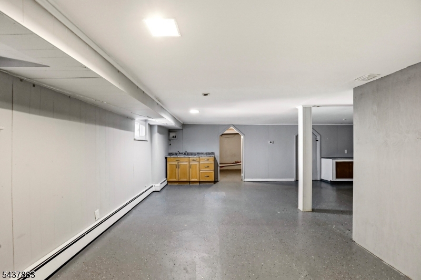
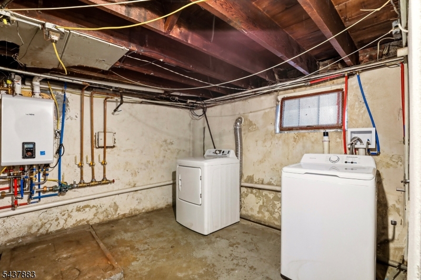
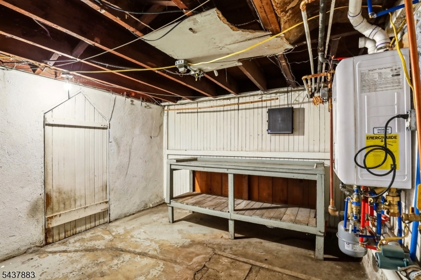
Welcome to 712 Sheridan Ave, Roselle, NJ! This well-maintained single-family home offers spacious living areas, generously sized bedrooms, and a functional layout perfect for comfortable everyday living. Features include updated mechanicals, a full basement with laundry area, and a private yard. Ideally located just one block from Warinanco Park, providing easy access to walking trails, playgrounds, sports facilities, and beautiful green space. Conveniently situated near schools, shopping, dining, and major transportation routes. A fantastic opportunity for owner-occupants or investors alike. Property is being sold as-is. GSMLS 4033685
Directions to property: GPS 712 Sheridan Ave, Roselle, NJ 07203
MLS Listing ID:
GSMLS 4033685
Listing Category:
Purchase 
 Century 21® and the Century 21 Logo are registered service marks owned by Century 21 Real Estate LLC. CENTURY 21 Main Street fully supports the principles of the Fair Housing Act and the Equal Opportunity Act. Each franchise is independently owned and operated. Any services or products provided by independently owned and operated franchisees are not provided by, affiliated with or related to Century 21 Real Estate LLC nor any of its affiliated companies.