
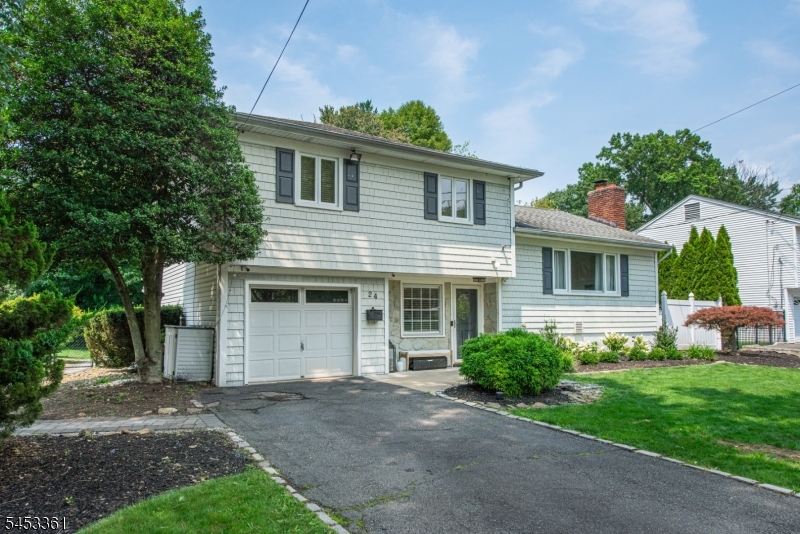
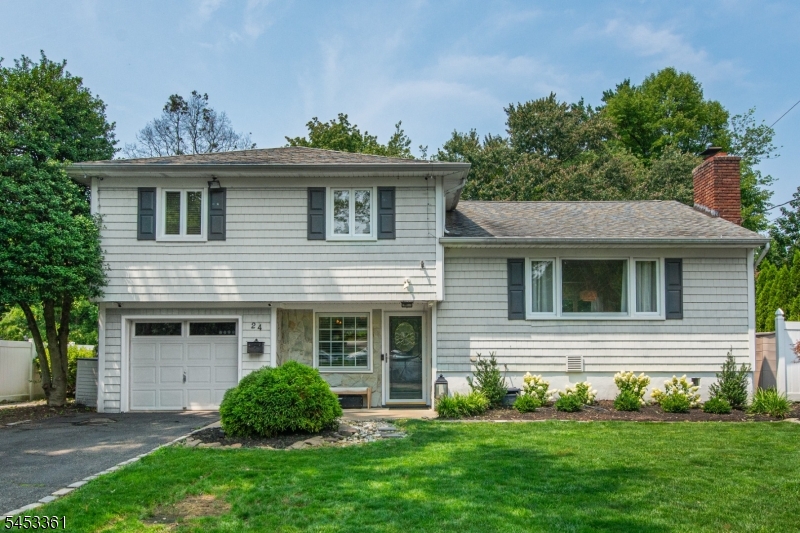
Home for Sale at 24 Martha Rd in Roseland Boro, NJ for $949,900

24 Martha Rd | Roseland Boro

$949,900 | 3 Beds | 2 Baths (1 Full, 1 Half)

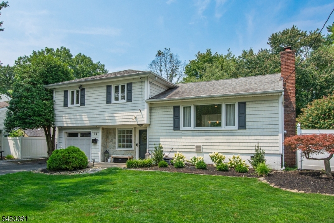
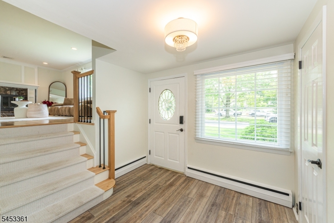
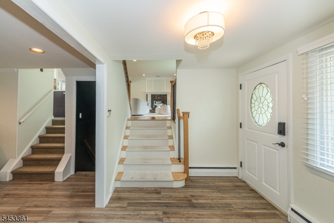
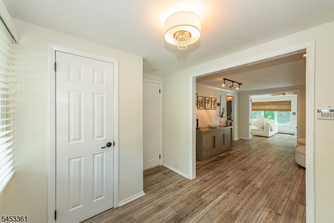
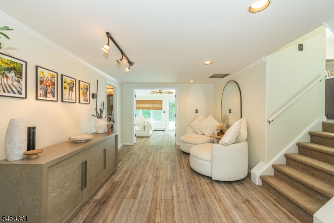
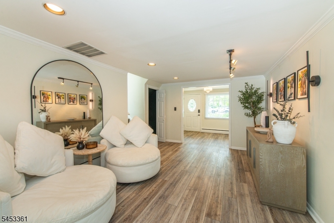
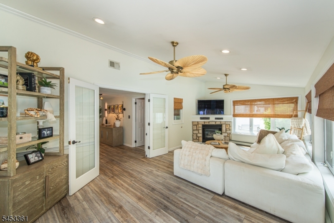
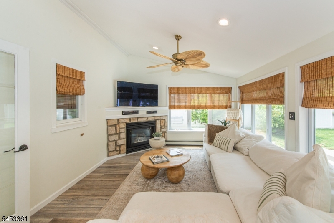
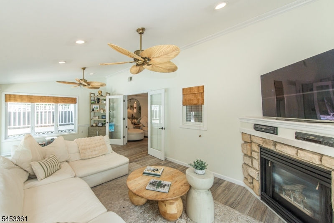
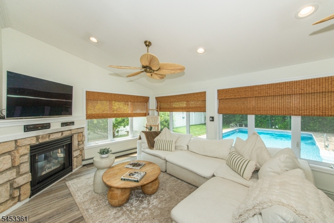
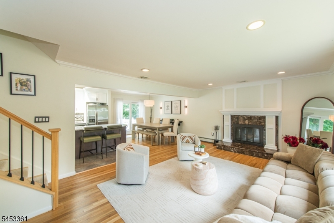
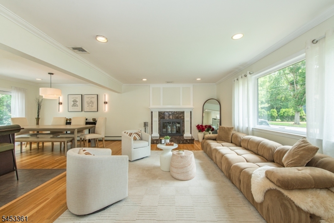
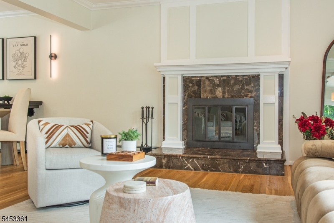
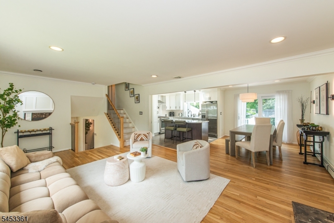
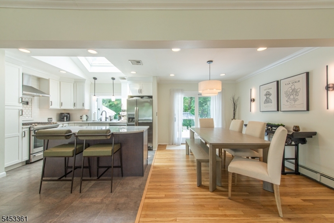
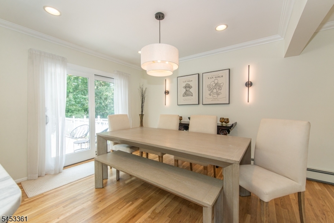
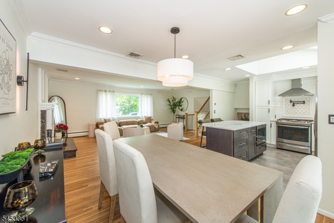
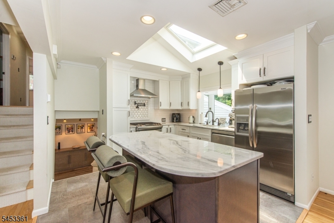
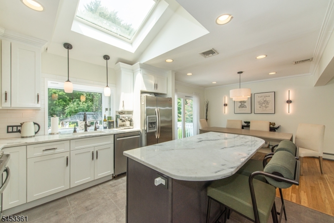
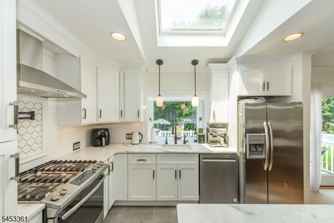
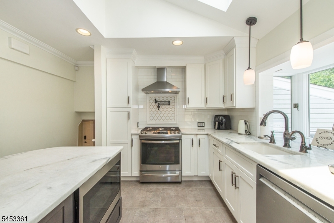
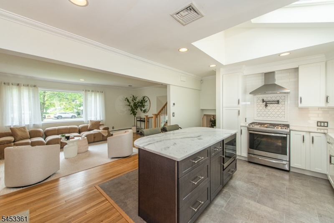
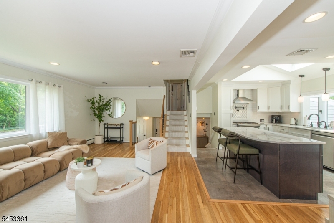
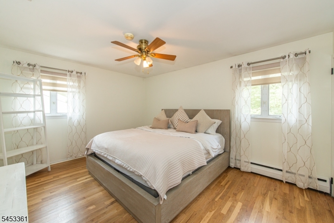
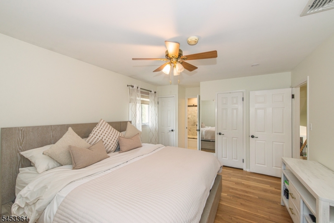
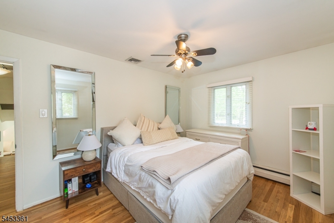
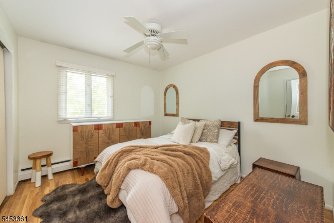
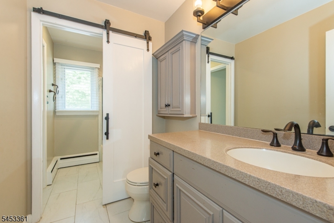
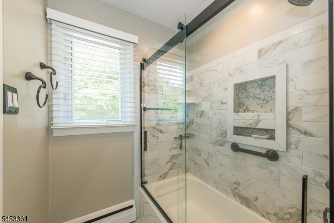
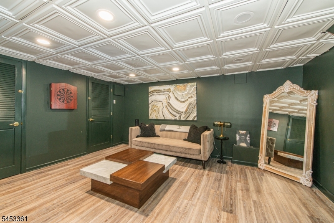
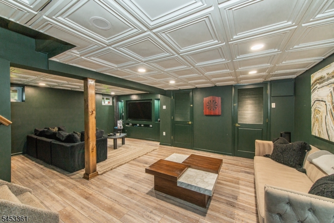
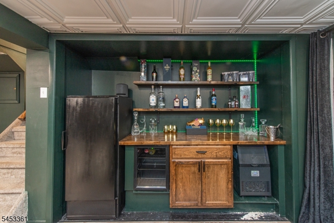
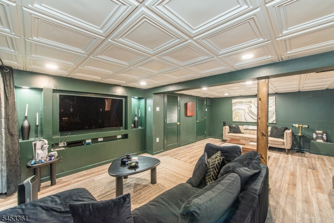
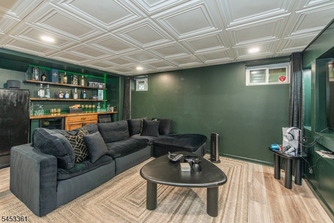
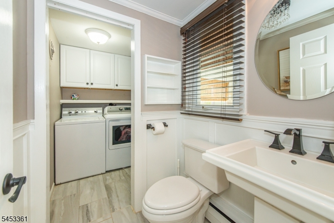
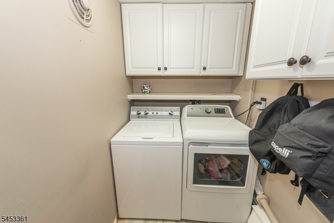
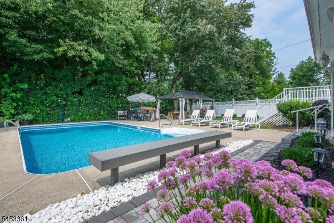
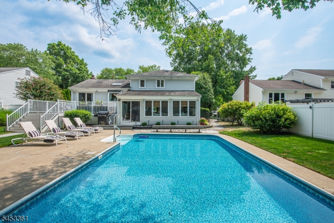
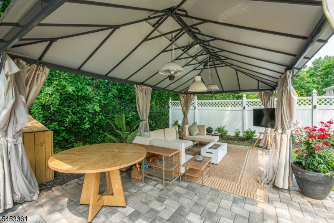
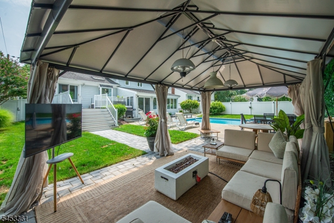
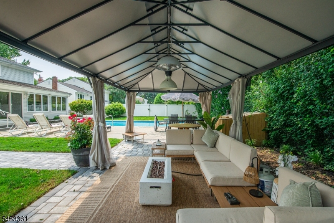
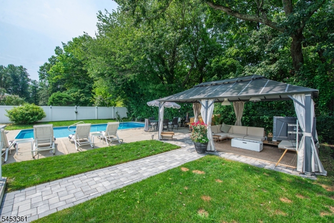
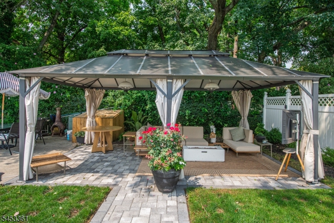
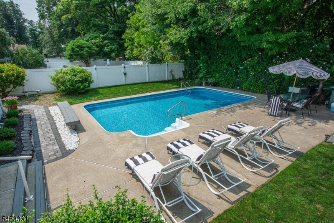
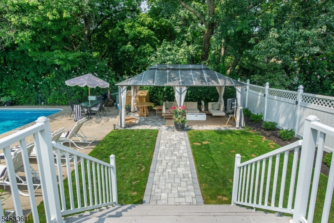
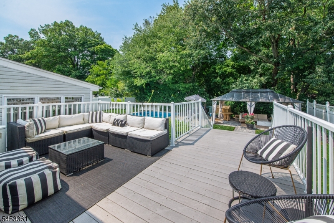
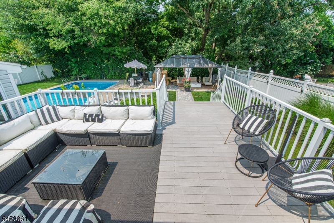
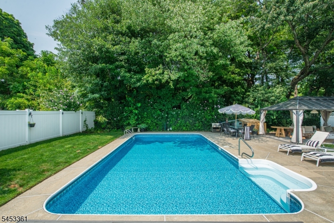
Welcome to this beautifully updated split-level home in Roseland! The entry level features a welcoming foyer, family room, powder room, laundry room, and an impressive 12x21 great room with a gas fireplace and sliders to the yard. The main level offers a spacious formal living room with a wood-burning fireplace, formal dining room, and stunning newer kitchen featuring quartzite countertops, center island, skylight, stainless steel appliances, pot filler, custom cabinetry, and thoughtful storage features. Upstairs are three generously sized bedrooms with hardwood floors and a beautifully renovated full bath with access from both the hallway and primary bedroom. Additional living space can be found in the finished basement, complete with a built-in bar area featuring a refrigerator, beverage refrigerator, cabinetry, and ice maker. The backyard is designed for entertaining with a heated inground pool with new pool pump and newer liner, newer composite deck, patio, and pergola with lighting and heaters. Additional features include a new furnace and water heater, new dishwasher, newer luxury vinyl flooring on the entry and lower levels, refinished hardwood floors, crown molding, recessed lighting, attic with whole-house fan, and attached garage. Come see this beautiful home today - it won't last long! GSMLS 4046458

Directions to property: Laurel Ave to Barton to Martha

MLS Listing ID: 
GSMLS 4046458
Listing Category: 
Purchase
Listing Status
Status of the Listing.
Listing Status: 
Active
Listing Status (Local): 
Active
Listing Pricing
Pricing information for this listing.
List Price: 
$949,900
Basic Property Information
Fields containing basic information about the property.
Property Type: 
Residential
Property Sub Type: 
Single Family Detached
Primary Market Area: 
Roseland Boro
Address: 
24 Martha Rd, Roseland Boro, NJ 07068-1427, U.S.A.
County: 
Essex
Latitude: 
40.8132300
Longitude: 
-74.2776700
Directions: 
Laurel Ave to Barton to Martha
Public Remarks: 
Welcome to this beautifully updated split-level home in Roseland! The entry level features a welcoming foyer, family room, powder room, laundry room, and an impressive 12x21 great room with a gas fireplace and sliders to the yard. The main level offers a spacious formal living room with a wood-burning fireplace, formal dining room, and stunning newer kitchen featuring quartzite countertops, center island, skylight, stainless steel appliances, pot filler, custom cabinetry, and thoughtful storage features. Upstairs are three generously sized bedrooms with hardwood floors and a beautifully renovated full bath with access from both the hallway and primary bedroom. Additional living space can be found in the finished basement, complete with a built-in bar area featuring a refrigerator, beverage refrigerator, cabinetry, and ice maker. The backyard is designed for entertaining with a heated inground pool with new pool pump and newer liner, newer composite deck, patio, and pergola with lighting and heaters. Additional features include a new furnace and water heater, new dishwasher, newer luxury vinyl flooring on the entry and lower levels, refinished hardwood floors, crown molding, recessed lighting, attic with whole-house fan, and attached garage. Come see this beautiful home today - it won't last long!
Community Information
Elementary: 
NOECKER
Middle: 
W ESSEX
High: 
W ESSEX
Building Details
Details about the building on a property.
Architectural Style: 
Split Level
Year Built: 
1960
New Construction: 
0
Basement: 
Finished, Partial
Fireplaces: 
Yes
Construction
Roof: 
Asphalt Shingle
Exterior: 
Vinyl Siding
Exterior Features: 
Deck, Metal Fence, Patio
Energy Information: 
Electric, Gas-Natural
Porch: 
No
Deck: 
Yes
Room Details
Details about the rooms in the building.
Total Rooms: 
9
Total Bedrooms: 
3
Total Bathrooms: 
2
Total Full-Bathrooms: 
1
Total Half-Bathrooms: 
1
Utilities
Information about utilities available on the property.
Heating System: 
1 Unit, Baseboard - Hotwater, Multi-Zone
Heating System Fuel: 
Gas-Natural
Cooling System: 
1 Unit, Central Air, House Exhaust Fan
Water Heating System: 
From Furnace, Gas
Water Source: 
Public Water
Sewer: 
Public Sewer
Lot/Land Details
Details about the lots and land features included on the property.
Acres: 
0.26
Lot Size (Dimensions): 
75X150
Waterfront: 
0
Lot Features
Driveway: 
1 Car Width
Parking Type: 
1 Car Width
Total Parking Spaces: 
2
Garage: 
Built-In Garage
Pool: 
Yes
Fence: 
Yes
Public Record
Parcel Number: 
1618-00049-0000-00096-0000-
Lot Number: 
96
Annual Tax: 
$11,287.00
Contract Details
Details about the listing contract.
Possession: 
ASAP
Listing Participants
Participants (agents, offices, etc.) in the transaction.
Listing Office Name: 
LATTIMER REALTY

Request More Information