
Home for Sale at 8 Cedar Ln in Roseland Boro, NJ for $1,250,000

8 Cedar Ln | Roseland Boro

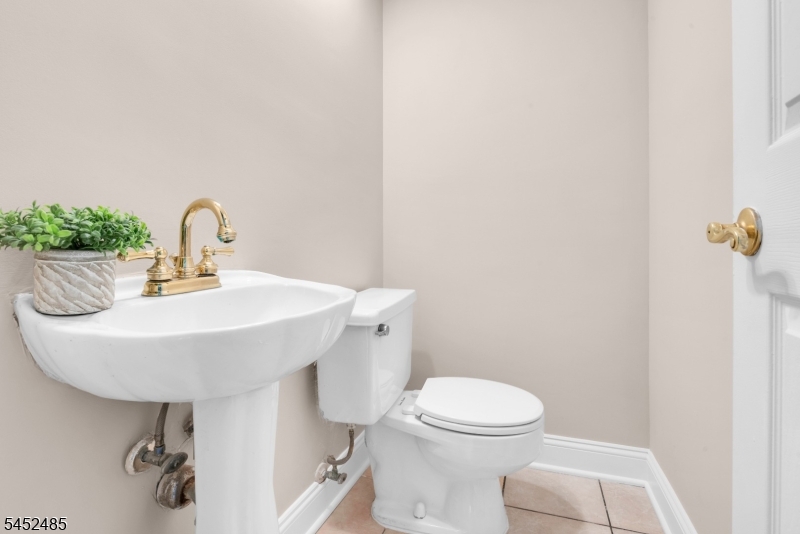
$1,250,000 | 4 Beds | 4 Baths (3 Full, 1 Half)

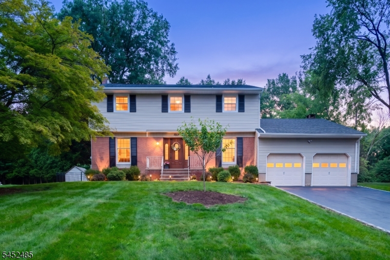
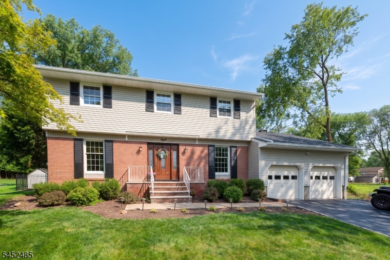
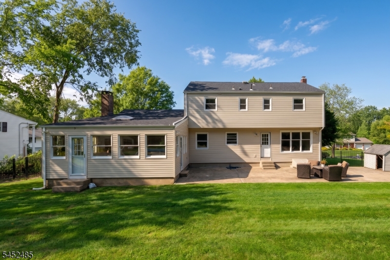
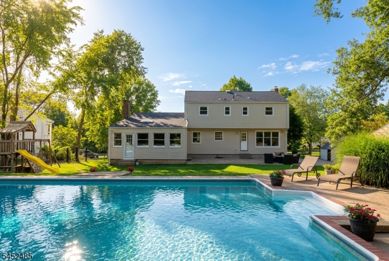
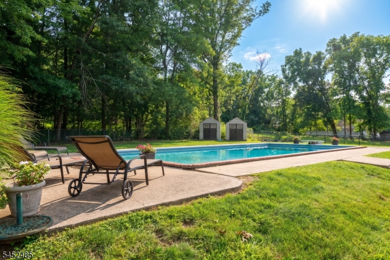
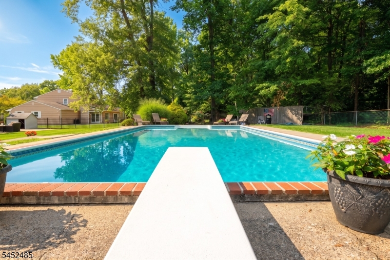
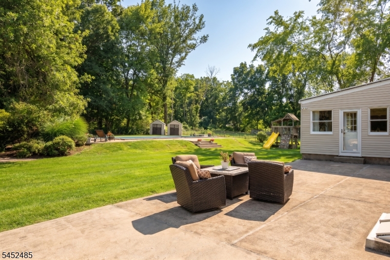
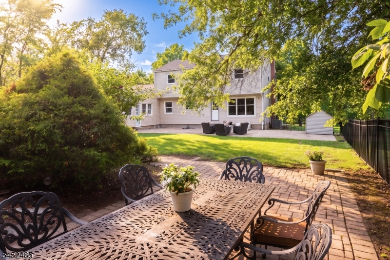
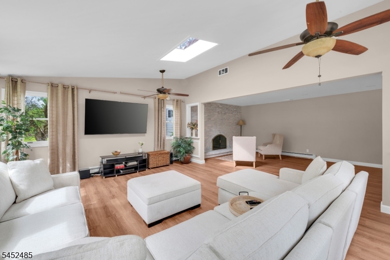
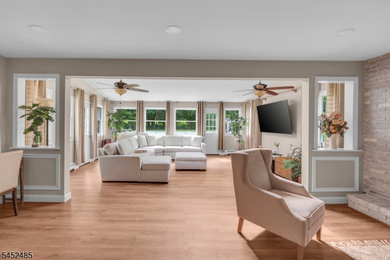
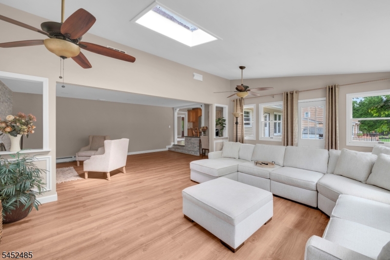
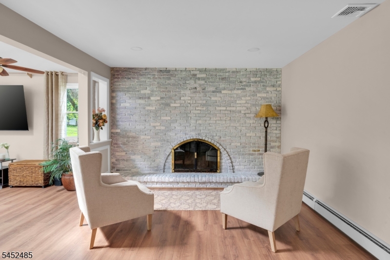
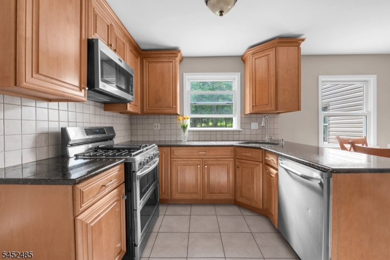
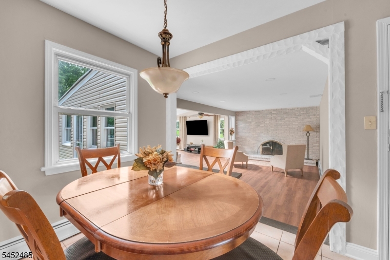
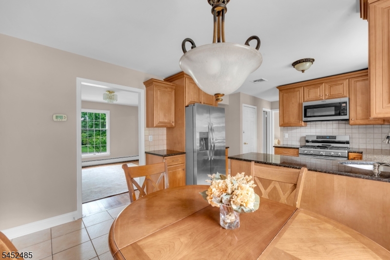
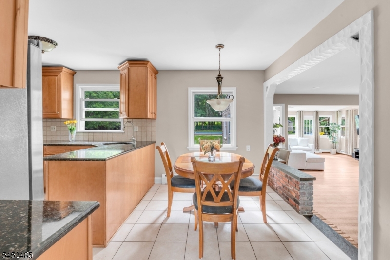
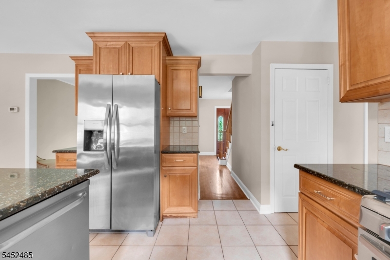
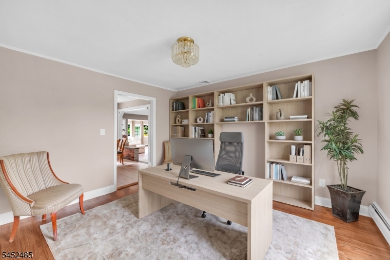
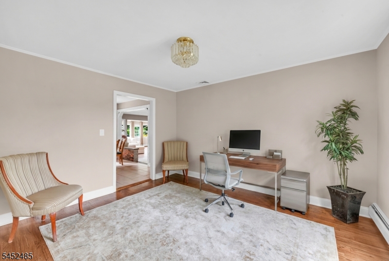
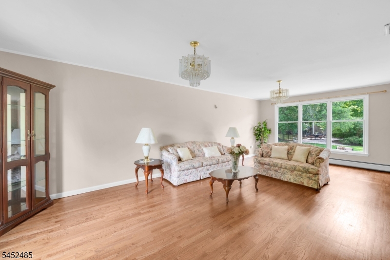
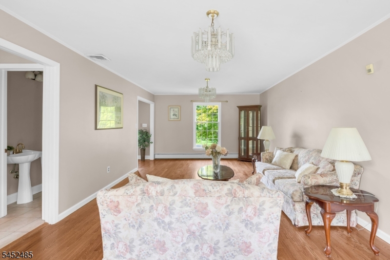
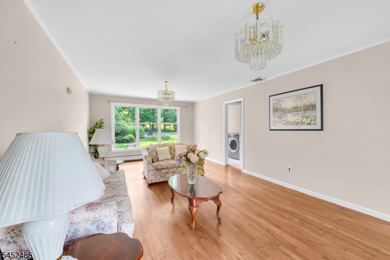
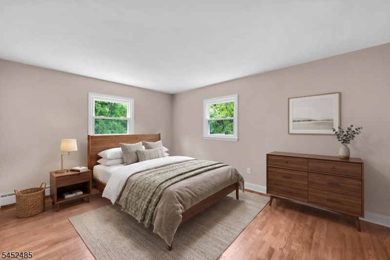
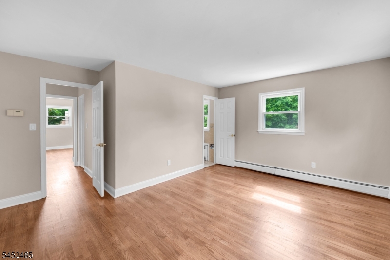
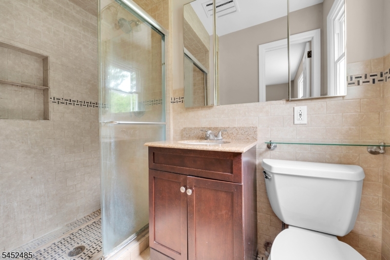

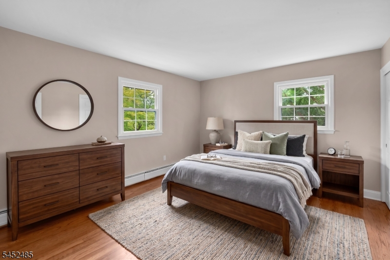
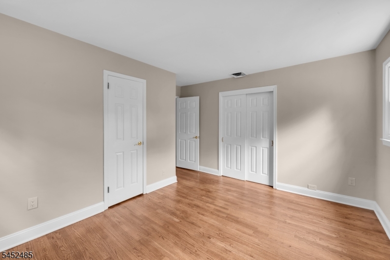
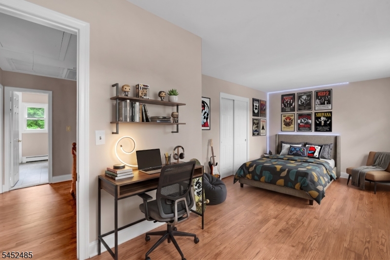
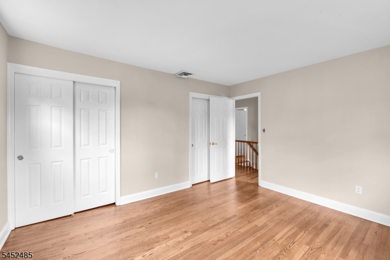
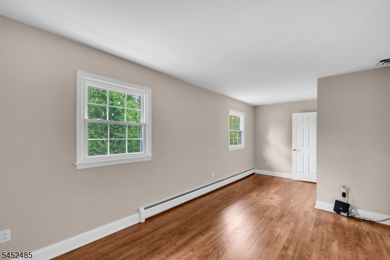
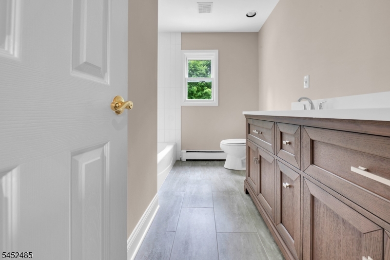
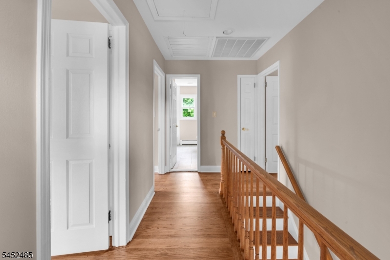
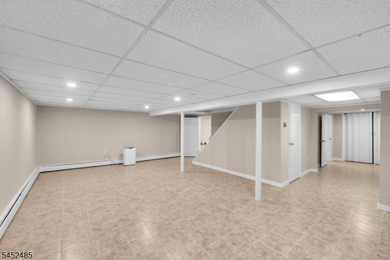
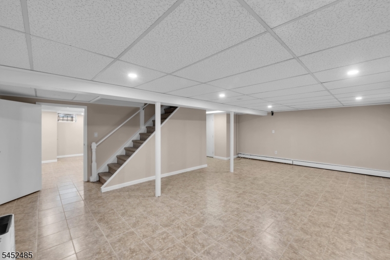
Welcome to the Bright and Airy Custom Colonial home an amazing open layout with an abundance of sunlight through the many windows. The large open living space is flanked by a cozy fireplace room perfect for entertaining or just relaxing at home. The other large rooms on this level include your formal dining room with picture windows on each end. You will be pleased with the home office which is flanked by the entry to an eat in kitchen. The chef's kitchen boasts renovated granite counters, stainless appliance package and custom cabinetry. The upper level contains four lovely bedrooms with gleaming hardwood flooring just recently refinished, each with plenty of closet space and natural light. The primary suite will surely please the new homeowners with it's stylish look and convenience. There are three more bedrooms and accompanied by a good sized hall bathroom, see the photos attached. The finished basement is a large and lovely open area with it's own full bathroom which can be used for many purposes. The outdoor grounds are absolutely beautiful highlighted by a large inground swimming pool , multiple patio areas and a generous size yard. See all photos and video to get a clear picture for this classy and welcoming future home. GSMLS 4045734

Directions to property: Beechtree to Cedar

MLS Listing ID: 
GSMLS 4045734
Listing Category: 
Purchase
Listing Status
Status of the Listing.
Listing Status: 
Active
Listing Status (Local): 
Active
Listing Pricing
Pricing information for this listing.
List Price: 
$1,250,000
Basic Property Information
Fields containing basic information about the property.
Property Type: 
Residential
Property Sub Type: 
Single Family Detached
Primary Market Area: 
Roseland Boro
Address: 
8 Cedar Ln, Roseland Boro, NJ 07068-1005, U.S.A.
County: 
Essex
Latitude: 
40.8310600
Longitude: 
-74.3126800
Directions: 
Beechtree to Cedar
Public Remarks: 
Welcome to the Bright and Airy Custom Colonial home an amazing open layout with an abundance of sunlight through the many windows. The large open living space is flanked by a cozy fireplace room perfect for entertaining or just relaxing at home. The other large rooms on this level include your formal dining room with picture windows on each end. You will be pleased with the home office which is flanked by the entry to an eat in kitchen. The chef's kitchen boasts renovated granite counters, stainless appliance package and custom cabinetry. The upper level contains four lovely bedrooms with gleaming hardwood flooring just recently refinished, each with plenty of closet space and natural light. The primary suite will surely please the new homeowners with it's stylish look and convenience. There are three more bedrooms and accompanied by a good sized hall bathroom, see the photos attached. The finished basement is a large and lovely open area with it's own full bathroom which can be used for many purposes. The outdoor grounds are absolutely beautiful highlighted by a large inground swimming pool , multiple patio areas and a generous size yard. See all photos and video to get a clear picture for this classy and welcoming future home.
Community Information
Elementary: 
NOECKER
Middle: 
NOECKER
High: 
W ESSEX
Building Details
Details about the building on a property.
Architectural Style: 
Colonial
Year Built: 
1966
New Construction: 
0
Basement: 
Finished
Fireplaces: 
Yes
Construction
Roof: 
Asphalt Shingle
Exterior: 
Brick, Vinyl Siding
Exterior Features: 
Curbs, Patio, Storage Shed
Energy Information: 
Electric, Gas-Natural
Porch: 
No
Deck: 
No
Room Details
Details about the rooms in the building.
Total Rooms: 
10
Total Bedrooms: 
4
Total Bathrooms: 
4
Total Full-Bathrooms: 
3
Total Half-Bathrooms: 
1
Utilities
Information about utilities available on the property.
Heating System: 
Baseboard - Hotwater
Heating System Fuel: 
Gas-Natural
Cooling System: 
Central Air
Water Source: 
Public Water
Sewer: 
Public Sewer
Lot/Land Details
Details about the lots and land features included on the property.
Acres: 
0.52
Lot Size (Dimensions): 
105X215
Waterfront: 
0
Lot Features
Driveway: 
2 Car Width, Blacktop
Parking Type: 
2 Car Width, Blacktop
Total Parking Spaces: 
0
Garage: 

Attached Garage, Garage Door Opener, Garage Parking, Loft Storage, Oversize Garage
Pool: 
Yes
Fence: 
No
Public Record
Parcel Number: 
1618-00013-0000-00015-0000-
Lot Number: 
15
Annual Tax: 
$16,432.00
Contract Details
Details about the listing contract.
Possession: 
at closing
Listing Participants
Participants (agents, offices, etc.) in the transaction.
Listing Office Name: 
HOWARD HANNA RAND REALTY

Request More Information