
Home for Sale at 9 Belaire Dr in Roseland Boro, NJ for $699,999

9 Belaire Dr | Roseland Boro

$699,999 | 4 Beds | 2 Baths (2 Full) | 1,502 Sq. Ft.

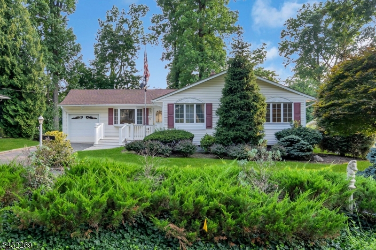
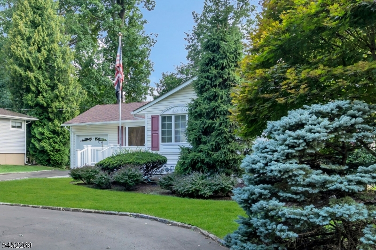
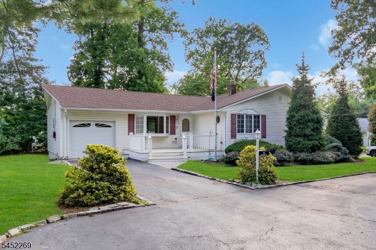
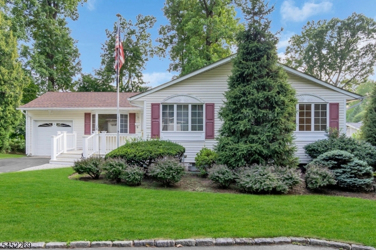
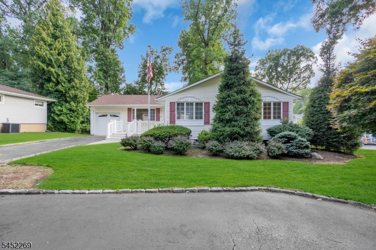
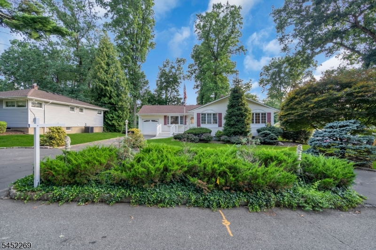
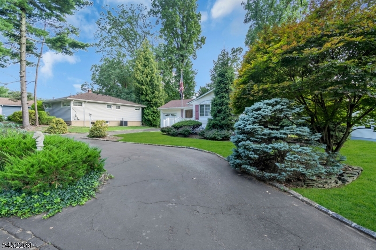
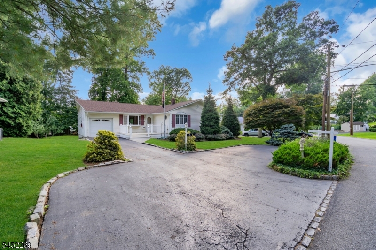
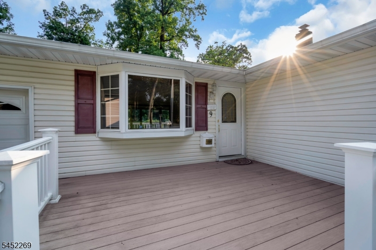
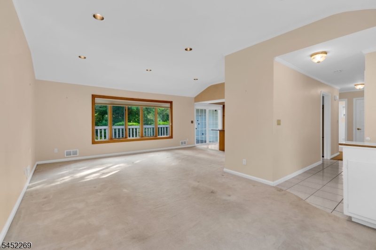
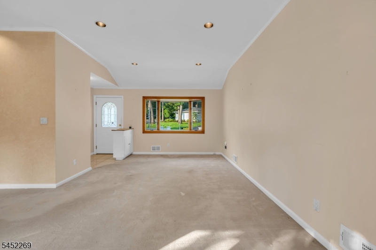
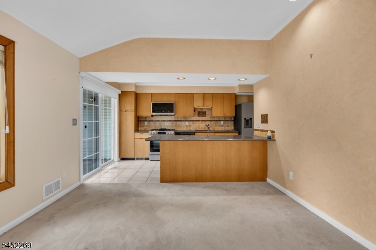
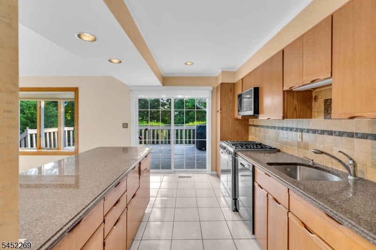
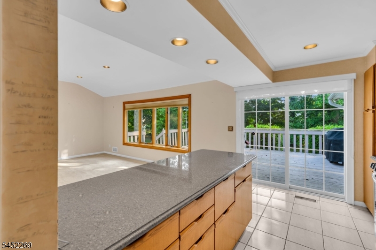
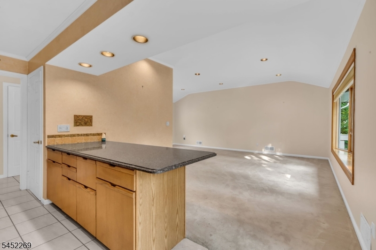
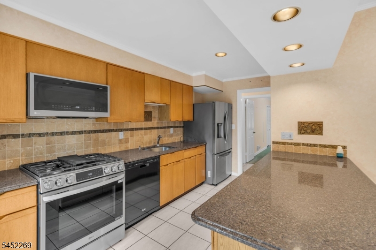
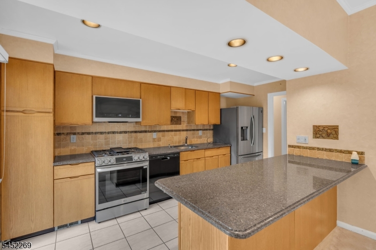
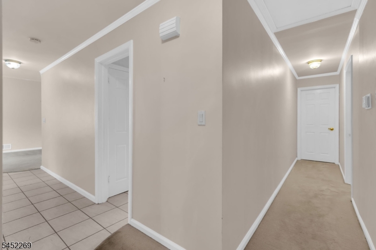
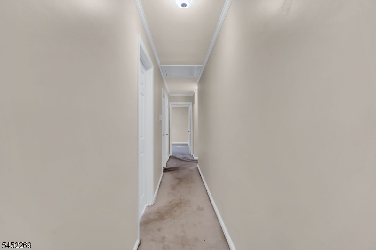
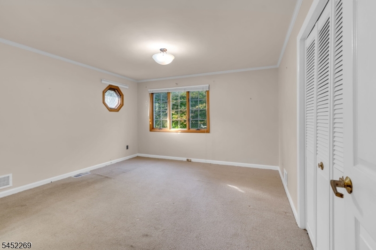
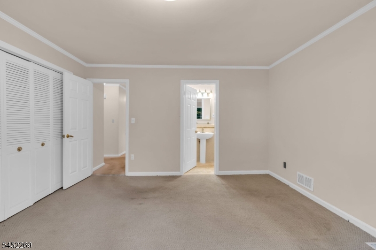
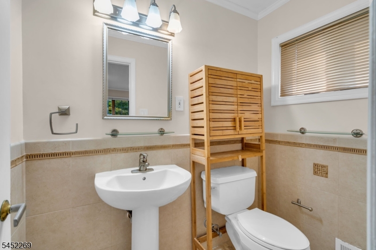
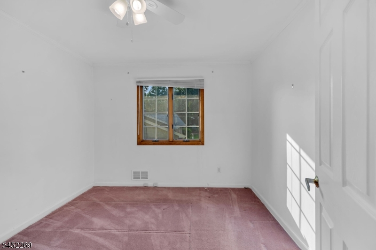
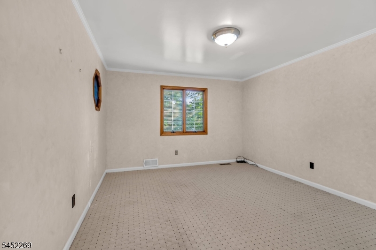
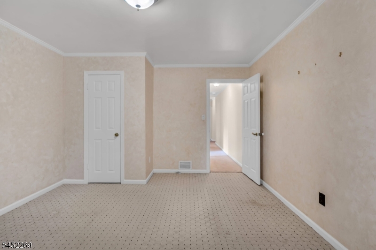
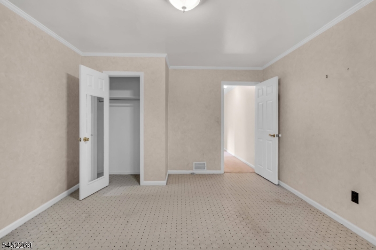
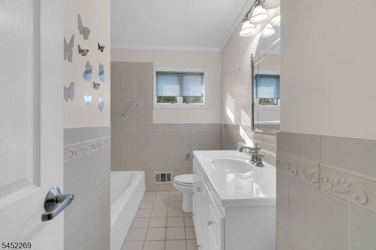
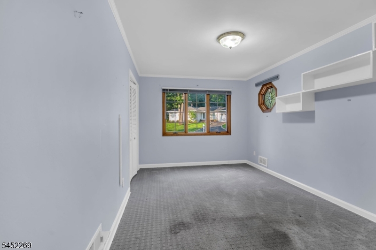
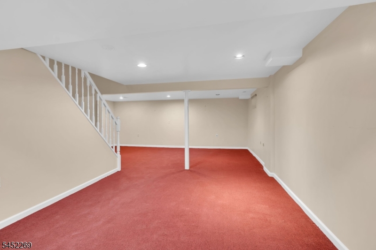
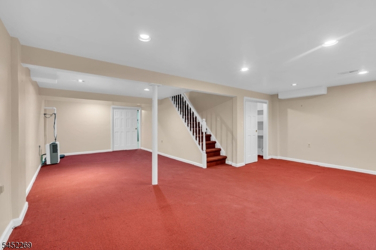
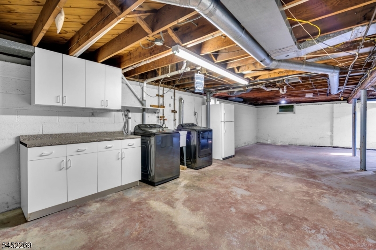
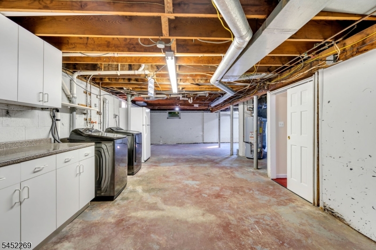
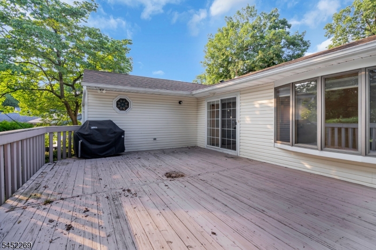
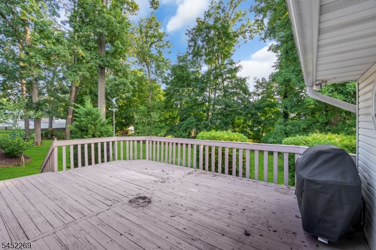
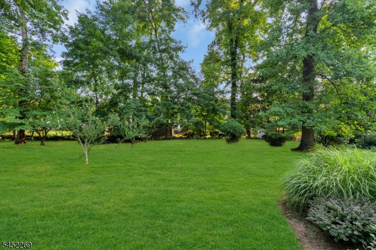
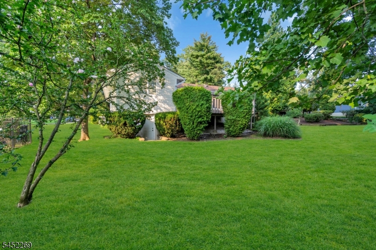
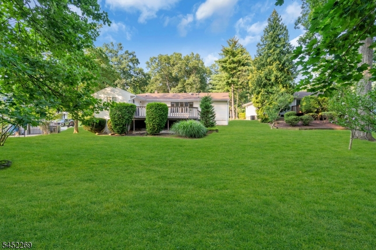
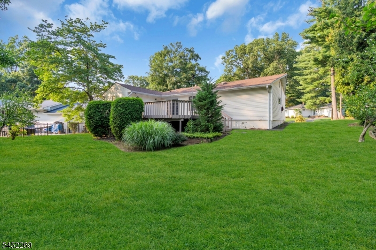
Welcome to this well-maintained ranch nestled in the highly desirable community of Roseland. Offering 4 bedrooms, 2 full bathrooms, and approximately 1,502 square feet of living space, this inviting home combines classic charm with endless potential.A welcoming front porch sets the tone as you enter into a comfortable floor plan featuring a spacious living room with a bay window, a formal dining area, and an eat-in kitchen with ceramic tile flooring and sliding doors leading to the backyard. Hardwood floors are located beneath most of the carpeting, offering an excellent opportunity to enhance the home's character. The finished, heated walk-out basement provides valuable additional living space, perfect for a recreation room, home office, gym, or playroom.Step outside to enjoy the spacious backyard complete with a large deck. This home is conveniently located near shopping, dining, parks, major highways, and NYC transportation. This is a wonderful opportunity to make this lovingly maintained Roseland home your own. GSMLS 4045630

Directions to property: Take Roseland Ave to Belaire Dr.

MLS Listing ID: 
GSMLS 4045630
Listing Category: 
Purchase
Listing Status
Status of the Listing.
Listing Status: 
Active
Listing Status (Local): 
Active
Listing Pricing
Pricing information for this listing.
List Price: 
$699,999
Basic Property Information
Fields containing basic information about the property.
Property Type: 
Residential
Property Sub Type: 
Single Family Detached
Primary Market Area: 
Roseland Boro
Address: 
9 Belaire Dr, Roseland Boro, NJ 07068-1220, U.S.A.
County: 
Essex
Latitude: 
40.8248800
Longitude: 
-74.2920800
Directions: 
Take Roseland Ave to Belaire Dr.
Public Remarks: 
Welcome to this well-maintained ranch nestled in the highly desirable community of Roseland. Offering 4 bedrooms, 2 full bathrooms, and approximately 1,502 square feet of living space, this inviting home combines classic charm with endless potential.A welcoming front porch sets the tone as you enter into a comfortable floor plan featuring a spacious living room with a bay window, a formal dining area, and an eat-in kitchen with ceramic tile flooring and sliding doors leading to the backyard. Hardwood floors are located beneath most of the carpeting, offering an excellent opportunity to enhance the home's character. The finished, heated walk-out basement provides valuable additional living space, perfect for a recreation room, home office, gym, or playroom.Step outside to enjoy the spacious backyard complete with a large deck. This home is conveniently located near shopping, dining, parks, major highways, and NYC transportation. This is a wonderful opportunity to make this lovingly maintained Roseland home your own.
Community Information
Elementary: 
NOECKER
Middle: 
W ESSEX
High: 
W ESSEX
Building Details
Details about the building on a property.
Architectural Style: 
Ranch
Year Built: 
1953
New Construction: 
0
Living Area: 
1,502
Basement: 
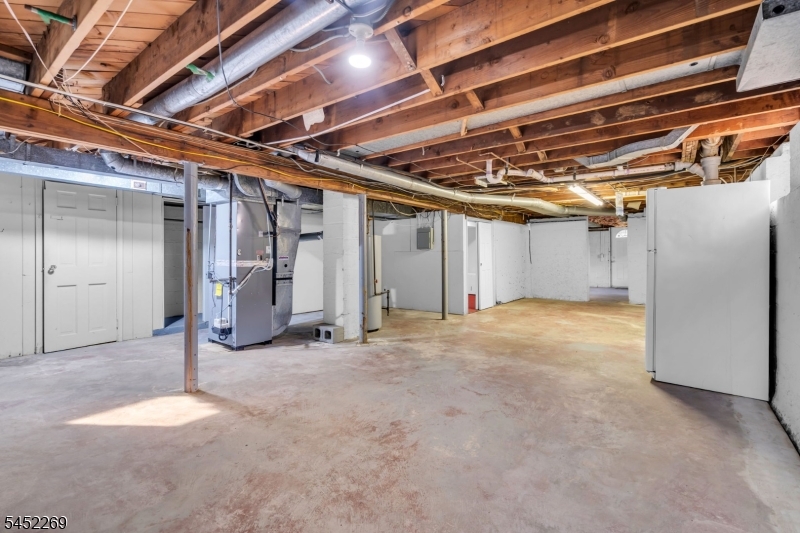
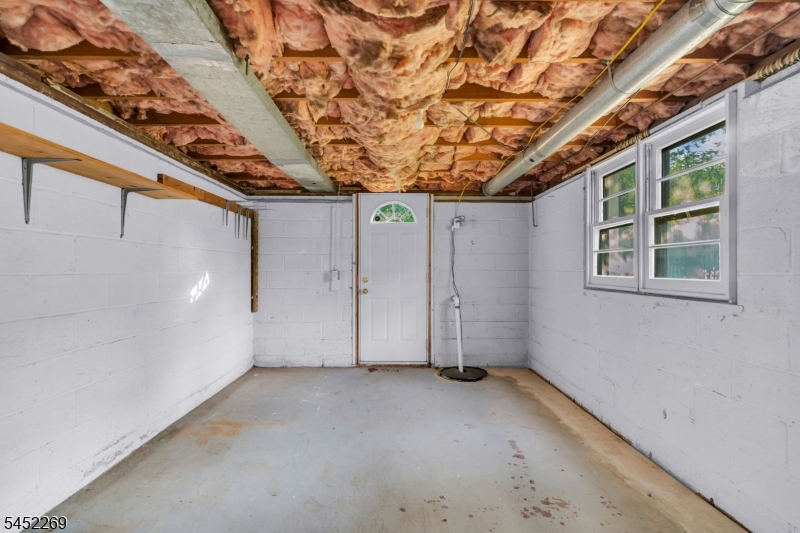
Finished, Full, Walkout
Fireplaces: 
No
Construction
Roof: 
Asphalt Shingle
Exterior: 
Vinyl Siding
Energy Information: 
Gas-Natural
Porch: 
No
Deck: 
No
Room Details
Details about the rooms in the building.
Total Rooms: 
9
Total Bedrooms: 
4
Total Bathrooms: 
2
Total Full-Bathrooms: 
2
Total Half-Bathrooms: 
0
Master Bathroom 
Utilities
Information about utilities available on the property.
Heating System: 
Forced Hot Air
Heating System Fuel: 
Gas-Natural
Cooling System: 
Central Air
Water Source: 
Public Water
Sewer: 
Public Sewer
Lot/Land Details
Details about the lots and land features included on the property.
Acres: 
0.27
Lot Size (Dimensions): 
75X158
Waterfront: 
0
Lot Features
Driveway: 
None
Parking Type: 
None
Total Parking Spaces: 
0
Garage: 
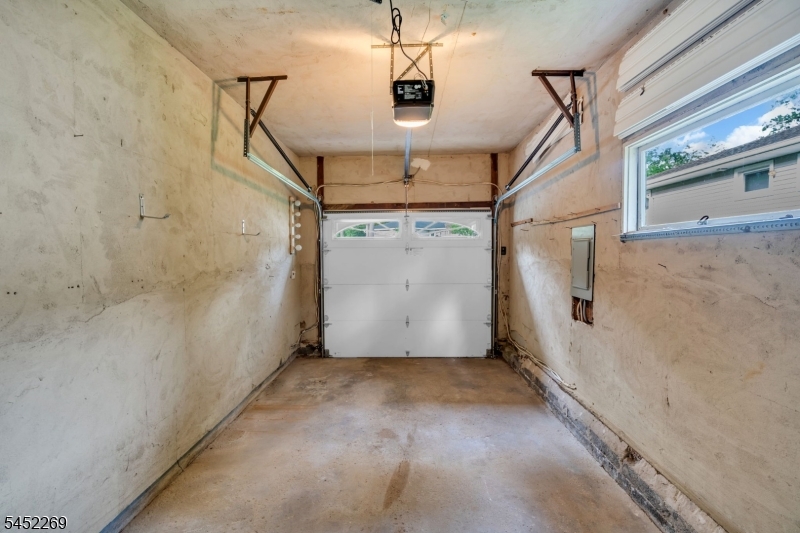
Attached Garage
Pool: 
No
Fence: 
No
Public Record
Parcel Number: 
1618-00021-0000-00084-0000-
Lot Number: 
84
Annual Tax: 
$8,634.00
Contract Details
Details about the listing contract.
Possession: 
Close
Listing Participants
Participants (agents, offices, etc.) in the transaction.
Listing Office Name: 
RE/MAX REVOLUTION

Request More Information