
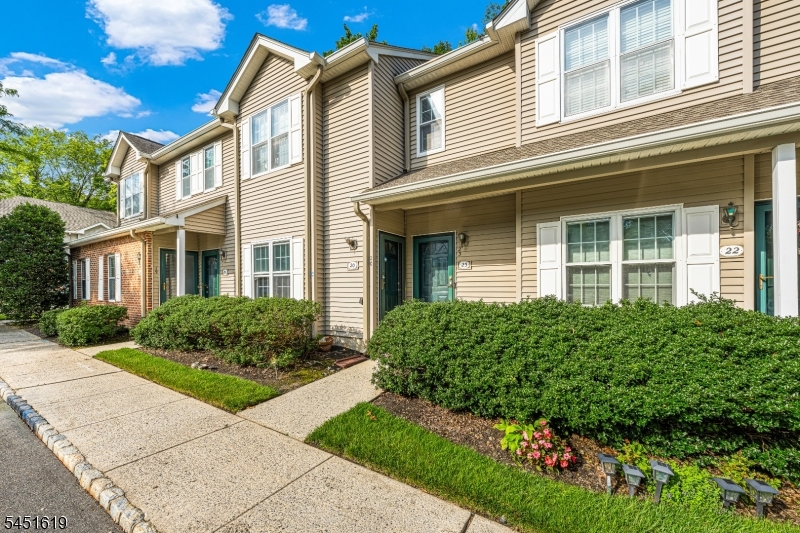
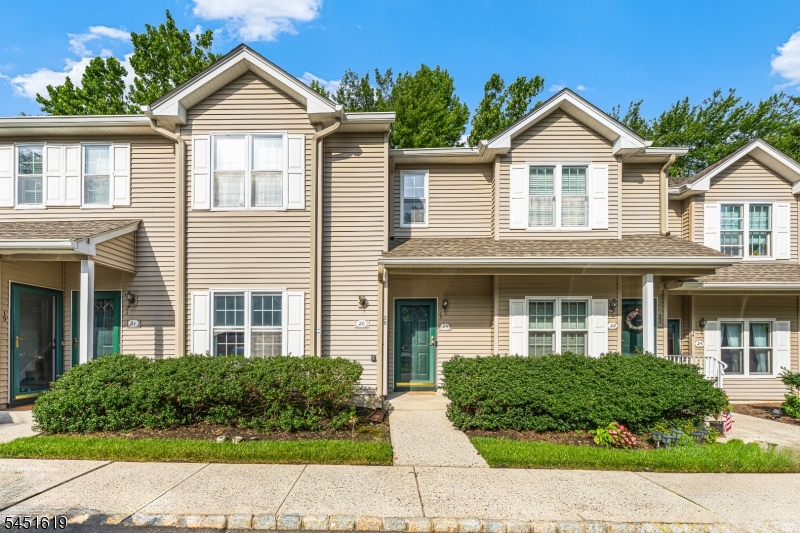
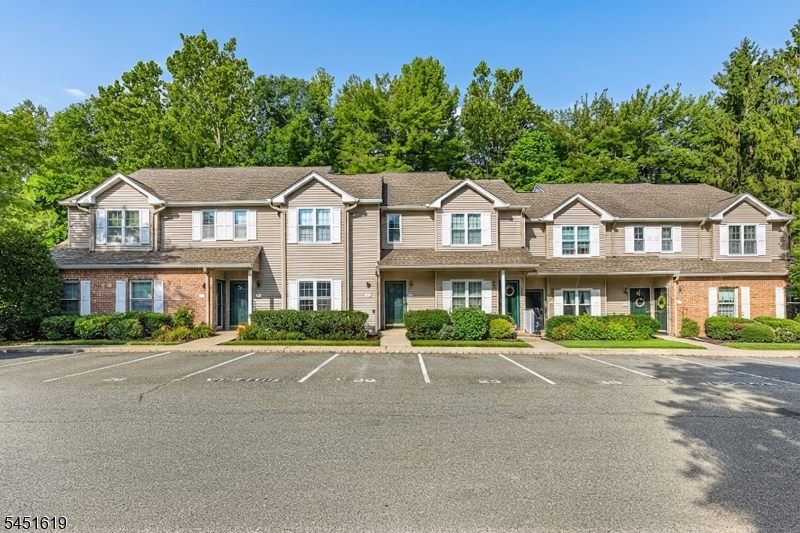
Home for Sale at 20 Mulford Ct in Roseland Boro, NJ for $164,771

20 Mulford Ct | Roseland Boro

$164,771 | 2 Beds | 1 Baths (1 Full) | 803 Sq. Ft.

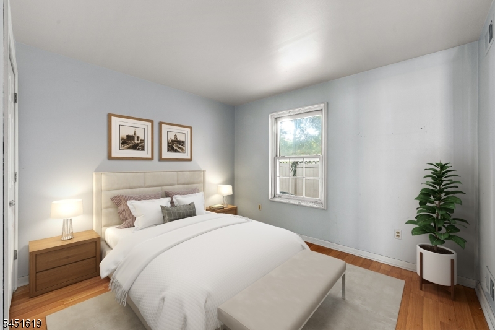
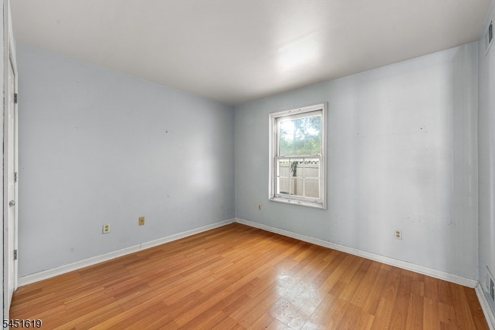
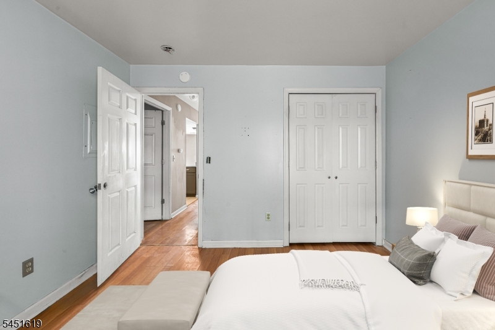
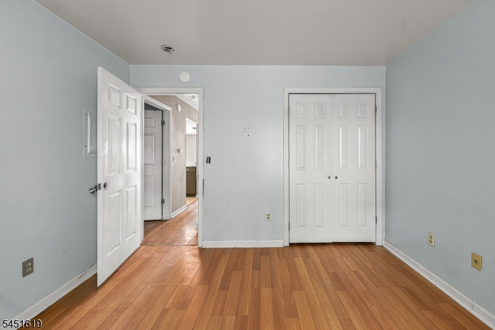
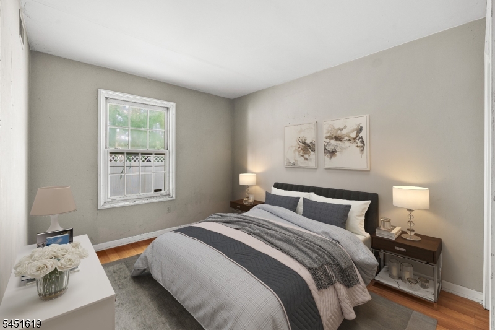
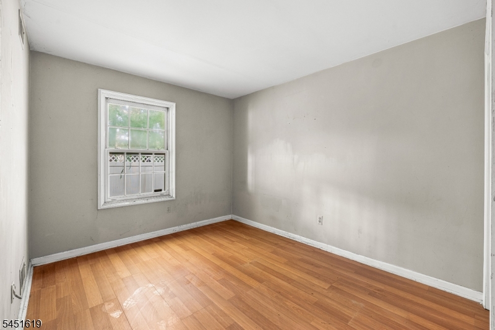
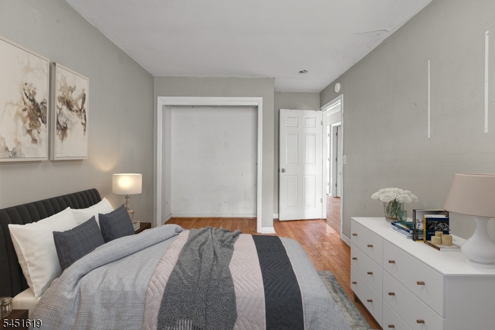
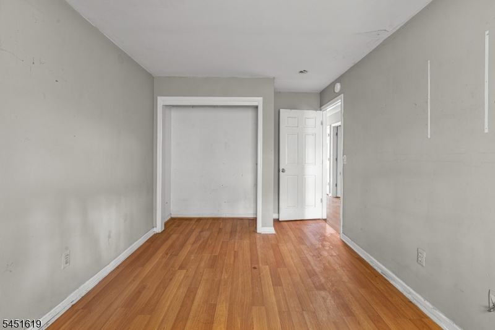
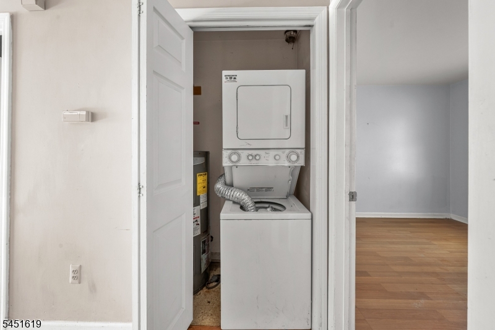
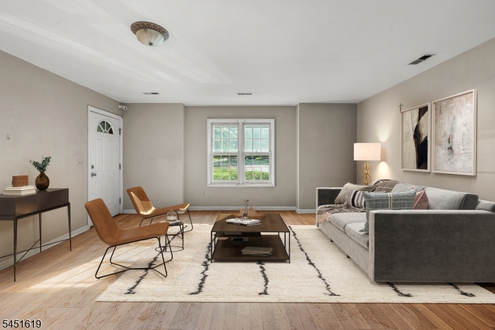
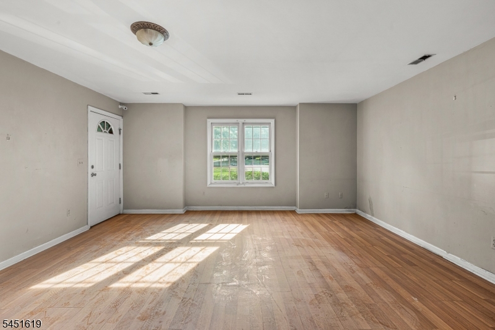
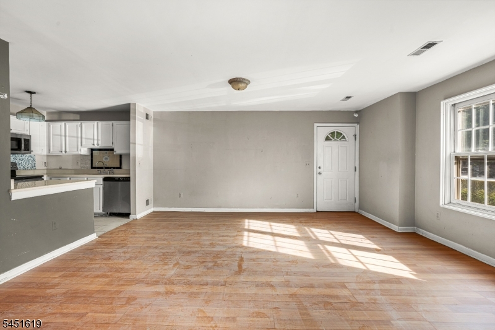
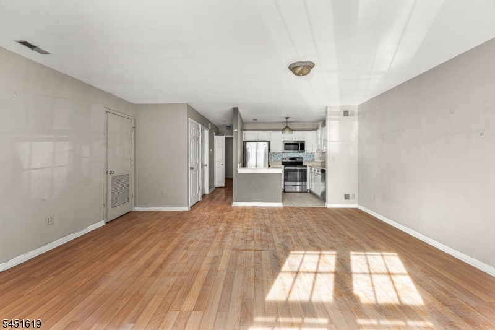
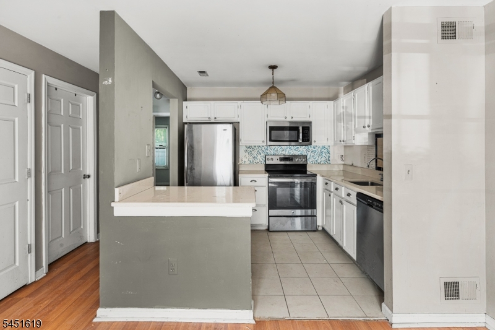
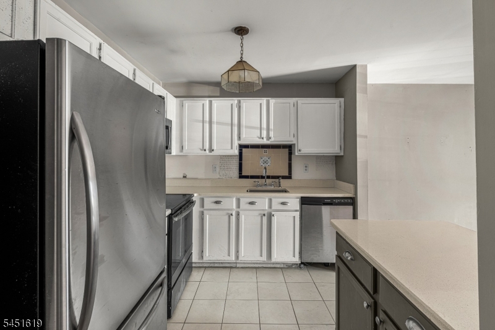
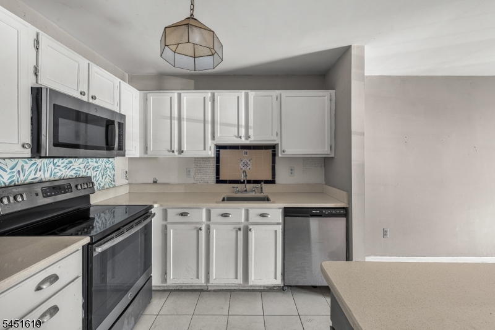
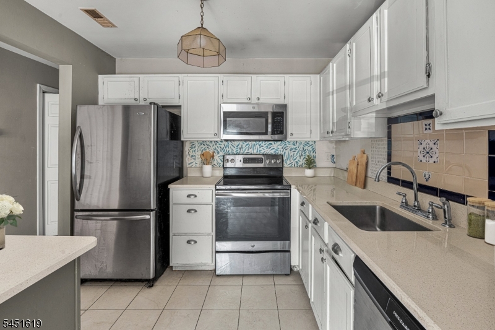
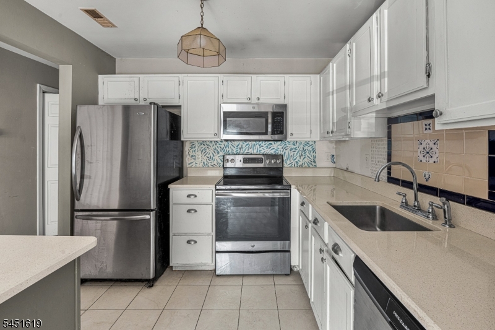
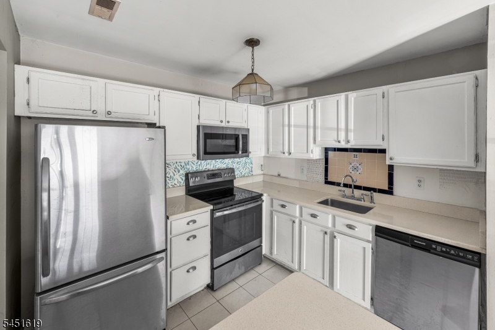
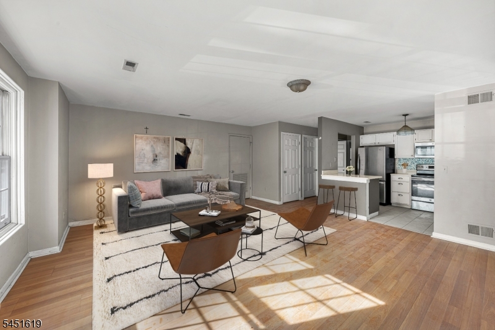
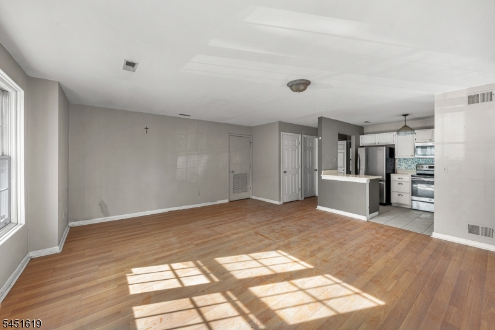
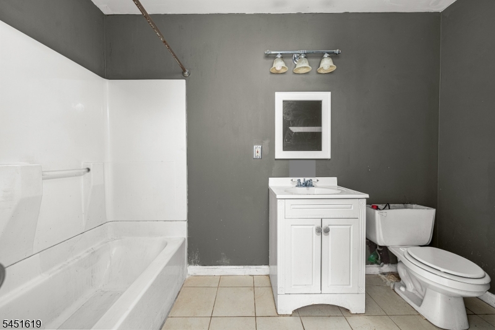
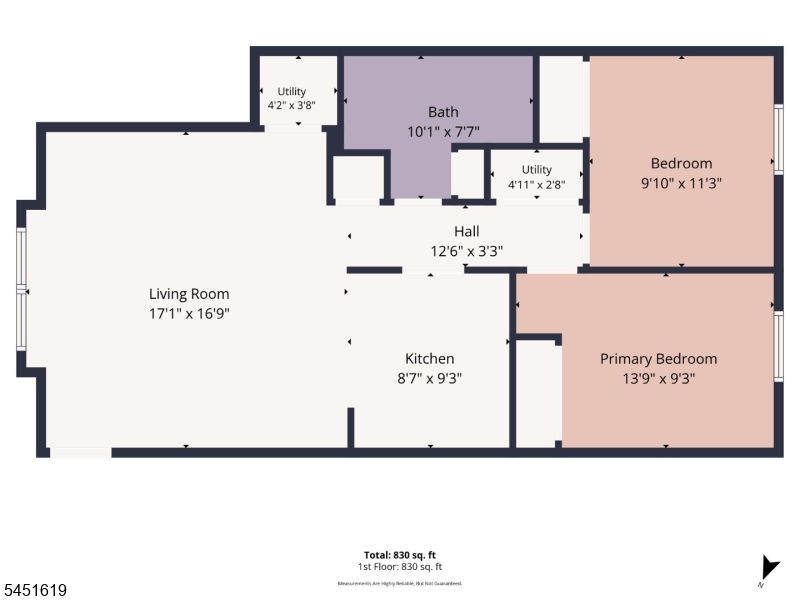
The Eagle Rock condo unit for 2-bedroom, 1-bath @803 square feet of gross living area, built in 1995. The unit is designated under AH-1 zoning as an affordable housing unit. Buyer to do their own due diligence in terms of eligibility and approval before requesting a showing or submitting any offers. The applicants need to file an application with Piazza Associates through a QR code. Proof of funds or pre-approval letter required when applying. *To help visualize this home's floorplan and to highlight its potential, virtual furnishings, enhancement may have been added to photos found in this listing. Strictly sell as is. Buyer is responsible to obtain C.O and any city requirement with buyer own fee. The applicants need to file an application with Piazza Associates through a QR code. "Equal housing opportunity" The maximum income $55,150 per 2 persons. GSMLS 4044911

Directions to property: Eagle Rock Ave to Kent Dr. to Mulford Ct

MLS Listing ID: 
GSMLS 4044911
Listing Category: 
Purchase
Listing Status
Status of the Listing.
Listing Status: 
Active
Listing Status (Local): 
Active
Listing Pricing
Pricing information for this listing.
List Price: 
$164,771
Basic Property Information
Fields containing basic information about the property.
Property Type: 
Residential
Property Sub Type: 
Condominium
Primary Market Area: 
Roseland Boro
Address: 
20 Mulford Ct, Roseland Boro, NJ 07068-3716, U.S.A.
County: 
Essex
Latitude: 
40.8191800
Longitude: 
-74.3146000
Directions: 
Eagle Rock Ave to Kent Dr. to Mulford Ct
Public Remarks: 
The Eagle Rock condo unit for 2-bedroom, 1-bath @803 square feet of gross living area, built in 1995. The unit is designated under AH-1 zoning as an affordable housing unit. Buyer to do their own due diligence in terms of eligibility and approval before requesting a showing or submitting any offers. The applicants need to file an application with Piazza Associates through a QR code. Proof of funds or pre-approval letter required when applying. *To help visualize this home's floorplan and to highlight its potential, virtual furnishings, enhancement may have been added to photos found in this listing. Strictly sell as is. Buyer is responsible to obtain C.O and any city requirement with buyer own fee. The applicants need to file an application with Piazza Associates through a QR code. "Equal housing opportunity" The maximum income $55,150 per 2 persons.
Community Information
Subdivision: 
THE EAGLE ROCK
Association Fee: 
$250
Building Details
Details about the building on a property.
Architectural Style: 
One Floor Unit
Year Built: 
1995
New Construction: 
0
Living Area: 
803
Fireplaces: 
No
Construction
Roof: 
Asphalt Shingle
Exterior: 
Vinyl Siding
Energy Information: 
Electric
Porch: 
No
Deck: 
No
Room Details
Details about the rooms in the building.
Total Rooms: 
4
Total Bedrooms: 
2
Total Bathrooms: 
1
Total Full-Bathrooms: 
1
Total Half-Bathrooms: 
0
Utilities
Information about utilities available on the property.
Heating System: 
1 Unit, Forced Hot Air
Heating System Fuel: 
Electric
Cooling System: 
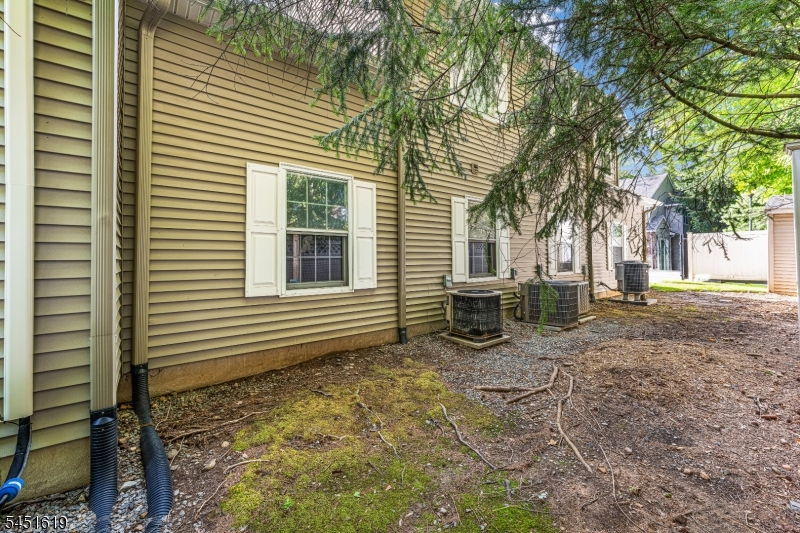
1 Unit, Central Air
Water Heating System: 
Electric
Water Source: 
Public Water
Sewer: 
Public Sewer
Lot/Land Details
Details about the lots and land features included on the property.
Acres: 
0.0
Lot Size (Dimensions): 
0
Waterfront: 
0
Lot Features
Driveway: 
Assigned
Parking Type: 
Assigned
Total Parking Spaces: 
1
Fence: 
No
Public Record
Parcel Number: 
1618-00012-0000-00020-0000-C0025
Lot Number: 
20
Annual Tax: 
$2,757.00
Contract Details
Details about the listing contract.
Exclusions: 
AS IS
Possession: 
at closing
Listing Participants
Participants (agents, offices, etc.) in the transaction.
Listing Office Name: 
C-21 GEMINI, LLC.

Request More Information