
Home for Sale at 8 Clements Ct in Roseland Boro, NJ for $949,000

8 Clements Ct | Roseland Boro

$949,000 | 3 Beds | 4 Baths (2 Full, 2 Half)

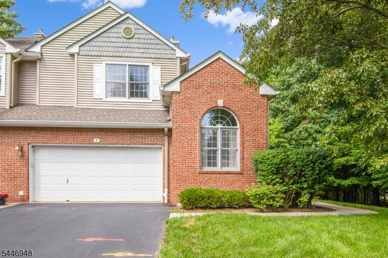
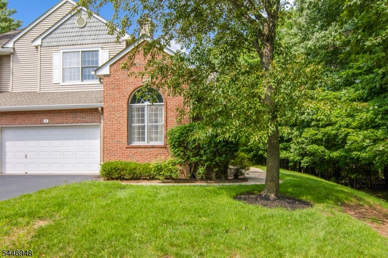
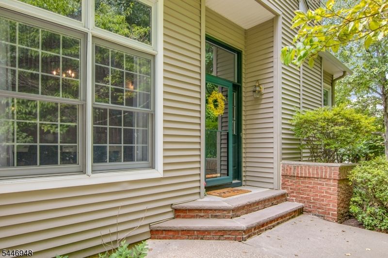
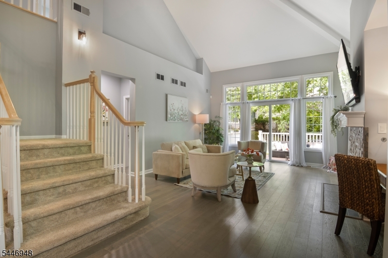
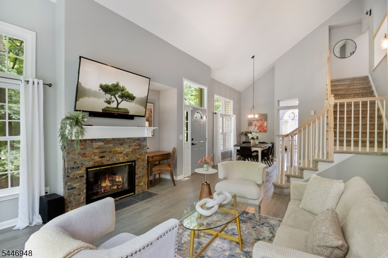
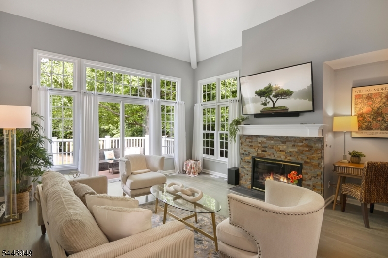
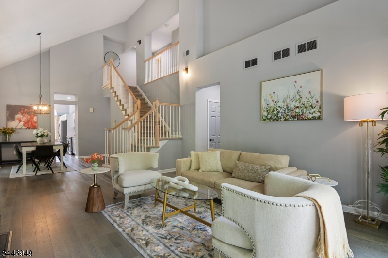
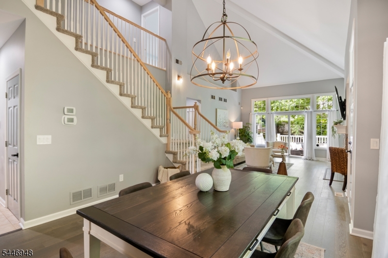
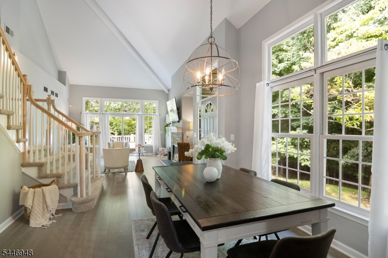
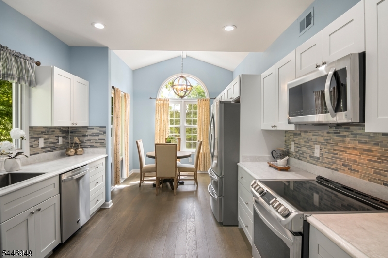
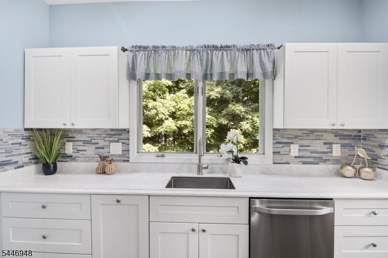
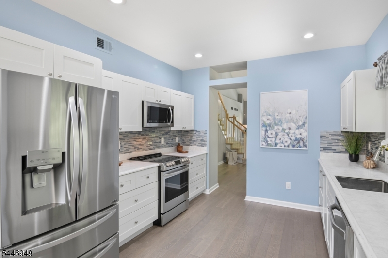
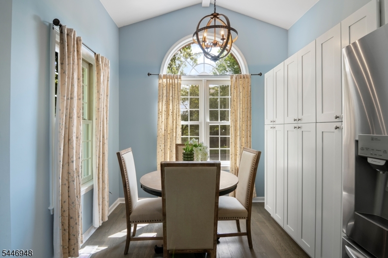
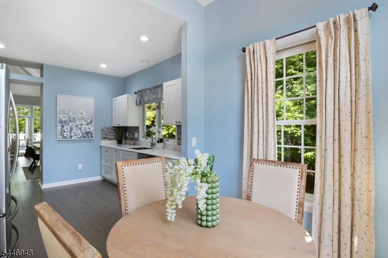
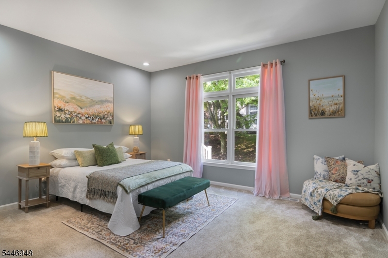
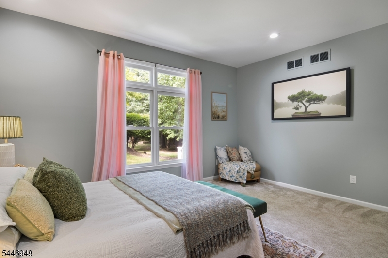
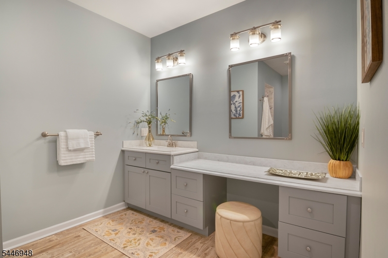
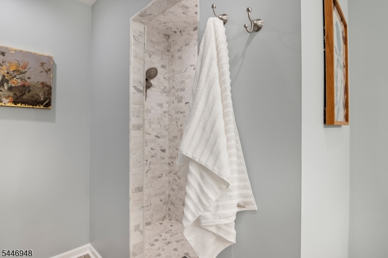
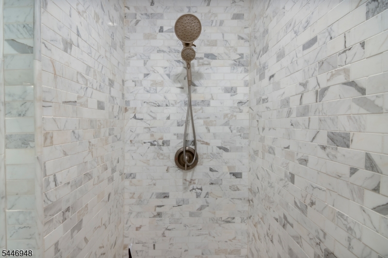
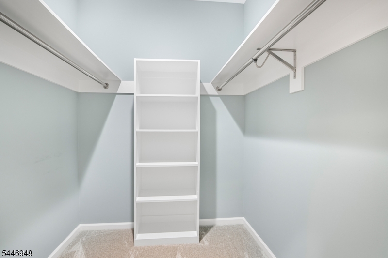
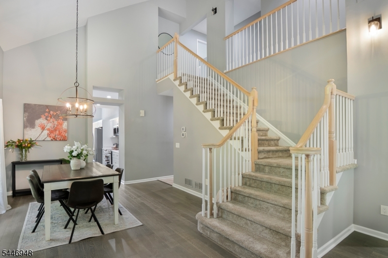
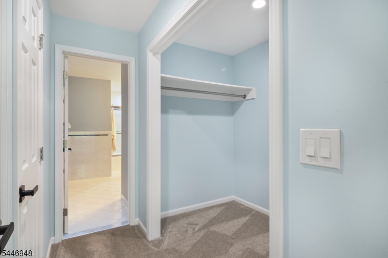
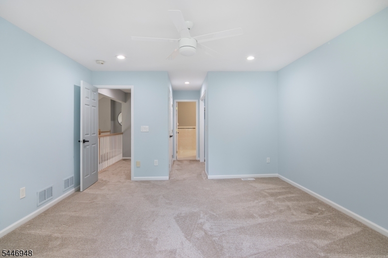
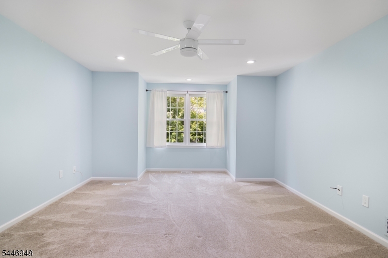
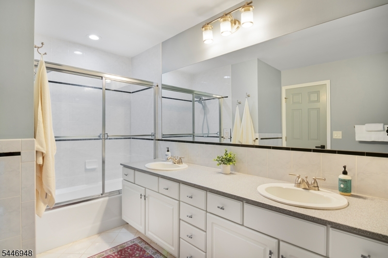
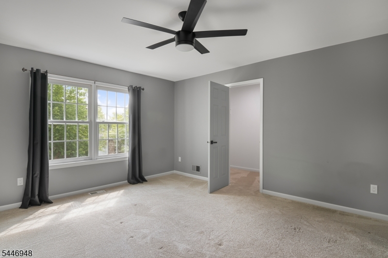
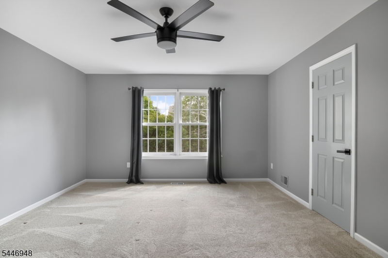
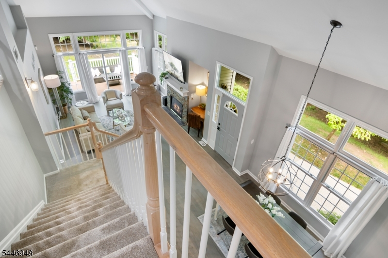
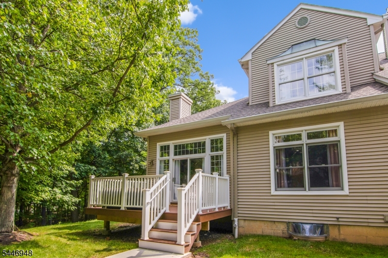
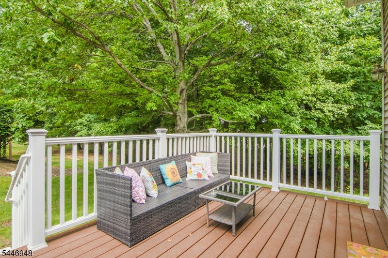
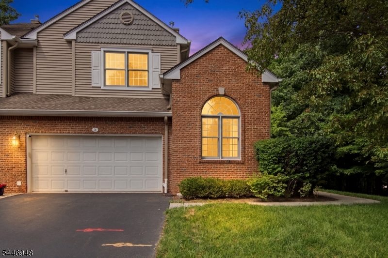
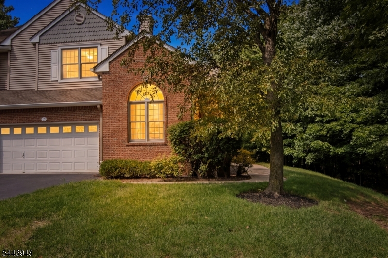
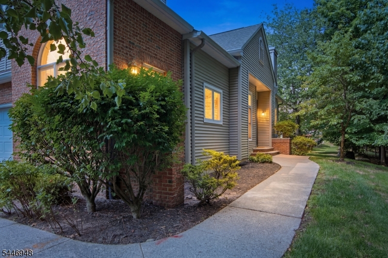
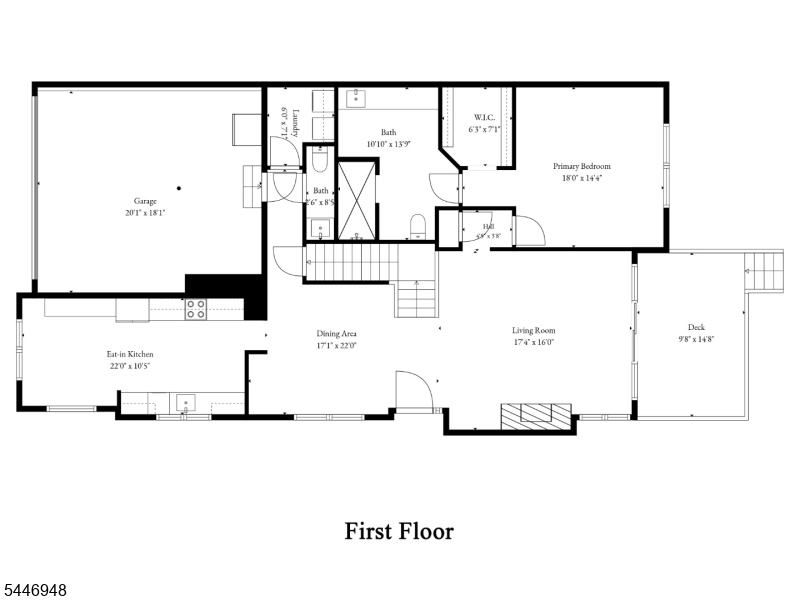
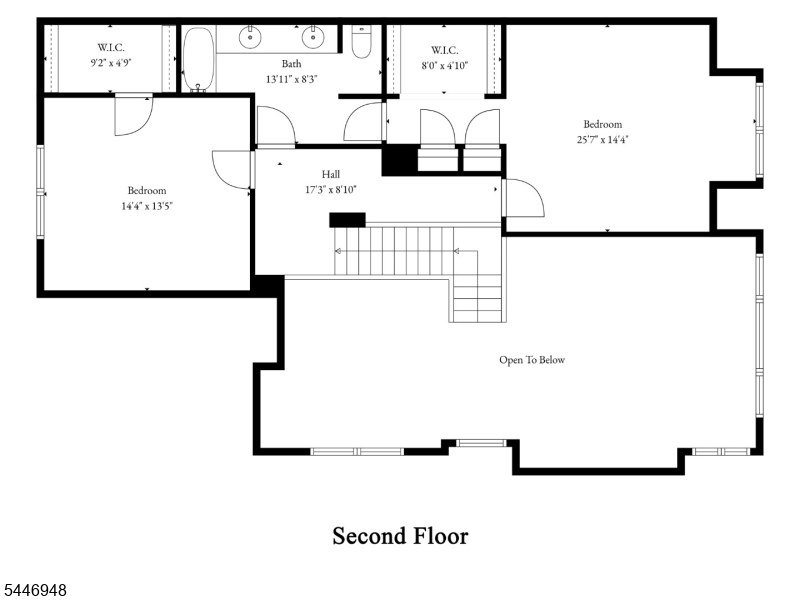
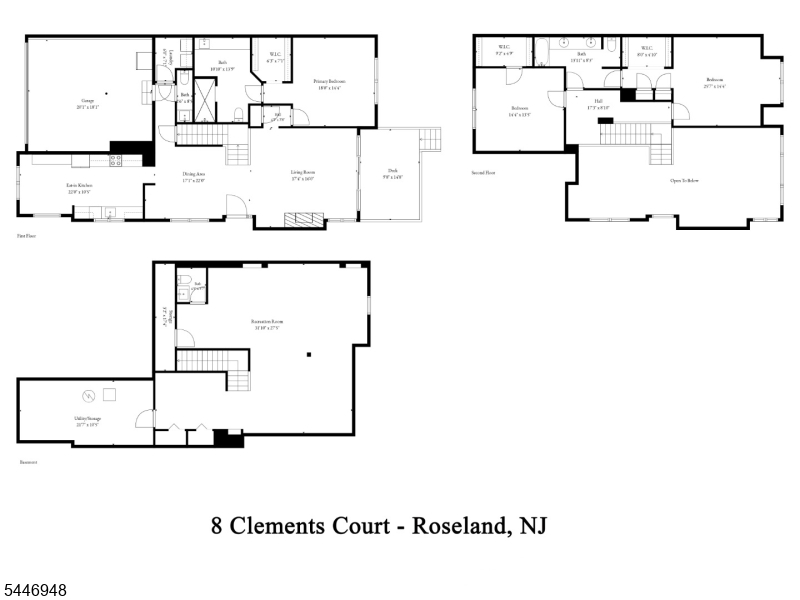
Welcome to one of Eagle Rock's most desirable and rarely available end-unit floor plans. This beautifully updated home features a dramatic, light-filled two-story living room which opens to a deck overlooking a serene wooded setting. The renovated eat-in kitchen boasts vaulted ceilings, a stunning arched window, quartz countertops, stainless steel appliances and abundant cabinetry, creating the perfect space for both everyday living and entertaining. The large first-floor primary suite is a true retreat, with a custom walk-in closet and a beautifully renovated spa-like bathroom complete with marble shower and separate vanity area. Upstairs, two oversized bedrooms provide flexibility for guests, home office or additional living space. The open loft overlooks the great room below, enhancing the home's open and airy design. With soaring ceilings, designer finishes, abundant natural light and an ideal end-unit location, this exceptional residence offers the perfect blend of luxury, comfort and low-maintenance living in one of Roseland's most sought-after communities. GSMLS 4040944

Directions to property: GPS to Gate. Right onto Kent, Right onto second entrance to Clements Court. Last unit on left.

MLS Listing ID: 
GSMLS 4040944
Listing Category: 
Purchase
Listing Status
Status of the Listing.
Listing Status: 
Active
Listing Status (Local): 
Active
Listing Pricing
Pricing information for this listing.
List Price: 
$949,000
Basic Property Information
Fields containing basic information about the property.
Property Type: 
Residential
Property Sub Type: 
Condominium
Primary Market Area: 
Roseland Boro
Address: 
8 Clements Ct, Roseland Boro, NJ 07068-3713, U.S.A.
County: 
Essex
Latitude: 
40.8213400
Longitude: 
-74.3131000
Directions: 
GPS to Gate. Right onto Kent, Right onto second entrance to Clements Court. Last unit on left.
Public Remarks: 
Welcome to one of Eagle Rock's most desirable and rarely available end-unit floor plans. This beautifully updated home features a dramatic, light-filled two-story living room which opens to a deck overlooking a serene wooded setting. The renovated eat-in kitchen boasts vaulted ceilings, a stunning arched window, quartz countertops, stainless steel appliances and abundant cabinetry, creating the perfect space for both everyday living and entertaining. The large first-floor primary suite is a true retreat, with a custom walk-in closet and a beautifully renovated spa-like bathroom complete with marble shower and separate vanity area. Upstairs, two oversized bedrooms provide flexibility for guests, home office or additional living space. The open loft overlooks the great room below, enhancing the home's open and airy design. With soaring ceilings, designer finishes, abundant natural light and an ideal end-unit location, this exceptional residence offers the perfect blend of luxury, comfort and low-maintenance living in one of Roseland's most sought-after communities.
Community Information
High: 
W ESSEX
Subdivision: 
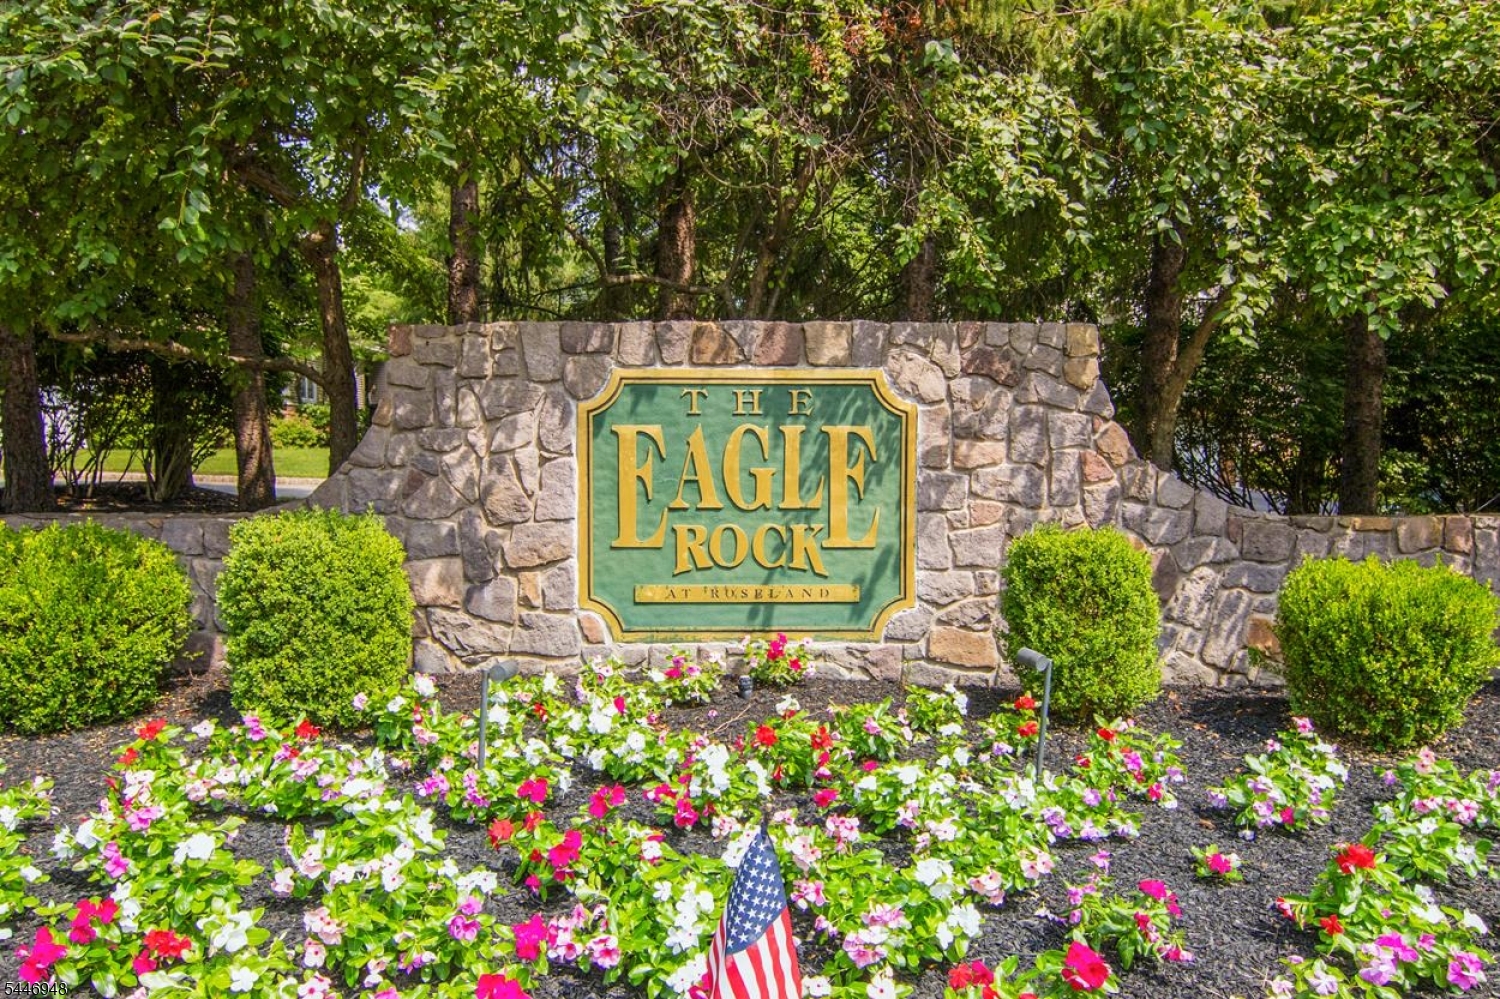
The Eagle Rock
Association Fee: 
$515
Building Details
Details about the building on a property.
Architectural Style: 
Townhouse-End Unit
Year Built: 
1995
New Construction: 
0
Basement: 
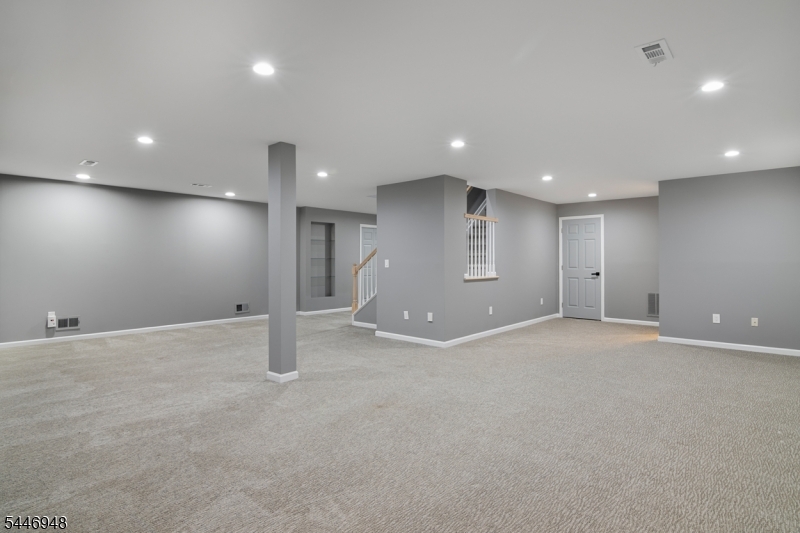
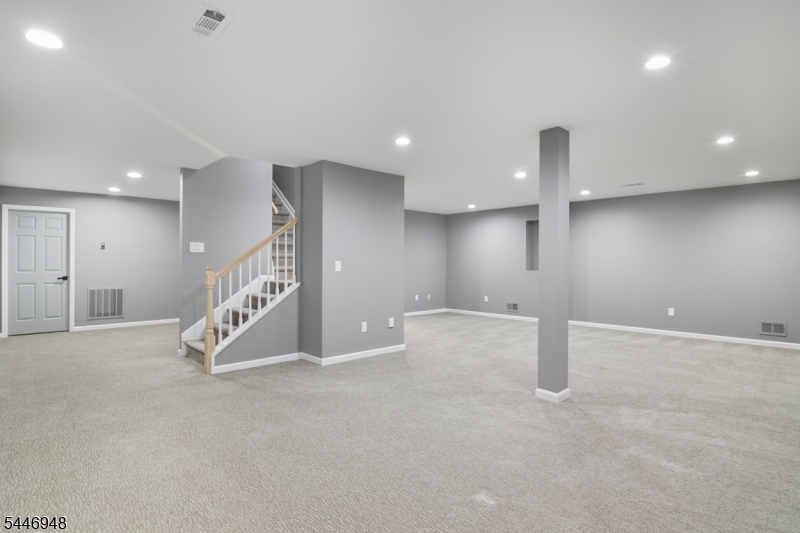
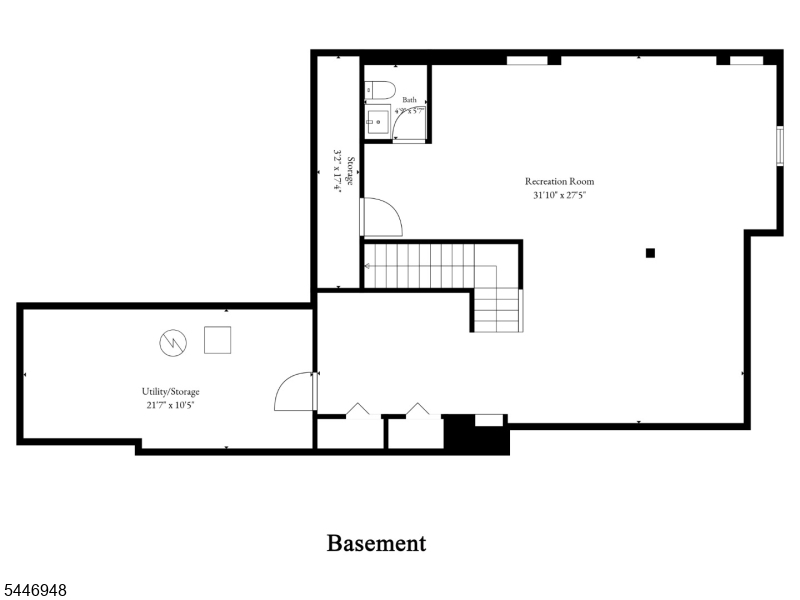
Finished, Full
Fireplaces: 
Yes
Construction
Roof: 
Asphalt Shingle
Exterior: 
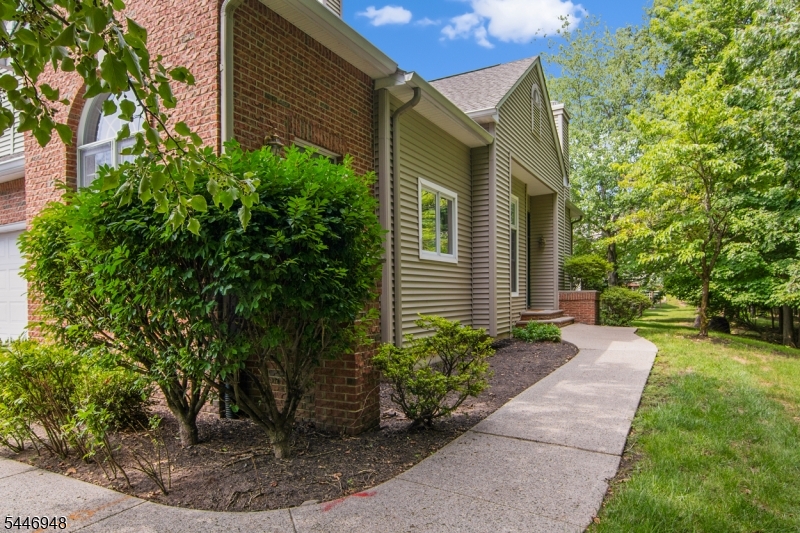
Brick, Vinyl Siding
Energy Information: 
All Underground
Porch: 
No
Deck: 
No
Room Details
Details about the rooms in the building.
Total Rooms: 
7
Total Bedrooms: 
3
Total Bathrooms: 
4
Total Full-Bathrooms: 
2
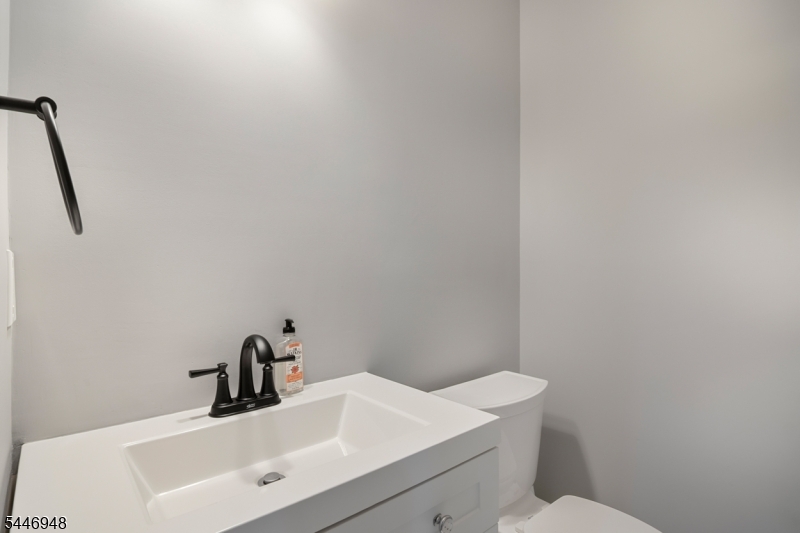
Total Half-Bathrooms: 
2
Utilities
Information about utilities available on the property.
Heating System: 
2 Units, Forced Hot Air
Heating System Fuel: 
Gas-Natural
Cooling System: 
2 Units, Central Air
Water Heating System: 
Gas
Water Source: 
Public Water
Sewer: 
Public Sewer
Lot/Land Details
Details about the lots and land features included on the property.
Acres: 
0.0
Lot Size (Dimensions): 
*
Waterfront: 
0
Lot Features
Driveway: 
2 Car Width, Blacktop
Parking Type: 
2 Car Width, Blacktop
Total Parking Spaces: 
0
Garage: 
Built-In Garage
Pool: 
Yes
Fence: 
No
Public Record
Parcel Number: 
1618-00012-0000-00020-0000-C0068
Lot Number: 
20
Annual Tax: 
$12,564.00
Contract Details
Details about the listing contract.
Possession: 
0-30
Listing Participants
Participants (agents, offices, etc.) in the transaction.
Listing Office Name: 
WEICHERT RLTRS RDG

Request More Information