Home for Sale at 485 Linden Ave in Rahway City, NJ for $449,000

485 Linden Ave | Rahway City

$449,000 | 3 Beds | 1 Baths (1 Full) | 1,266 Sq. Ft.

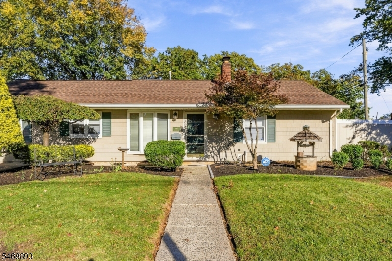
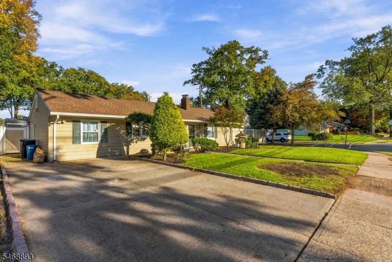
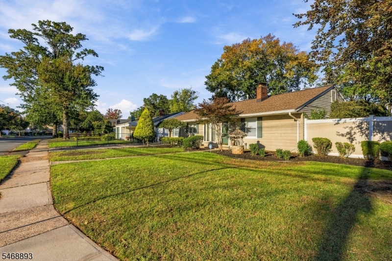
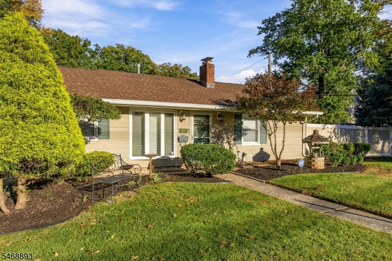
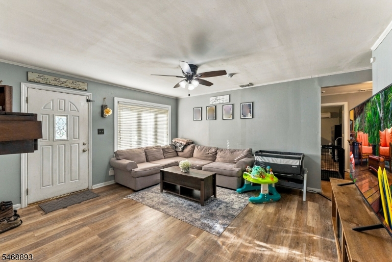
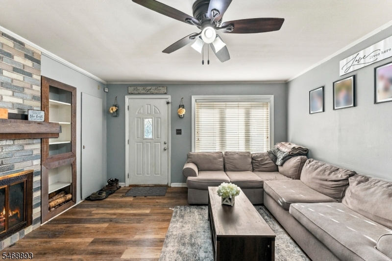
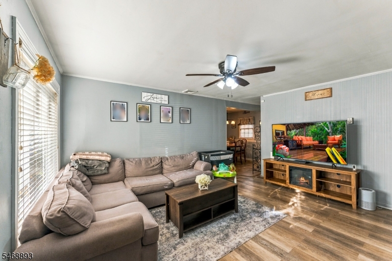
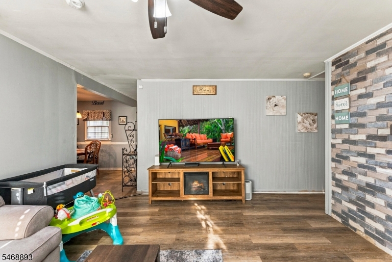
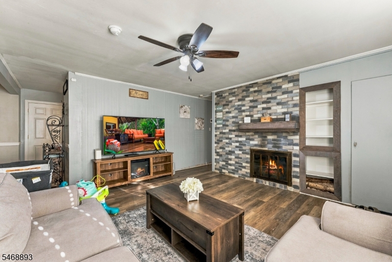
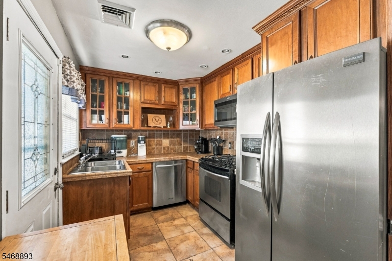
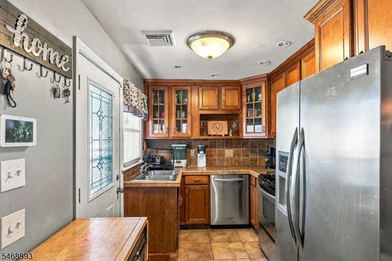
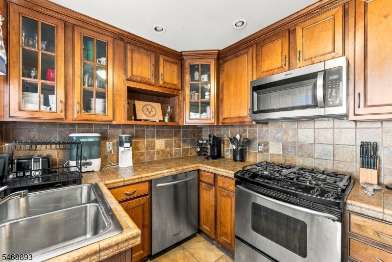
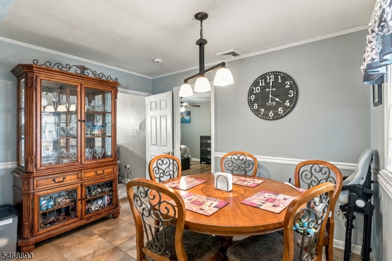
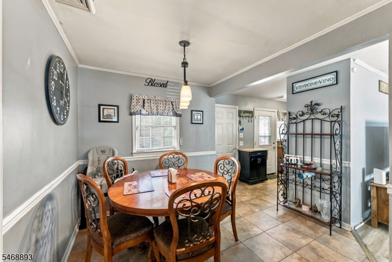
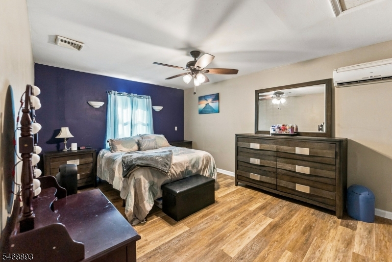
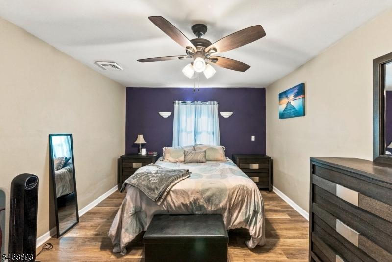
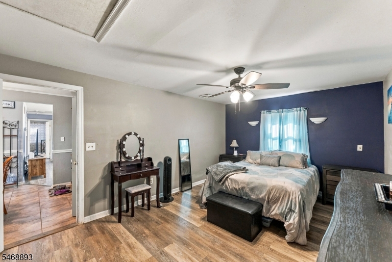
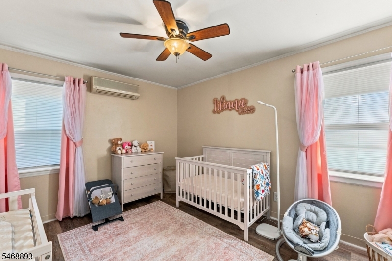
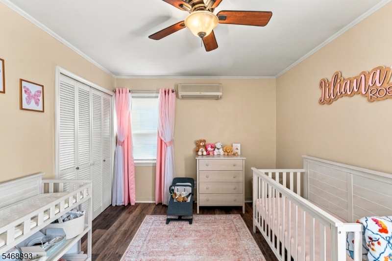
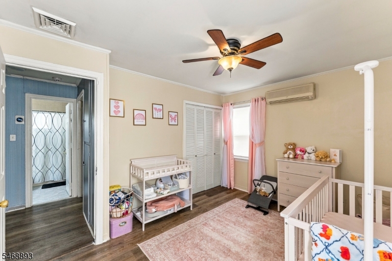
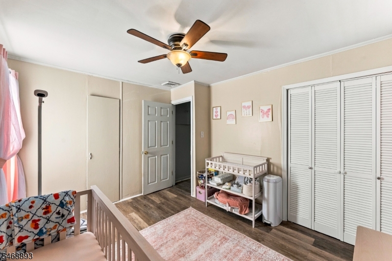
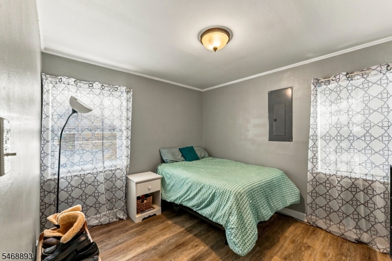
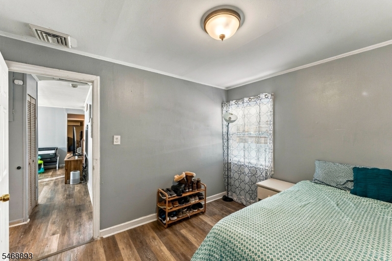
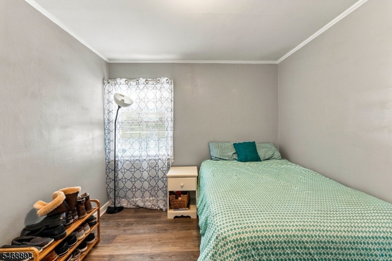
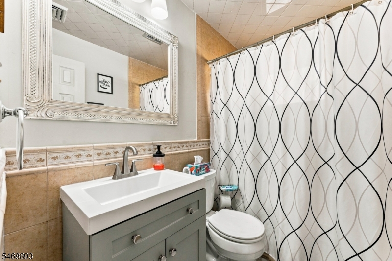
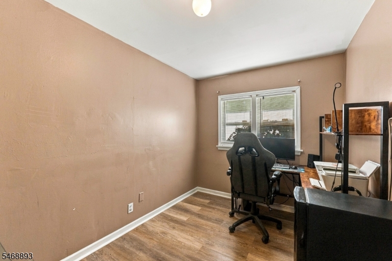
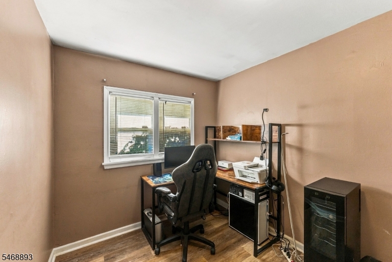
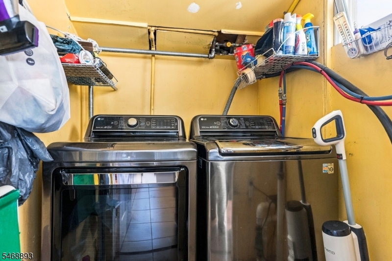
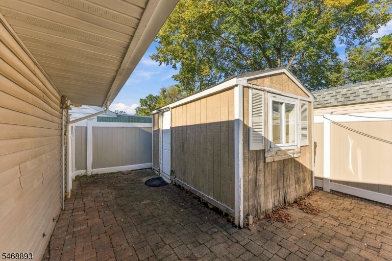
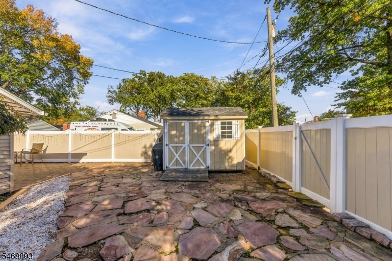
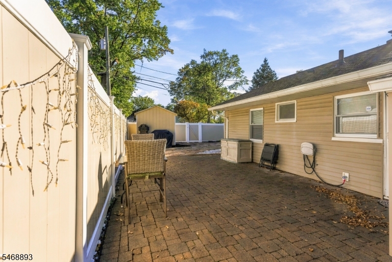
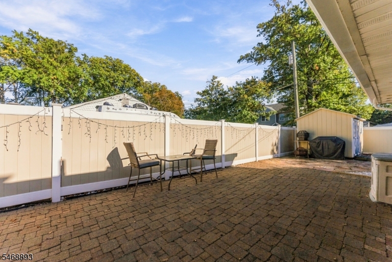
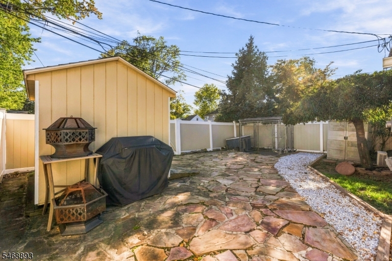
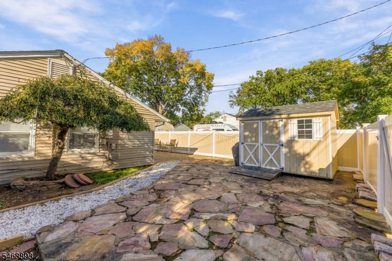
Charming 3-Bedroom Ranch plus home office with central air on a spacious corner lot! Inviting ranch-style home offering 3 bedrooms, one full bathroom and a functional layout with a separate dining area, perfect one floor living. The generously sized primary bedroom features two walk-in closets, providing plenty of storage space. Roof replaced in 2023 Hot water heater 2020. Home office located off the dining area is perfect for remote working. Step outside to a large patio area ideal for outdoor entertaining. The fully fenced-in yard offers privacy and two large storage sheds that provide additional room for tools, equipment, bikes or recreational vehicles. GSMLS 4060294

Directions to property: Saint Georges to Linden Ave

MLS Listing ID: 
GSMLS 4060294
Listing Category: 
Purchase
Listing Status
Status of the Listing.
Listing Status: 
Active
Listing Status (Local): 
Active
Listing Pricing
Pricing information for this listing.
List Price: 
$449,000
Basic Property Information
Fields containing basic information about the property.
Property Type: 
Residential
Property Sub Type: 
Single Family Detached
Primary Market Area: 
Rahway City
Address: 
485 Linden Ave, Rahway City, NJ 07065-4308, U.S.A.
County: 
Union
Latitude: 
40.6195200
Longitude: 
-74.2737600
Directions: 
Saint Georges to Linden Ave
Public Remarks: 
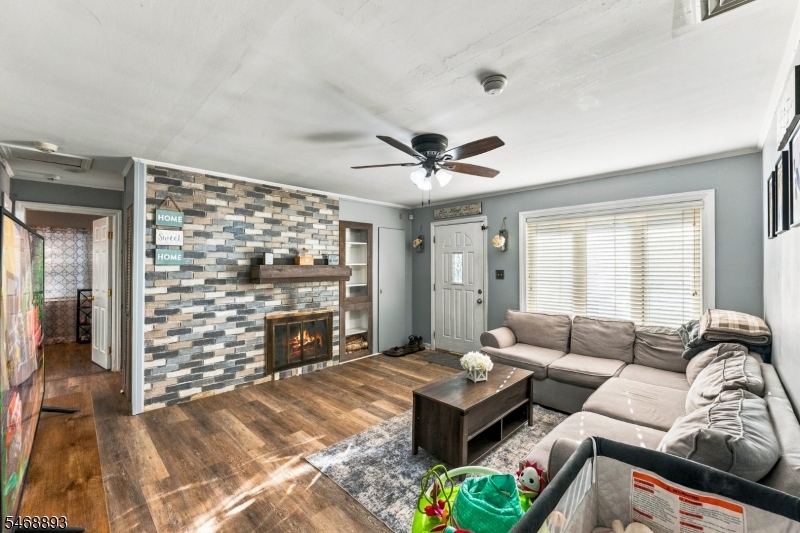
Charming 3-Bedroom Ranch plus home office with central air on a spacious corner lot! Inviting ranch-style home offering 3 bedrooms, one full bathroom and a functional layout with a separate dining area, perfect one floor living. The generously sized primary bedroom features two walk-in closets, providing plenty of storage space. Roof replaced in 2023 Hot water heater 2020. Home office located off the dining area is perfect for remote working. Step outside to a large patio area ideal for outdoor entertaining. The fully fenced-in yard offers privacy and two large storage sheds that provide additional room for tools, equipment, bikes or recreational vehicles.
Building Details
Details about the building on a property.
Architectural Style: 
Ranch
Year Built: 
1952
New Construction: 
0
Living Area: 
1,266
Fireplaces: 
Yes
Construction
Roof: 
Asphalt Shingle
Exterior: 
Vinyl Siding
Exterior Features: 
Patio, Privacy Fence, Sidewalk, Storage Shed
Energy Information: 
Gas-Natural
Porch: 
No
Deck: 
No
Room Details
Details about the rooms in the building.
Total Rooms: 
7
Total Bedrooms: 
3
Total Bathrooms: 
1
Total Full-Bathrooms: 
1
Total Half-Bathrooms: 
0
Master Bedroom 
Dimensions: 
17x11 
Second Bedroom 
Dimensions: 
12x10 
Level: 
First
Third Bedroom 
Dimensions: 
11x10 
Level: 
First
Dining Room 
Dimensions: 
11x8 
Level: 
First
Kitchen 
Dimensions: 
14x8 
Level: 
First
Living Room 
Dimensions: 
15x14 
Level: 
First
Other One 
Dimensions: 
10x8 
Level: 
First
Utilities
Information about utilities available on the property.
Heating System: 
Forced Hot Air
Heating System Fuel: 
Gas-Natural
Cooling System: 
2 Units, Central Air, Ductless Split AC
Water Heating System: 
Electric
Water Source: 
Public Water
Sewer: 
Public Sewer
Lot/Land Details
Details about the lots and land features included on the property.
Acres: 
0.1
Lot Size (Dimensions): 
66X69
Waterfront: 
0
Lot Features
Driveway: 
2 Car Width
Parking Type: 
2 Car Width
Total Parking Spaces: 
2
Pool: 
No
Fence: 
Yes
Public Record
Parcel Number: 
2913-00260-0000-00034-0000-
Lot Number: 
34
Annual Tax: 
$9,730.00
Contract Details
Details about the listing contract.
Possession: 
at closing
Listing Participants
Participants (agents, offices, etc.) in the transaction.
Listing Office Name: 
ERA SUBURB REALTY

Request More Information