
Home for Sale at 675 Pierpont St in Rahway City, NJ for $725,000

675 Pierpont St | Rahway City

$725,000 | 4 Beds | 3 Baths (2 Full, 1 Half)

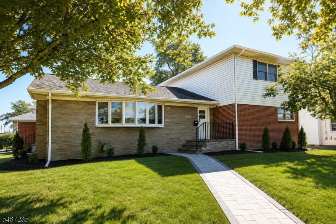
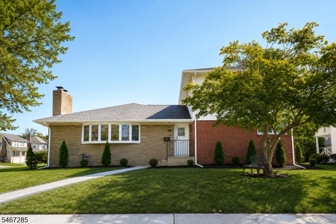
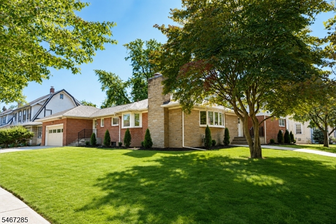
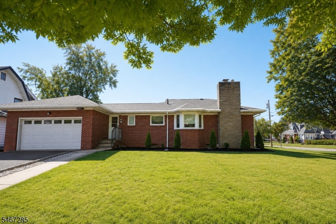
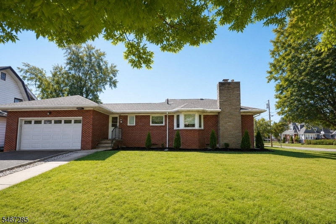
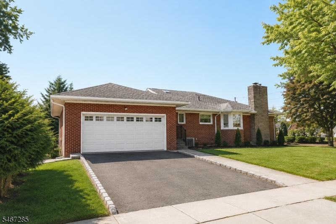
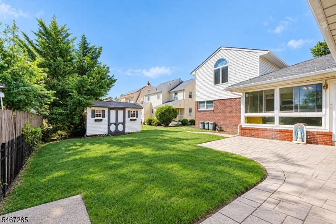
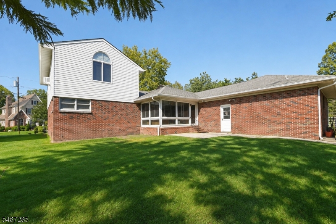
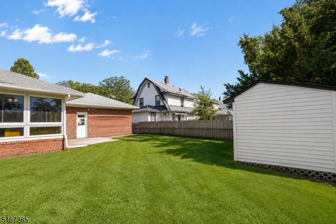
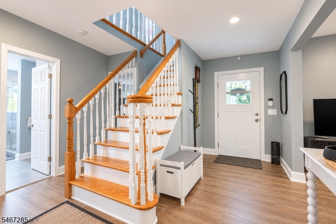
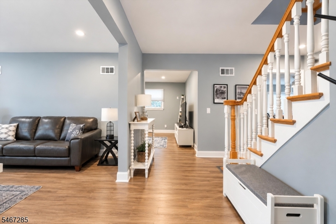
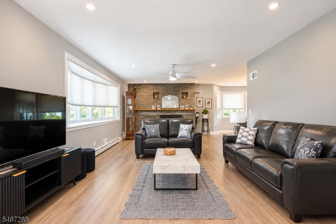
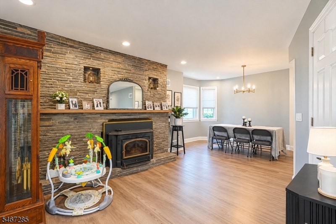
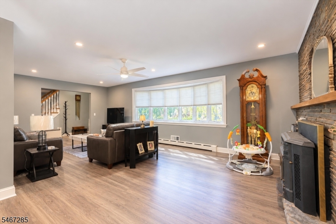
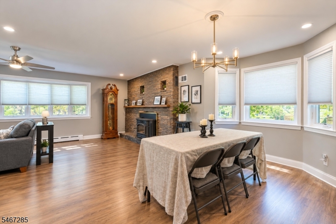
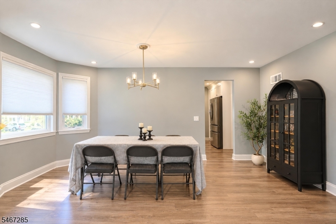
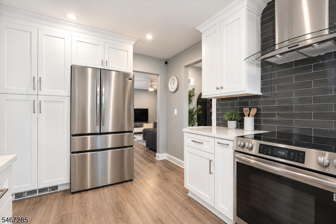
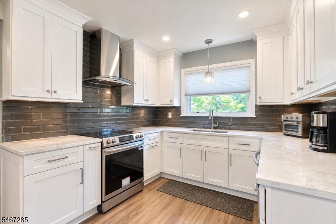
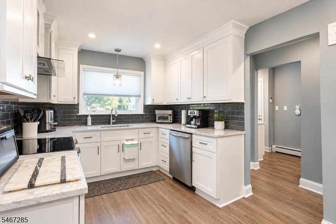
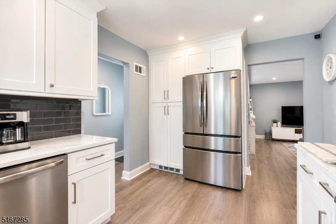
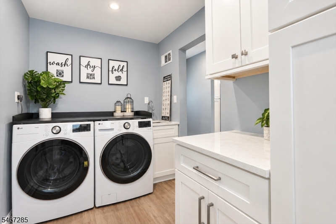
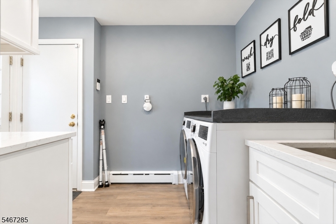
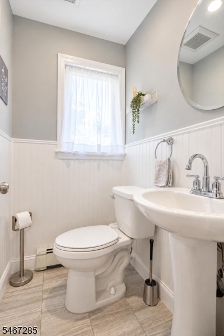
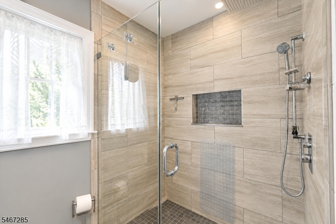
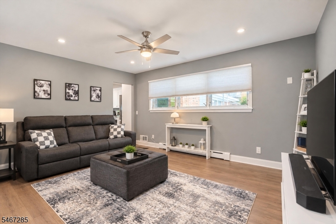
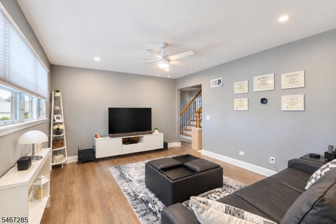
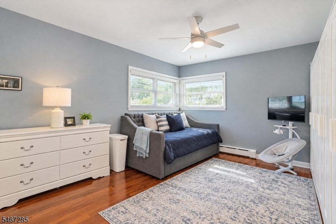
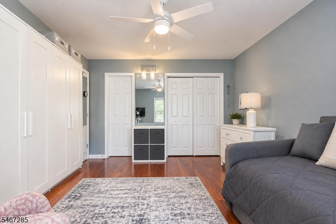
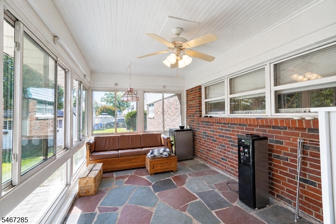
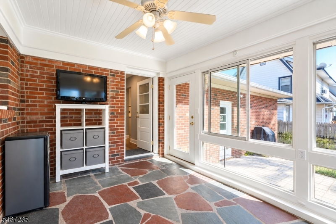
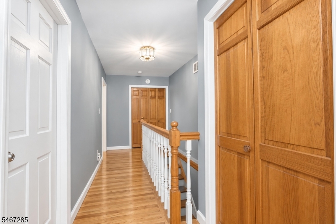
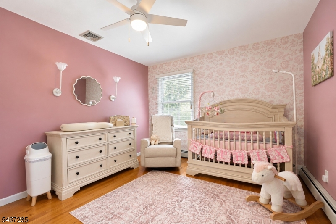
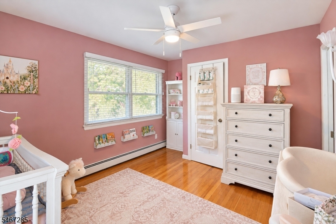
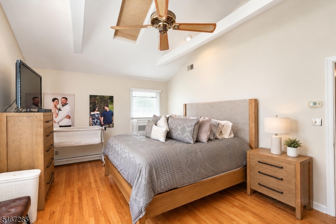
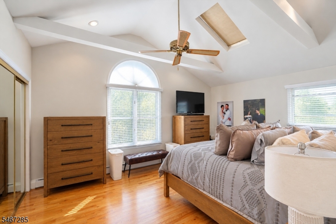
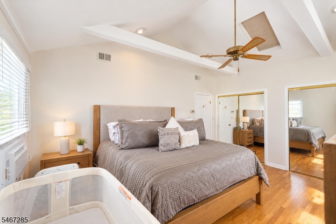
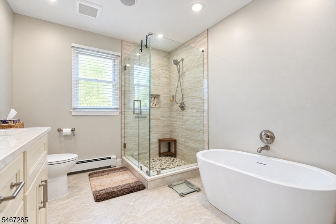
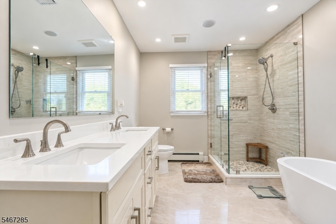
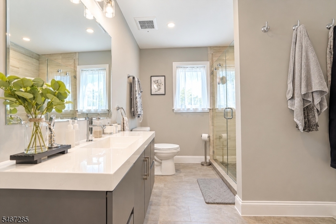
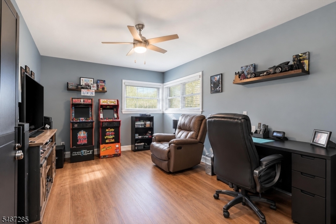
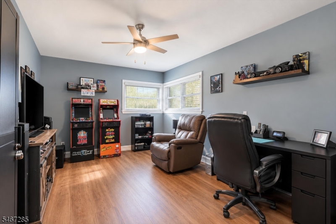
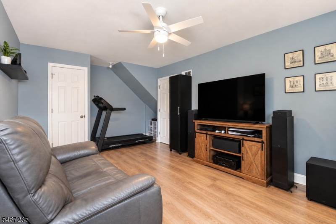
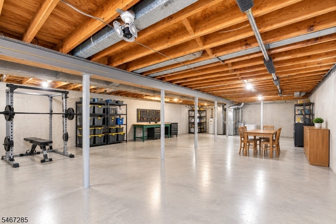
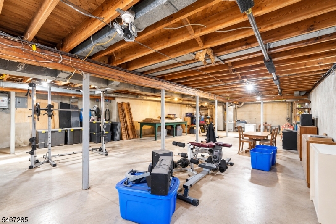
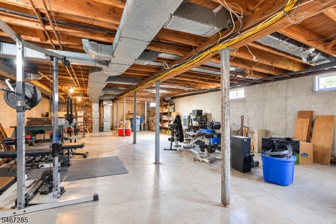
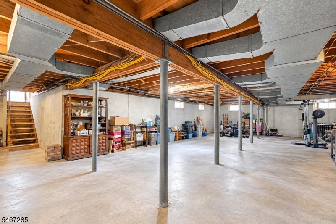
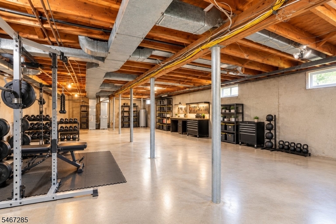
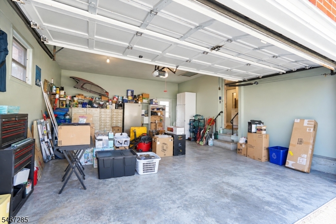
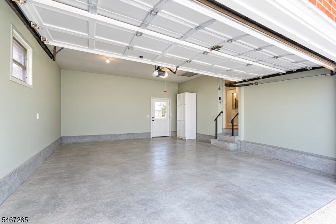
Nearly 2,500 square feet of renovated living space, a 100 x 100 lot, and a two-car attached garage this expanded all-brick Rahway home offers room to spread out, both inside and out. Completely renovated and thoughtfully expanded across two levels, this 4-bedroom, 2.5-bath home offers a layout with space for everyday living, entertaining, and added flexibility.The main level features a spacious living room, separate dining room, an additional family room, and a beautifully renovated kitchen. Two generously sized bedrooms and a full bathroom are conveniently located on this level, along with an enclosed rear porch overlooking the backyard. Upstairs, the expanded second level offers two additional bedrooms, including the primary bedroom, and a beautifully updated full bathroom, creating separation between the living and sleeping spaces. A full unfinished basement provides substantial additional storage, while the attached two-car garage adds everyday convenience. Outside, the oversized 10,000-square-foot property offers plenty of yard space for entertaining, relaxing, or enjoying the outdoors. Conveniently located near Downtown Rahway, local restaurants, shopping, parks, major highways, and Rahway Train Station with rail access toward Newark and NYC GSMLS 4058575

Directions to property: Forbes St to Pierpont

MLS Listing ID: 
GSMLS 4058575
Listing Category: 
Purchase
Listing Status
Status of the Listing.
Listing Status: 
Active
Listing Status (Local): 
Active
Listing Pricing
Pricing information for this listing.
List Price: 
$725,000
Basic Property Information
Fields containing basic information about the property.
Property Type: 
Residential
Property Sub Type: 
Single Family Detached
Primary Market Area: 
Rahway City
Address: 
675 Pierpont St, Rahway City, NJ 07065-3035, U.S.A.
County: 
Union
Latitude: 
40.6018900
Longitude: 
-74.2891400
Directions: 
Forbes St to Pierpont
Public Remarks: 
Nearly 2,500 square feet of renovated living space, a 100 x 100 lot, and a two-car attached garage this expanded all-brick Rahway home offers room to spread out, both inside and out. Completely renovated and thoughtfully expanded across two levels, this 4-bedroom, 2.5-bath home offers a layout with space for everyday living, entertaining, and added flexibility.The main level features a spacious living room, separate dining room, an additional family room, and a beautifully renovated kitchen. Two generously sized bedrooms and a full bathroom are conveniently located on this level, along with an enclosed rear porch overlooking the backyard. Upstairs, the expanded second level offers two additional bedrooms, including the primary bedroom, and a beautifully updated full bathroom, creating separation between the living and sleeping spaces. A full unfinished basement provides substantial additional storage, while the attached two-car garage adds everyday convenience. Outside, the oversized 10,000-square-foot property offers plenty of yard space for entertaining, relaxing, or enjoying the outdoors. Conveniently located near Downtown Rahway, local restaurants, shopping, parks, major highways, and Rahway Train Station with rail access toward Newark and NYC
Community Information
Elementary: 
Roosevelt
Middle: 
Rahway MS
High: 
Rahway HS
Building Details
Details about the building on a property.
Architectural Style: 
Custom Home
Year Built: 
1953
New Construction: 
0
Basement: 
Unfinished
Fireplaces: 
Yes
Construction
Roof: 
Asphalt Shingle
Exterior: 
Brick
Exterior Features: 
Enclosed Porch(es), Patio, Sidewalk, Wood Fence
Energy Information: 
Electric
Porch: 
No
Deck: 
No
Room Details
Details about the rooms in the building.
Total Rooms: 
8
Total Bedrooms: 
4
Total Bathrooms: 
3
Total Full-Bathrooms: 
2
Total Half-Bathrooms: 
1
Master Bathroom 
Level: 
Second
Utilities
Information about utilities available on the property.
Heating System: 
Forced Hot Air
Heating System Fuel: 
Electric
Cooling System: 
Central Air
Water Source: 
Public Water
Sewer: 
Public Sewer
Lot/Land Details
Details about the lots and land features included on the property.
Acres: 
0.0
Lot Size (Dimensions): 
10000
Waterfront: 
0
Lot Features
Driveway: 
Additional Parking, Driveway-Exclusive
Parking Type: 
Additional Parking, Driveway-Exclusive
Total Parking Spaces: 
0
Garage: 
Attached Garage
Pool: 
No
Fence: 
Yes
Public Record
Parcel Number: 
2913-00072-0000-00011-0000-
Lot Number: 
11
Annual Tax: 
$14,220.00
Contract Details
Details about the listing contract.
Possession: 
at closing
Listing Participants
Participants (agents, offices, etc.) in the transaction.
Listing Office Name: 
EXP REALTY, LLC

Request More Information