
Home for Sale at 1872 Montgomery St in Rahway City, NJ for $899,900

Javascript is required to view this map.
Printable Map

1872 Montgomery St | Rahway City

$899,900 | 4 Beds | 3 Baths (2 Full, 1 Half)

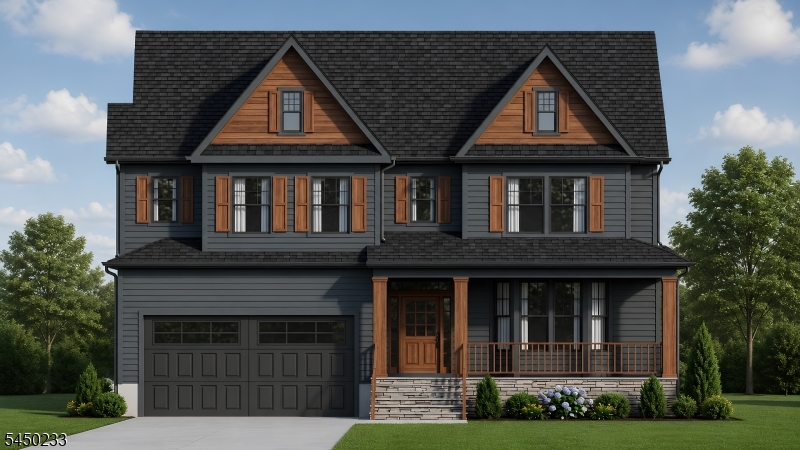
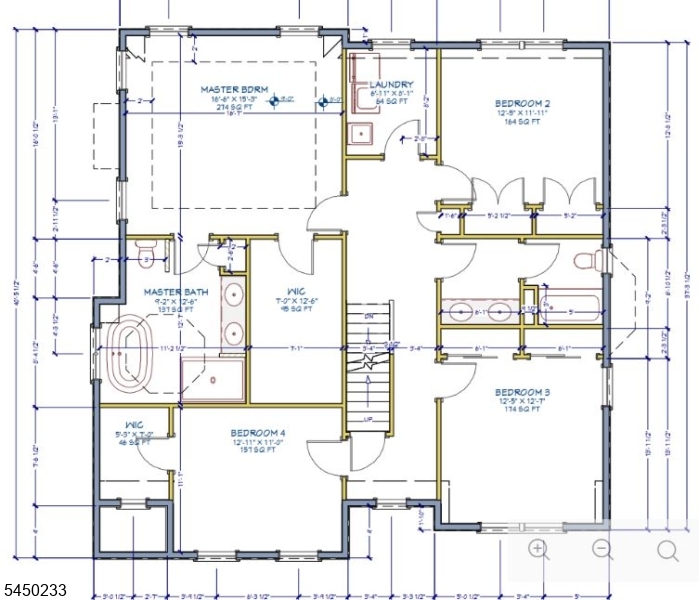
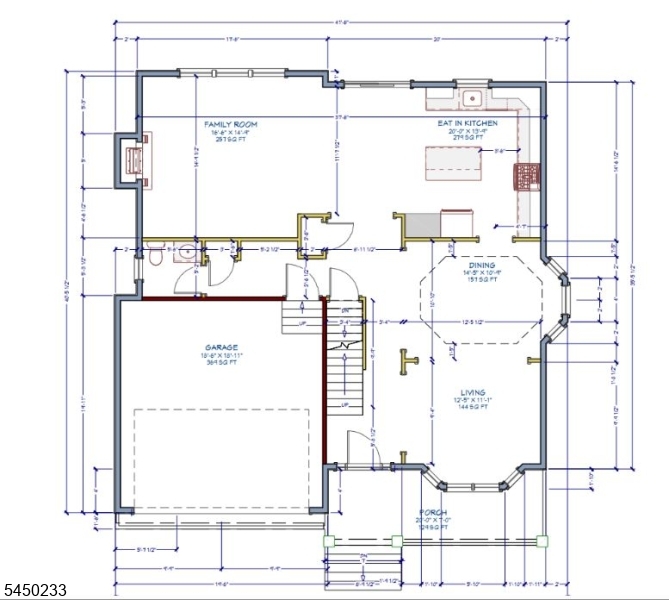
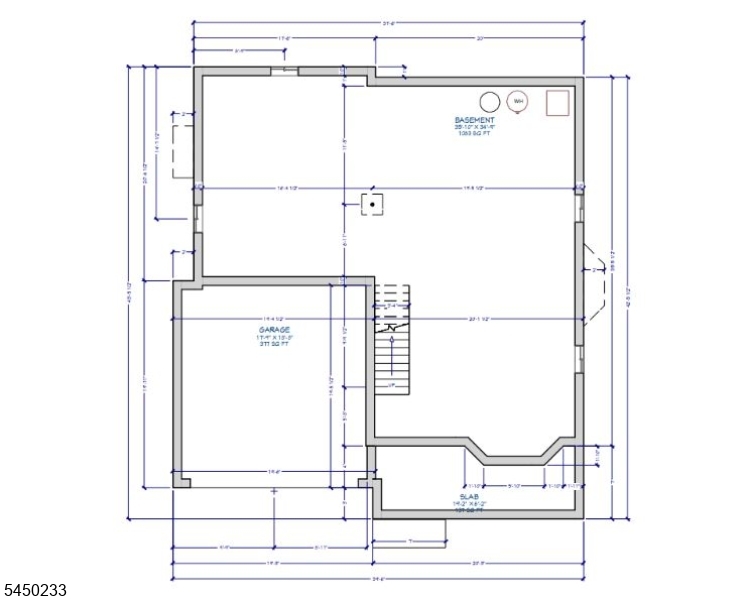
Stunning New Construction Modern Farmhouse Colonial! This beautifully designed home offers approximately 3,200+ sq. ft. of thoughtfully planned living space featuring 4 spacious bedrooms, 2 full baths, 2 half baths, and an attached 2-car garage. The inviting front porch leads to an elegant open-concept floor plan with a formal living room, formal dining room, expansive family room with fireplace, and a spectacular eat-in kitchen complete with a center island, quartz countertops, custom cabinetry, and stainless steel appliances. The luxurious primary suite features a large walk-in closet and spa-inspired bath with a soaking tub, oversized shower, and double vanity. Three additional generously sized bedrooms, a second-floor laundry room, and beautifully appointed bathrooms complete the upper level. The full basement offers endless possibilities for future finishing, storage, or recreation. Built with quality craftsmanship and designer finishes throughout, this home also includes hardwood floors, energy-efficient systems, and modern architectural details. Conveniently located near major highways, NYC transportation, shopping, dining, parks, and schools. A perfect blend of luxury, comfort, and functionality don't miss this exceptional opportunity! GSMLS 4046169

Directions to property: West Milton Ave to Montgomery St.

MLS Listing ID: 
GSMLS 4046169
Listing Category: 
Purchase
Listing Status
Status of the Listing.
Listing Status: 
Active
Listing Status (Local): 
Active
Listing Pricing
Pricing information for this listing.
List Price: 
$899,900
Basic Property Information
Fields containing basic information about the property.
Property Type: 
Residential
Property Sub Type: 
Single Family Detached
Primary Market Area: 
Rahway City
Address: 
1872 Montgomery St, Rahway City, NJ 07065, U.S.A.
County: 
Union
Latitude: 
40.6097300
Longitude: 
-74.2683100
Directions: 
West Milton Ave to Montgomery St.
Public Remarks: 
Stunning New Construction Modern Farmhouse Colonial! This beautifully designed home offers approximately 3,200+ sq. ft. of thoughtfully planned living space featuring 4 spacious bedrooms, 2 full baths, 2 half baths, and an attached 2-car garage. The inviting front porch leads to an elegant open-concept floor plan with a formal living room, formal dining room, expansive family room with fireplace, and a spectacular eat-in kitchen complete with a center island, quartz countertops, custom cabinetry, and stainless steel appliances. The luxurious primary suite features a large walk-in closet and spa-inspired bath with a soaking tub, oversized shower, and double vanity. Three additional generously sized bedrooms, a second-floor laundry room, and beautifully appointed bathrooms complete the upper level. The full basement offers endless possibilities for future finishing, storage, or recreation. Built with quality craftsmanship and designer finishes throughout, this home also includes hardwood floors, energy-efficient systems, and modern architectural details. Conveniently located near major highways, NYC transportation, shopping, dining, parks, and schools. A perfect blend of luxury, comfort, and functionality don't miss this exceptional opportunity!
Building Details
Details about the building on a property.
Architectural Style: 
Colonial
Year Built: 
2026
New Construction: 
1
Basement: 
Full, Unfinished
Interior: 
Carbon Monoxide Detector, Fire Extinguisher, Smoke Detector, Walk-In Closet
Fireplaces: 
Yes
Construction
Roof: 
Asphalt Shingle
Exterior: 
Stone, Vinyl Siding
Exterior Features: 
Privacy Fence
Energy Information: 
All Underground
Porch: 
No
Deck: 
No
Room Details
Details about the rooms in the building.
Total Rooms: 
12
Total Bedrooms: 
4
Total Bathrooms: 
3
Total Full-Bathrooms: 
2
Total Half-Bathrooms: 
1
Master Bedroom 
Dimensions: 
16x15 
Level: 
Second
Second Bedroom 
Dimensions: 
12x11 
Level: 
Second
Third Bedroom 
Dimensions: 
12x12 
Level: 
Second
Fourth Bedroom 
Dimensions: 
12x11 
Level: 
Second
Dining Room 
Dimensions: 
14x10 
Level: 
First
Family Room 
Dimensions: 
16x14 
Level: 
First
Kitchen 
Dimensions: 
20x13 
Level: 
First
Living Room 
Dimensions: 
12x11 
Level: 
First
Master Bathroom 
Level: 
Second
Utilities
Information about utilities available on the property.
Heating System: 
2 Units
Heating System Fuel: 
Gas-Natural
Cooling System: 
2 Units
Water Heating System: 
Gas
Water Source: 
Public Water
Sewer: 
Public Sewer
Lot/Land Details
Details about the lots and land features included on the property.
Acres: 
0.1
Lot Size (Dimensions): 
.1368 AC
Waterfront: 
0
Lot Features
Driveway: 
2 Car Width
Parking Type: 
2 Car Width
Total Parking Spaces: 
4
Garage: 
Built-In Garage
Pool: 
No
Fence: 
Yes
Public Record
Parcel Number: 
2913-00380-0000-00005-0002-
Lot Number: 
5.02
Annual Tax: 
$1,858.00
Contract Details
Details about the listing contract.
Possession: 
At closing
Listing Participants
Participants (agents, offices, etc.) in the transaction.
Listing Office Name: 
BHGRE ELITE

Request More Information