
328 W Inman Ave | Rahway City
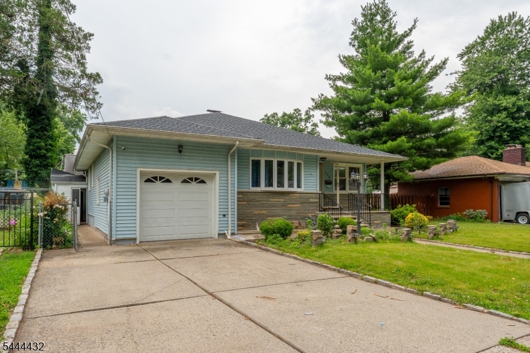
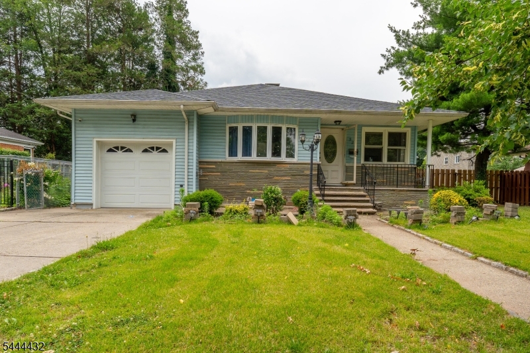
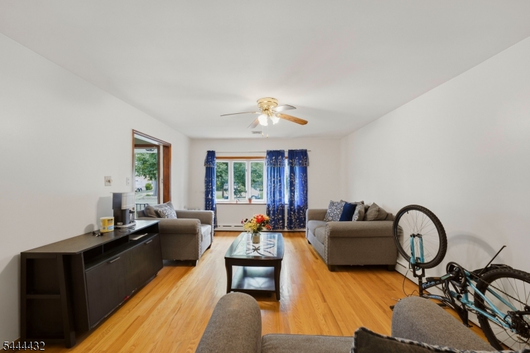
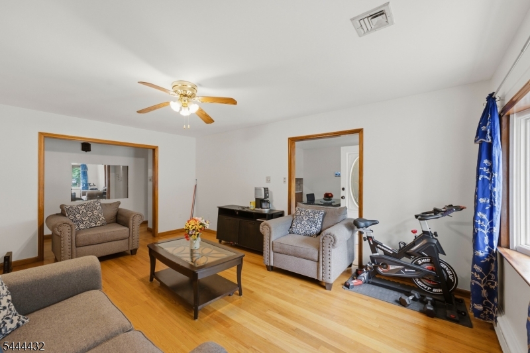
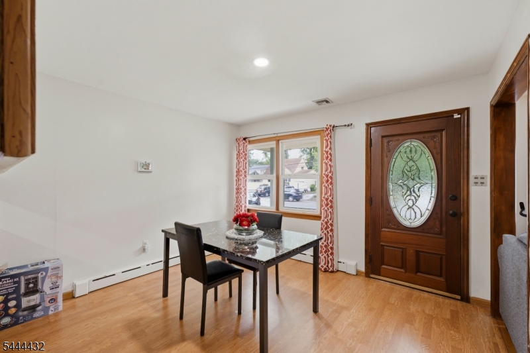
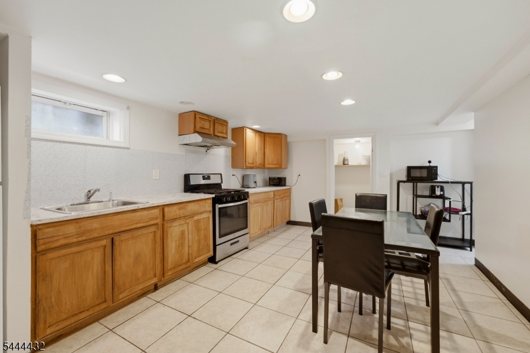
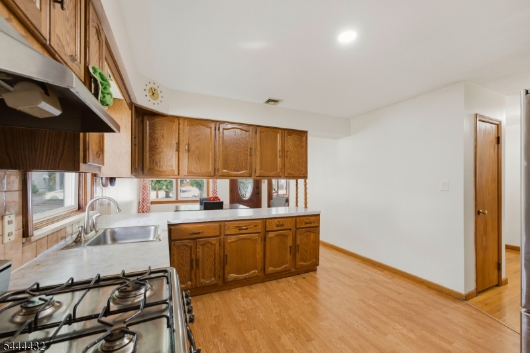
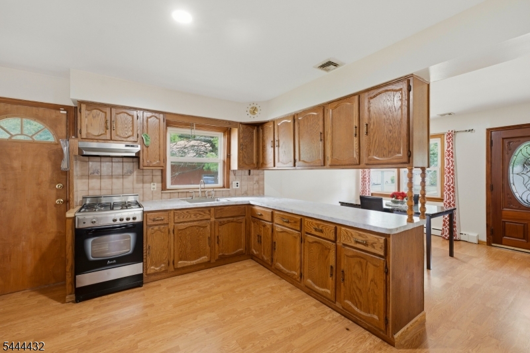
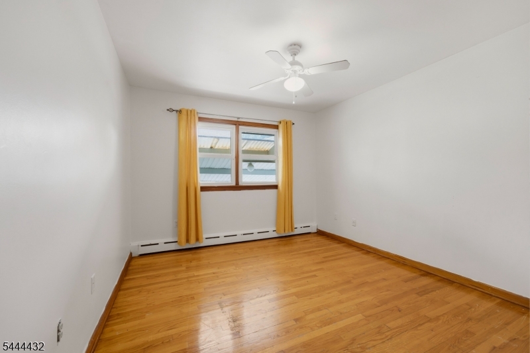
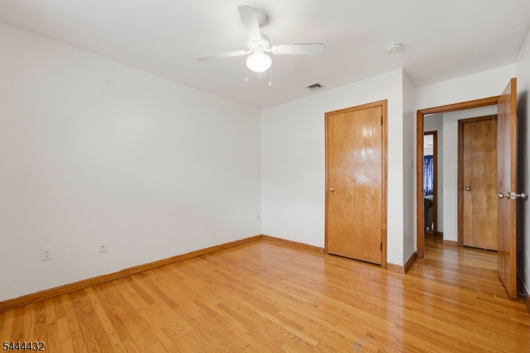
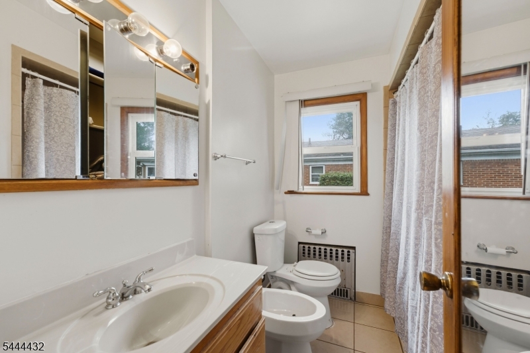
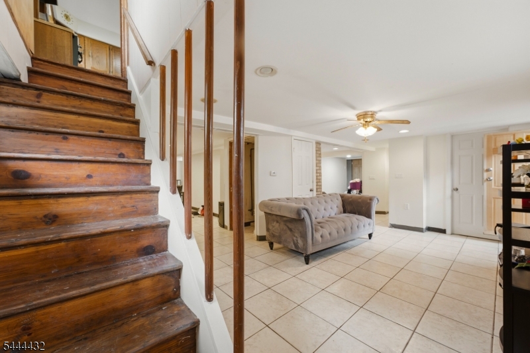
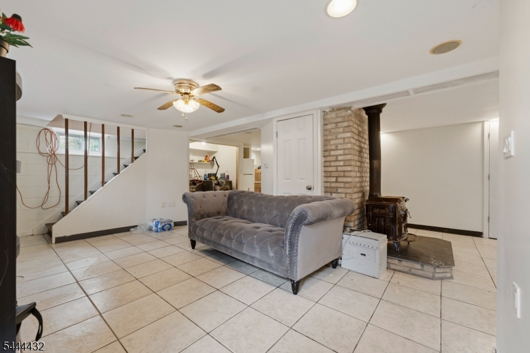
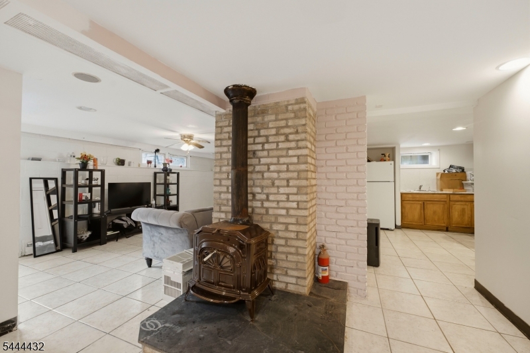
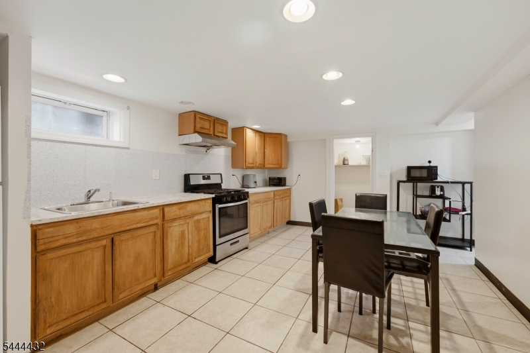
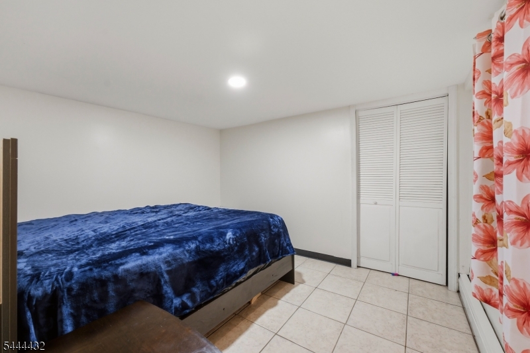
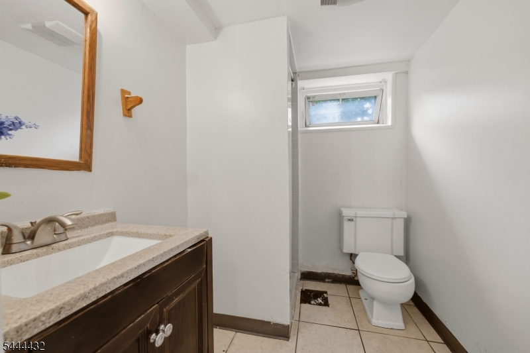
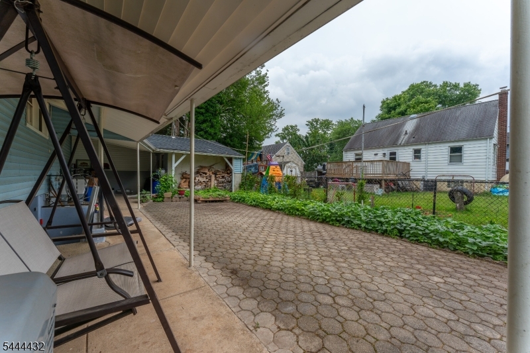
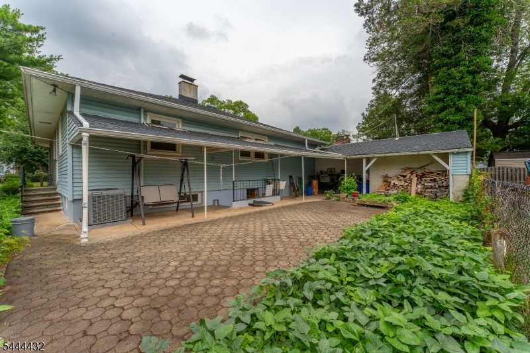
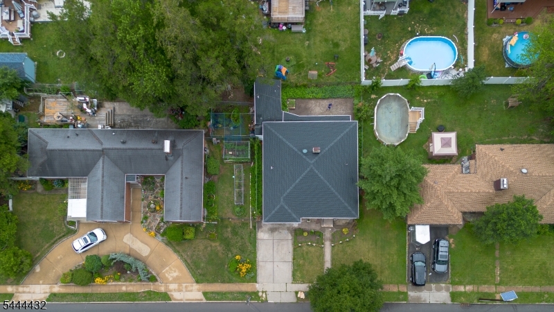
Welcome to this beautiful and meticulously maintained ranch-style home offering 3 spacious bedrooms, 2 full bathrooms, and a fully finished basement designed for comfortable living and effortless entertaining. From the moment you step inside, you'll be greeted by gleaming hardwood floors and a bright, oversized living room filled with natural light, creating a warm and inviting atmosphere. The spacious eat-in kitchen features ample cabinetry, generous counter space, and a convenient breakfast bar that opens to the dining area, making it the perfect space for everyday meals and entertaining. The fully finished basement, complete with its own private entrance, significantly expands the home's living space. It features a large recreation room, a cozy wood-burning stove, a full bathroom, and abundant storage, making it ideal for entertaining, extended living, a home office, a home gym, or a media room. GSMLS 4039221
Directions to property: From St Georges Ave to West Inman Ave

 Century 21® and the Century 21 Logo are registered service marks owned by Century 21 Real Estate LLC. CENTURY 21 Main Street fully supports the principles of the Fair Housing Act and the Equal Opportunity Act. Each franchise is independently owned and operated. Any services or products provided by independently owned and operated franchisees are not provided by, affiliated with or related to Century 21 Real Estate LLC nor any of its affiliated companies.