
Home for Sale at 264 Walters St in Rahway City, NJ for $540,000

Javascript is required to view this map.
Printable Map

264 Walters St | Rahway City

$540,000 | 3 Beds | 2 Baths (2 Full)

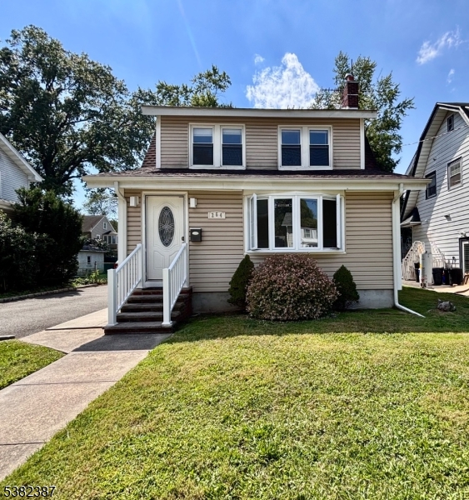
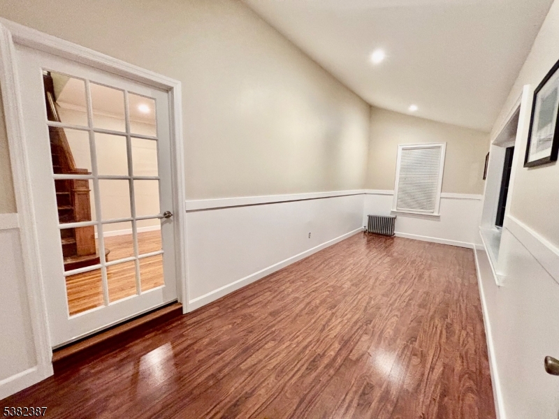
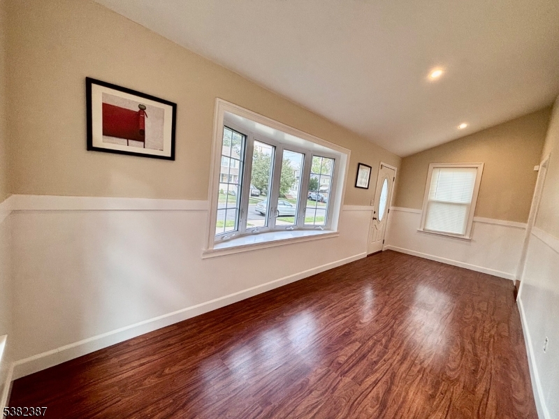
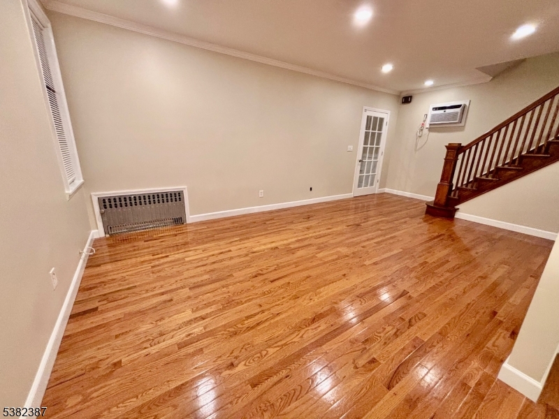
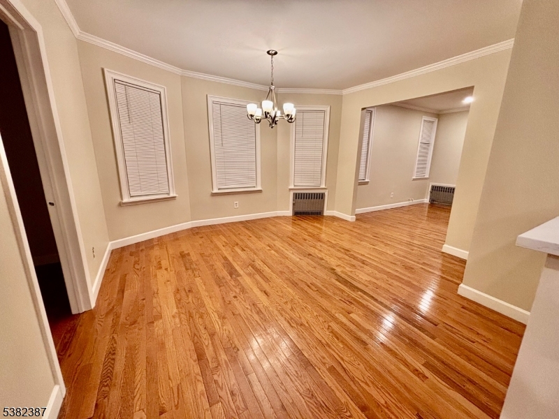
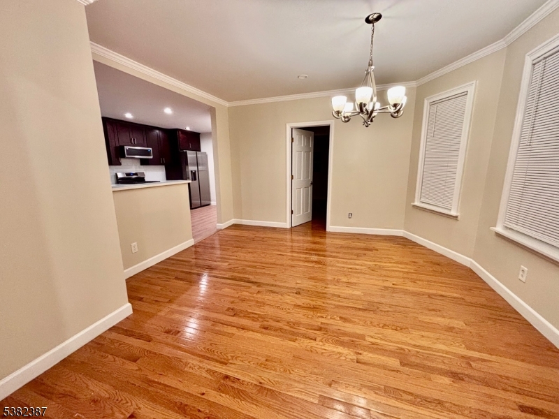
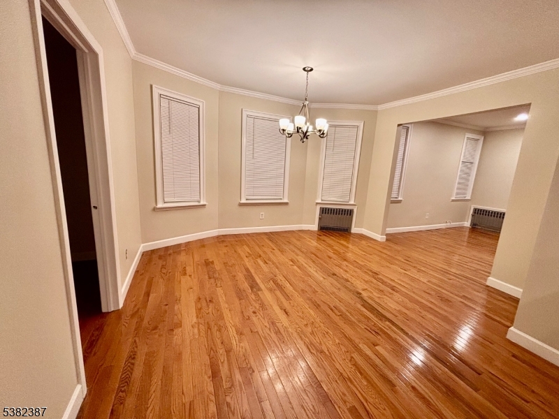
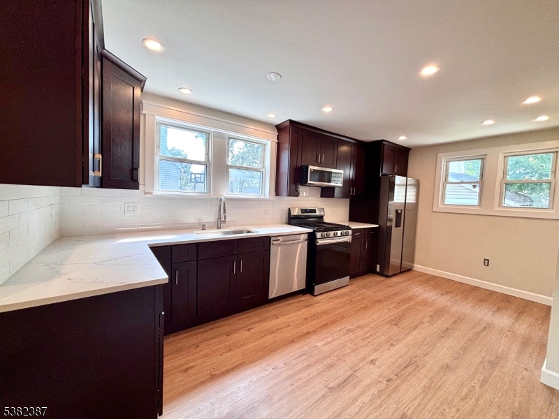
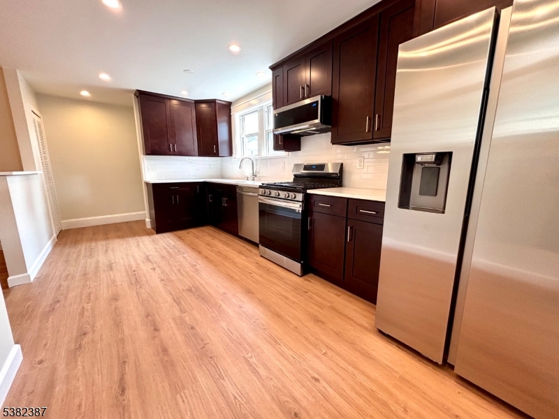
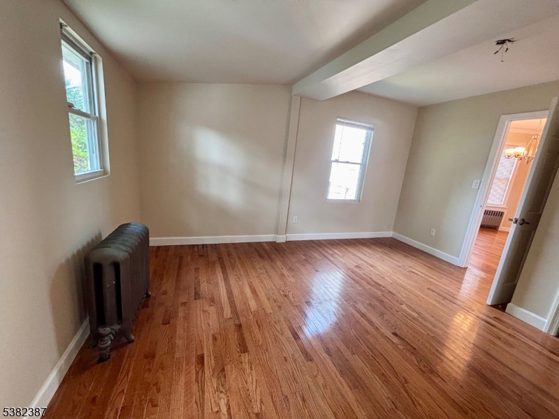
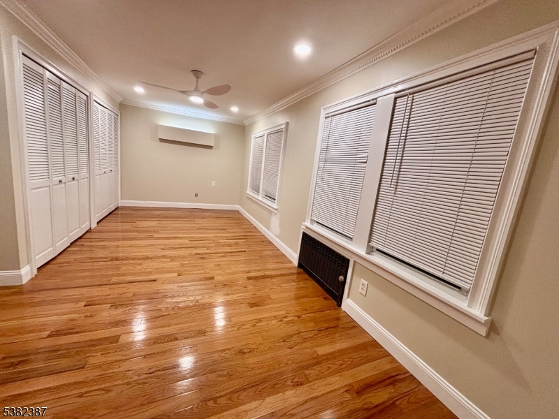
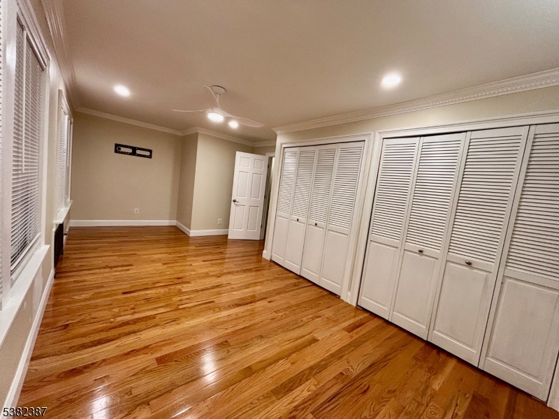
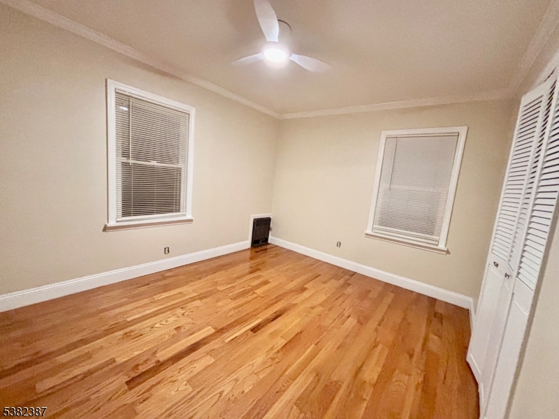
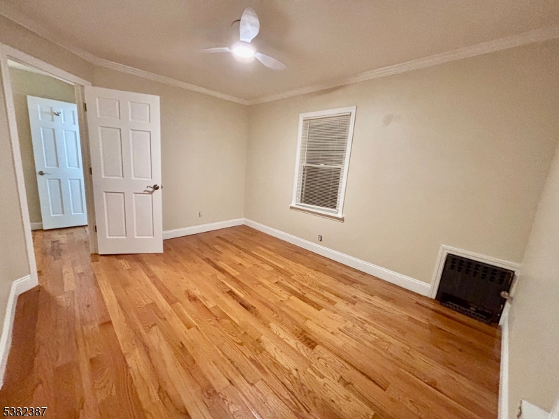
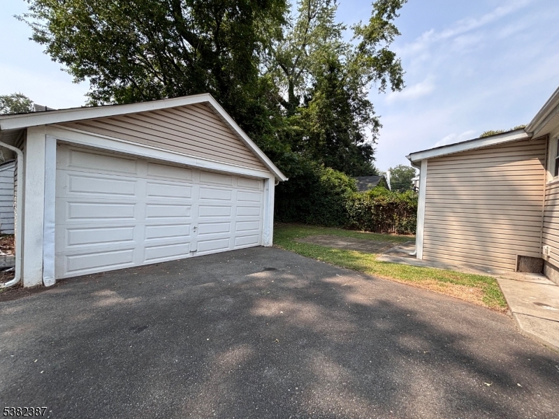
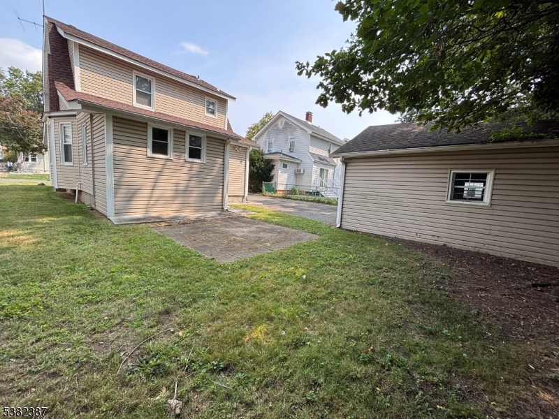
NEW PRICE! Beautifully renovated and move-in ready, this 3-bedroom, 2-bath home offers the perfect blend of modern updates and functional living space. The inviting first floor features a bright living room, formal dining room, heated three-season porch, and a first-floor bedroom, providing flexibility for guests, a home office, or convenient one-level living. At the center of the home is the updated eat-in kitchen, complete with sleek appliances, abundant cabinetry, a pantry, and generous counter space designed for both everyday living and entertaining. Upstairs, you'll find two additional bedrooms and a spacious full bath featuring a jacuzzi tub and separate stall shower. The finished basement expands the living space even further with recessed lighting, a second full bath, laundry area, and endless possibilities for a recreation room, home gym, playroom, or work-from-home setup. Additional highlights include hardwood floors, recessed lighting, ample closet space, a detached two-car garage, a long driveway with plenty of off-street parking, and a private backyard perfect for relaxing or entertaining. Ideally situated just 0.9 miles from the Rahway Train Station, this home offers convenient access to transportation, shopping, dining, and major roadways. Thoughtfully updated throughout, 264 Walters Avenue is ready for its next chapter. GSMLS 4035140

Directions to property: St. Georges Ave to Pierpont to Walters Street.

MLS Listing ID: 
GSMLS 4035140
Listing Category: 
Purchase
Listing Status
Status of the Listing.
Listing Status: 
Active
Listing Status (Local): 
Active
Listing Pricing
Pricing information for this listing.
List Price: 
$540,000
Basic Property Information
Fields containing basic information about the property.
Property Type: 
Residential
Property Sub Type: 
Single Family Detached
Primary Market Area: 
Rahway City
Address: 
264 Walters St, Rahway City, NJ 07065-3030, U.S.A.
County: 
Union
Latitude: 
40.6016300
Longitude: 
-74.2884800
Directions: 
St. Georges Ave to Pierpont to Walters Street.
Public Remarks: 
NEW PRICE! Beautifully renovated and move-in ready, this 3-bedroom, 2-bath home offers the perfect blend of modern updates and functional living space. The inviting first floor features a bright living room, formal dining room, heated three-season porch, and a first-floor bedroom, providing flexibility for guests, a home office, or convenient one-level living. At the center of the home is the updated eat-in kitchen, complete with sleek appliances, abundant cabinetry, a pantry, and generous counter space designed for both everyday living and entertaining. Upstairs, you'll find two additional bedrooms and a spacious full bath featuring a jacuzzi tub and separate stall shower. The finished basement expands the living space even further with recessed lighting, a second full bath, laundry area, and endless possibilities for a recreation room, home gym, playroom, or work-from-home setup. Additional highlights include hardwood floors, recessed lighting, ample closet space, a detached two-car garage, a long driveway with plenty of off-street parking, and a private backyard perfect for relaxing or entertaining. Ideally situated just 0.9 miles from the Rahway Train Station, this home offers convenient access to transportation, shopping, dining, and major roadways. Thoughtfully updated throughout, 264 Walters Avenue is ready for its next chapter.
Community Information
Elementary: 
Roosevelt
Middle: 
Rahway MS
High: 
Rahway HS
Building Details
Details about the building on a property.
Architectural Style: 
Colonial
Year Built: 
9999
New Construction: 
0
Basement: 
Finished
Interior: 
Carbon Monoxide Detector, Smoke Detector
Fireplaces: 
No
Construction
Roof: 
Asphalt Shingle
Exterior: 
Vinyl Siding
Energy Information: 
Electric, Gas-Natural
Porch: 
No
Deck: 
No
Room Details
Details about the rooms in the building.
Total Rooms: 
8
Total Bedrooms: 
3
Total Bathrooms: 
2
Total Full-Bathrooms: 
2
Total Half-Bathrooms: 
0
Dining Room 
Dimensions: 
14x13 
Level: 
First
Kitchen 
Dimensions: 
10x8 
Level: 
First
Living Room 
Dimensions: 
11x20 
Level: 
First
Master Bathroom 
Level: 
Second
Utilities
Information about utilities available on the property.
Heating System: 
Radiators - Steam
Heating System Fuel: 
Gas-Natural
Cooling System: 
Wall A/C Unit(s)
Water Source: 
Public Water, Water Charge Extra
Sewer: 
Public Sewer, Sewer Charge Extra
Lot/Land Details
Details about the lots and land features included on the property.
Acres: 
0.1
Lot Size (Dimensions): 
50X100
Waterfront: 
0
Lot Features
Driveway: 
2 Car Width, Blacktop
Parking Type: 
2 Car Width, Blacktop
Total Parking Spaces: 
6
Garage: 
Detached Garage
Fence: 
No
Public Record
Parcel Number: 
2913-00072-0000-00013-0000-
Lot Number: 
13
Annual Tax: 
$10,200.00
Contract Details
Details about the listing contract.
Possession: 
10/01/2026
Listing Participants
Participants (agents, offices, etc.) in the transaction.
Listing Office Name: 
COLDWELL BANKER REALTY

Request More Information