
Home for Sale at 492 Booth Ct in Rahway City, NJ for $549,000

Javascript is required to view this map.
Printable Map

492 Booth Ct | Rahway City

$549,000 | 3 Beds | 2 Baths (1 Full, 1 Half) | 1,348 Sq. Ft.

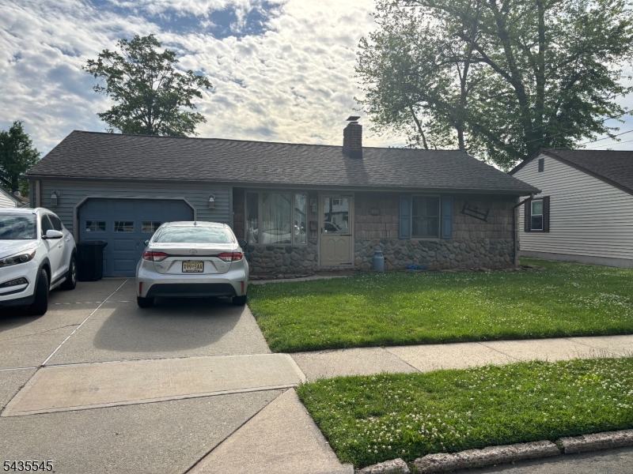
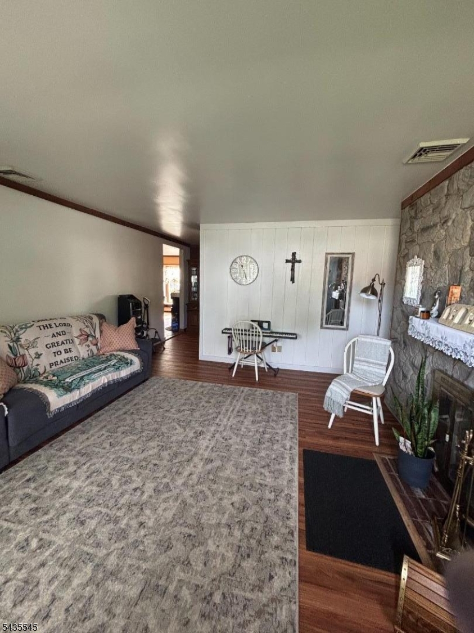
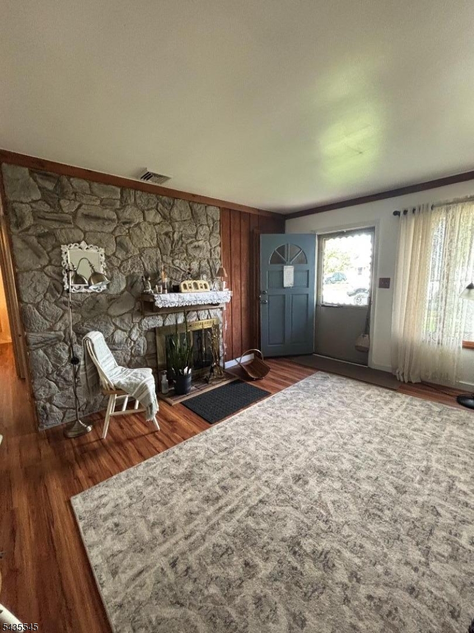
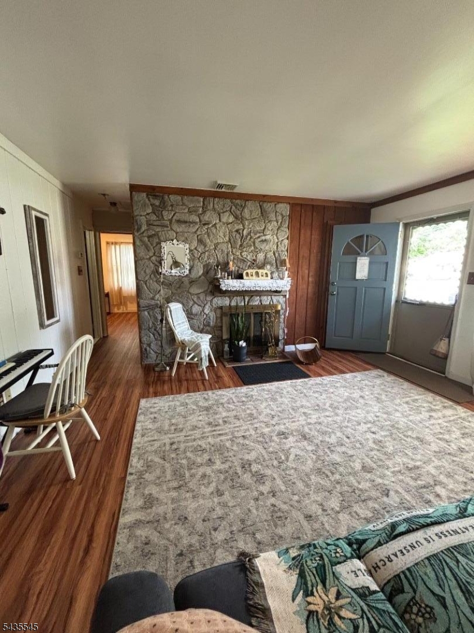
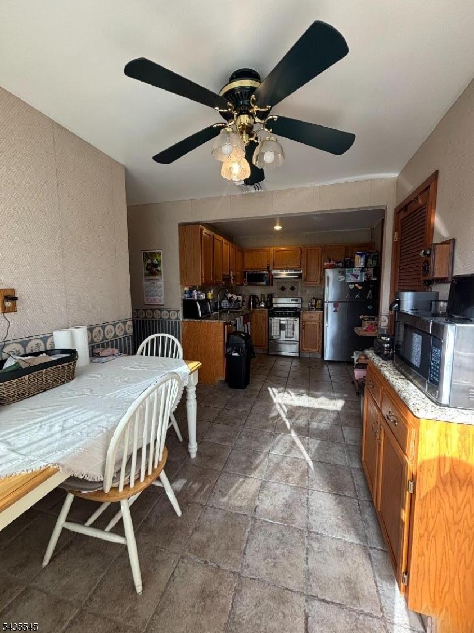
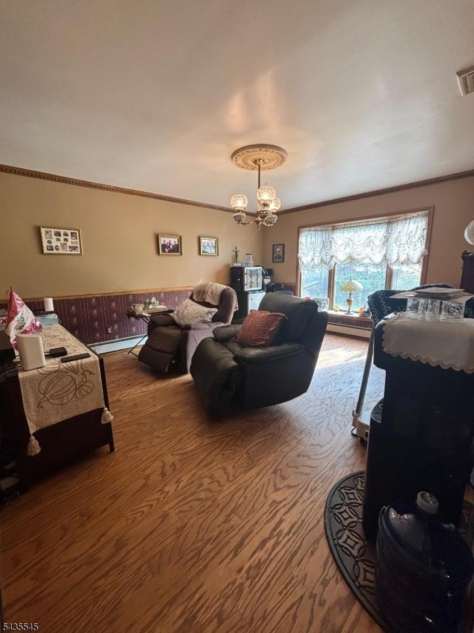
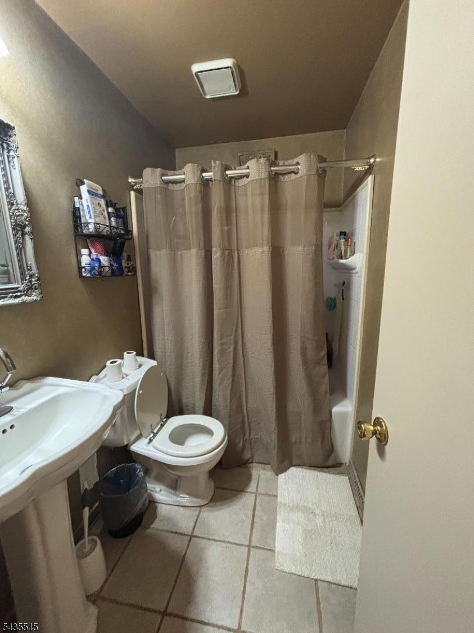
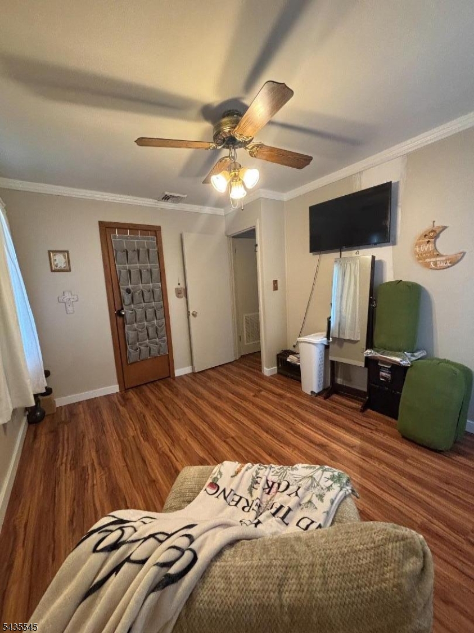
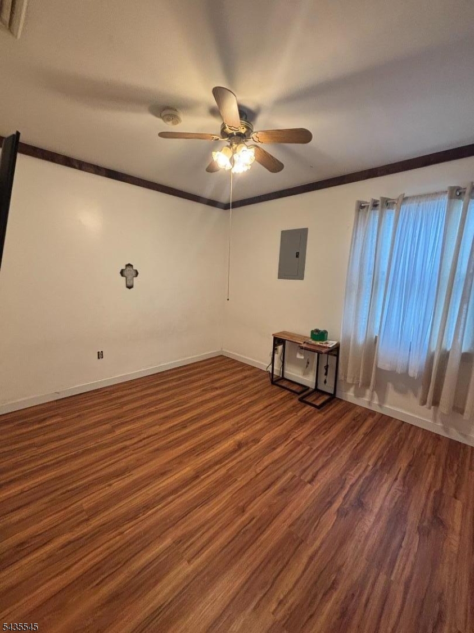
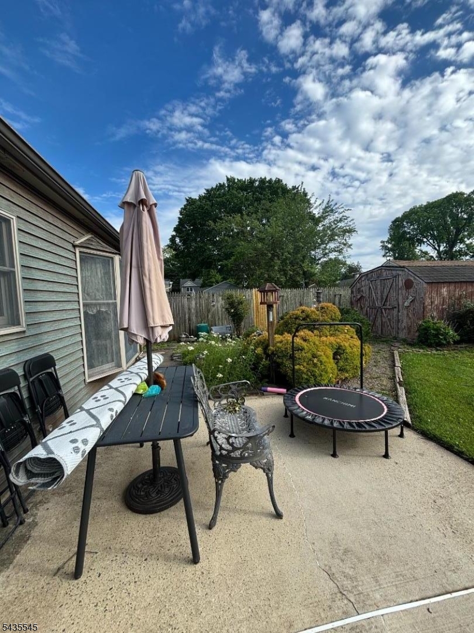
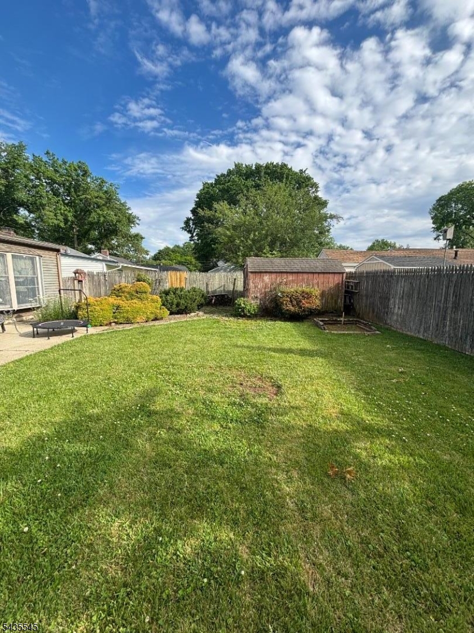
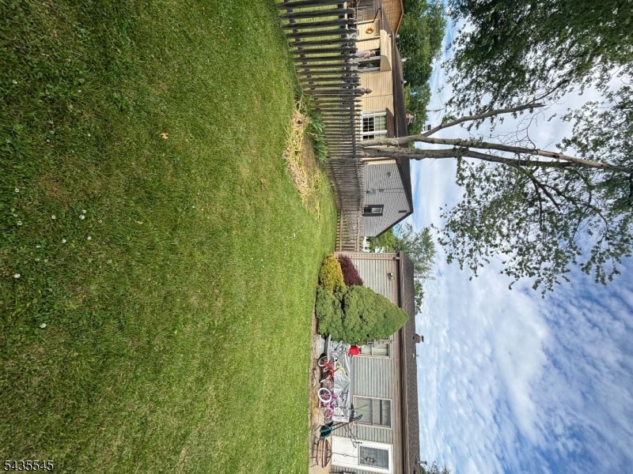
492 Booth Court is situated on a quiet cul-de-sac and offers 3 bedrooms and 1.5 baths. The living room features a gas fireplace with a stone surround. The updated eat-in kitchen opens to an additional room that functions as a dining or sitting area, plus a door leading to the backyard patio a great space for outdoor entertaining and relaxing. Hardwood floors and central air throughout. The attached garage includes a heated floor. Close proximity to the direct line train station, schools, and a park. Don't miss the opportunity to make 492 Booth Court your new home! GSMLS 4030743

Directions to property: Linden Avenue to Knapp Drive to Booth Court

MLS Listing ID: 
GSMLS 4030743
Listing Category: 
Purchase
Listing Status
Status of the Listing.
Listing Status: 
Active
Listing Status (Local): 
Active
Listing Pricing
Pricing information for this listing.
List Price: 
$549,000
Basic Property Information
Fields containing basic information about the property.
Property Type: 
Residential
Property Sub Type: 
Single Family Detached
Primary Market Area: 
Rahway City
Address: 
492 Booth Ct, Rahway City, NJ 07065-3725, U.S.A.
County: 
Union
Latitude: 
40.6201900
Longitude: 
-74.2730400
Directions: 
Linden Avenue to Knapp Drive to Booth Court
Public Remarks: 
492 Booth Court is situated on a quiet cul-de-sac and offers 3 bedrooms and 1.5 baths. The living room features a gas fireplace with a stone surround. The updated eat-in kitchen opens to an additional room that functions as a dining or sitting area, plus a door leading to the backyard patio a great space for outdoor entertaining and relaxing. Hardwood floors and central air throughout. The attached garage includes a heated floor. Close proximity to the direct line train station, schools, and a park. Don't miss the opportunity to make 492 Booth Court your new home!
Community Information
Subdivision: 
Fernwood Village Sec
Building Details
Details about the building on a property.
Architectural Style: 
Cape Cod
Year Built: 
1952
New Construction: 
0
Living Area: 
1,348
Fireplaces: 
Yes
Construction
Roof: 
Asphalt Shingle
Exterior: 
Brick, Vinyl Siding, Wood Shingle
Exterior Features: 
Hot Tub, Patio, Sidewalk, Storage Shed
Energy Information: 
All Underground
Porch: 
No
Deck: 
No
Room Details
Details about the rooms in the building.
Total Rooms: 
6
Total Bedrooms: 
3
Total Bathrooms: 
2
Total Full-Bathrooms: 
1
Total Half-Bathrooms: 
1
Utilities
Information about utilities available on the property.
Heating System: 
1 Unit, Baseboard - Hotwater, Radiant - Hot Water
Heating System Fuel: 
Electric, Gas-Natural
Cooling System: 
1 Unit, Central Air
Water Source: 
Public Water
Sewer: 
Public Sewer
Lot/Land Details
Details about the lots and land features included on the property.
Acres: 
0.1
Lot Size (Dimensions): 
50X100
Waterfront: 
0
Lot Features
Driveway: 
2 Car Width, Concrete
Parking Type: 
2 Car Width, Concrete
Total Parking Spaces: 
0
Garage: 
Attached Garage
Pool: 
No
Fence: 
No
Public Record
Parcel Number: 
2913-00260-0000-00029-0000-
Lot Number: 
29
Annual Tax: 
$10,109.00
Contract Details
Details about the listing contract.
Exclusions: 
Personal Items
Possession: 
At Closing
Listing Participants
Participants (agents, offices, etc.) in the transaction.
Listing Office Name: 
BEVERLY LYONS REAL ESTATE AGENCY

Request More Information