
Home for Sale at 310 Aspen Drive in Plainsboro, NJ for $255,000

310 Aspen Drive | Plainsboro

$255,000 | 1 Beds | 1 Baths (1 Full) | 638 Sq. Ft.

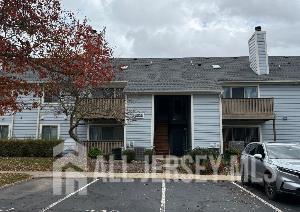
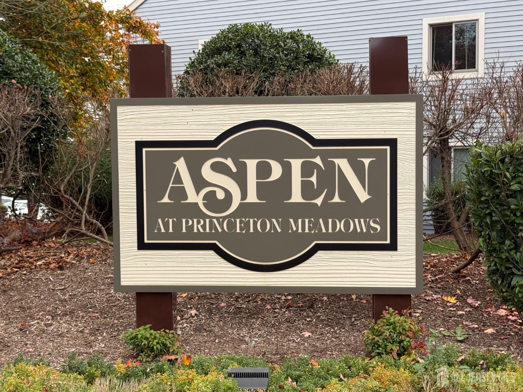
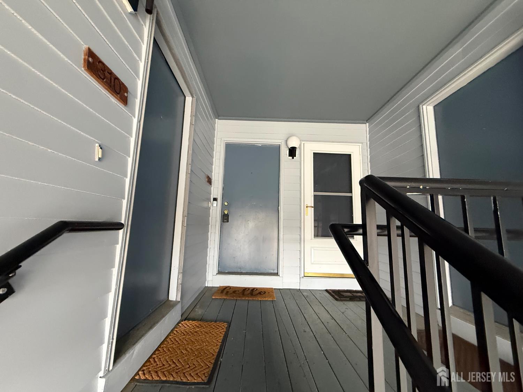
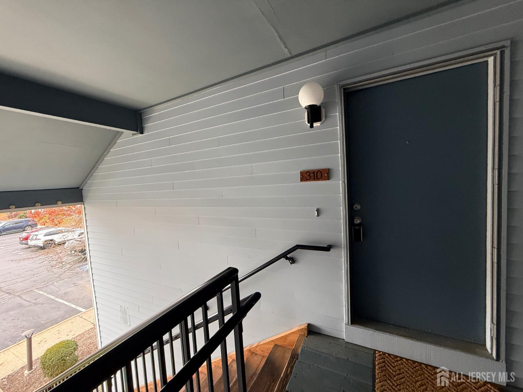
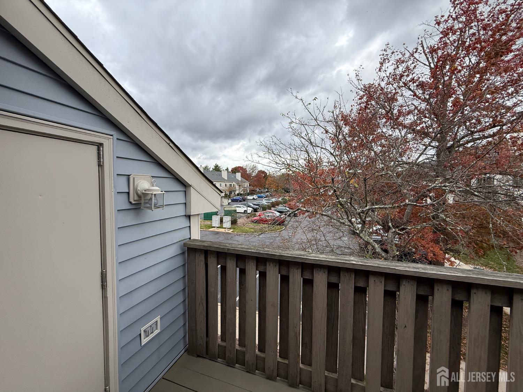
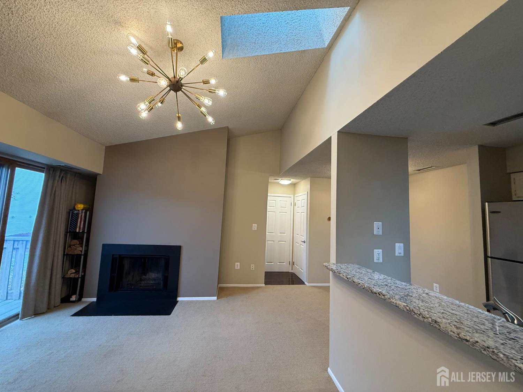
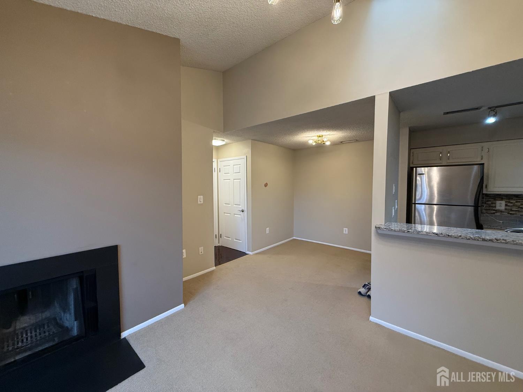
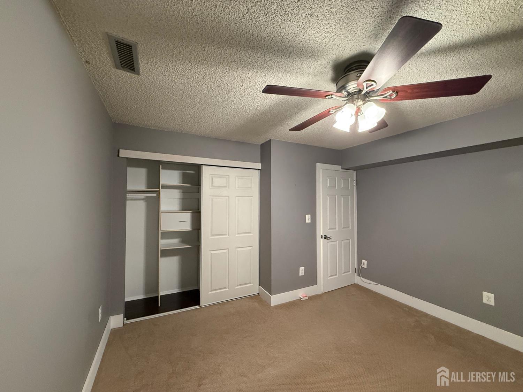
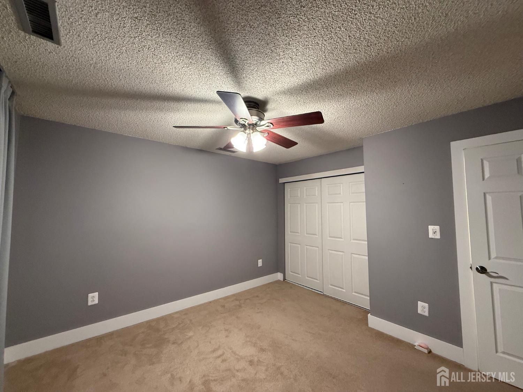
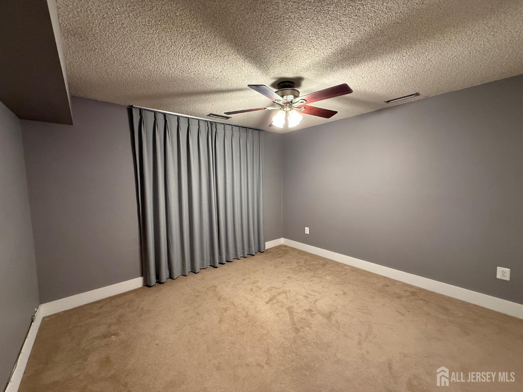
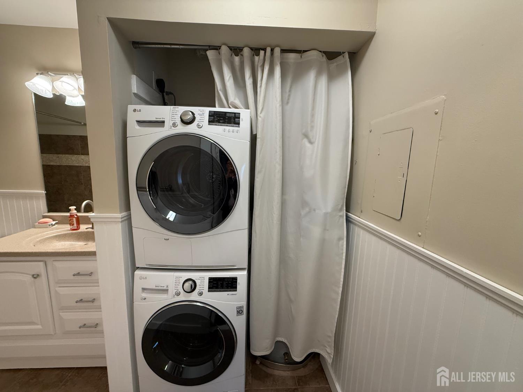
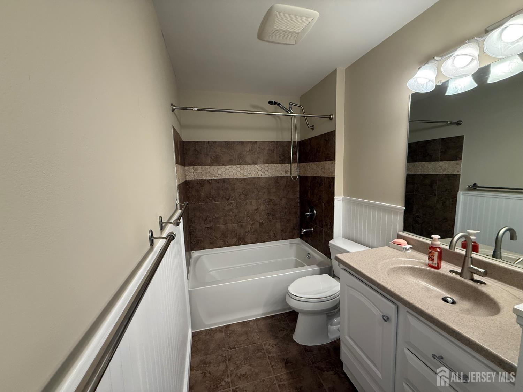
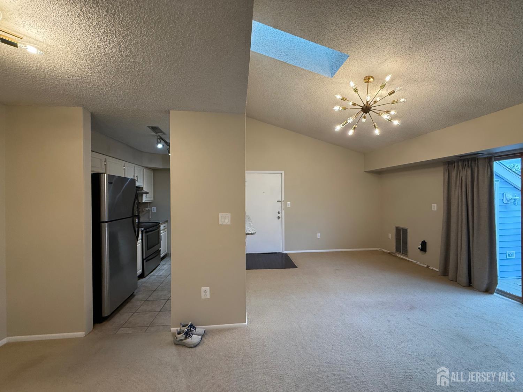
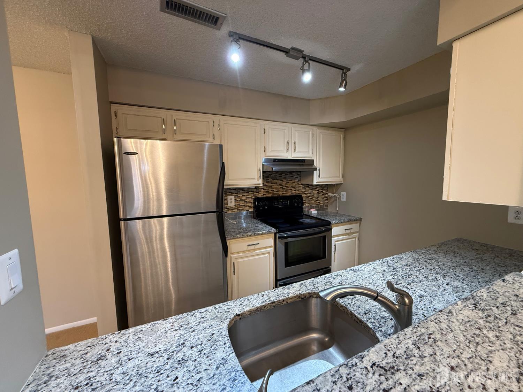
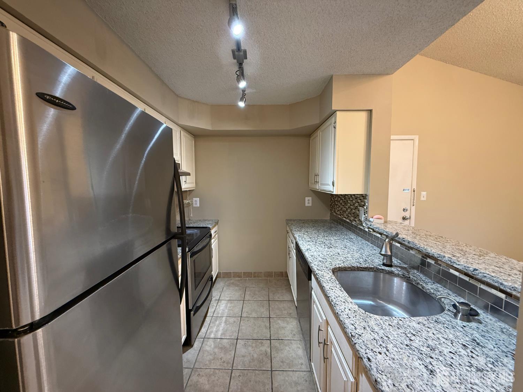
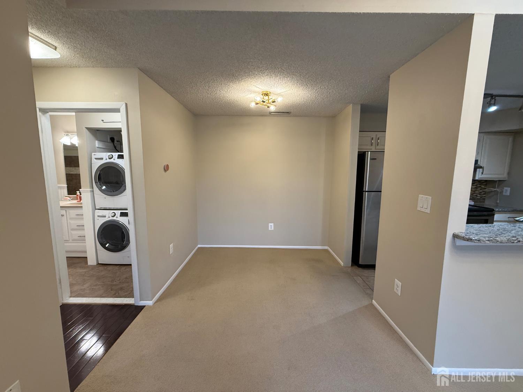
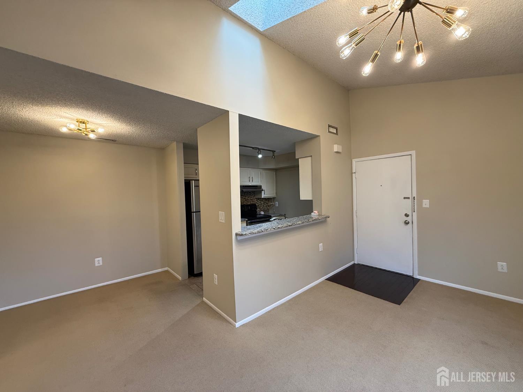
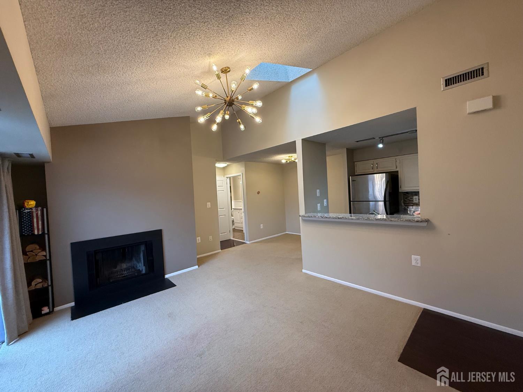
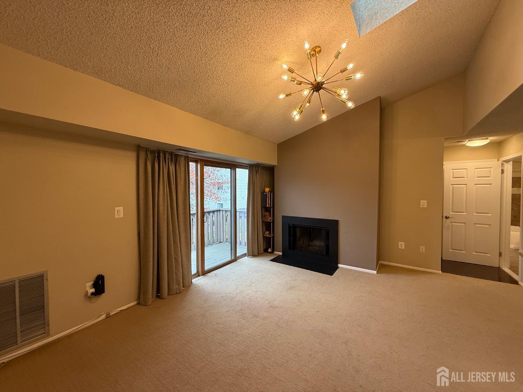
Experience refined living in this beautifully updated second-floor Alpine model, a rarely available residence in the highly sought-after Aspen community of Plainsboro. Bathed in natural light, the dramatic living room showcases soaring vaulted ceilings, a striking skylight, designer lighting, and a wood-burning fireplace that creates an inviting atmosphere for both relaxation and entertaining. The thoughtfully renovated kitchen offers timeless elegance with granite countertops, crispy light cabinetry, coordinating tile backsplash, premium stainless steel appliances, and a convenient breakfast bar overlooking the main living area. The spacious bedroom provides a tranquil retreat with generous closet space and designer-inspired finishes, while the fully remodeled bath features an oversized soaking tub, custom tile surround with decorative inlay, updated vanity, Kohler fixtures, and upscale hardware. Additional enhancements include six-panel doors, updated flooring, contemporary paint tones, upgraded baseboards, ceiling fans, and meticulous attention to detail throughout. Enjoy the convenience of a private second-floor location within one of Plainsboro's most desirable communities, offering exceptional access to major commuting routes, shopping, dining, parks, and top-rated West Windsor-Plainsboro schools. One fur-bearing pet permitted per HOA regulations. Move-in ready and impeccably maintained, this exceptional home offers the perfect blend of style, comfort, and convenience. CJMLS 2707507R

MLS Listing ID: 
CJMLS 2707507R
Listing Status
Status of the Listing.
Listing Status: 
Active
Listing Status (Local): 
Active
Listing Pricing
Pricing information for this listing.
List Price: 
$255,000
Basic Property Information
Fields containing basic information about the property.
Property Type: 
Residential
Property Sub Type: 
Condo/Townhome
Primary Market Area: 
Plainsboro
Address: 
310 Aspen Drive, Plainsboro, NJ 08536, U.S.A.
County: 
Middlesex
Latitude: 
0.0000000
Longitude: 
0.0000000
Public Remarks: 
Experience refined living in this beautifully updated second-floor Alpine model, a rarely available residence in the highly sought-after Aspen community of Plainsboro. Bathed in natural light, the dramatic living room showcases soaring vaulted ceilings, a striking skylight, designer lighting, and a wood-burning fireplace that creates an inviting atmosphere for both relaxation and entertaining. The thoughtfully renovated kitchen offers timeless elegance with granite countertops, crispy light cabinetry, coordinating tile backsplash, premium stainless steel appliances, and a convenient breakfast bar overlooking the main living area. The spacious bedroom provides a tranquil retreat with generous closet space and designer-inspired finishes, while the fully remodeled bath features an oversized soaking tub, custom tile surround with decorative inlay, updated vanity, Kohler fixtures, and upscale hardware. Additional enhancements include six-panel doors, updated flooring, contemporary paint tones, upgraded baseboards, ceiling fans, and meticulous attention to detail throughout. Enjoy the convenience of a private second-floor location within one of Plainsboro's most desirable communities, offering exceptional access to major commuting routes, shopping, dining, parks, and top-rated West Windsor-Plainsboro schools. One fur-bearing pet permitted per HOA regulations. Move-in ready and impeccably maintained, this exceptional home offers the perfect blend of style, comfort, and convenience.
Community Information
Association Fee: 
$207
Building Details
Details about the building on a property.
Architectural Style: 
Garden Apartment Style
Stories: 
2
Year Built: 
1985
Age: 
0
Living Area: 
638
Interior: 
Vaulted Ceiling(s), 1 Bedroom, Kitchen, Living Room, Storage, Dining Room
Construction
Roof: 
Asphalt
Room Details
Details about the rooms in the building.
Total Rooms: 
5
Total Bedrooms: 
1
Total Bathrooms: 
1
Total Full-Bathrooms: 
1
Total Half-Bathrooms: 
0
Utilities
Information about utilities available on the property.
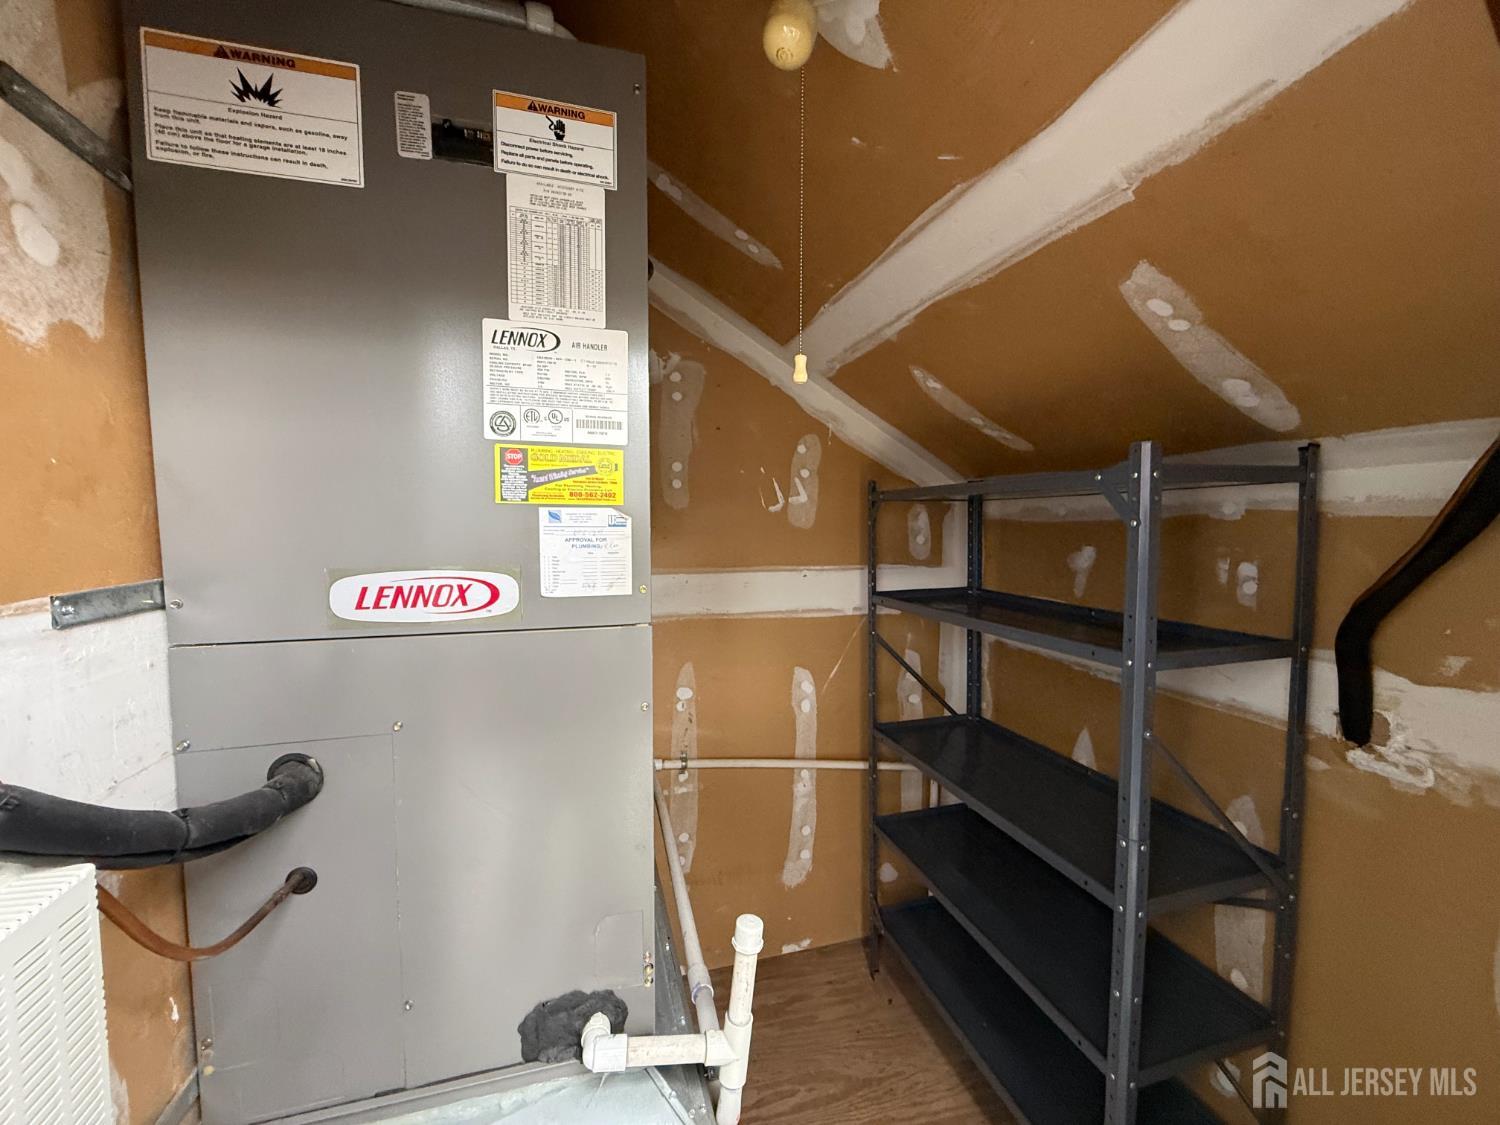
Heating System: 
Central, Forced Air, Heat Pump
Cooling System: 
Ceiling Fan(s), Heat Pump
Water Source: 
Public
Sewer: 
Public Sewer
Lot/Land Details
Details about the lots and land features included on the property.
Lot Size (Dimensions): 
0.00 x 0.00
Public Record
Parcel Number: 
180270200310C310
Annual Tax: 
$4,091.00
Listing Participants
Participants (agents, offices, etc.) in the transaction.
Listing Office Name: 
KW EMPOWER

Request More Information