
Home for Sale at 511 Sayre Drive in Plainsboro, NJ for $849,000

511 Sayre Drive | Plainsboro

$849,000 | 3 Beds | 3 Baths (2 Full, 1 Half) | 0.0 Sq. Ft.

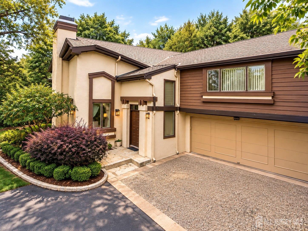
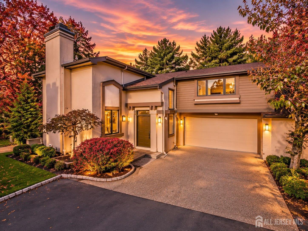
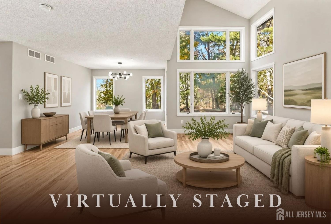
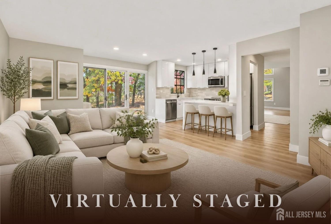
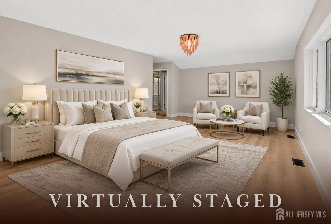
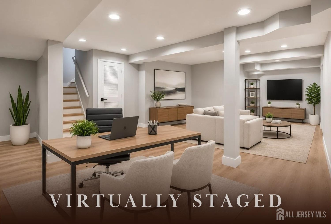
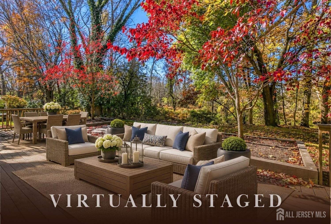
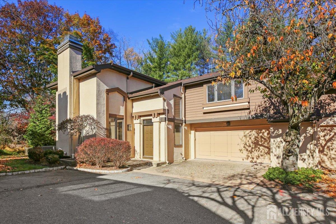
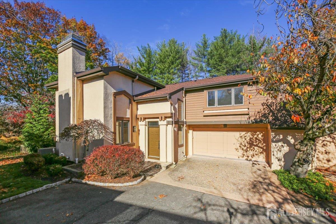
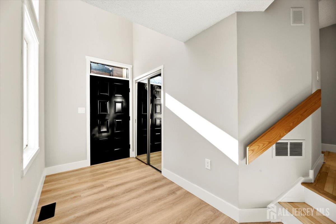
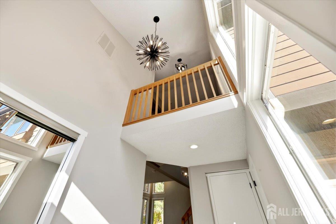
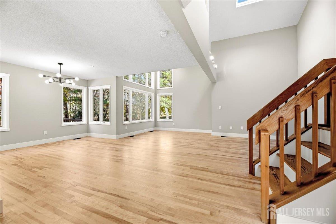
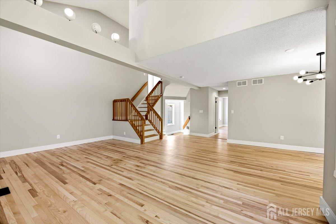
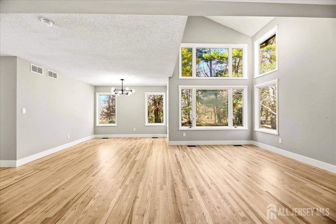
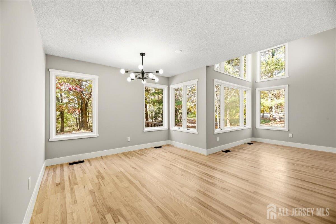
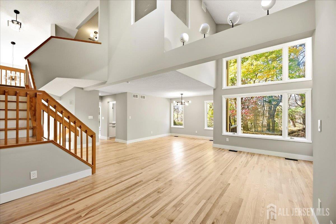
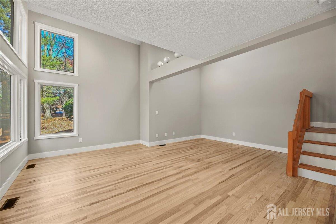
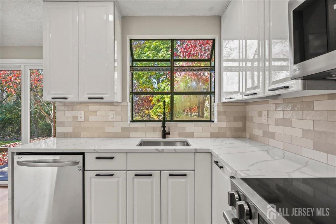
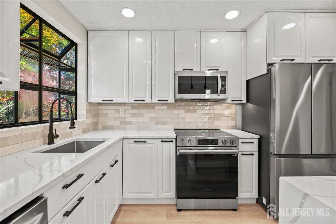
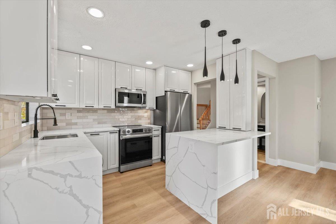
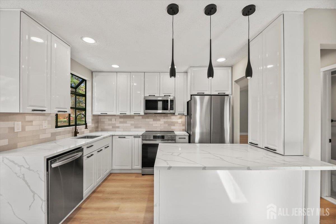
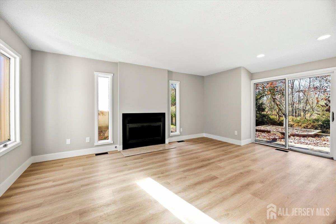
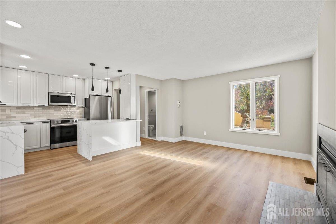
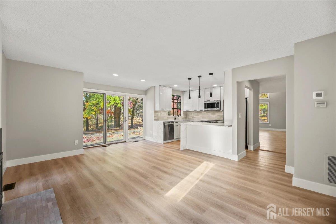
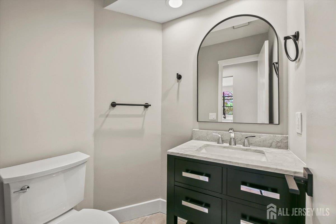
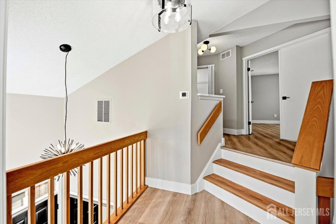
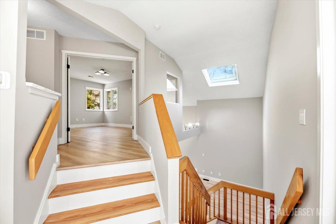
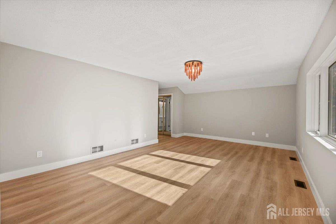
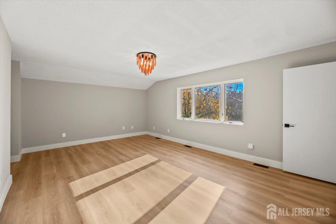
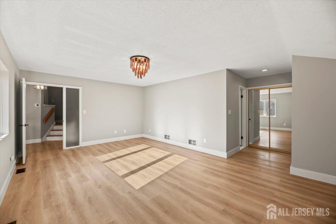
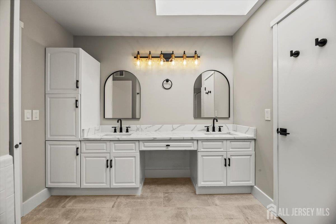
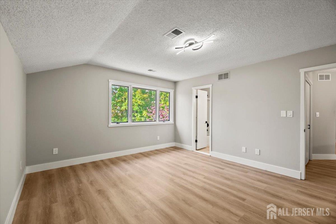
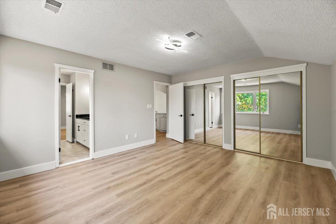
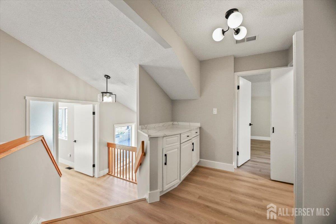
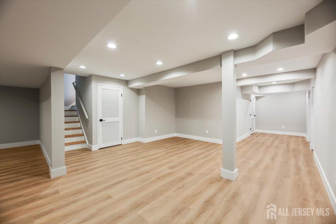
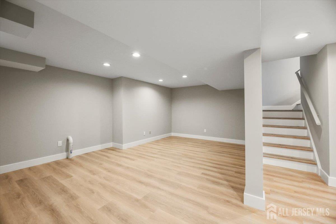
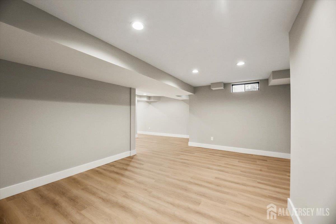
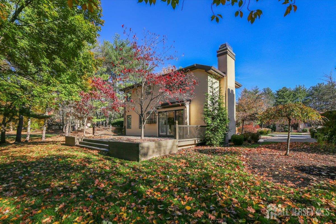
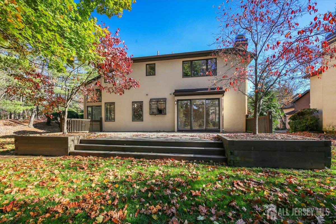
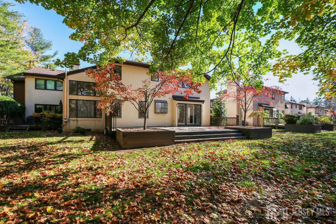
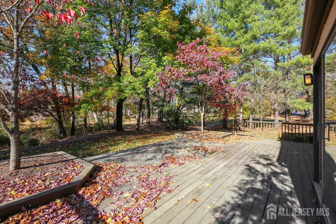
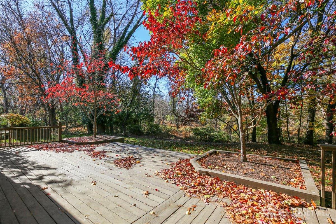
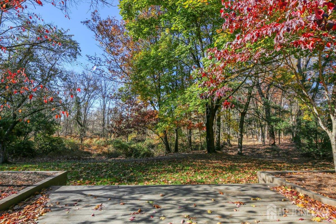
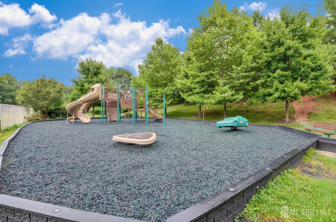
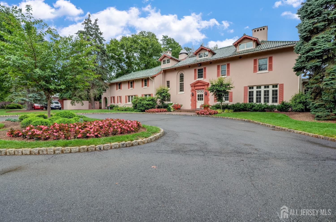
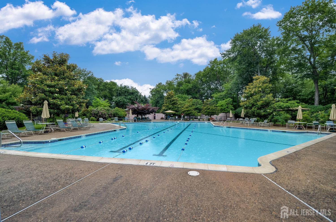
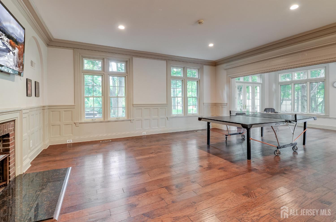
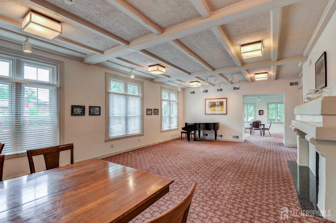
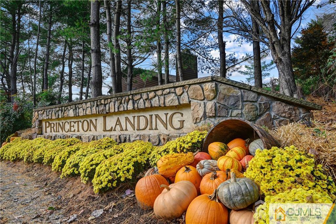
This highly sought-after LANDING MODEL in Princeton Landing offers a wonderful blend of comfort, space, and convenience, featuring 3 BEDROOMS, 2.5 BATHROOMS, A 2-CAR GARAGE, AND A FULLY FINISHED BASEMENT. The home sits on a PREMIUM LOT OVERLOOKING PRESERVED GREEN SPACE. Enter through the welcoming foyer into a dramatic living room featuring a WALL OF WINDOWS, SOARING TWO-STORY CEILINGS, AND A SKYLIGHT that fills the space with natural light. To the left, the kitchen offers ample cabinetry and counter space and opens to the adjacent family room, complete with a fireplace and sliding doors leading to an OVERSIZED DECK BACKING TO MATURE TREES, providing a peaceful and private setting for outdoor dining, entertaining, or simply relaxing. Upstairs, the spacious primary bedroom features an en-suite bathroom, while two additional bedrooms and another full bathroom complete the second floor. The FULLY FINISHED BASEMENT provides additional flexible space that can be used according to your needs, whether as a recreation area, home office, gym, or storage. The home is FRESHLY PAINTED AND FEATURES UPDATED FLOORING AND BRAND-NEW APPLIANCES, offering a fresh and move-in-ready feel. Enjoy the exceptional Princeton Landing lifestyle, with seasonal views of CARNEGIE LAKE, access to the historic Smith House, two pools, tennis courts, and scenic trails connecting to Princeton and Carnegie Lake. Located in the highly regarded WEST WINDSOR-PLAINSBORO SCHOOL DISTRICT and just minutes from Downtown Princeton, major highways, and Princeton Junction Train Station, this home offers an ideal combination of modern living, convenience, and community. CJMLS 2705583R

MLS Listing ID: 
CJMLS 2705583R
Listing Status
Status of the Listing.
Listing Status: 
Active
Listing Status (Local): 
Active
Listing Pricing
Pricing information for this listing.
List Price: 
$849,000
Basic Property Information
Fields containing basic information about the property.
Property Type: 
Residential
Property Sub Type: 
Condo/Townhome
Primary Market Area: 
Plainsboro
Address: 
511 Sayre Drive, Plainsboro, NJ 08540, U.S.A.
County: 
Middlesex
Latitude: 
0.0000000
Longitude: 
0.0000000
Public Remarks: 
This highly sought-after LANDING MODEL in Princeton Landing offers a wonderful blend of comfort, space, and convenience, featuring 3 BEDROOMS, 2.5 BATHROOMS, A 2-CAR GARAGE, AND A FULLY FINISHED BASEMENT. The home sits on a PREMIUM LOT OVERLOOKING PRESERVED GREEN SPACE. Enter through the welcoming foyer into a dramatic living room featuring a WALL OF WINDOWS, SOARING TWO-STORY CEILINGS, AND A SKYLIGHT that fills the space with natural light. To the left, the kitchen offers ample cabinetry and counter space and opens to the adjacent family room, complete with a fireplace and sliding doors leading to an OVERSIZED DECK BACKING TO MATURE TREES, providing a peaceful and private setting for outdoor dining, entertaining, or simply relaxing. Upstairs, the spacious primary bedroom features an en-suite bathroom, while two additional bedrooms and another full bathroom complete the second floor. The FULLY FINISHED BASEMENT provides additional flexible space that can be used according to your needs, whether as a recreation area, home office, gym, or storage. The home is FRESHLY PAINTED AND FEATURES UPDATED FLOORING AND BRAND-NEW APPLIANCES, offering a fresh and move-in-ready feel. Enjoy the exceptional Princeton Landing lifestyle, with seasonal views of CARNEGIE LAKE, access to the historic Smith House, two pools, tennis courts, and scenic trails connecting to Princeton and Carnegie Lake. Located in the highly regarded WEST WINDSOR-PLAINSBORO SCHOOL DISTRICT and just minutes from Downtown Princeton, major highways, and Princeton Junction Train Station, this home offers an ideal combination of modern living, convenience, and community.
Community Information
Association Fee: 
$0
Building Details
Details about the building on a property.
Architectural Style: 
Contemporary
Stories: 
2
Year Built: 
1987
Age: 
0
Living Area: 
0.0
Basement: 
Finished, Other Room(s), Recreation Room
Interior: 
Entrance Foyer, Bath Half, Living Room, Dining Room, Family Room, 3 Bedrooms, Bath Main, Bath Other
Construction
Roof: 
See Remarks
Room Details
Details about the rooms in the building.
Total Rooms: 
9
Total Bedrooms: 
3
Total Bathrooms: 
3
Total Full-Bathrooms: 
2
Total Half-Bathrooms: 
1
Utilities
Information about utilities available on the property.
Heating System: 
Forced Air
Cooling System: 
Central Air
Water Source: 
Public
Sewer: 
Public Sewer
Lot/Land Details
Details about the lots and land features included on the property.
Lot Size (Dimensions): 
0.00 x 0.00
Public Record
Parcel Number: 
180040100511
Annual Tax: 
$14,009.00
Listing Participants
Participants (agents, offices, etc.) in the transaction.
Listing Office Name: 
RE/MAX OF PRINCETON

Request More Information