
Home for Sale at 58-60 Netherwood Ave in Plainfield City, NJ for $775,000

Javascript is required to view this map.
Printable Map

58-60 Netherwood Ave | Plainfield City

$775,000 | 6 Beds | 3 Baths (2 Full, 1 Half) | 3,648 Sq. Ft.

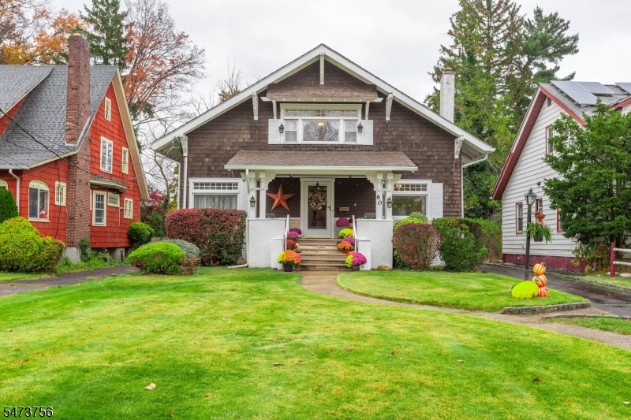
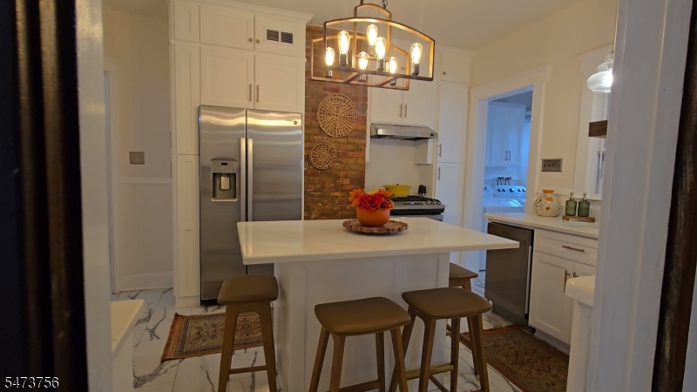
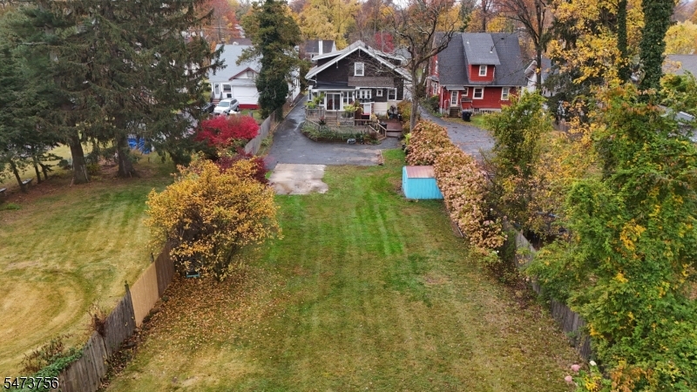
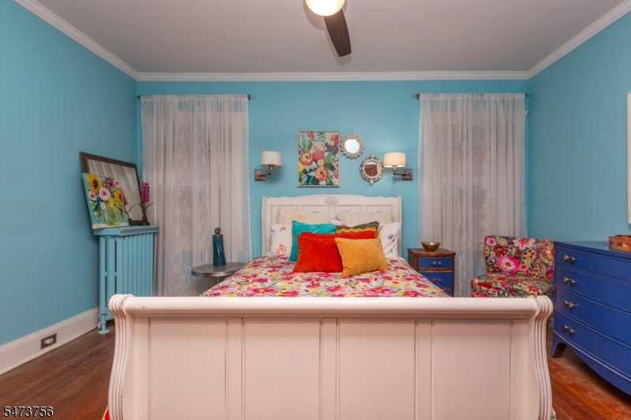
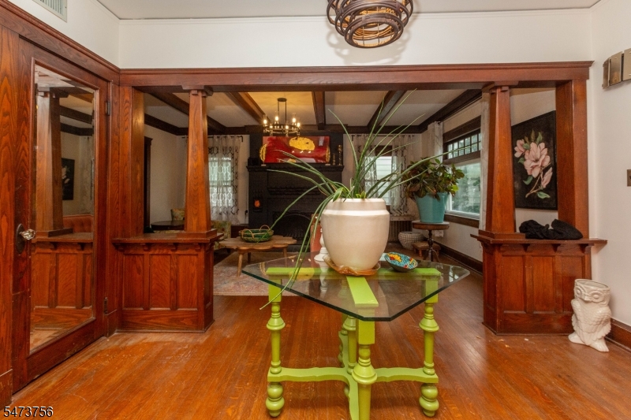
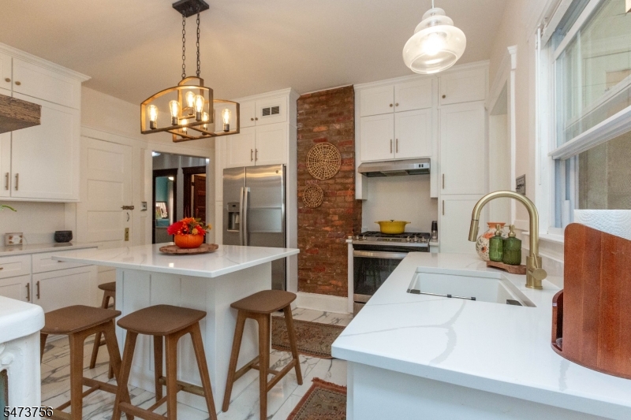
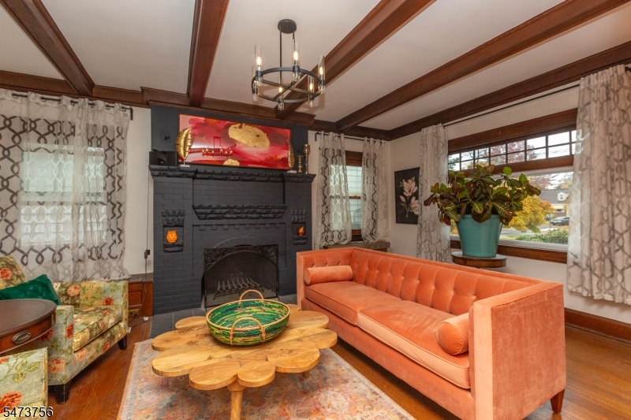
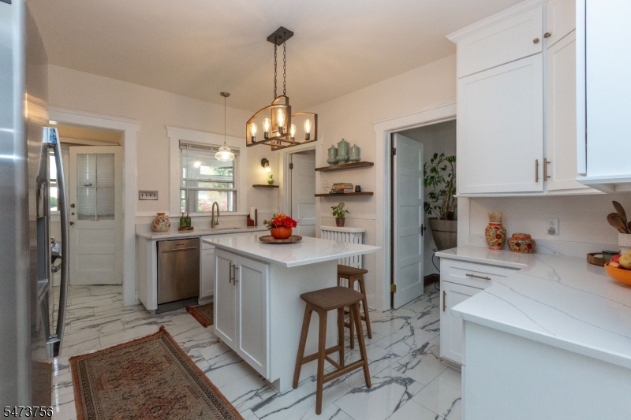
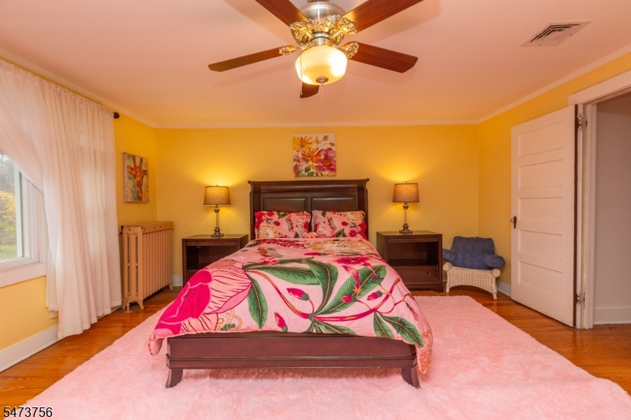
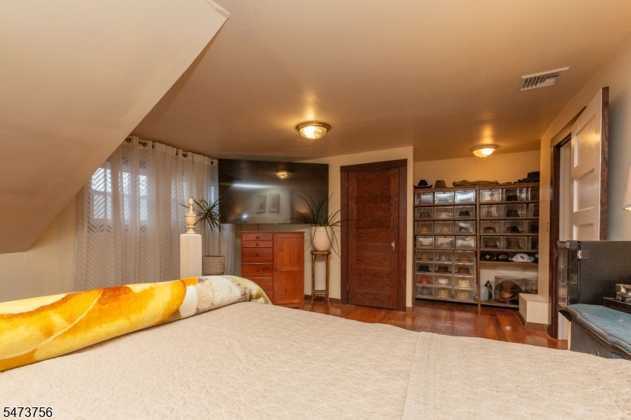
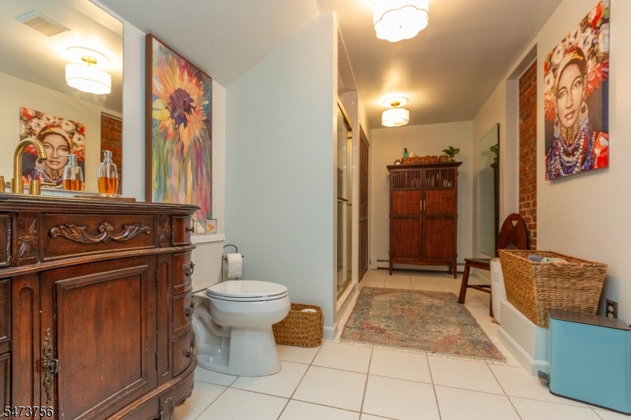
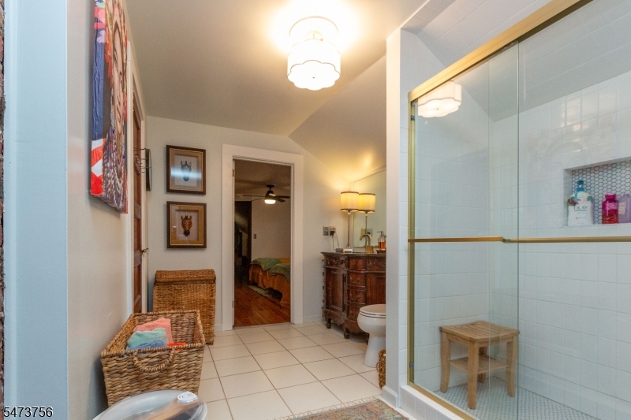
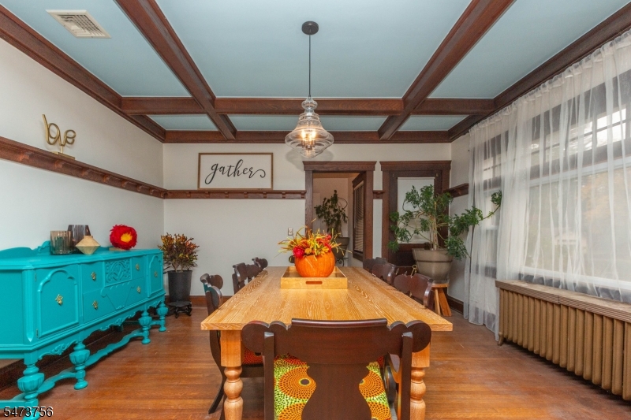
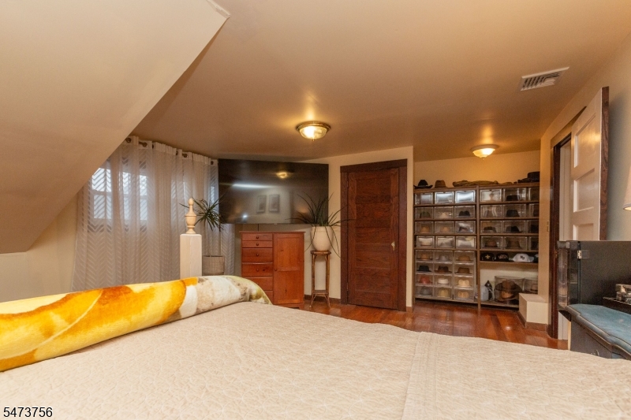
Beautiful True Craftsmen style home with a large welcoming front porch. Enter into a large foyer with plenty original character and original wood floors throughout the home. The home has been freshly painted with a new custom white kitchen with a storage pantry and butler's pantry. Large bedrooms with several closet spaces and updated spacious bathrooms. Character looms all over this home with two Dutch doors, pocket doors, large beamed ceiling in living and dining rooms, upgraded lighting and ceiling fans in many rooms. Attached to kitchen is a very bright sunroom with a wonderful view to a two tier wooden deck with a brick grill area, all overlooking a parklike . Backyard has a storage shed and beautiful spring blooming trees, shrubbery and flowers. The home has a very large unfinished basement with bathroom and a dedicated walkout and a private paver patio. The basement has two additional large storage rooms and a unfinish bar. Features includes central air and heat, oversize hot water heater, sump pump, French drain and security system. This is a must see to fully appreciate its real value. Move in ready and is being sold in "AS IS CONDITION." GSMLS 4064298

Directions to property: Route 22 East to Mountain Avenue, North Plainfield to Netherwood or Front Street, Plainfield to Neth

MLS Listing ID: 
GSMLS 4064298
Listing Category: 
Purchase
Listing Status
Status of the Listing.
Listing Status: 
Active
Listing Status (Local): 
Active
Listing Pricing
Pricing information for this listing.
List Price: 
$775,000
Basic Property Information
Fields containing basic information about the property.
Property Type: 
Residential
Property Sub Type: 
Single Family Detached
Primary Market Area: 
Plainfield City
Address: 
58-60 Netherwood Ave, Plainfield City, NJ 07062-1104, U.S.A.
County: 
Union
Latitude: 
40.6353800
Longitude: 
-74.4144500
Directions: 
Route 22 East to Mountain Avenue, North Plainfield to Netherwood or Front Street, Plainfield to Neth
Public Remarks: 
Beautiful True Craftsmen style home with a large welcoming front porch. Enter into a large foyer with plenty original character and original wood floors throughout the home. The home has been freshly painted with a new custom white kitchen with a storage pantry and butler's pantry. Large bedrooms with several closet spaces and updated spacious bathrooms. Character looms all over this home with two Dutch doors, pocket doors, large beamed ceiling in living and dining rooms, upgraded lighting and ceiling fans in many rooms. Attached to kitchen is a very bright sunroom with a wonderful view to a two tier wooden deck with a brick grill area, all overlooking a parklike . Backyard has a storage shed and beautiful spring blooming trees, shrubbery and flowers. The home has a very large unfinished basement with bathroom and a dedicated walkout and a private paver patio. The basement has two additional large storage rooms and a unfinish bar. Features includes central air and heat, oversize hot water heater, sump pump, French drain and security system. This is a must see to fully appreciate its real value. Move in ready and is being sold in "AS IS CONDITION."
Community Information
Elementary: 
Barlow
Middle: 
Maxson
High: 
Plainfield
Subdivision: 
Netherwood
Building Details
Details about the building on a property.
Architectural Style: 
Bungalow
Year Built: 
1912
New Construction: 
0
Living Area: 
3,648
Basement: 
Unfinished
Interior: 
Bar-Wet, Beam Ceilings, Carbon Monoxide Detector, Drapes, Fire Extinguisher, High Ceilings, Security System, Smoke Detector, Walk-In Closet
Fireplaces: 
Yes
Construction
Roof: 
Asphalt Shingle
Exterior: 
Aluminum Siding, Stucco
Exterior Features: 
Curbs, Deck, Enclosed Porch(es), Patio, Privacy Fence, Storage Shed
Energy Information: 
All Underground, Electric, Gas-Natural
Porch: 
No
Deck: 
Yes
Room Details
Details about the rooms in the building.
Total Rooms: 
10
Total Bedrooms: 
6
Total Bathrooms: 
3
Total Full-Bathrooms: 
2
Total Half-Bathrooms: 
1
Master Bedroom 
Dimensions: 
13x12 
Level: 
First
Second Bedroom 
Dimensions: 
33x15 
Level: 
Second
Third Bedroom 
Dimensions: 
15x11 
Level: 
Second
Fourth Bedroom 
Dimensions: 
16x18 
Level: 
Second
Dining Room 
Dimensions: 
14x14 
Level: 
First
Family Room 
Dimensions: 
13x12 
Level: 
First
Kitchen 
Dimensions: 
14x12 
Level: 
First
Living Room 
Dimensions: 
13x19 
Level: 
First
Den 
Dimensions: 
13x12 
Level: 
First
Other One 
Dimensions: 
15x9 
Level: 
First
Other Two 
Dimensions: 
13x8 
Level: 
First
Other Three 
Dimensions: 
8x6 
Level: 
First
Other Four 
Dimensions: 
8x9 
Level: 
First
Master Bathroom 
Level: 
First
Utilities
Information about utilities available on the property.
Heating System: 
Baseboard - Hotwater, Forced Hot Air, Radiators - Hot Water
Heating System Fuel: 
Electric, Gas-Natural
Cooling System: 
1 Unit, Attic Fan, Ceiling Fan, Central Air
Water Heating System: 
Gas
Water Source: 
Public Water
Sewer: 
Public Sewer
Lot/Land Details
Details about the lots and land features included on the property.
Acres: 
0.0
Lot Size (Dimensions): 
50X315.44 IRR
Waterfront: 
0
Lot Features
Driveway: 
2 Car Width, Blacktop
Parking Type: 
2 Car Width, Blacktop
Total Parking Spaces: 
0
Garage: 
On Site, On-Street Parking
Pool: 
No
Fence: 
Yes
Public Record
Parcel Number: 
2912-00433-0000-00025-0000-
Lot Number: 
25
Annual Tax: 
$10,113.00
Property Zoning: 
Residential
Contract Details
Details about the listing contract.
Exclusions: 
Chandeliers in Living and dining rooms and main bedroom not included.
Possession: 
at closing
Listing Participants
Participants (agents, offices, etc.) in the transaction.
Listing Office Name: 
ARC REAL ESTATE

Request More Information