
Home for Sale at 825 Monroe Ave in Plainfield City, NJ for $549,000

Javascript is required to view this map.
Printable Map

825 Monroe Ave | Plainfield City

$549,000 | 4 Beds | 2 Baths (2 Full)

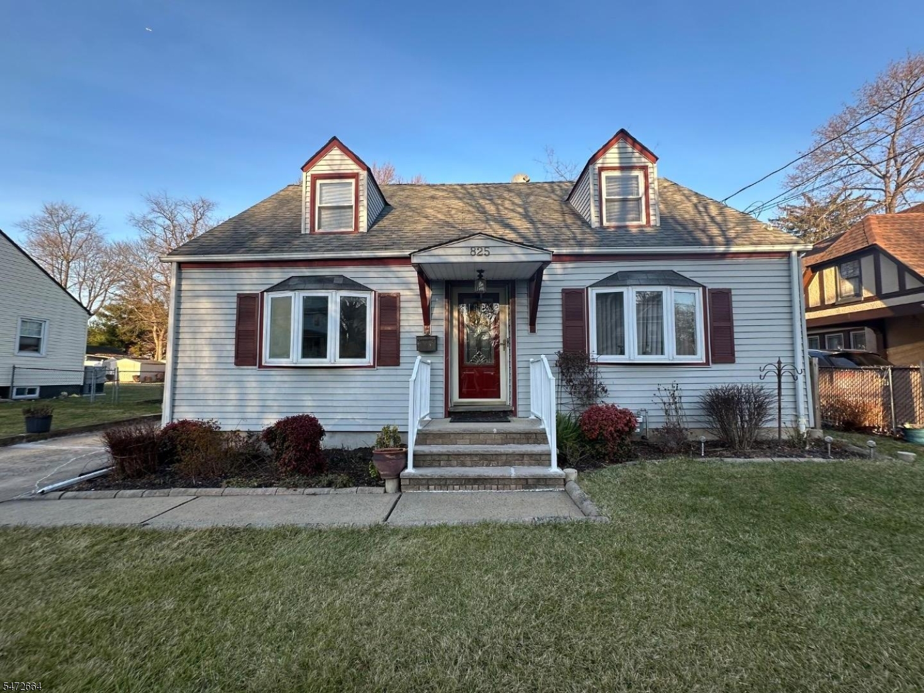
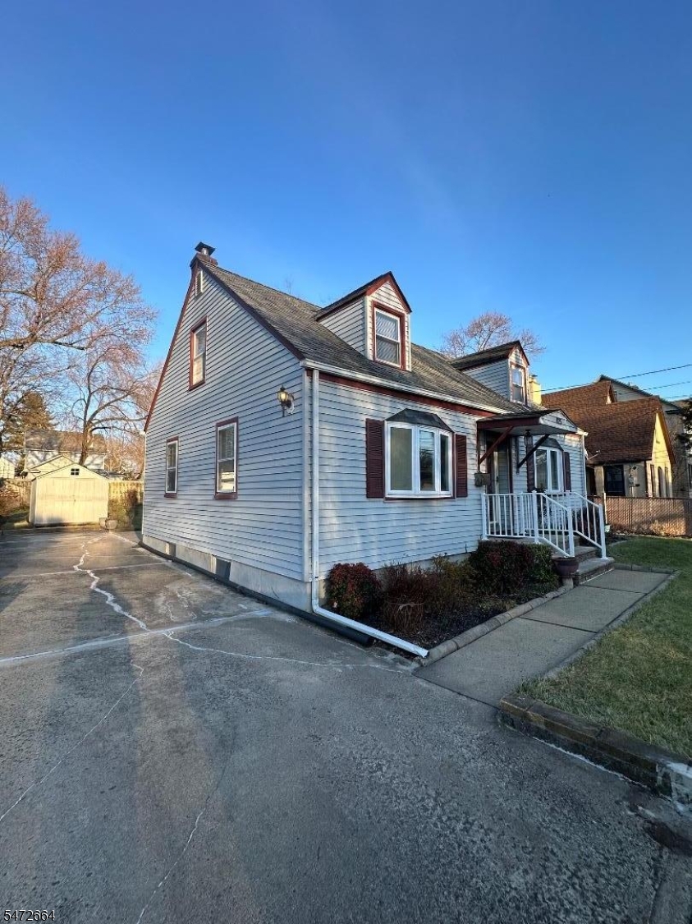
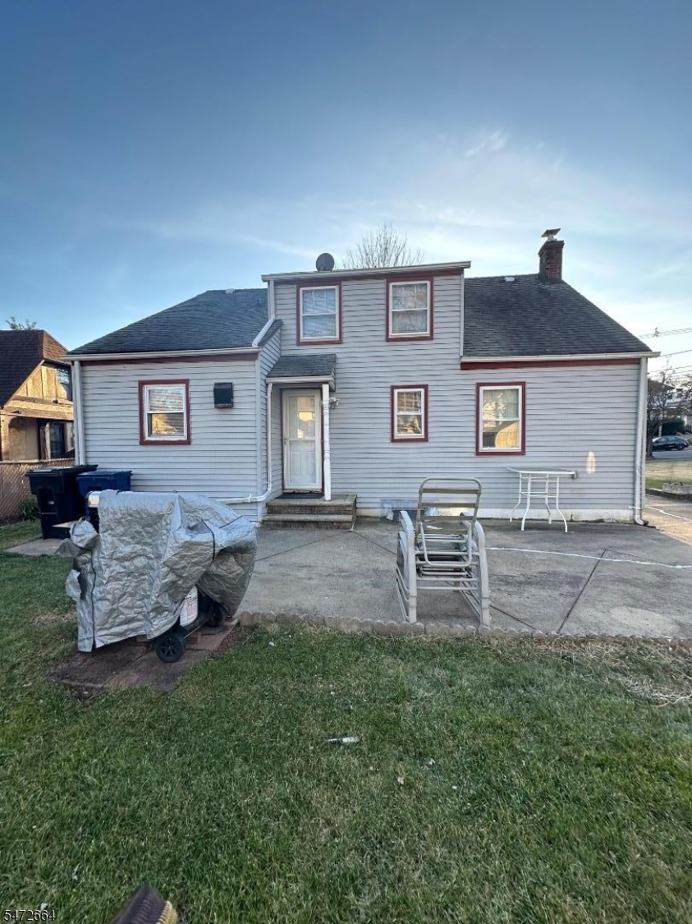
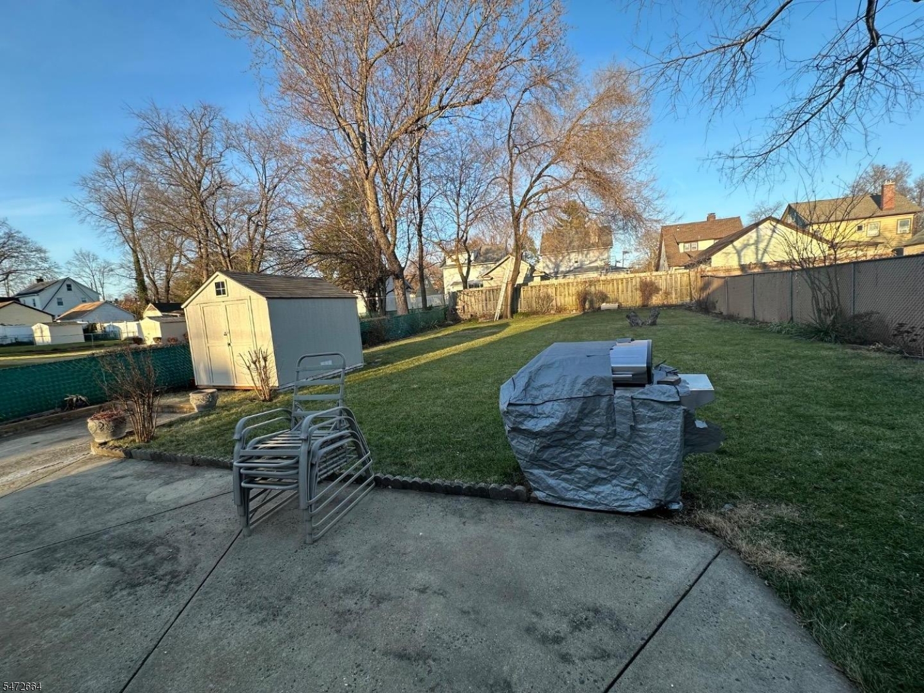
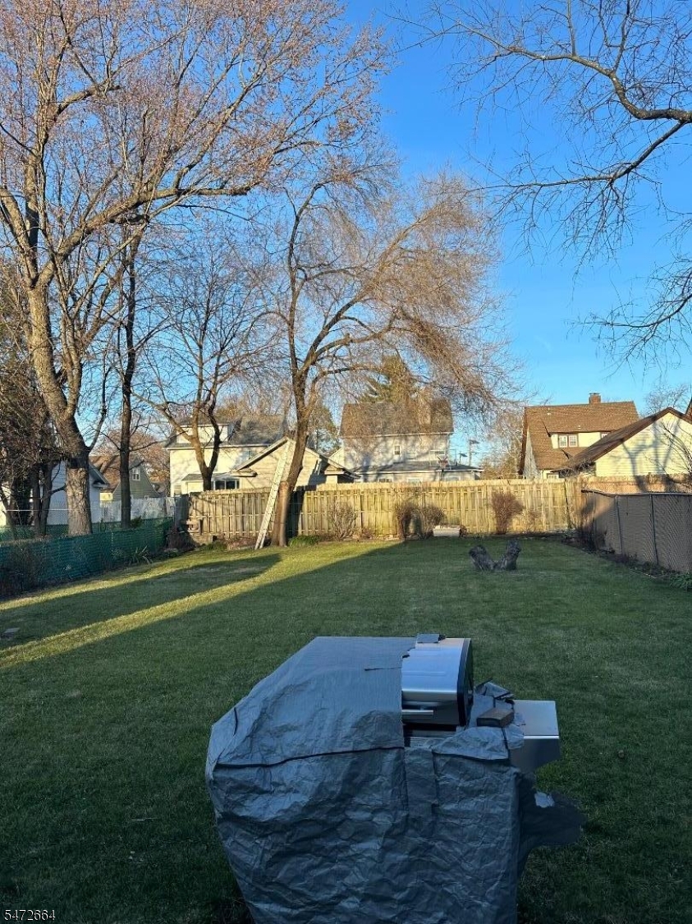
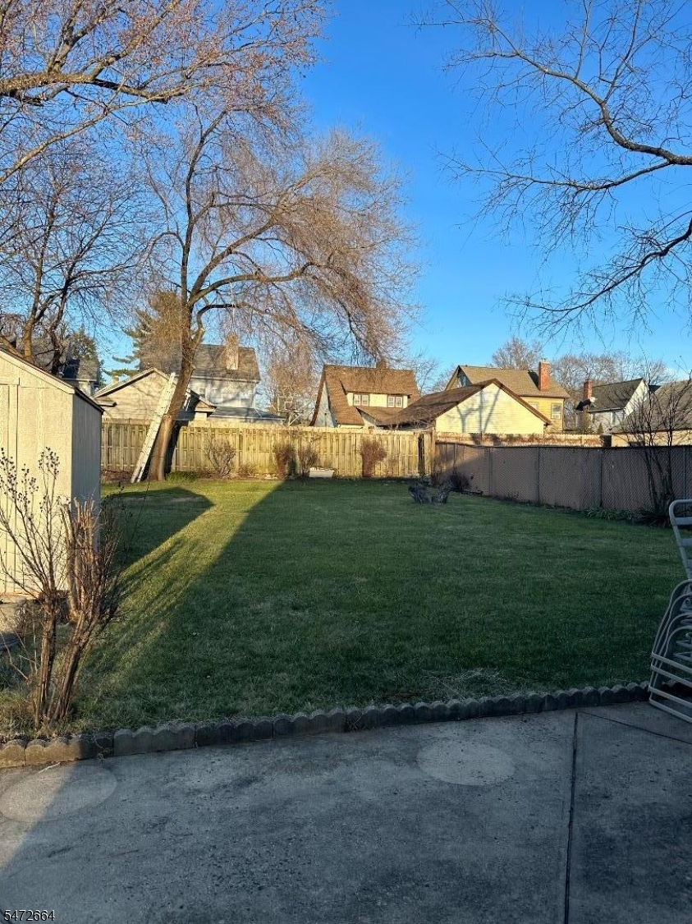
Discover the charm and possibilities of 825 Monroe Avenue! This inviting four-bedroom, two-bath Cape Cod offers timeless character, attractive curb appeal, and comfortable living. Beautiful bay windows, distinctive dormers, and a covered front entrance create a memorable first impression. A partially finished basement with a bonus room adds flexibility for a variety of uses. Outdoors, enjoy a spacious patio overlooking an expansive, fenced backyard ideal for entertaining, gardening, or relaxation. The extended private driveway accommodates approximately four vehicles, while a separate outdoor storage unit adds convenience. Situated on a generous 50 x 150-foot lot, this home offers a wonderful blend of charm, space, and versatility! GSMLS 4063292

Directions to property: West Eighth Street to Monroe Avenue

MLS Listing ID: 
GSMLS 4063292
Listing Category: 
Purchase
Listing Status
Status of the Listing.
Listing Status: 
Active
Listing Status (Local): 
Active
Listing Pricing
Pricing information for this listing.
List Price: 
$549,000
Basic Property Information
Fields containing basic information about the property.
Property Type: 
Residential
Property Sub Type: 
Single Family Detached
Primary Market Area: 
Plainfield City
Address: 
825 Monroe Ave, Plainfield City, NJ 07063-1527, U.S.A.
County: 
Union
Latitude: 
40.5995300
Longitude: 
-74.4302100
Directions: 
West Eighth Street to Monroe Avenue
Public Remarks: 
Discover the charm and possibilities of 825 Monroe Avenue! This inviting four-bedroom, two-bath Cape Cod offers timeless character, attractive curb appeal, and comfortable living. Beautiful bay windows, distinctive dormers, and a covered front entrance create a memorable first impression. A partially finished basement with a bonus room adds flexibility for a variety of uses. Outdoors, enjoy a spacious patio overlooking an expansive, fenced backyard ideal for entertaining, gardening, or relaxation. The extended private driveway accommodates approximately four vehicles, while a separate outdoor storage unit adds convenience. Situated on a generous 50 x 150-foot lot, this home offers a wonderful blend of charm, space, and versatility!
Community Information
Elementary: 
Clinton
Middle: 
Hubbard
High: 
Plainfield
Building Details
Details about the building on a property.
Architectural Style: 
Cape Cod
Year Built: 
1951
New Construction: 
0
Basement: 
Bilco-Style Door, Finished-Partially
Fireplaces: 
No
Construction
Roof: 
Asphalt Shingle, See Remarks
Exterior: 
See Remarks
Exterior Features: 
Storage Shed
Energy Information: 
Gas-Natural
Porch: 
No
Deck: 
No
Room Details
Details about the rooms in the building.
Total Rooms: 
7
Total Bedrooms: 
4
Total Bathrooms: 
2
Total Full-Bathrooms: 
2
Total Half-Bathrooms: 
0
Utilities
Information about utilities available on the property.
Heating System: 
1 Unit
Heating System Fuel: 
Gas-Natural
Cooling System: 
2 Units, See Remarks
Water Heating System: 
Gas
Water Source: 
Public Water
Sewer: 
Public Sewer
Lot/Land Details
Details about the lots and land features included on the property.
Acres: 
0.17
Lot Size (Dimensions): 
50X150
Waterfront: 
0
Lot Features
Driveway: 
Driveway-Exclusive
Parking Type: 
Driveway-Exclusive
Total Parking Spaces: 
4
Pool: 
No
Fence: 
No
Public Record
Parcel Number: 
2912-00526-0000-00023-0000-
Lot Number: 
23
Annual Tax: 
$9,158.00
Property Zoning: 
R-3
Contract Details
Details about the listing contract.
Possession: 
At closing
Listing Participants
Participants (agents, offices, etc.) in the transaction.
Listing Office Name: 
CENTURY 21 JRS REALTY

Request More Information