
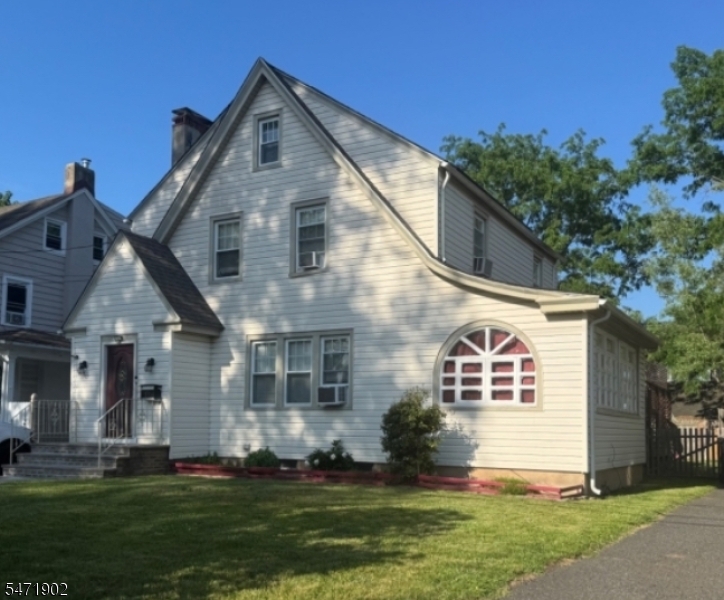
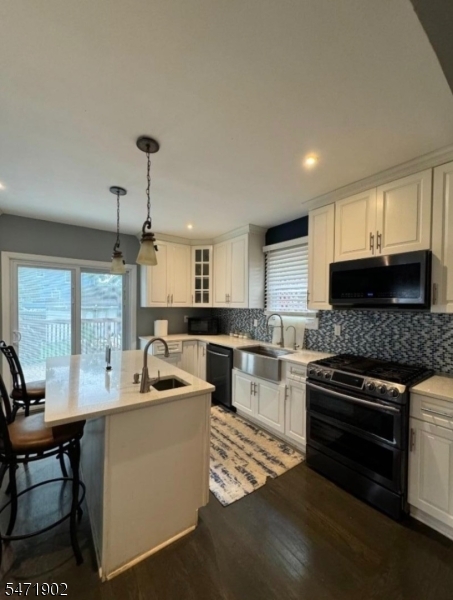
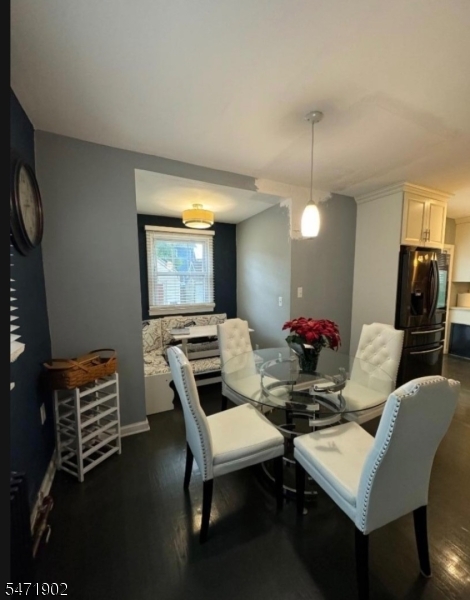
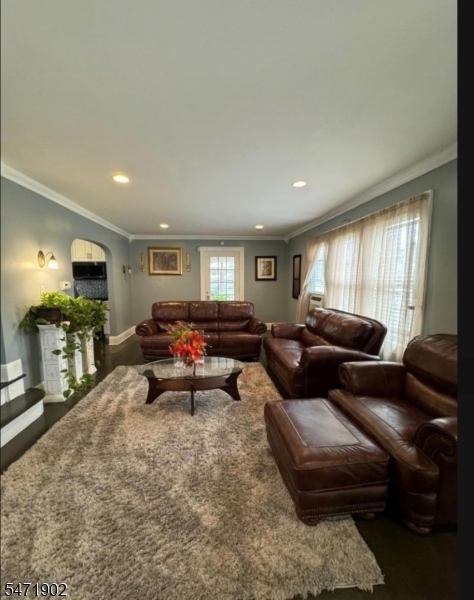
Home for Sale at 1131-33 Stilford Ave in Plainfield City, NJ for $575,000

Javascript is required to view this map.
Printable Map

1131-33 Stilford Ave | Plainfield City

$575,000 | 3 Beds | 2 Baths (2 Full)

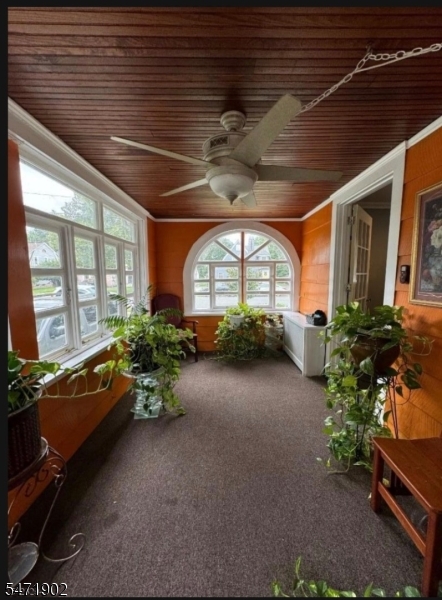
Welcome to this charming single family home featuring 3 bedrooms and 2 full bathrooms, with additional living space throughout! Enjoy the bright and inviting Florida room, perfect for relaxing or entertaining. The third floor attic offers added flexibility for storage, a home office, or creative use. The fully finished basement provides even more living space, complete with a full bathroom, kitchen, and laundry area, offering excellent versatility for recreation, guests, or extended living needs. A wonderful opportunity to enjoy comfortable living with plenty of space and room to make it your own! GSMLS 4062743

Directions to property: Hillside Avenue to Thornton Avenue to Stilford Avenue

MLS Listing ID: 
GSMLS 4062743
Listing Category: 
Purchase
Listing Status
Status of the Listing.
Listing Status: 
Active
Listing Status (Local): 
Active
Listing Pricing
Pricing information for this listing.
List Price: 
$575,000
Basic Property Information
Fields containing basic information about the property.
Property Type: 
Residential
Property Sub Type: 
Single Family Detached
Primary Market Area: 
Plainfield City
Address: 
1131-33 Stilford Ave, Plainfield City, NJ 07060-2628, U.S.A.
County: 
Union
Latitude: 
40.6095000
Longitude: 
-74.4047200
Directions: 
Hillside Avenue to Thornton Avenue to Stilford Avenue
Public Remarks: 
Welcome to this charming single family home featuring 3 bedrooms and 2 full bathrooms, with additional living space throughout! Enjoy the bright and inviting Florida room, perfect for relaxing or entertaining. The third floor attic offers added flexibility for storage, a home office, or creative use. The fully finished basement provides even more living space, complete with a full bathroom, kitchen, and laundry area, offering excellent versatility for recreation, guests, or extended living needs. A wonderful opportunity to enjoy comfortable living with plenty of space and room to make it your own!
Building Details
Details about the building on a property.
Architectural Style: 
Cape Cod
Year Built: 
1960
New Construction: 
0
Basement: 
Finished, Full, Walkout
Interior: 
Carbon Monoxide Detector, Smoke Detector
Fireplaces: 
No
Construction
Roof: 
Asphalt Shingle
Exterior: 
Vinyl Siding
Exterior Features: 
Deck
DisabilityFeatures: 
No
Energy Information: 
All Underground
Porch: 
No
Deck: 
Yes
Room Details
Details about the rooms in the building.
Total Rooms: 
8
Total Bedrooms: 
3
Total Bathrooms: 
2
Total Full-Bathrooms: 
2
Total Half-Bathrooms: 
0
Master Bathroom 
Level: 
Second
Utilities
Information about utilities available on the property.
Heating System: 
Radiant - Hot Water
Heating System Fuel: 
Gas-Natural, See Remarks, Solar-Leased
Cooling System: 
Wall A/C Unit(s)
Water Source: 
Public Water
Sewer: 
Public Sewer
Lot/Land Details
Details about the lots and land features included on the property.
Acres: 
0.13
Lot Size (Dimensions): 
50X109.82
Waterfront: 
0
Lot Features
Driveway: 
1 Car Width
Parking Type: 
1 Car Width
Total Parking Spaces: 
0
Garage: 
Detached Garage
Pool: 
No
Fence: 
No
Public Record
Parcel Number: 
2912-00807-0000-00033-0000-
Lot Number: 
33
Annual Tax: 
$10,247.00
Contract Details
Details about the listing contract.
Exclusions: 
All Personal Property
Possession: 
At Closing
Listing Participants
Participants (agents, offices, etc.) in the transaction.
Listing Office Name: 
RE/MAX FIRST REALTY II

Request More Information