
Home for Sale at 1020 Hillside Ave in Plainfield City, NJ for $899,900

1020 Hillside Ave | Plainfield City

$899,900 | 8 Beds | 5 Baths (4 Full, 1 Half) | 6,031 Sq. Ft.

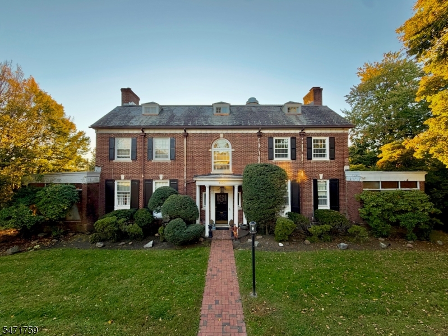
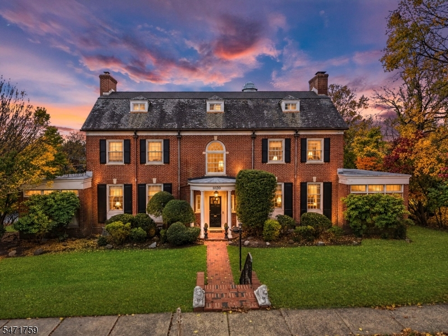
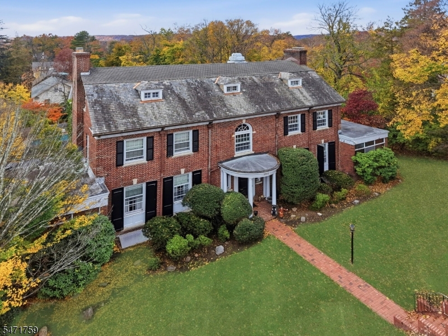
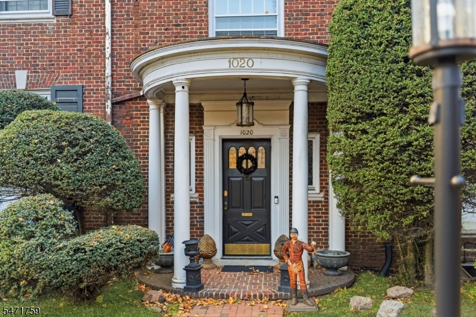
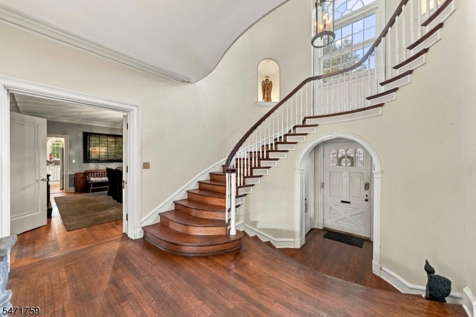
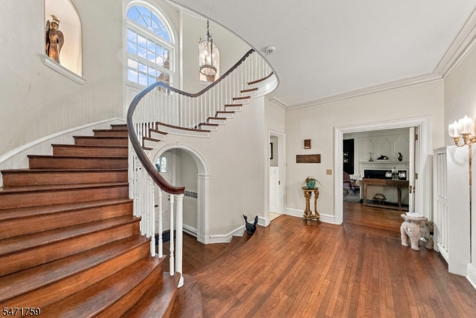
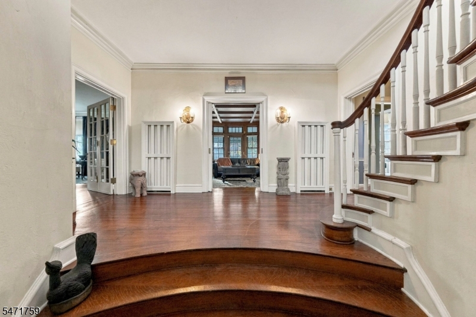
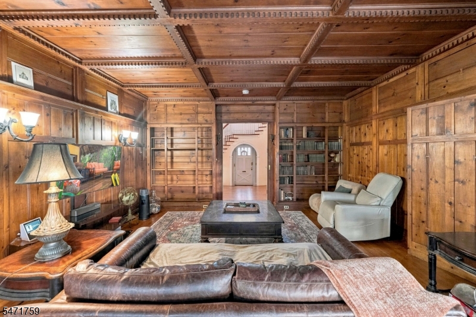
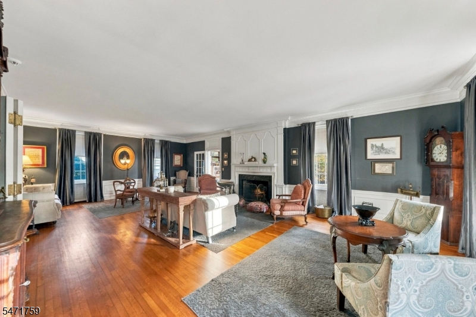
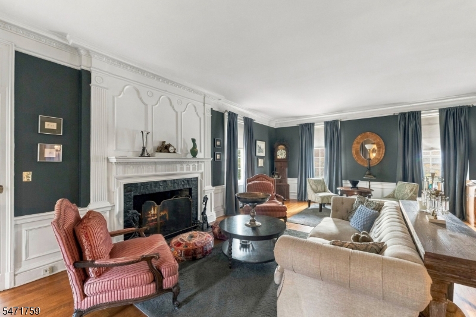
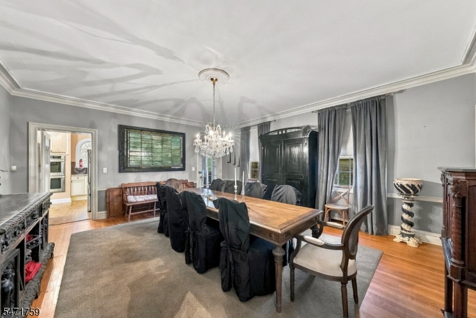
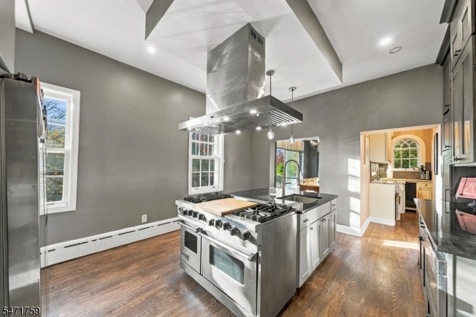
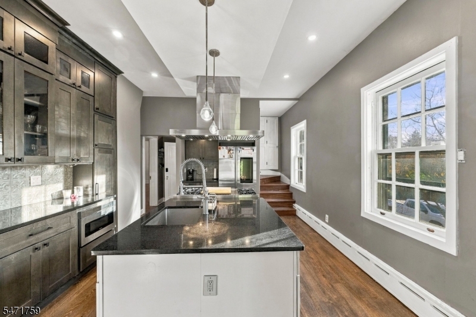
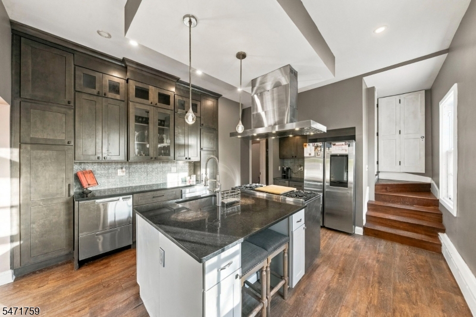
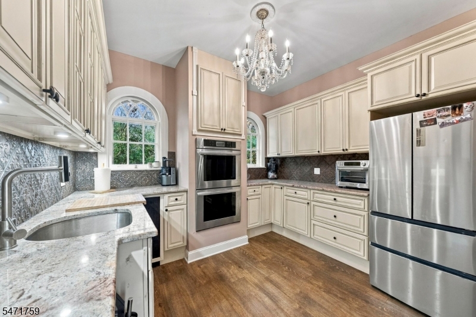
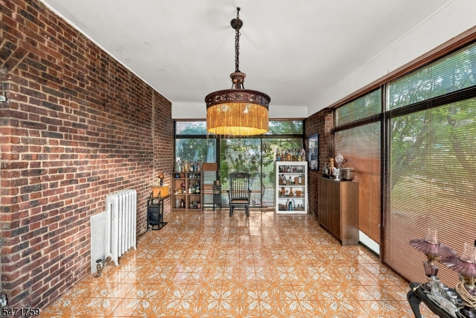
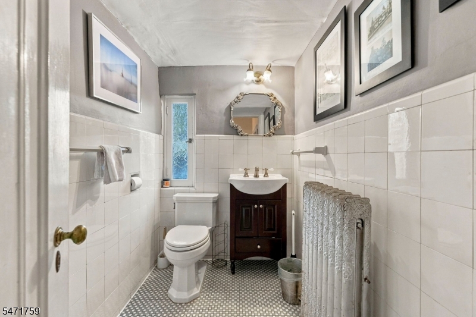
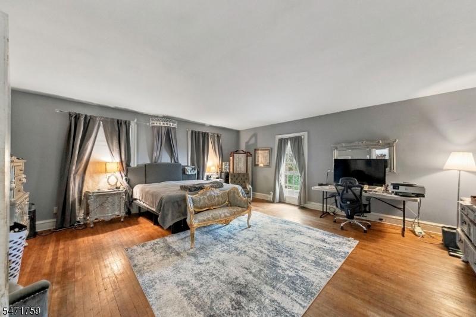
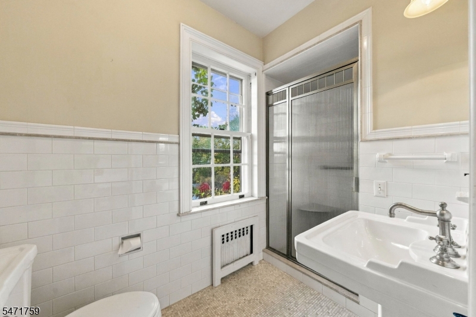
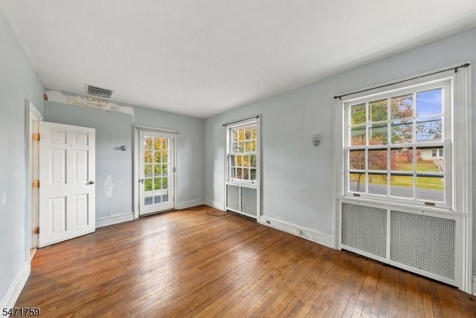
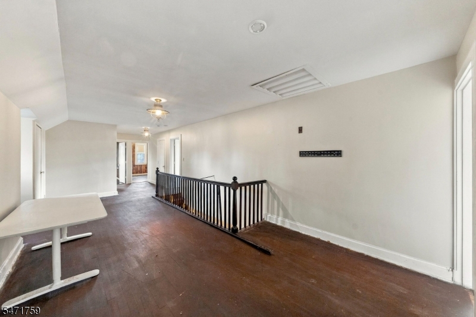
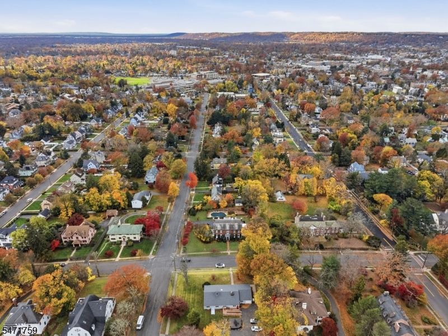
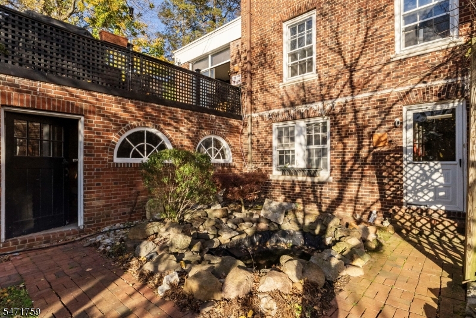
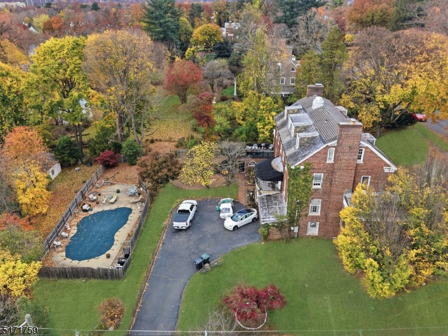
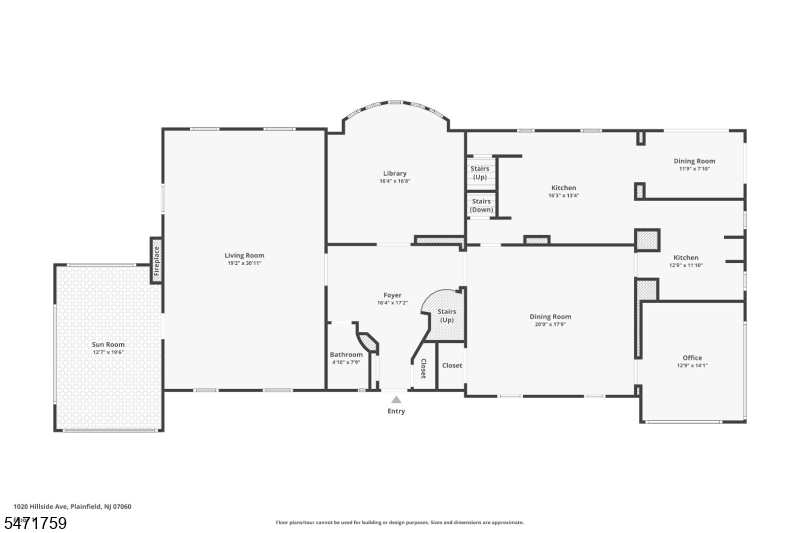
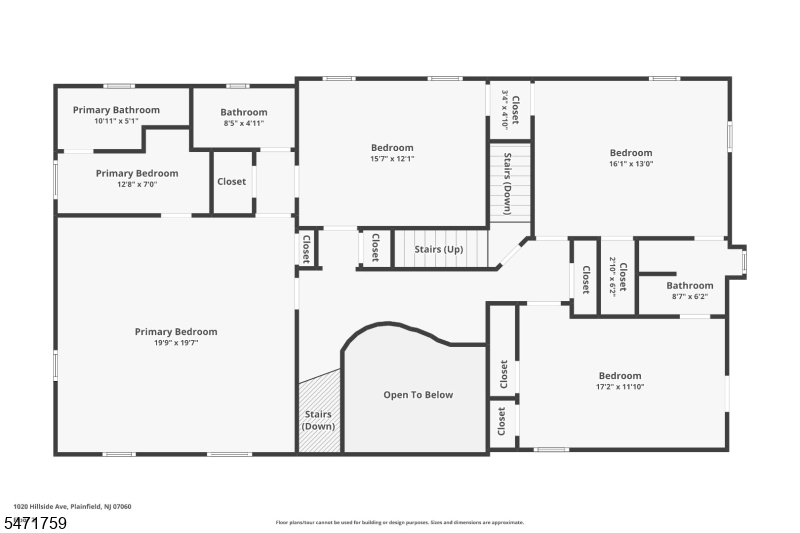
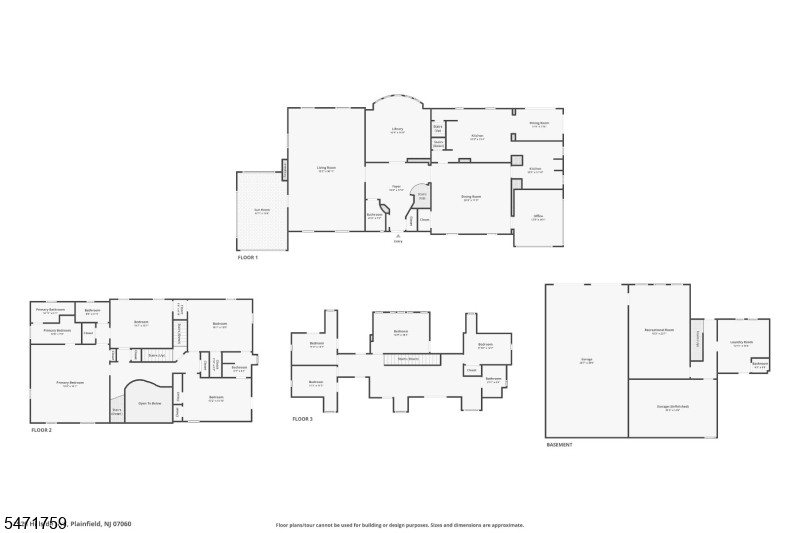
A truly distinguished offering, this stately and grand Brick Colonial Revival mansion is a remarkable blend of architectural significance, timeless elegance, and extraordinary scale. Designed by noted architect Arthur B. Heaton, whose original drawings for this residence are preserved in the Library of Congress in Washington, D.C.this exceptional home reflects the craftsmanship and vision of one of the nation's celebrated architects, also known for his work on Washington National Cathedral.Built in 1927, this magnificent residence welcomes you with an impressive sweeping circular staircase, exquisite architectural detailing, and generously proportioned rooms throughout. The spectacular 32' x 20' Living Room features massive crown moldings, a gas fireplace, and elegant French doors. The richly appointed Library is a showpiece, showcasing a beautifully carved coffered ceiling and handsome paneled walls. The gracious 20' x 18' Formal Dining Room is ideal for elegant entertaining, complete with a built-in china closet and glass French doors.8 generously sized bedrooms, 4 full & 1 half beautifully renovated bathrooms, and two inviting sunrooms, the home offers exceptional space & flexibility. The impressive 20' x 20' Primary Bedroom suite features the luxury and convenience of two full bathrooms.The kitchen is complemented by a charming breakfast room and a separate pantry/laundry area, combining everyday functionality with the character and proportions of a grand historic home. GSMLS 4062500

Directions to property: Use GPS for best directions.

MLS Listing ID: 
GSMLS 4062500
Listing Category: 
Purchase
Listing Status
Status of the Listing.
Listing Status: 
Active
Listing Status (Local): 
Active
Listing Pricing
Pricing information for this listing.
List Price: 
$899,900
Basic Property Information
Fields containing basic information about the property.
Property Type: 
Residential
Property Sub Type: 
Single Family Detached
Primary Market Area: 
Plainfield City
Address: 
1020 Hillside Ave, Plainfield City, NJ 07060-3124, U.S.A.
County: 
Union
Latitude: 
40.6133200
Longitude: 
-74.4046000
Directions: 
Use GPS for best directions.
Public Remarks: 
A truly distinguished offering, this stately and grand Brick Colonial Revival mansion is a remarkable blend of architectural significance, timeless elegance, and extraordinary scale. Designed by noted architect Arthur B. Heaton, whose original drawings for this residence are preserved in the Library of Congress in Washington, D.C.this exceptional home reflects the craftsmanship and vision of one of the nation's celebrated architects, also known for his work on Washington National Cathedral.Built in 1927, this magnificent residence welcomes you with an impressive sweeping circular staircase, exquisite architectural detailing, and generously proportioned rooms throughout. The spectacular 32' x 20' Living Room features massive crown moldings, a gas fireplace, and elegant French doors. The richly appointed Library is a showpiece, showcasing a beautifully carved coffered ceiling and handsome paneled walls. The gracious 20' x 18' Formal Dining Room is ideal for elegant entertaining, complete with a built-in china closet and glass French doors.8 generously sized bedrooms, 4 full & 1 half beautifully renovated bathrooms, and two inviting sunrooms, the home offers exceptional space & flexibility. The impressive 20' x 20' Primary Bedroom suite features the luxury and convenience of two full bathrooms.The kitchen is complemented by a charming breakfast room and a separate pantry/laundry area, combining everyday functionality with the character and proportions of a grand historic home.
Community Information
Subdivision: 
Hillside Historic Di
Building Details
Details about the building on a property.
Architectural Style: 
Colonial
Year Built: 
1927
New Construction: 
0
Living Area: 
6,031
Basement: 
Walkout
Interior: 
Blinds, High Ceilings, Smoke Detector
Fireplaces: 
Yes
Construction
Roof: 
Slate
Exterior: 
Brick
Exterior Features: 
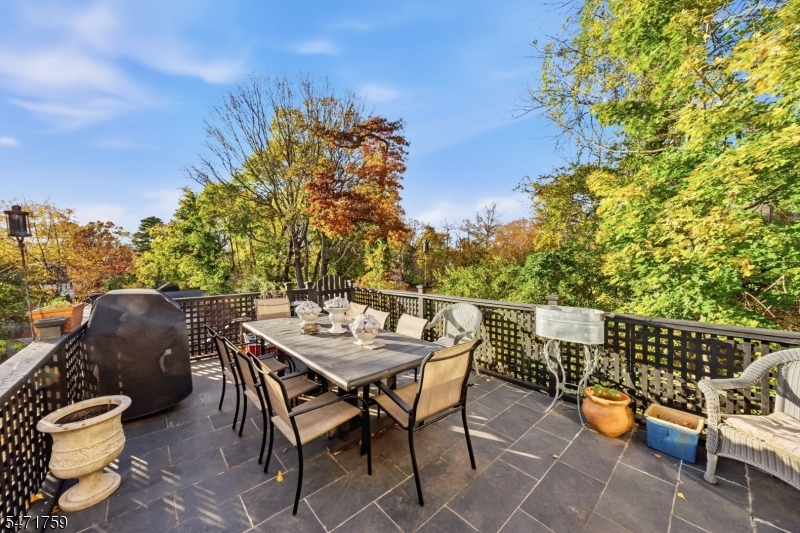
Carriage House, Curbs, Deck, Sidewalk, Wood Fence
DisabilityFeatures: 
No
Energy Information: 
Electric
Porch: 
No
Deck: 
Yes
Room Details
Details about the rooms in the building.
Total Rooms: 
18
Total Bedrooms: 
8
Total Bathrooms: 
5
Total Full-Bathrooms: 
4
Total Half-Bathrooms: 
1
Master Bedroom 
Dimensions: 
20x20 
Level: 
Second
Second Bedroom 
Dimensions: 
18x13 
Level: 
Second
Third Bedroom 
Dimensions: 
18x11 
Level: 
Second
Fourth Bedroom 
Dimensions: 
17x14 
Level: 
Second
Dining Room 
Dimensions: 
20x18 
Level: 
First
Family Room 
Dimensions: 
18x16 
Level: 
First
Kitchen 
Dimensions: 
14x14 
Level: 
First
Living Room 
Dimensions: 
32x20 
Level: 
First
Other One 
Dimensions: 
18x13 
Level: 
First
Other Two 
Dimensions: 
15x13 
Level: 
First
Other Three 
Dimensions: 
14x11 
Level: 
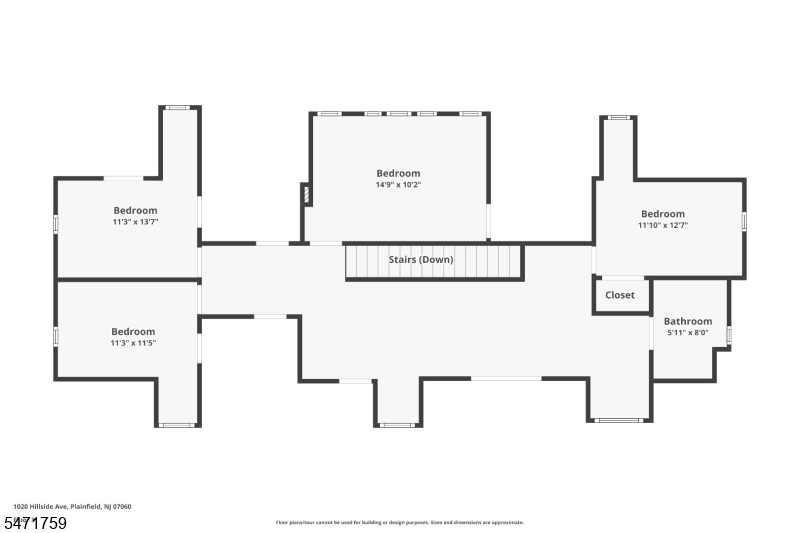
Third
Other Four 
Dimensions: 
14x11 
Level: 
Third
Utilities
Information about utilities available on the property.
Heating System: 
2 Units
Heating System Fuel: 
Gas-Natural, Oil Tank Above Ground - Inside
Cooling System: 
House Exhaust Fan, Window A/C(s)
Water Heating System: 
Gas
Water Source: 
Public Water
Sewer: 
Public Sewer
Lot/Land Details
Details about the lots and land features included on the property.
Acres: 
0.0
Lot Size (Dimensions): 
141.9X201.37IRR
Waterfront: 
0
Lot Features
Driveway: 
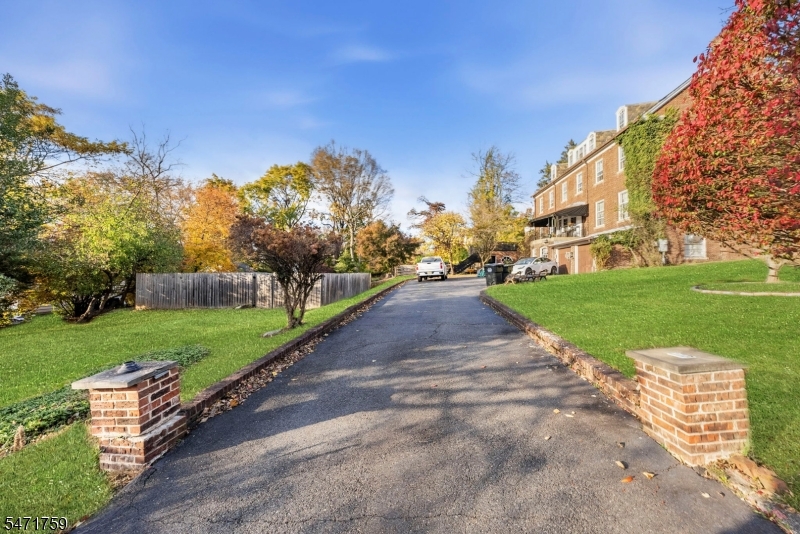
Blacktop
Parking Type: 
Blacktop
Total Parking Spaces: 
0
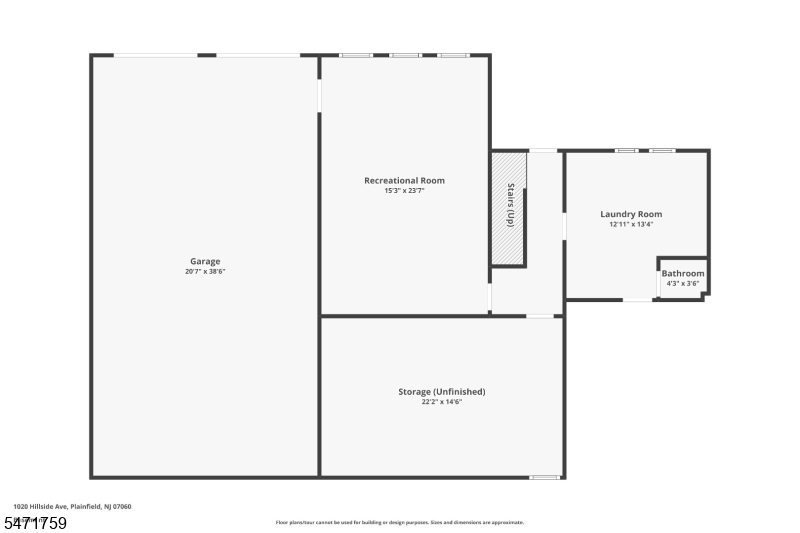
Garage: 
Attached Garage, Oversize Garage
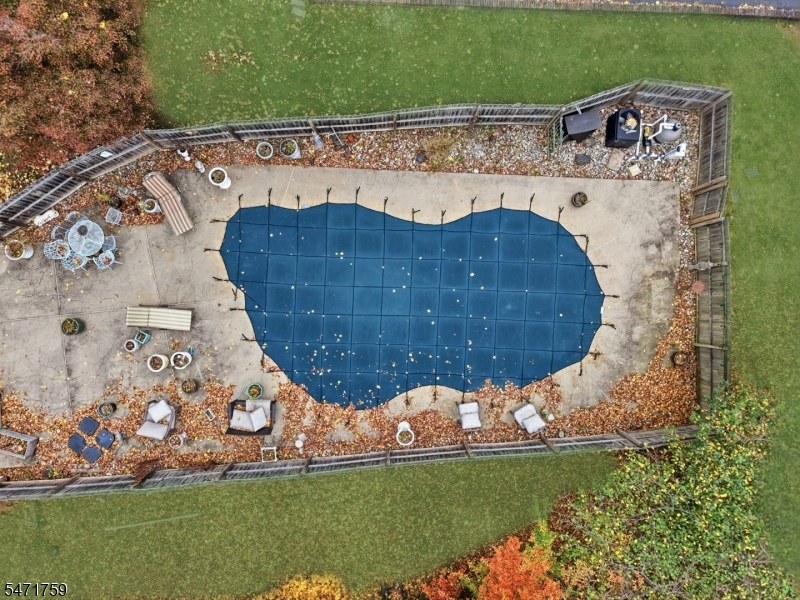
Pool: 
Yes
Fence: 
Yes
Public Record
Parcel Number: 
2912-00820-0000-00005-0000-
Lot Number: 
5
Annual Tax: 
$21,422.00
Contract Details
Details about the listing contract.
Exclusions: 
Personal Property
Possession: 
At closing
Listing Participants
Participants (agents, offices, etc.) in the transaction.
Listing Office Name: 
JACK PEDERSEN REALTY

Request More Information