
Home for Sale at 1333 Evergreen Ave in Plainfield City, NJ for $999,000

1333 Evergreen Ave | Plainfield City

$999,000 | 4 Beds | 5 Baths (5 Full) | 4,100 Sq. Ft.

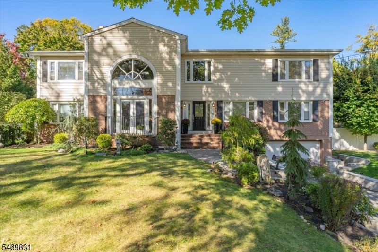
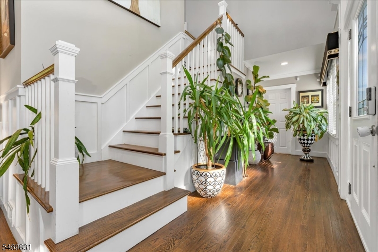
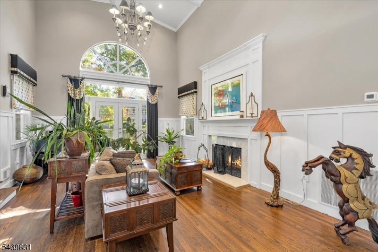
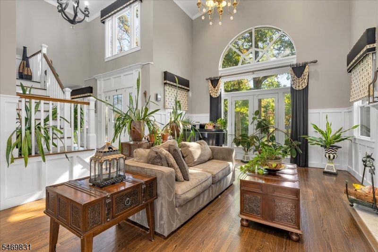
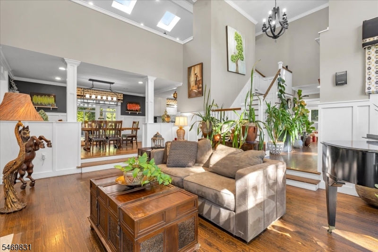
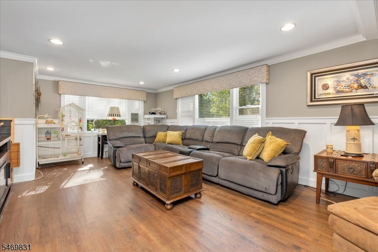
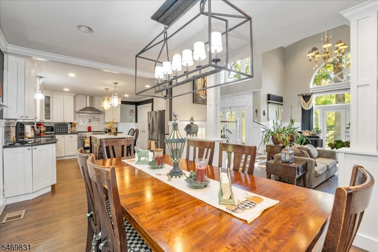
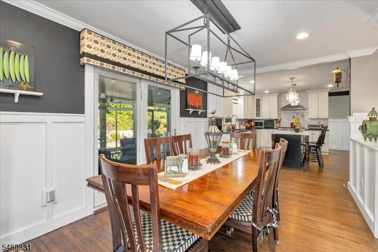
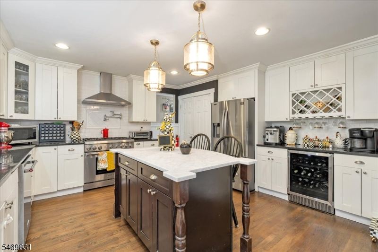
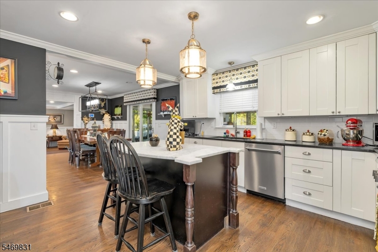
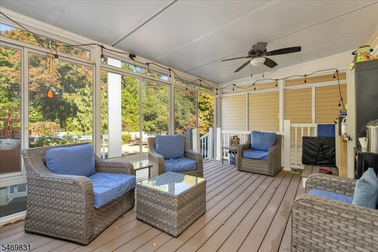
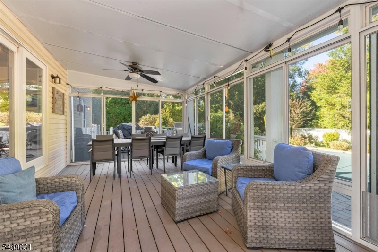
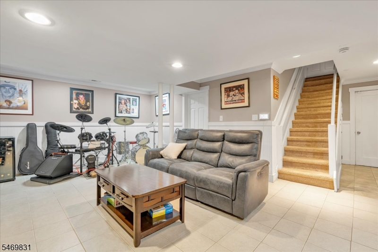
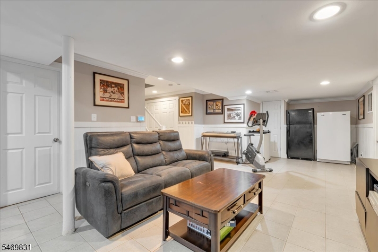
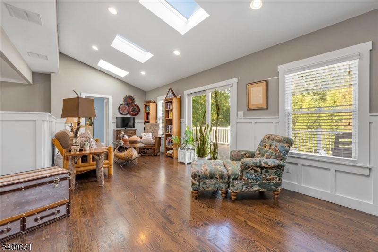
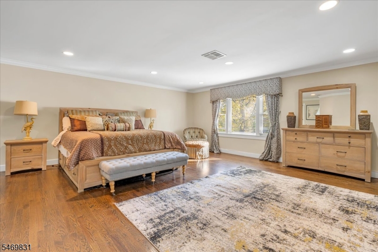
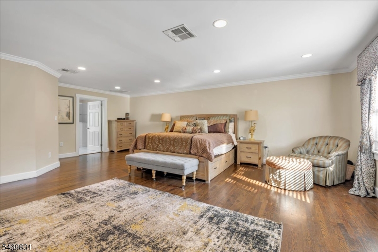
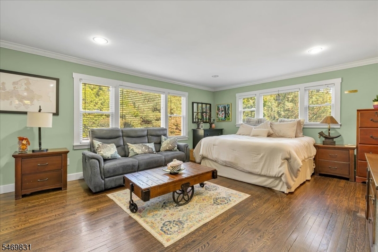
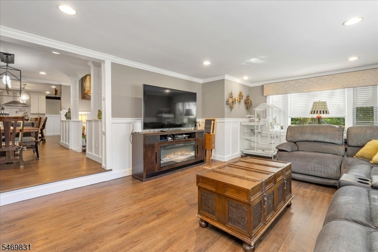
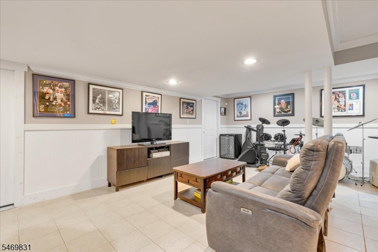
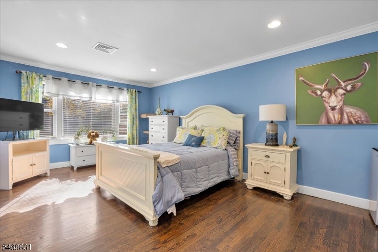
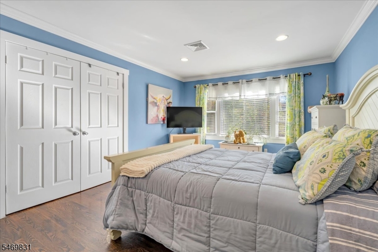
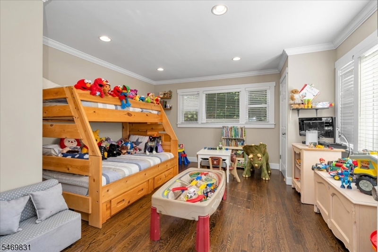
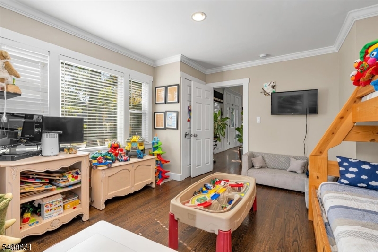
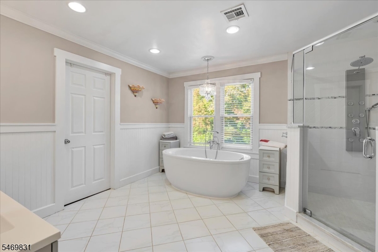
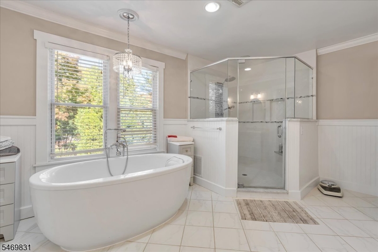
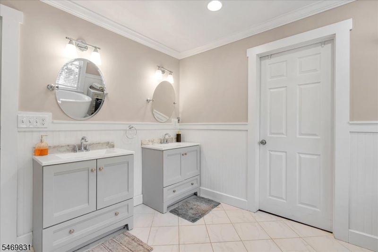
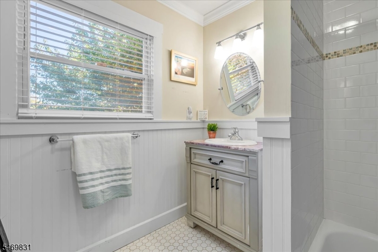
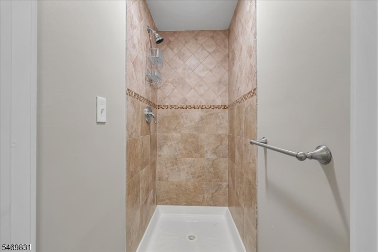
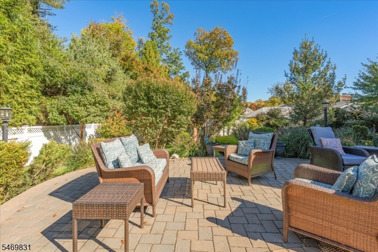
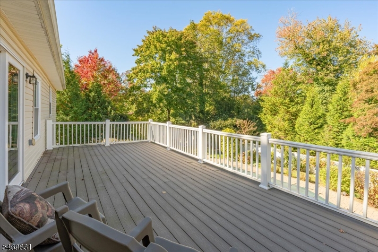
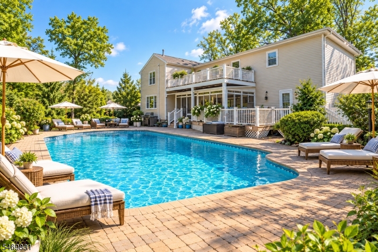
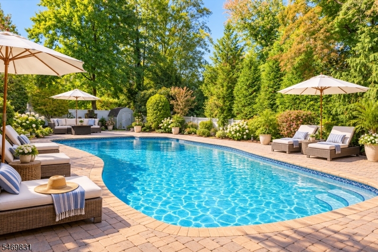
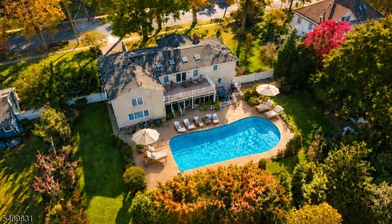
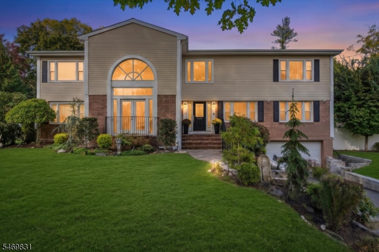
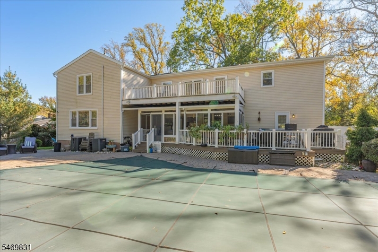
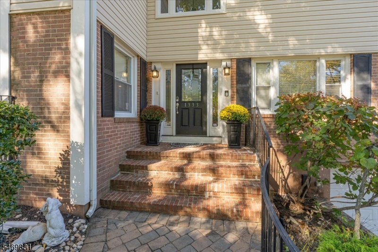
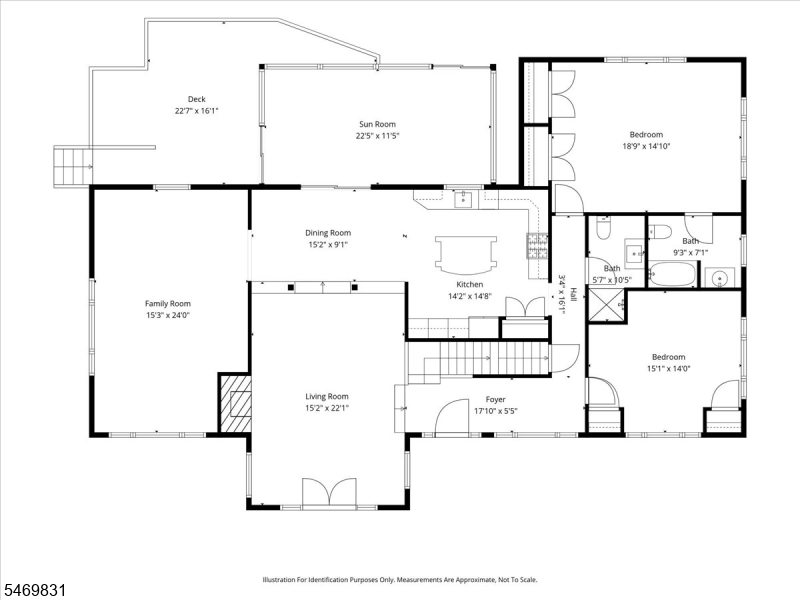
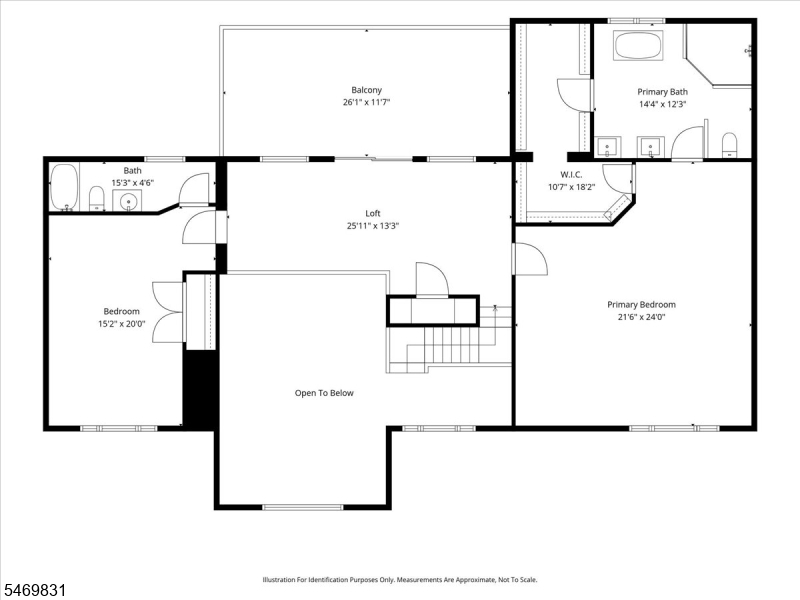
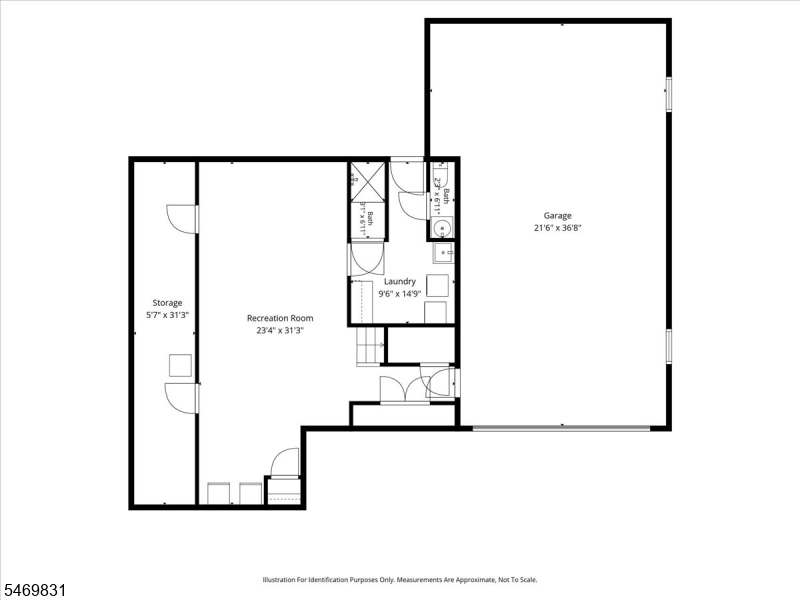
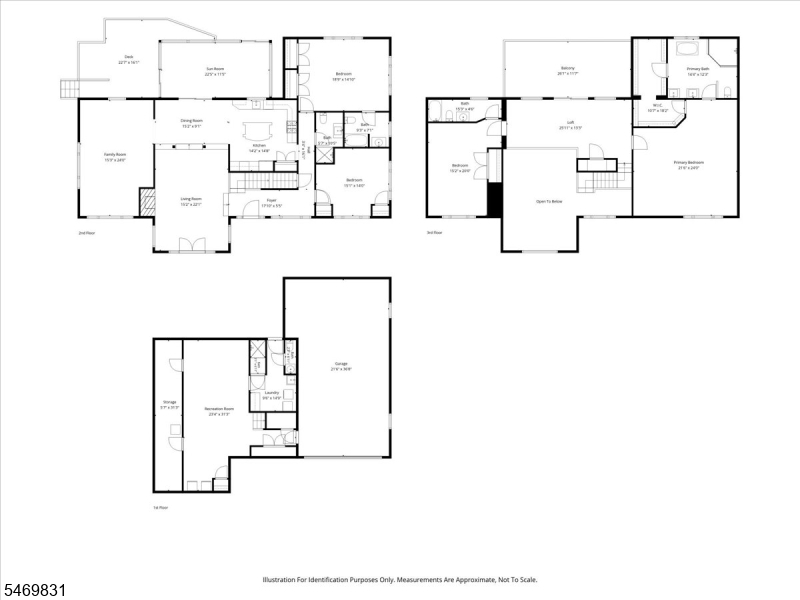
* Truly impressive home located on one of Plainfield's most notable streets* Bring your most discerning buyers to see all this home offers * Wake up to a breathtaking sunrise & unwind with a spectacular sunset from this truly distinctive home * Beautifully renovated in '2013, this home offers a fabulous open floor plan w/three levels of living space * Features include a two-story foyer with 20' ceiling, impressive architectural details throughout, wood burning fireplace, gorgeous hardwood floors, 4 bedrooms & 5 full baths * The gourmet kitchen is a standout w/marble-topped center island & countertops * The first floor bedroom suite is ideal for guests * Upstairs features loft w/skylights, outdoor balcony, spacious primary bedroom suite w/stand alone tub, shower & walk-in closet, a second bedroom & additional full bath * Finished lower level w/large recreation room, full bath, laundry & storage rooms & walk out access to yard * The enclosed porch off the first floor dining area opens to .48 acre serene lot w/heated salt water in-ground pool, spacious deck, patio area & truly majestic grounds creating a perfect setting for relaxing or entertaining * One-of-a-kind property offers an abundance of space & distinctive features that makes it stand apart * Rich in Culture, history & the arts discover all Plainfield offers including: The Symphony, Historical Society, Drake House Museum, duCret School of Art & Live theater * Easy commute to NYC from nearby train station * GSMLS 4061117

Directions to property: Woodland Avenue to Evergreen Avenue. Between Woodland Avenue and Hillside Avenue.

MLS Listing ID: 
GSMLS 4061117
Listing Category: 
Purchase
Listing Status
Status of the Listing.
Listing Status: 
Active
Listing Status (Local): 
Active
Listing Pricing
Pricing information for this listing.
List Price: 
$999,000
Basic Property Information
Fields containing basic information about the property.
Property Type: 
Residential
Property Sub Type: 
Single Family Detached
Primary Market Area: 
Plainfield City
Address: 
1333 Evergreen Ave, Plainfield City, NJ 07060-3117, U.S.A.
County: 
Union
Latitude: 
40.6133600
Longitude: 
-74.4027900
Directions: 
Woodland Avenue to Evergreen Avenue. Between Woodland Avenue and Hillside Avenue.
Public Remarks: 
* Truly impressive home located on one of Plainfield's most notable streets* Bring your most discerning buyers to see all this home offers * Wake up to a breathtaking sunrise & unwind with a spectacular sunset from this truly distinctive home * Beautifully renovated in '2013, this home offers a fabulous open floor plan w/three levels of living space * Features include a two-story foyer with 20' ceiling, impressive architectural details throughout, wood burning fireplace, gorgeous hardwood floors, 4 bedrooms & 5 full baths * The gourmet kitchen is a standout w/marble-topped center island & countertops * The first floor bedroom suite is ideal for guests * Upstairs features loft w/skylights, outdoor balcony, spacious primary bedroom suite w/stand alone tub, shower & walk-in closet, a second bedroom & additional full bath * Finished lower level w/large recreation room, full bath, laundry & storage rooms & walk out access to yard * The enclosed porch off the first floor dining area opens to .48 acre serene lot w/heated salt water in-ground pool, spacious deck, patio area & truly majestic grounds creating a perfect setting for relaxing or entertaining * One-of-a-kind property offers an abundance of space & distinctive features that makes it stand apart * Rich in Culture, history & the arts discover all Plainfield offers including: The Symphony, Historical Society, Drake House Museum, duCret School of Art & Live theater * Easy commute to NYC from nearby train station *
Community Information
Elementary: 
Plainfield
Middle: 
Plainfield
High: 
Plainfield
Building Details
Details about the building on a property.
Architectural Style: 
Custom Home
Year Built: 
1952
New Construction: 
0
Living Area: 
4,100
Basement: 
Finished, Full, Walkout
Interior: 
Blinds, Carbon Monoxide Detector, High Ceilings, Security System, Skylight, Smoke Detector, Walk-In Closet
Fireplaces: 
Yes
Construction
Roof: 
Asphalt Shingle
Exterior: 
Brick, Vinyl Siding
Exterior Features: 
Curbs, Deck, Enclosed Porch(es), Open Porch(es), Patio, Privacy Fence, Sidewalk, Storage Shed, Storm Window(s), Thermal Windows/Doors, Underground Lawn Sprinkler
Energy Information: 
Gas-Natural
Porch: 
No
Deck: 
Yes
Room Details
Details about the rooms in the building.
Total Rooms: 
12
Total Bedrooms: 
4
Total Bathrooms: 
5
Total Full-Bathrooms: 
5
Total Half-Bathrooms: 
0
Master Bedroom 
Dimensions: 
24x22 
Level: 
Second
Second Bedroom 
Dimensions: 
20x15 
Level: 
Second
Third Bedroom 
Dimensions: 
19x15 
Level: 
First
Fourth Bedroom 
Dimensions: 
15x14 
Level: 
First
Dining Room 
Dimensions: 
15x9 
Level: 
First
Family Room 
Dimensions: 
24x15 
Level: 
First
Kitchen 
Dimensions: 
15x14 
Level: 
First
Living Room 
Dimensions: 
22x15 
Level: 
First
Den 
Dimensions: 
26x13 
Level: 
Second
Other One 
Dimensions: 
22x11 
Level: 
First
Other Two 
Dimensions: 
18x5 
Level: 
First
Other Three 
Dimensions: 
31x23 
Level: 
Basement
Other Four 
Dimensions: 
31x6 
Level: 
Basement
In-Law Suite 
Master Bathroom 
Level: 
Second
Utilities
Information about utilities available on the property.
Heating System: 
Forced Hot Air, Multi-Zone
Heating System Fuel: 
Gas-Natural
Cooling System: 
2 Units, Central Air, Multi-Zone Cooling
Water Heating System: 
Gas
Water Source: 
Public Water
Sewer: 
Public Sewer
Lot/Land Details
Details about the lots and land features included on the property.
Acres: 
0.48
Lot Size (Dimensions): 
140 X 150
Waterfront: 
0
Lot Features
Driveway: 
Blacktop
Parking Type: 
Blacktop
Total Parking Spaces: 
4
Garage: 
Built-In Garage, Garage Door Opener, Oversize Garage
Pool: 
Yes
Fence: 
Yes
Public Record
Parcel Number: 
2912-00811-0000-00020-0000-
Lot Number: 
20
Annual Tax: 
$21,868.00
Contract Details
Details about the listing contract.
Exclusions: 
Window treatments, light fixtures in foyer/dining area & generator
Possession: 
Closing
Listing Participants
Participants (agents, offices, etc.) in the transaction.
Listing Office Name: 
COLDWELL BANKER REALTY

Request More Information